Share with a friend

Please check you have entered all details correctly:

Options

23 Riverside Drive Lisburn, BT27 4HE

Offers around £235,000

Key Information

Address 23 Riverside Drive Lisburn, BT27 4HE
Price Offers around £235,000
Style Semi-Detached House
Bedrooms 3
Receptions 2
Bathrooms 1
Heating Gas
Size 85 sq. metres
EPC Rating C69/C78
Status For sale

Additional Information

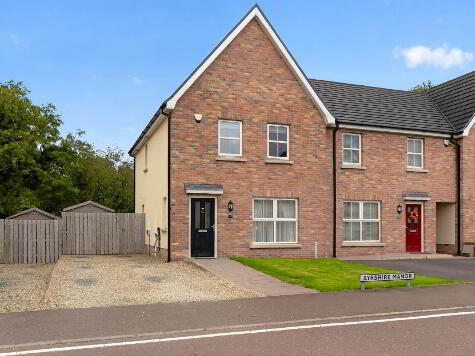
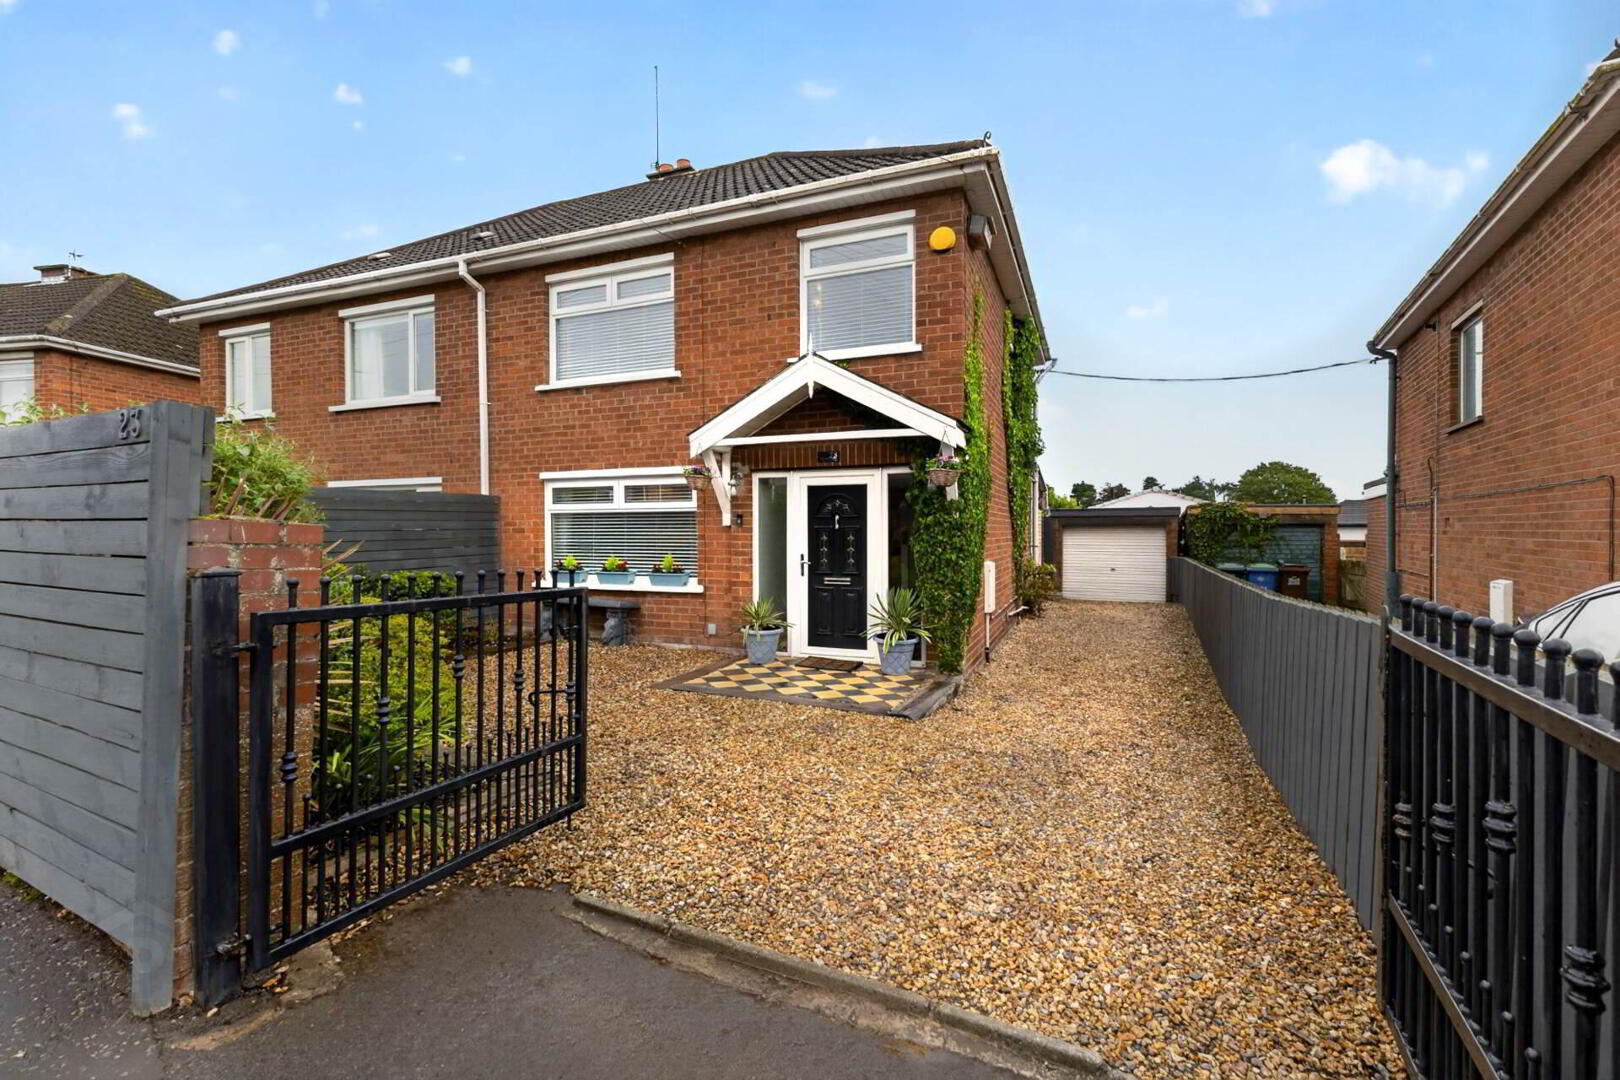
A tastefully presented and well appointed semi-detached home siutated in this mature residential area between Harmony Hill and Skyline Drive.

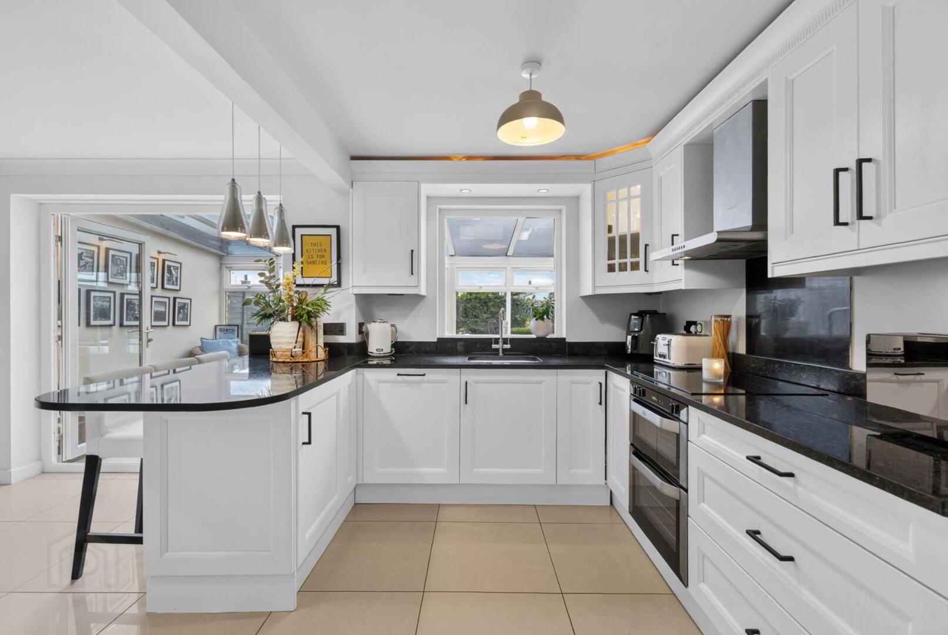
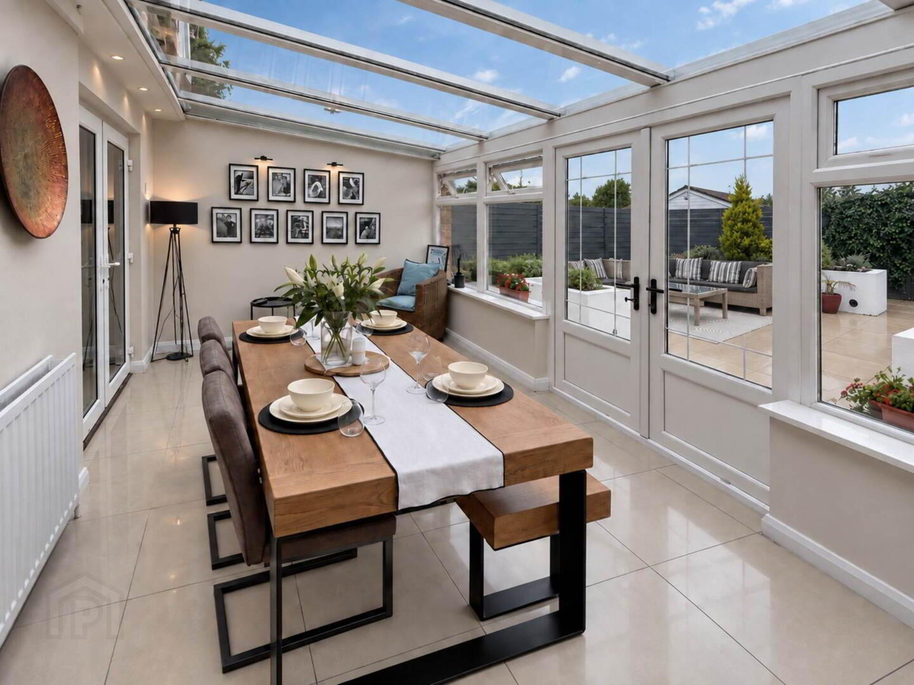
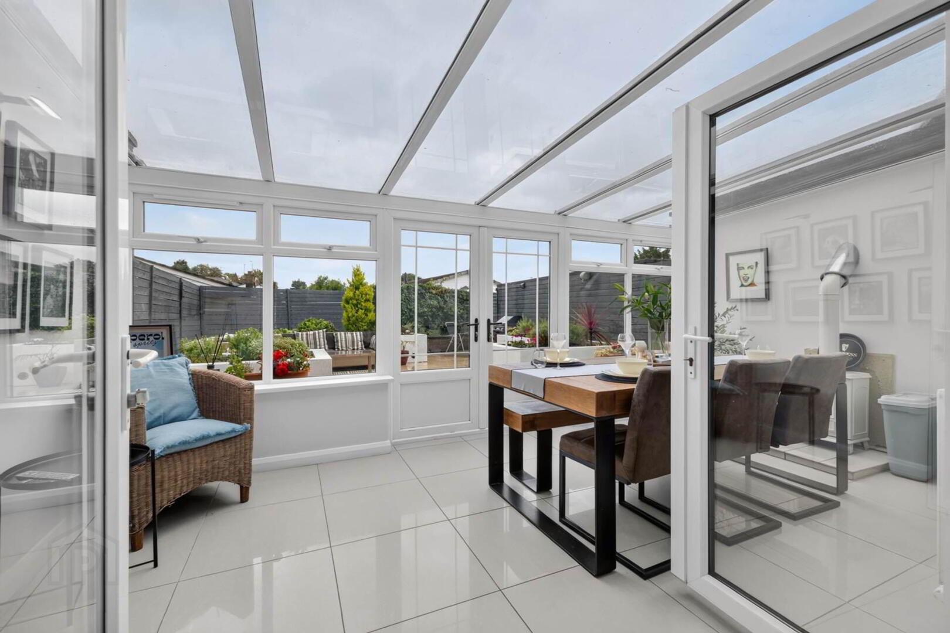
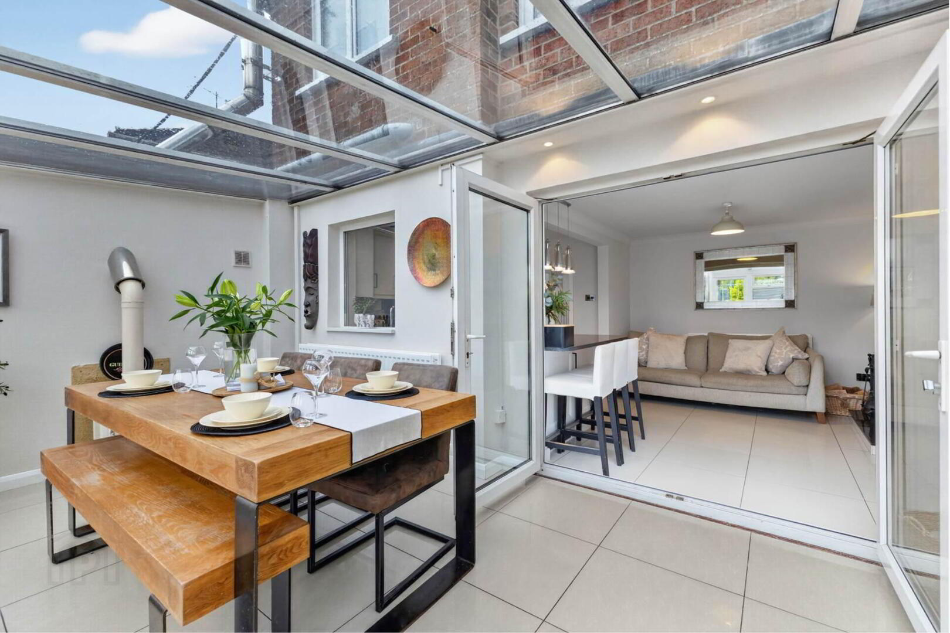
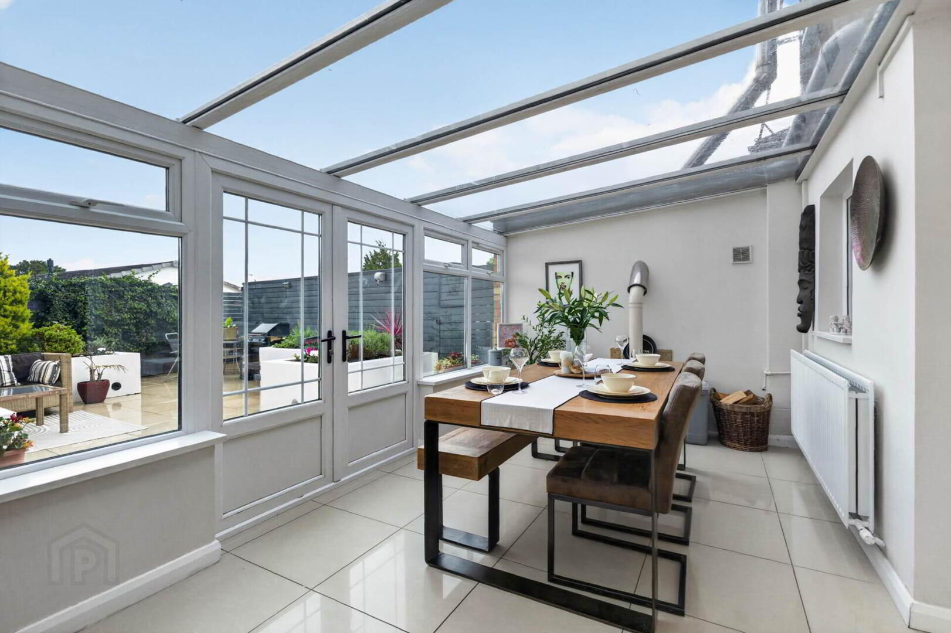
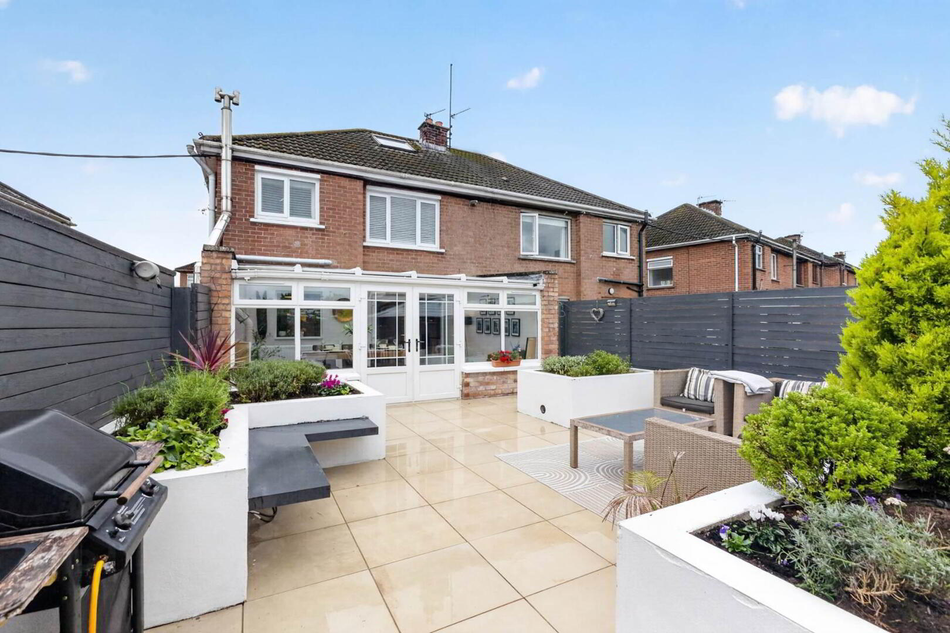
The property boasts an excellent specification with luxury Kitchen and Bathroom, as well as a large Conservatory to the rear.

Conveniently placed a short distance from the Belsize Road, many amenities are closeby including shops, schools, bus and train links, Wallace Park and the town centre itself.

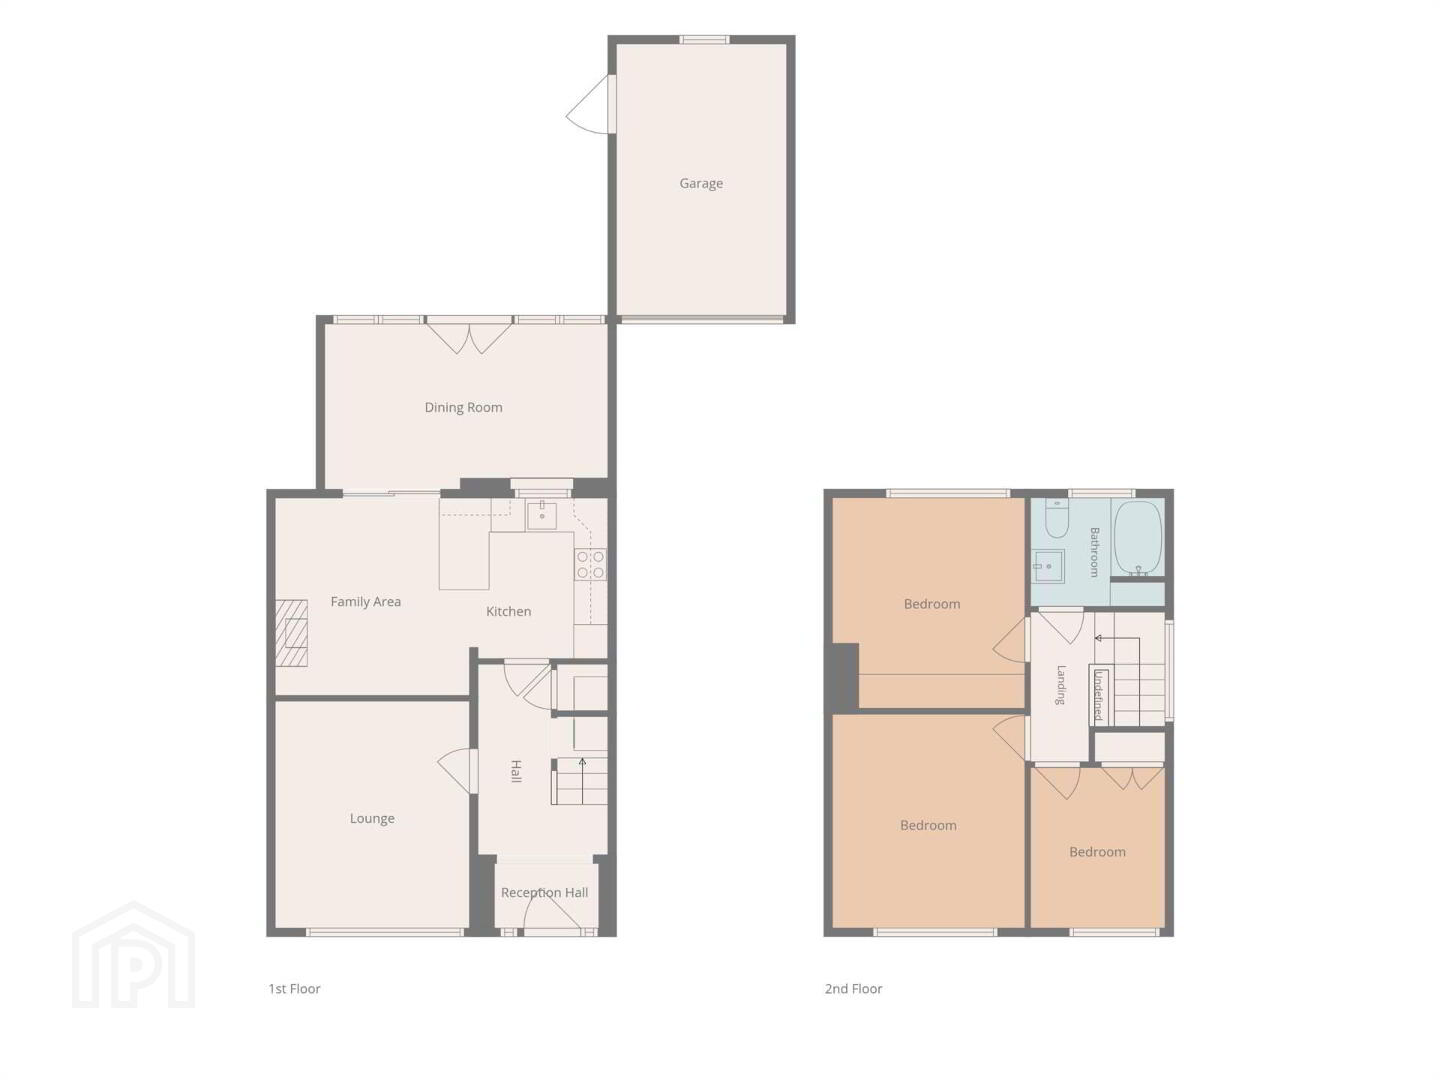
Accommodation comprises in brief:- Entrance Hall; Lounge; Kitchen open plan Dining Area; Conservatory; fully tiled Bathroom; 3 Bedrooms.

Specification includes: Gas fired central heating; uPVC double glazed windows; uPVC fascias; Roofspace with folding ladder, flooring, light and power.

Outside: Wrought iron gates to entrance. Parking to front and driveway to side leading to Garage (5.20 x 2.62) (17`1" x 8`7") with up and over door.
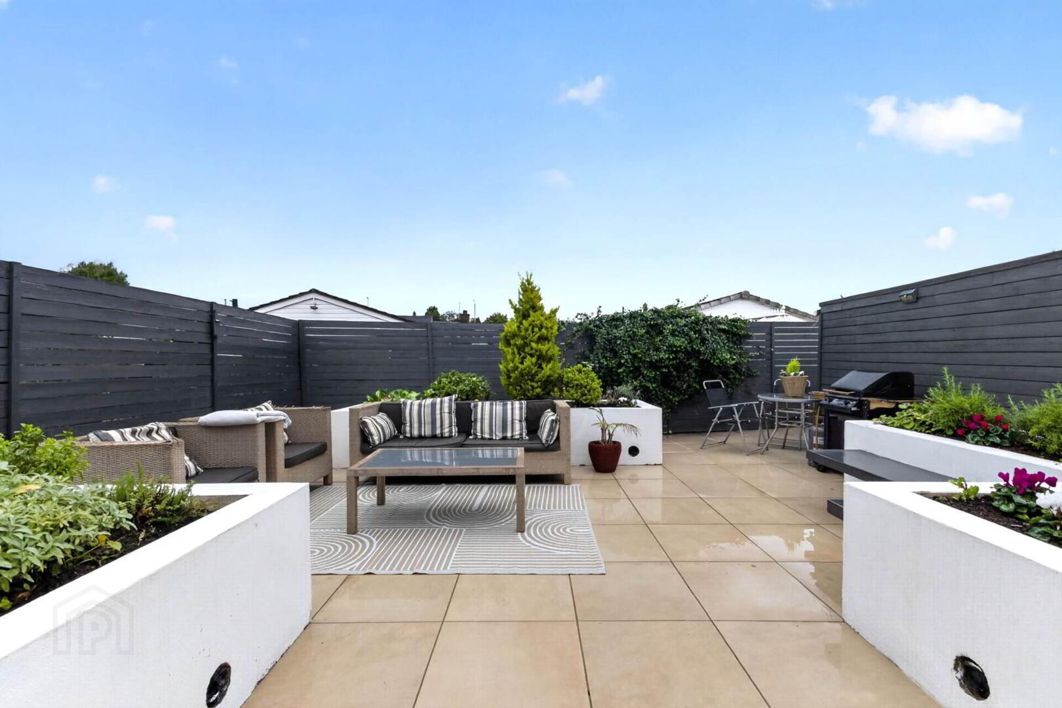
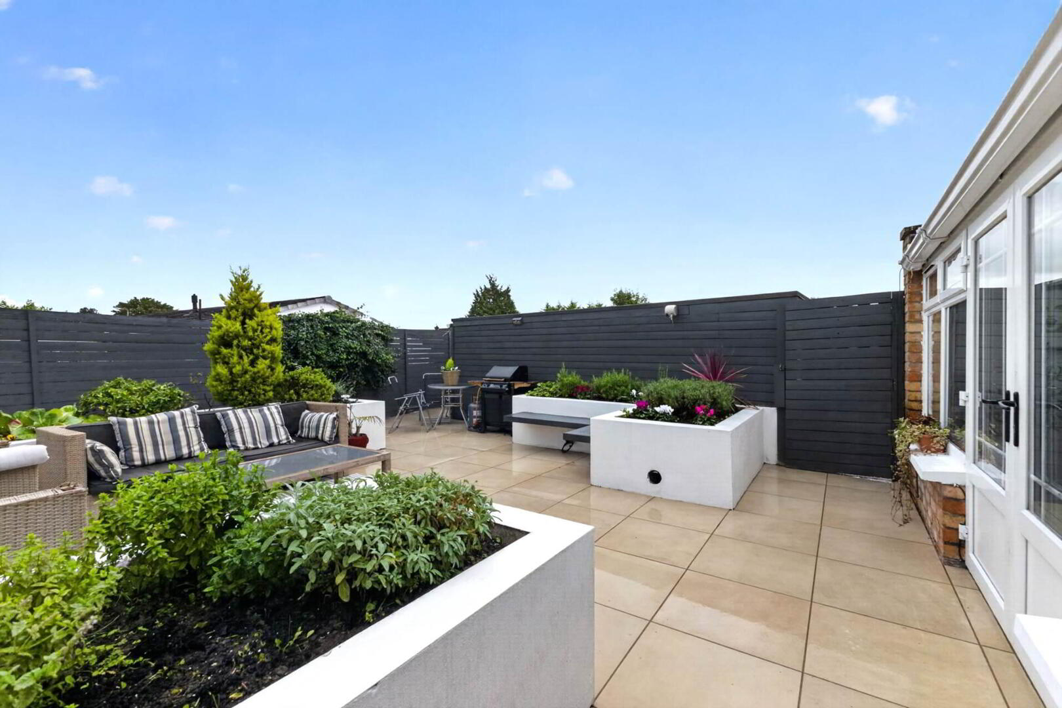
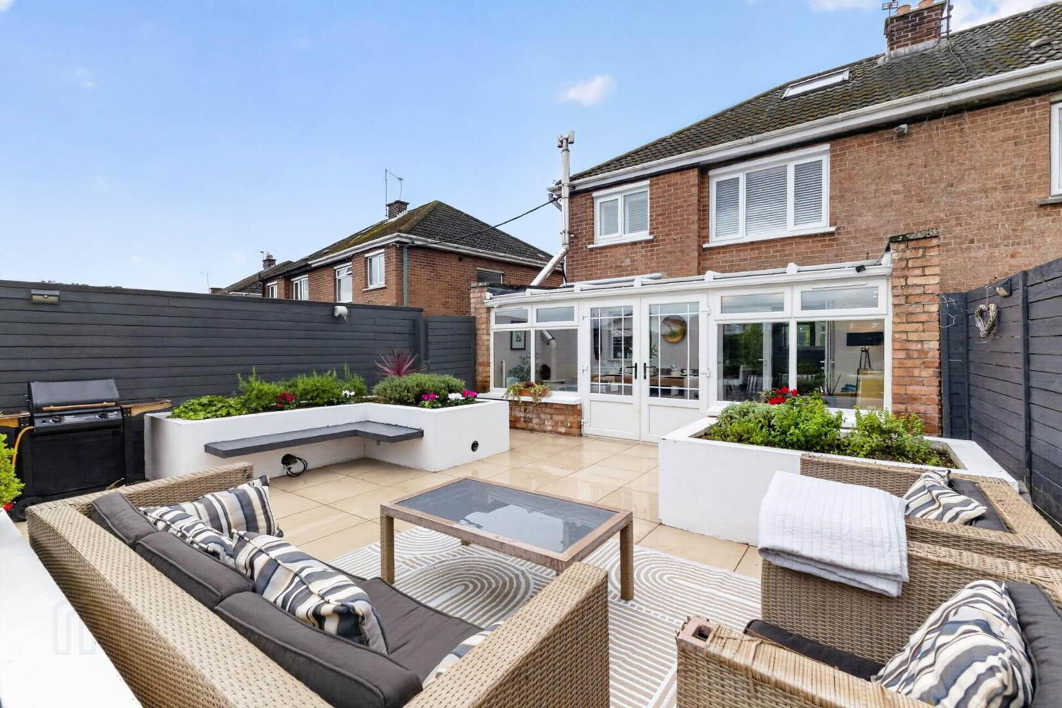
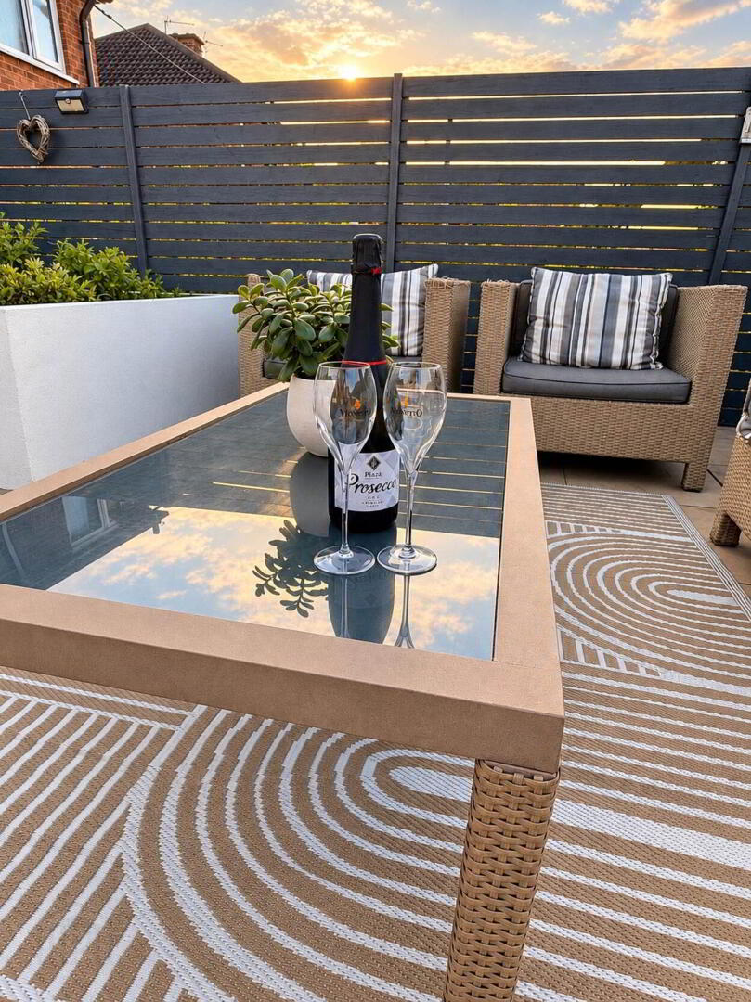
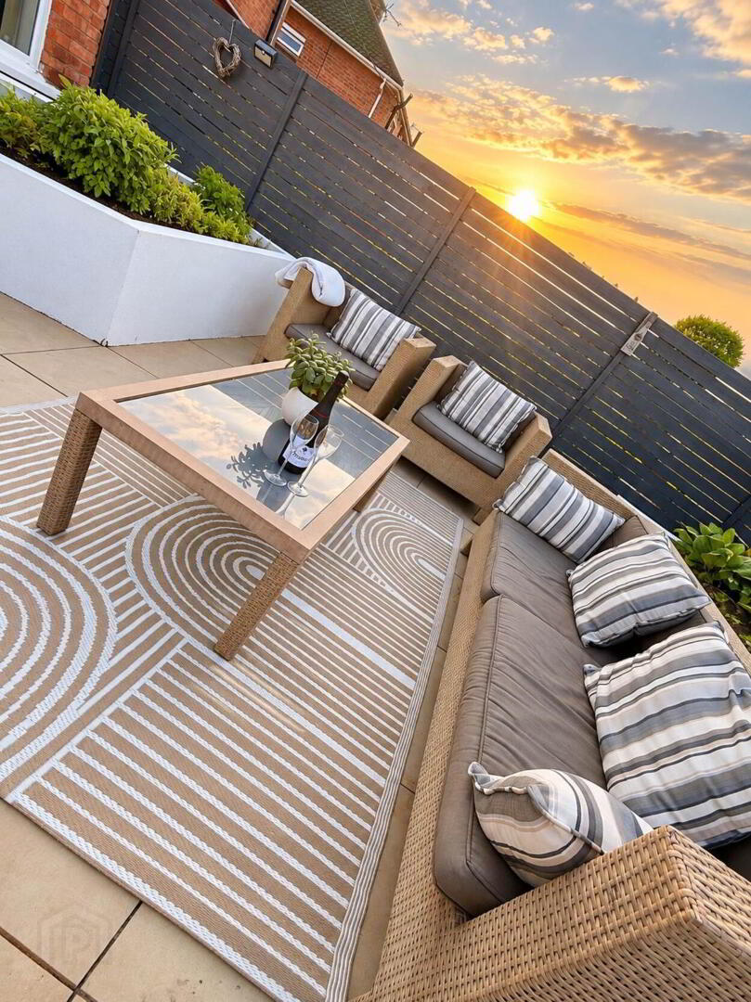
Fully enclosed paved rear garden with feature planters and bench seatin. Timber fence surround.

GROUND FLOOR

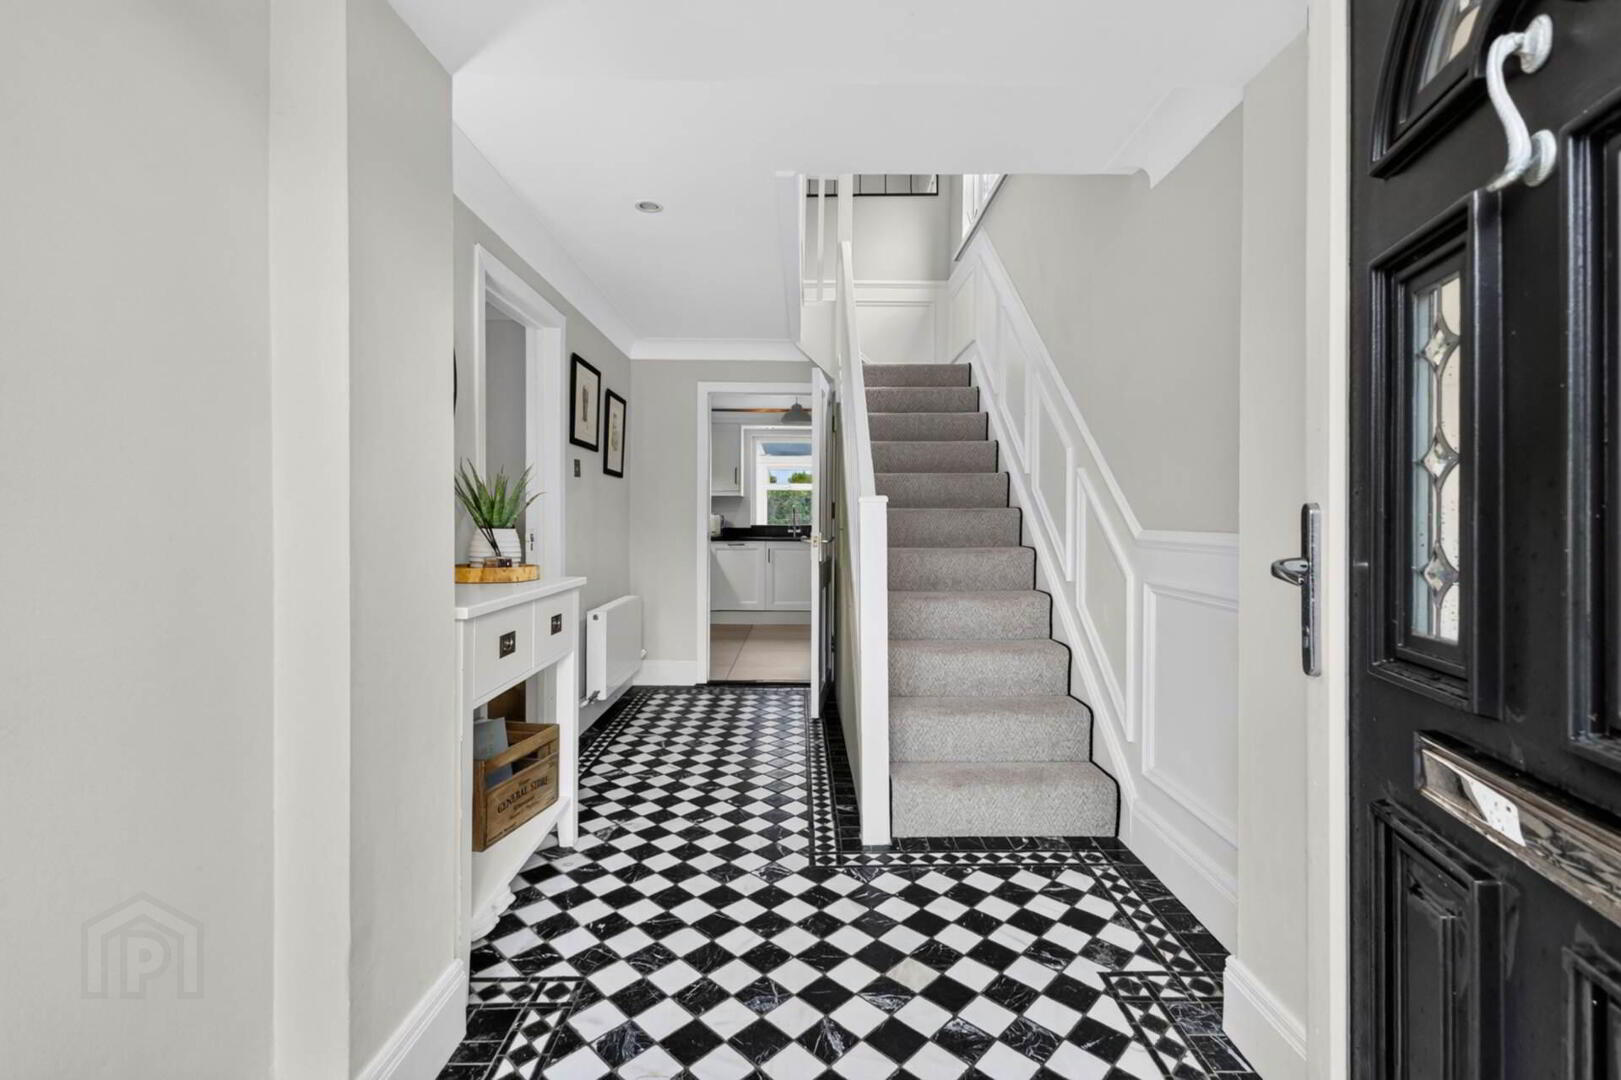
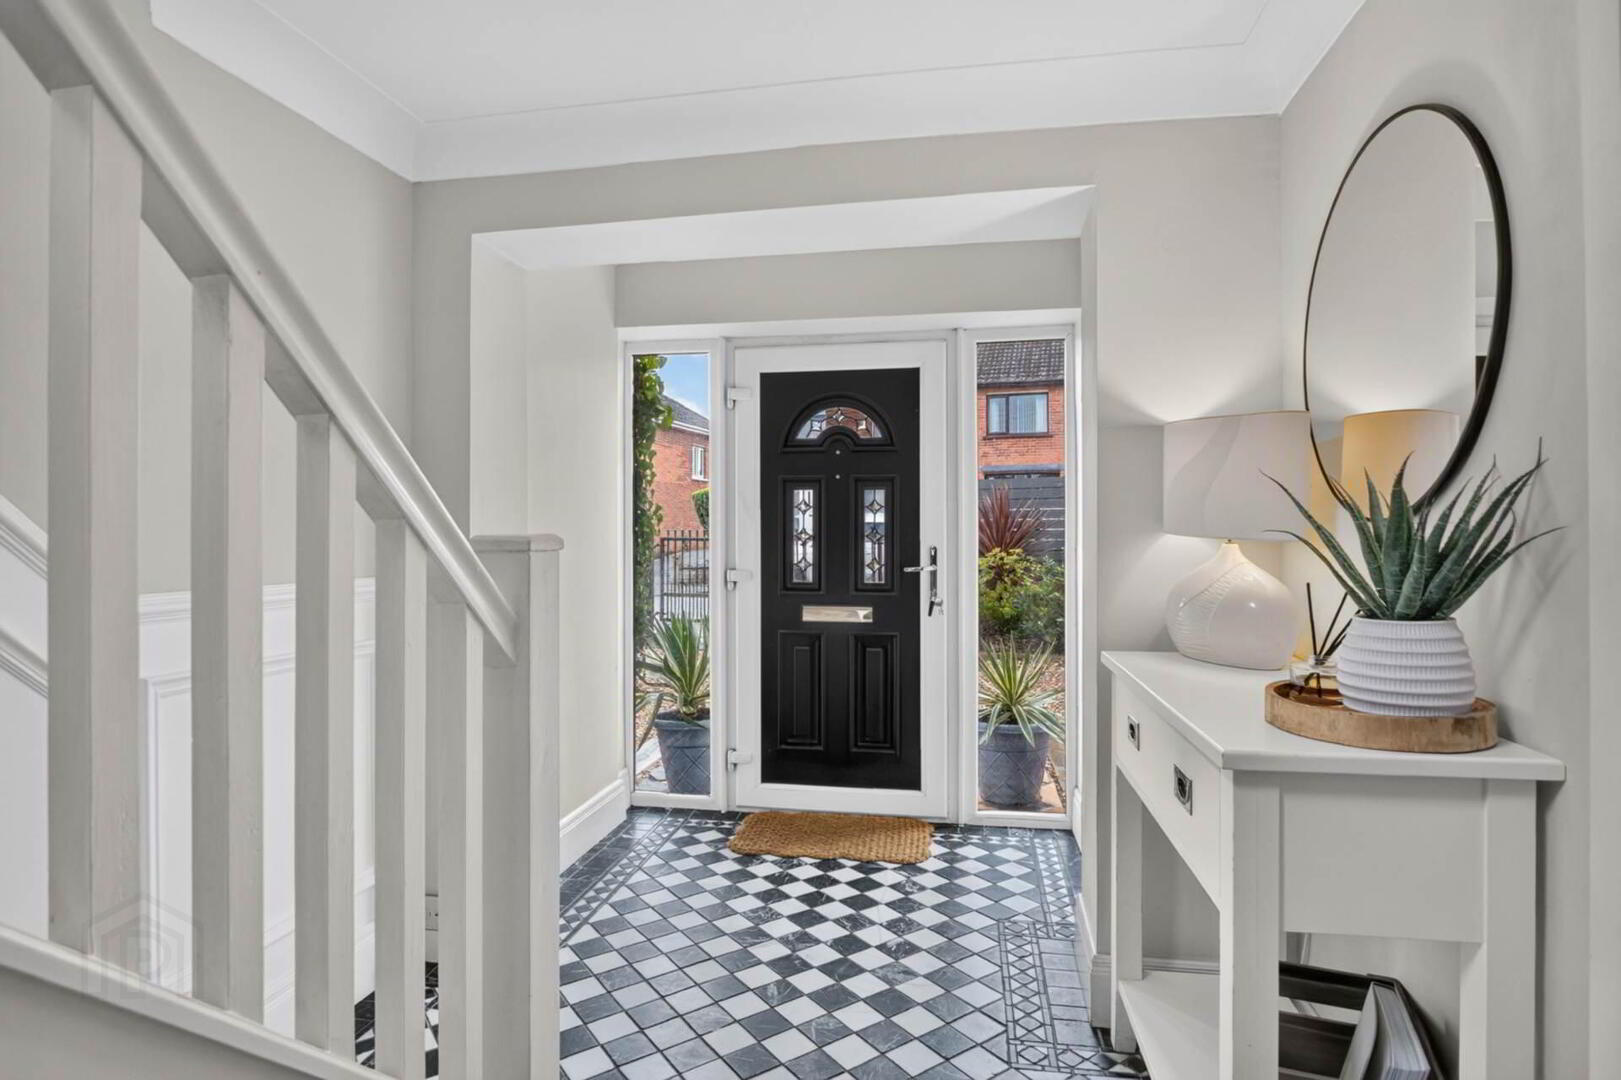
ENTRANCE HALL
uPVC double glazed entrance door and side panels. Tiled floor. Fitted understairs storage cupboards, one plumbed for washing machine. Coved ceiling.

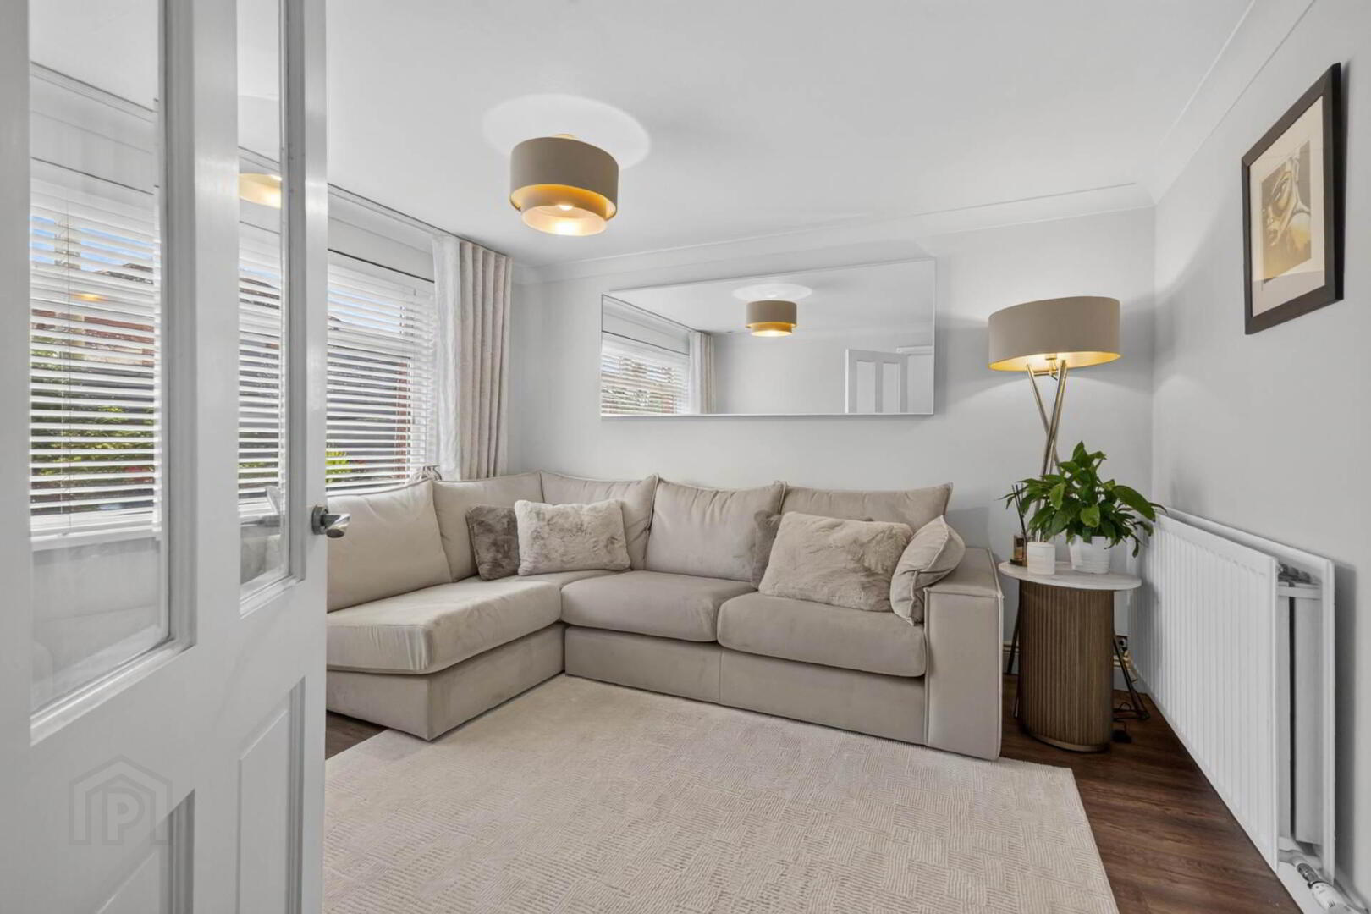
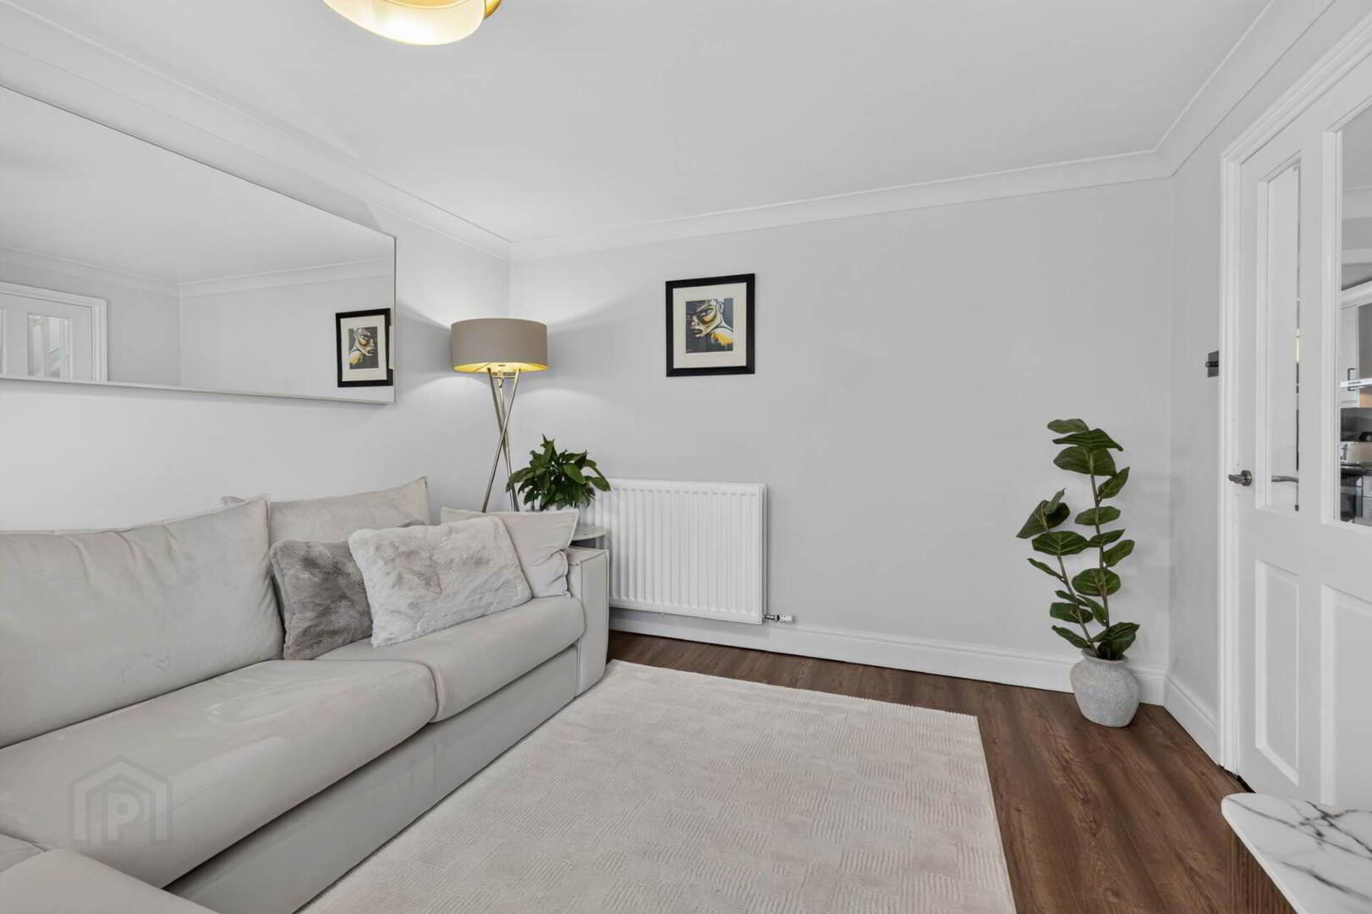
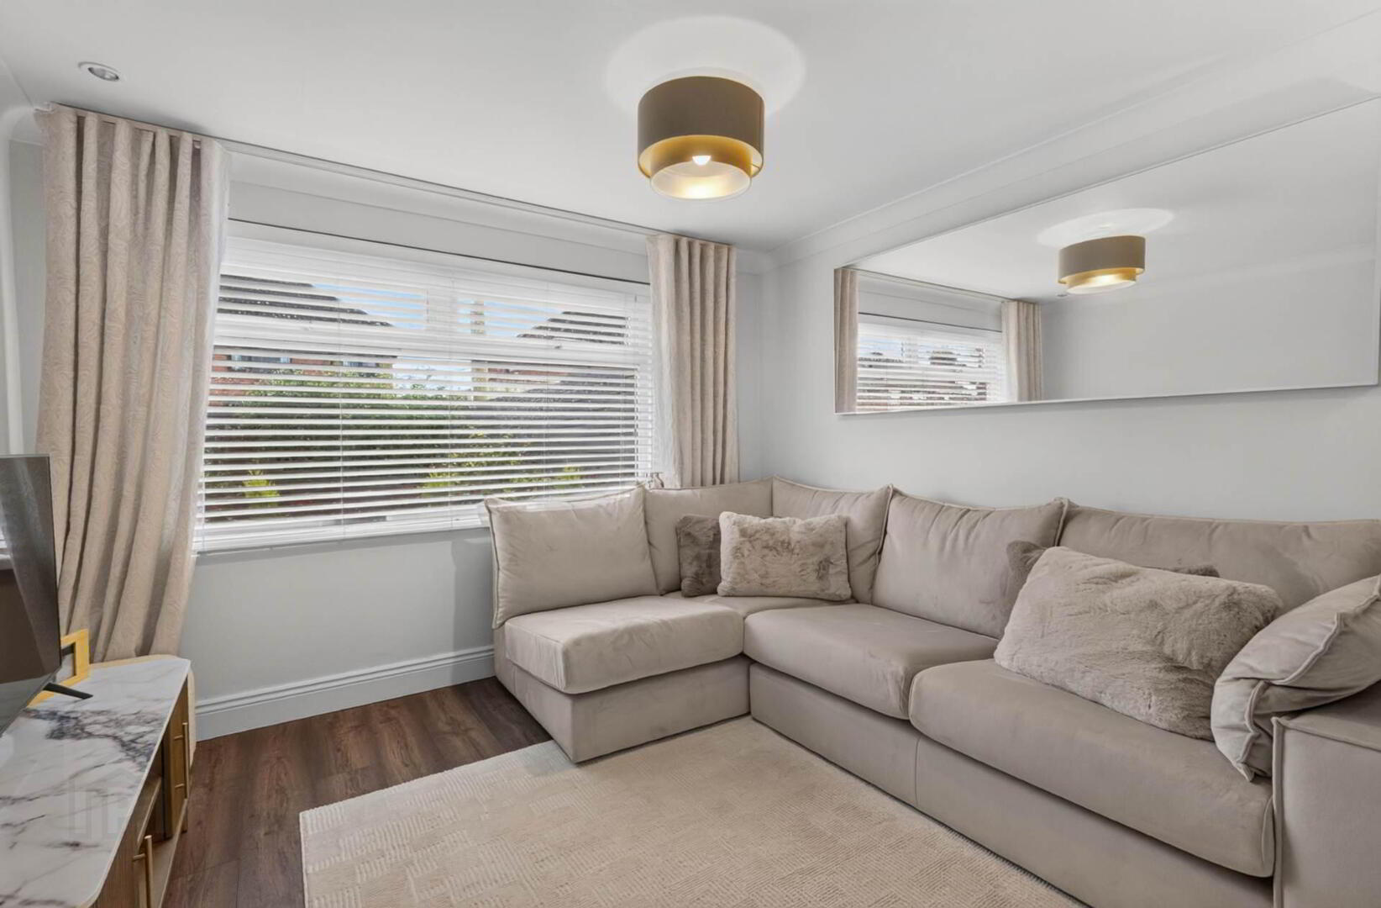
LOUNGE - 3.53m (11'7") x 3.29m (10'10")
Laminate wooden floor. Coved ceiling. Dimmer switch.

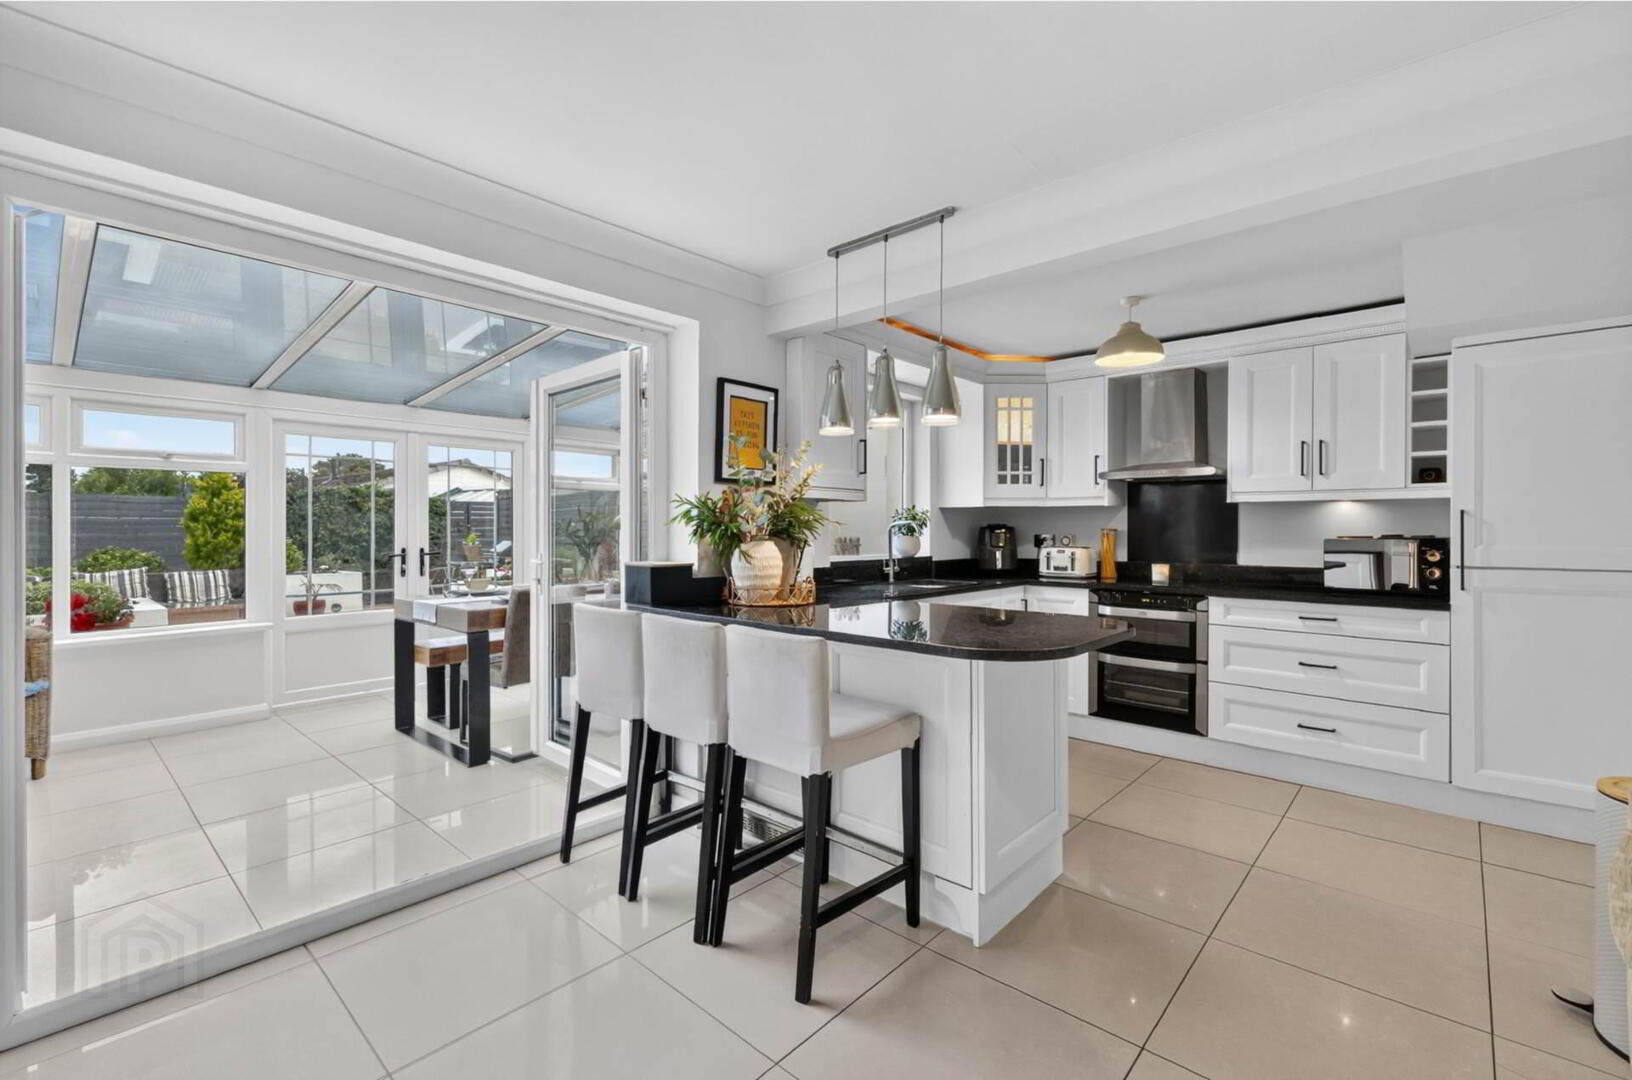
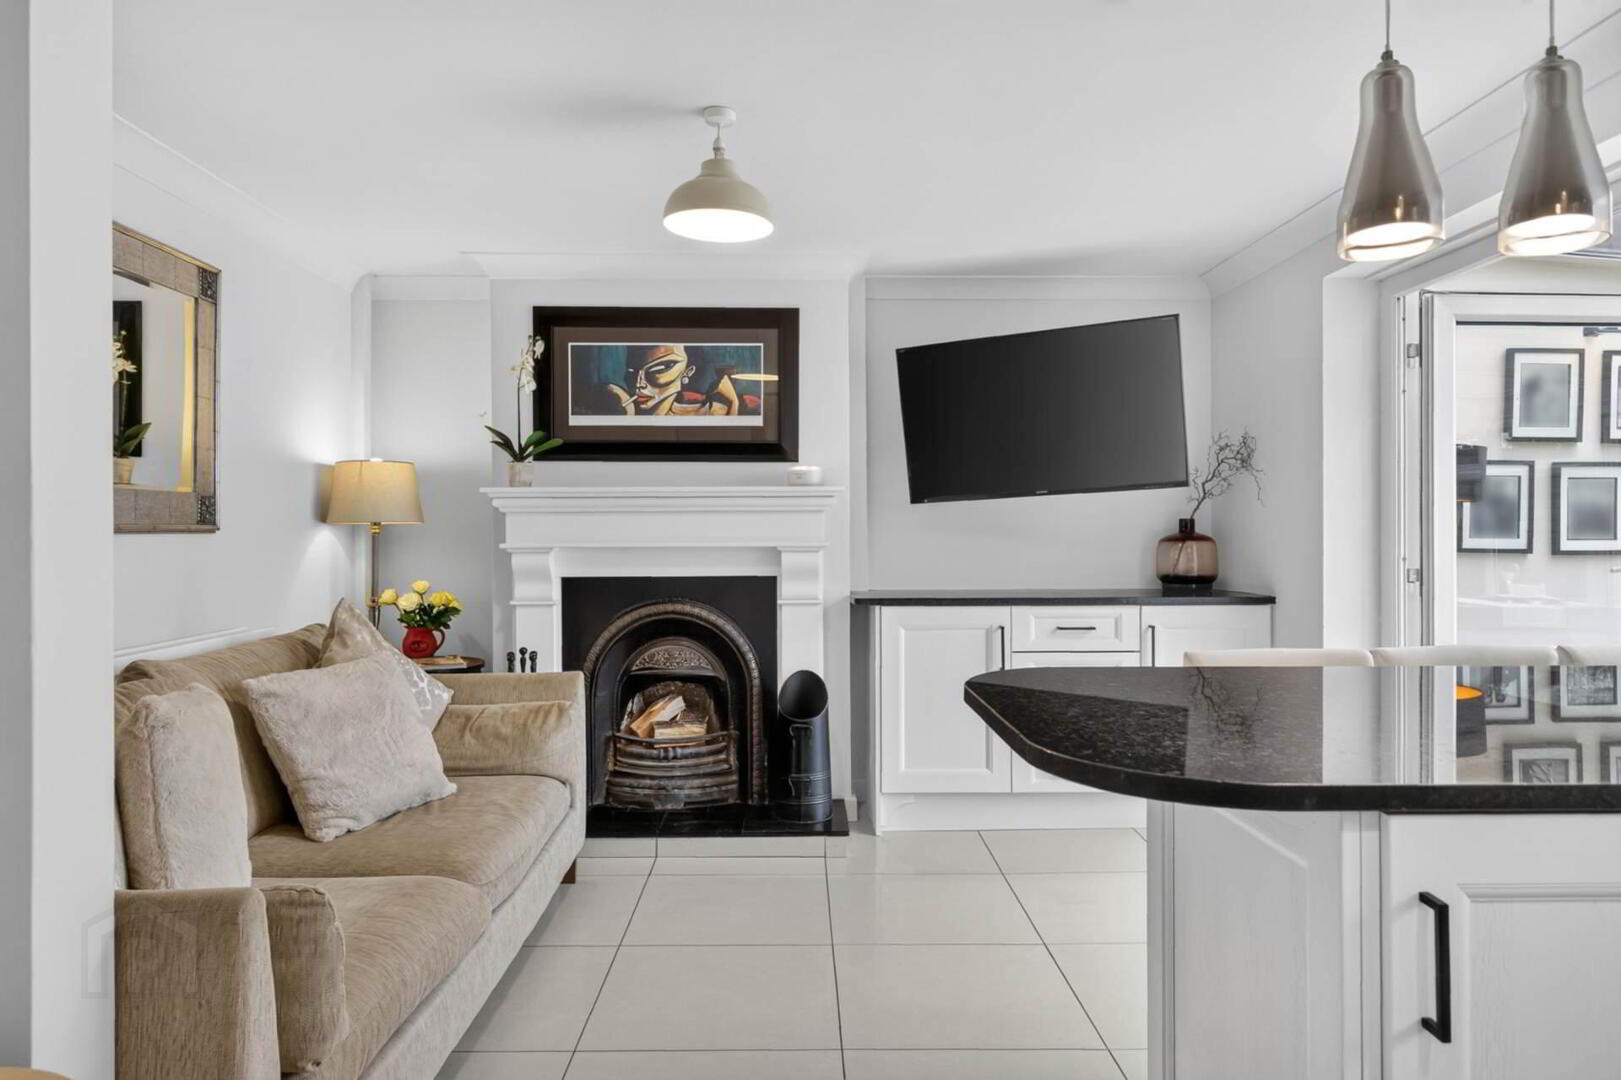
KITCHEN/DINING/LIVING - 5.68m (18'8") x 3.07m (10'1")
Range of high and low level cupboards. Granite worktops. Sink unit with mixer tap. Built-in oven, 4 ring touch hob and extractor unit over. Integrated larder fridge. Integrated fridge freezer. Integrated dishwasher. Breakfast bar. Tiled floor.
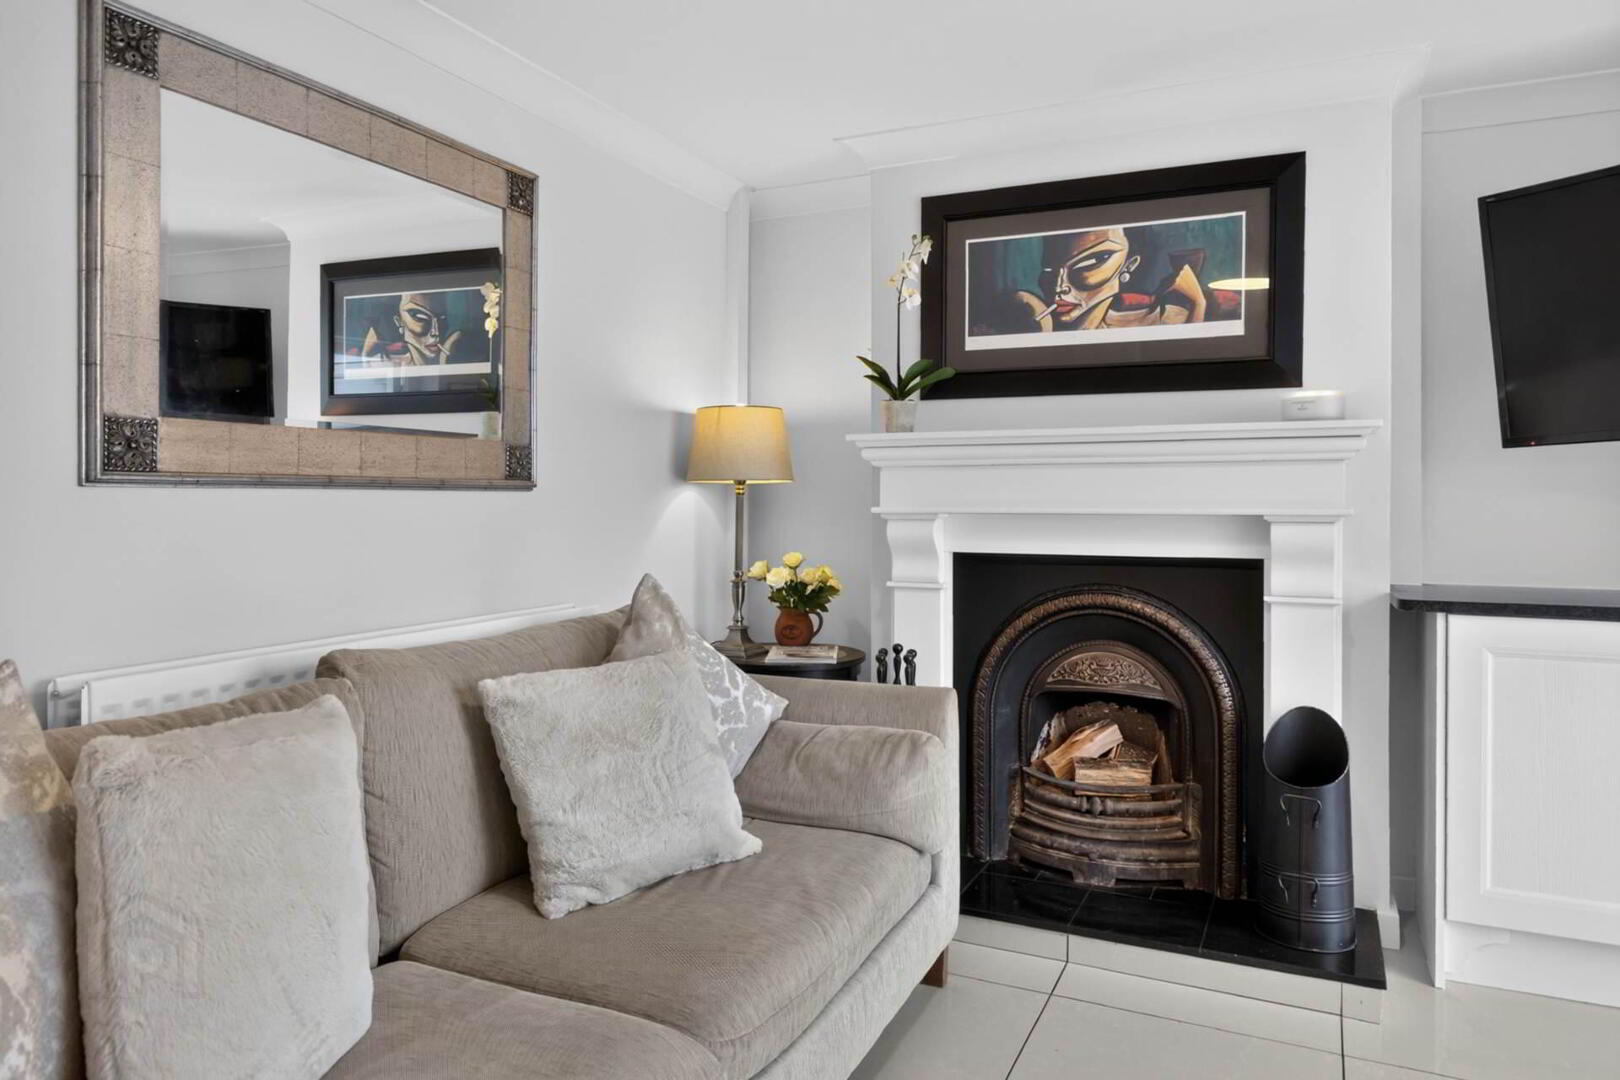
Fireplace of wooden surround, cast iron inset and slate hearth. Coved ceiling. uPVC double glazed `French` doors to:-

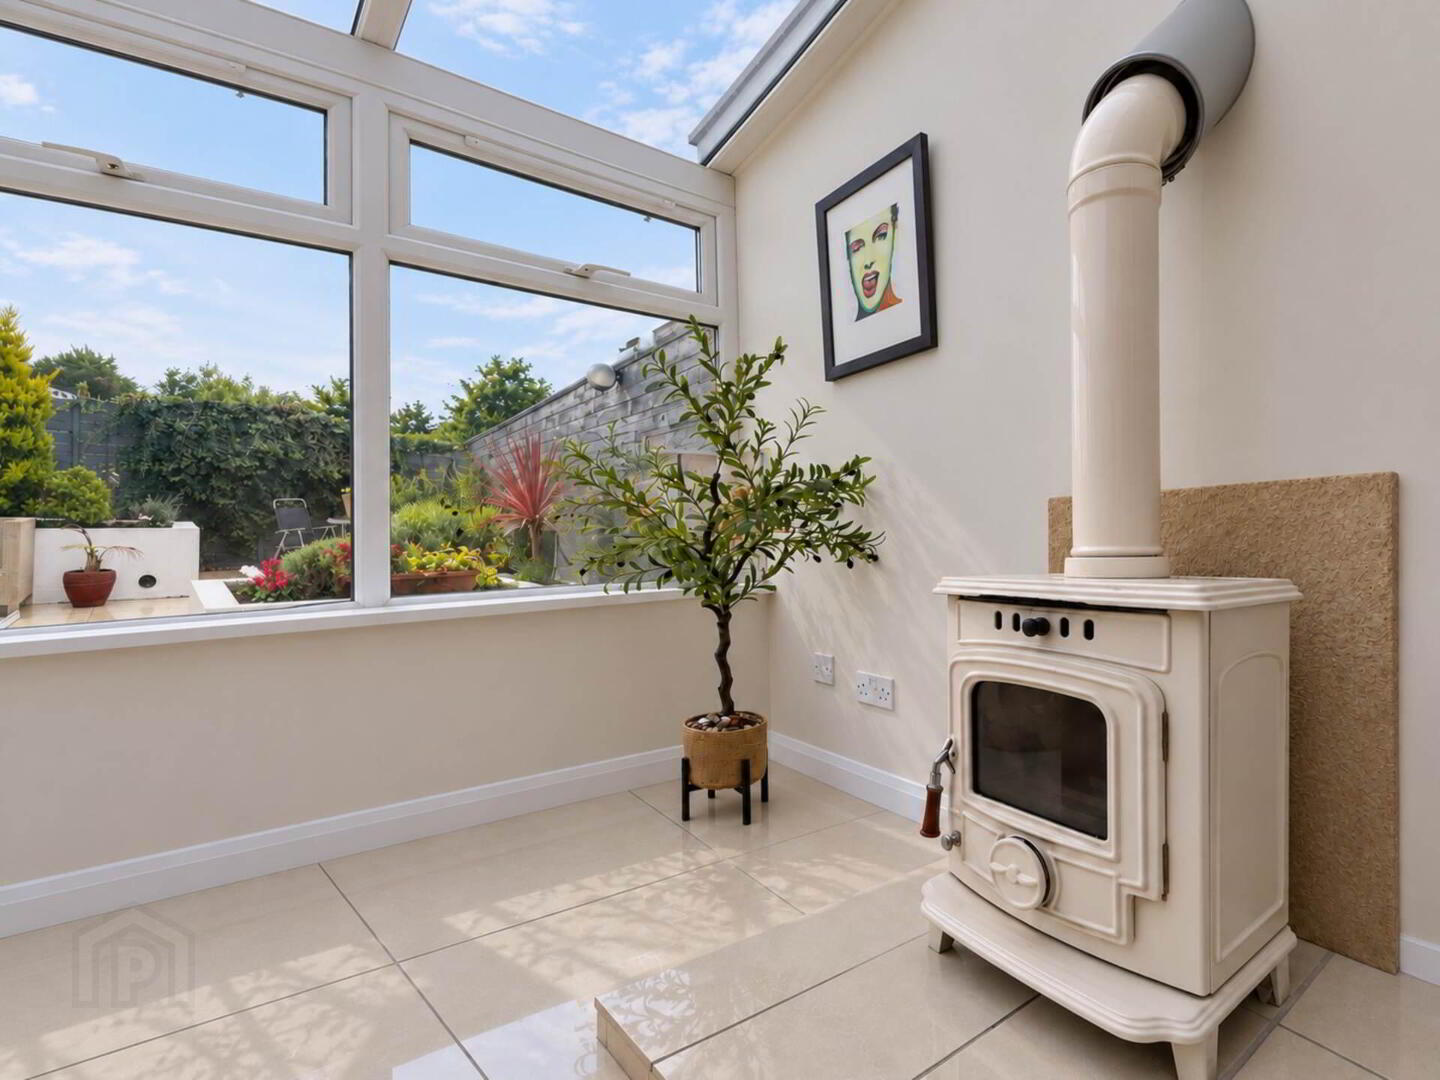
uPVC DOUBLE GLAZED CONSERVATORY - 5.31m (17'5") x 3.12m (10'3")
Tiled floor. Downlighters. Log burning stove on tiled hearth. uPVC double glazed `French` doors to patio.

FIRST FLOOR
Staircase with wooden panelling to wall.

LANDING
Laminate wooden floor.

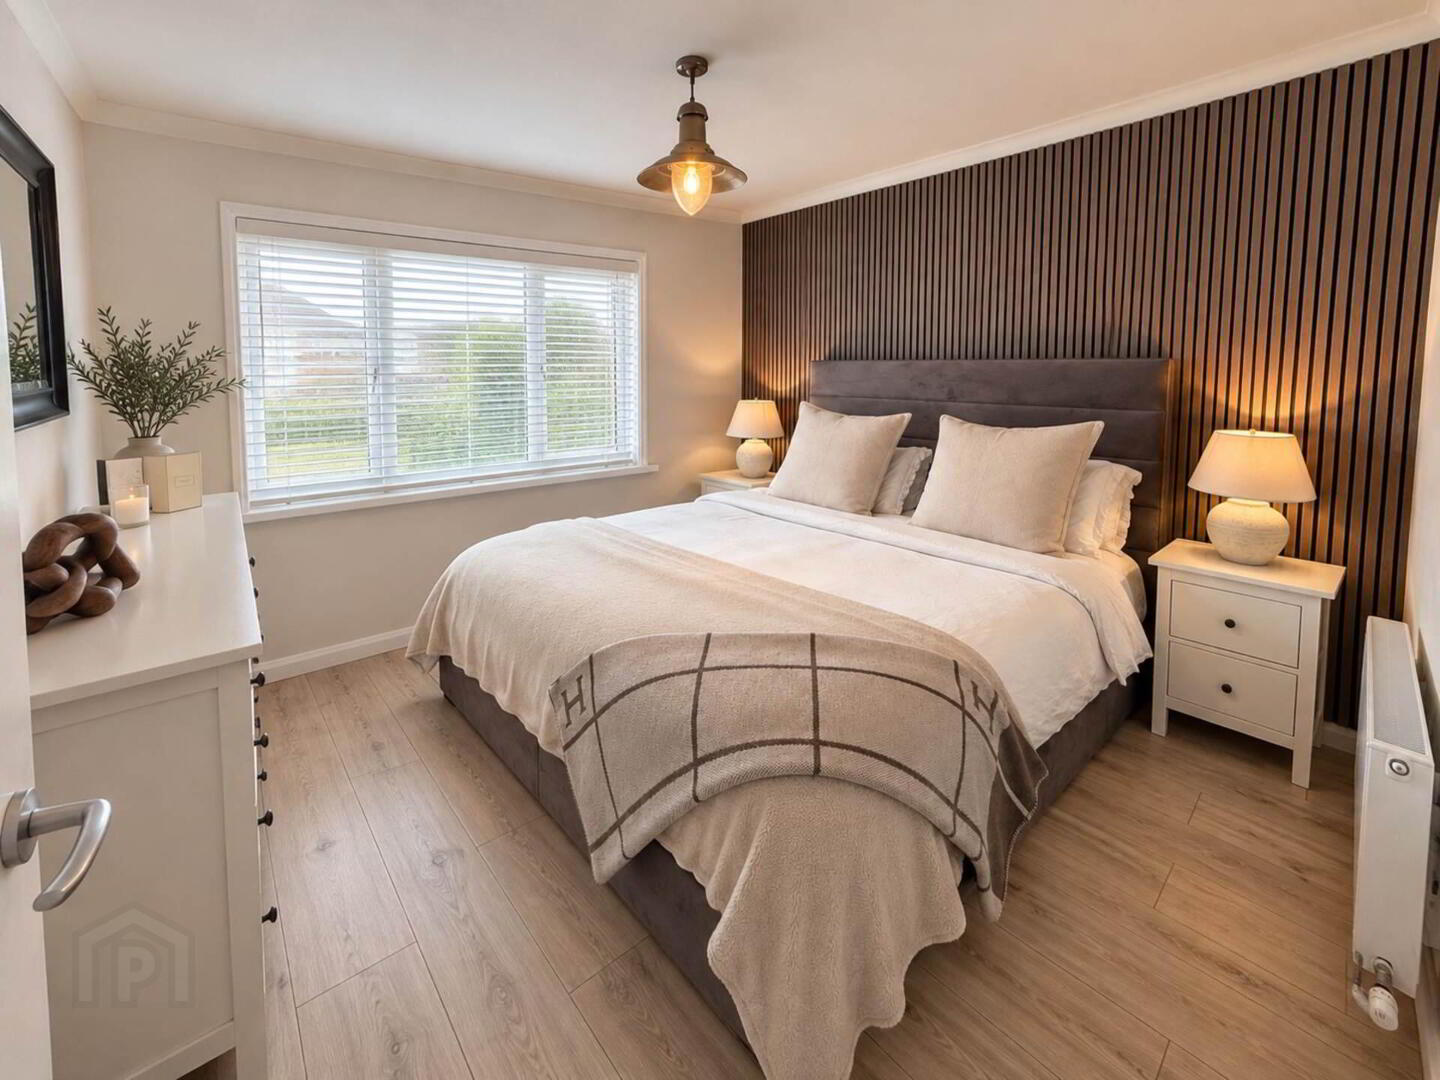
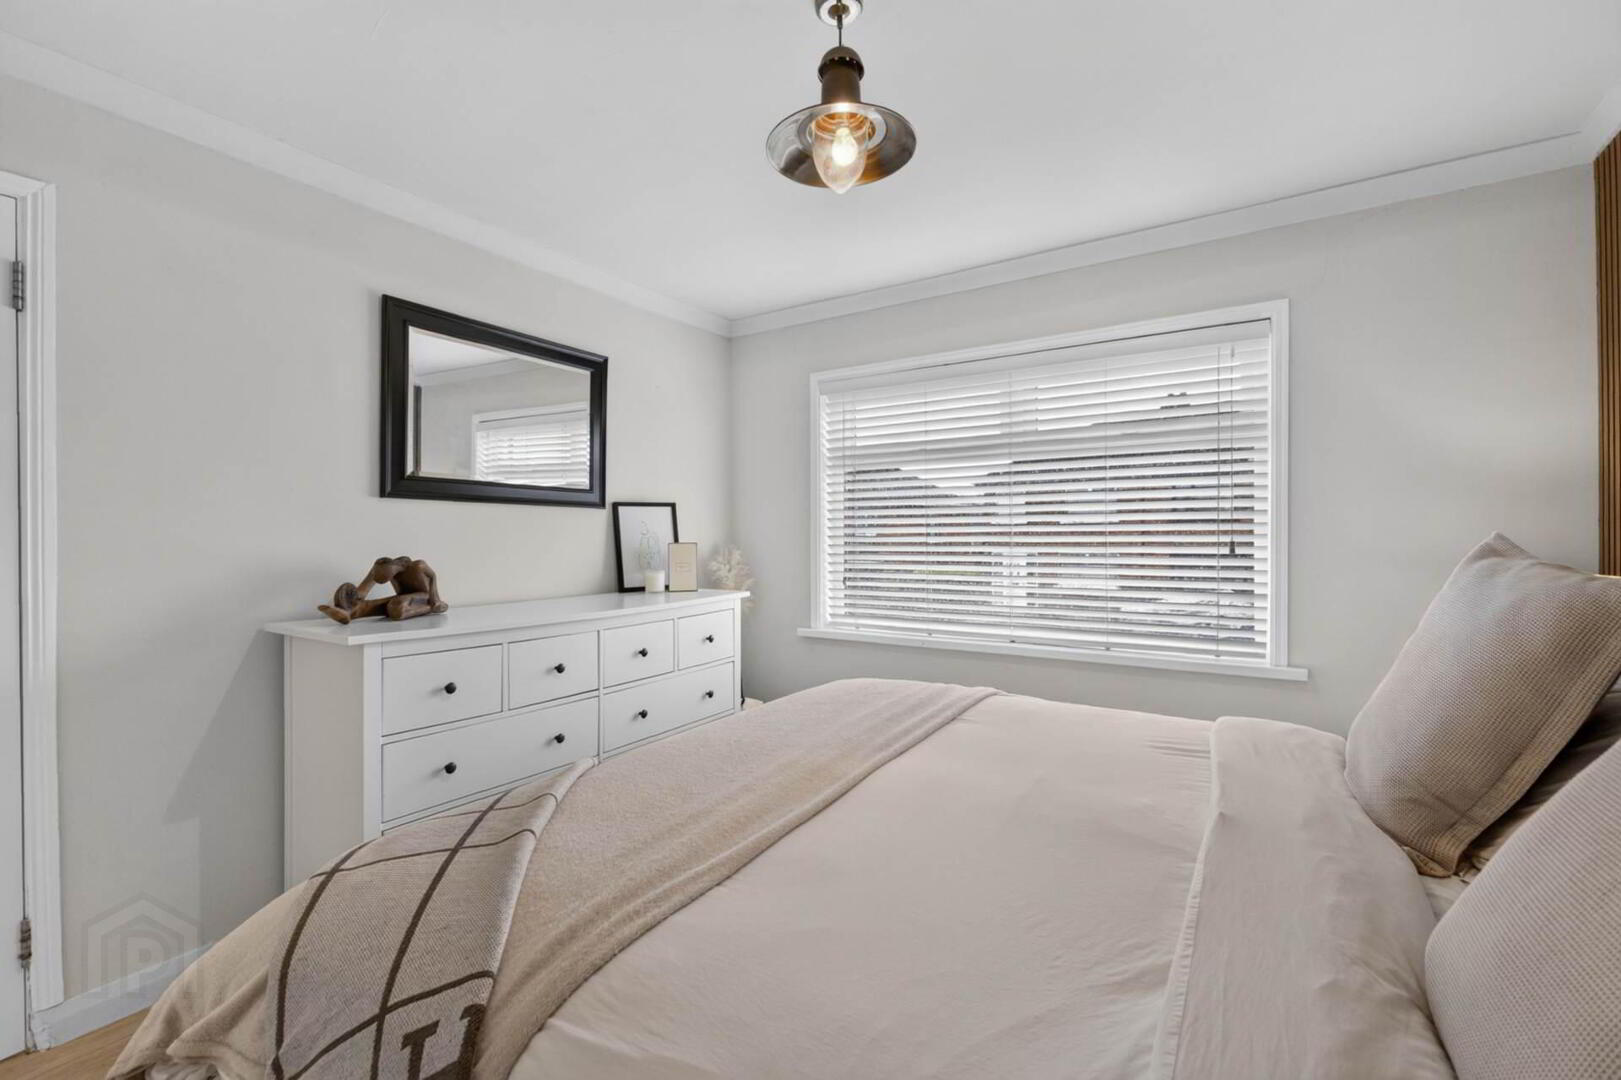
BEDROOM 1 - 3.4m (11'2") x 3.26m (10'8")
Laminate wooden floor. Coved ceiling.

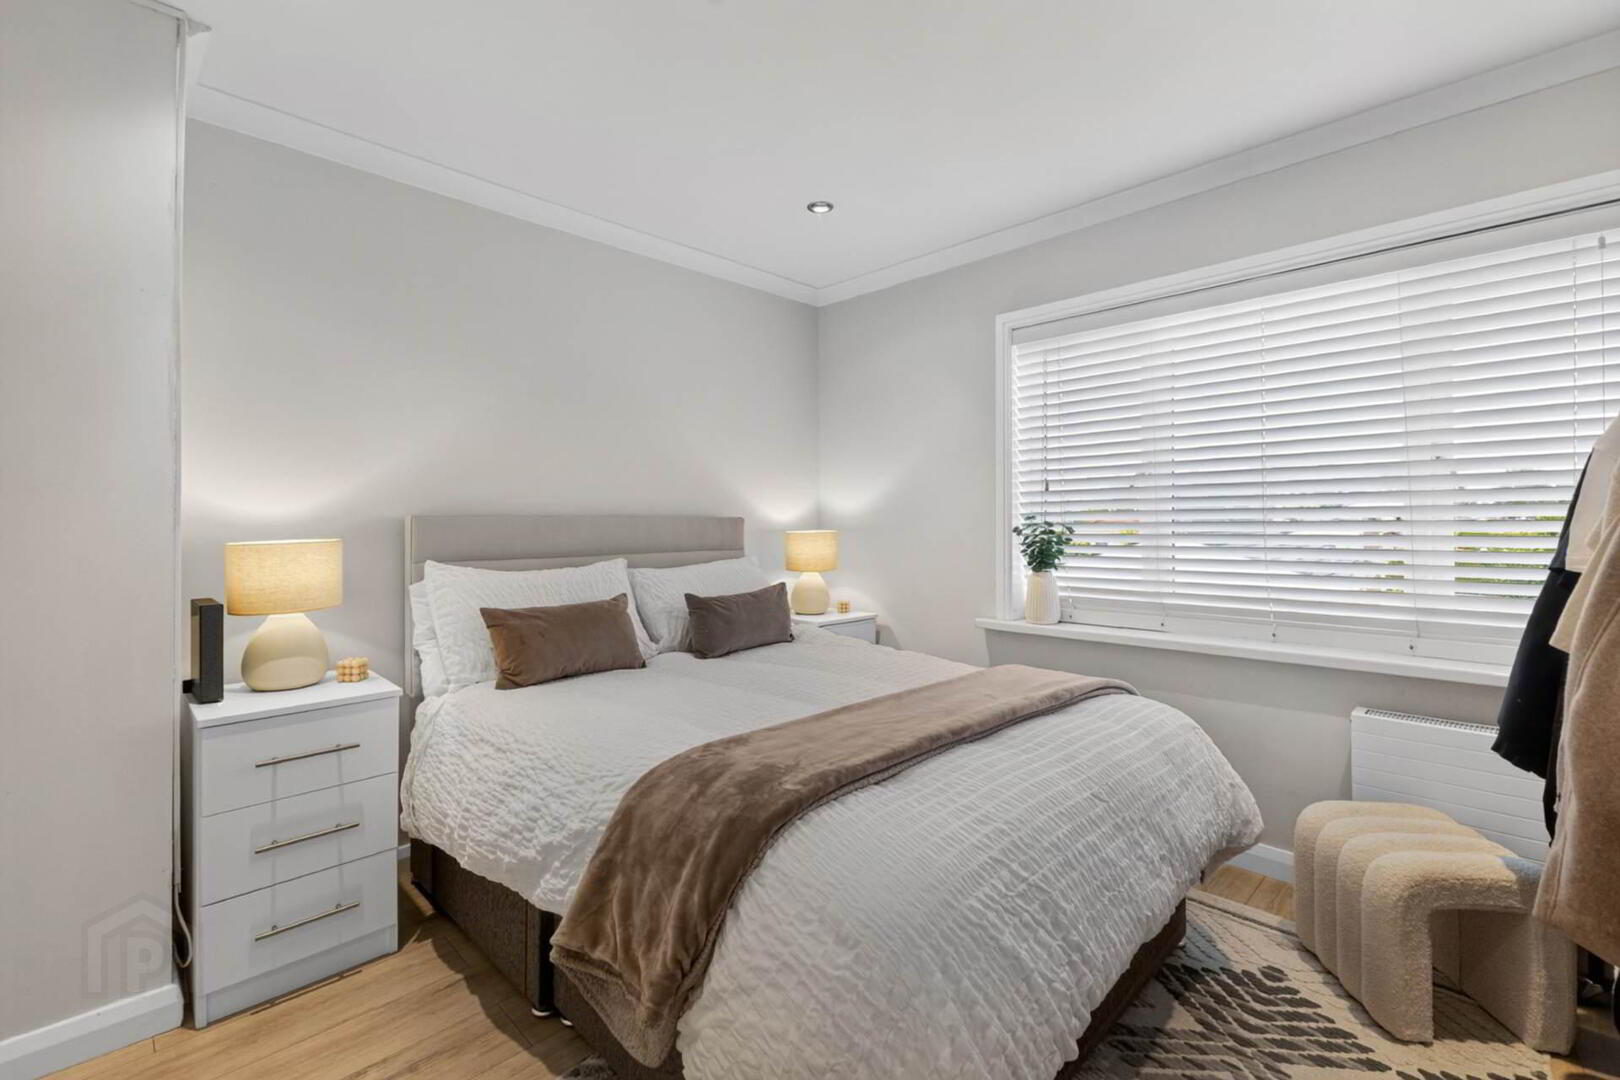
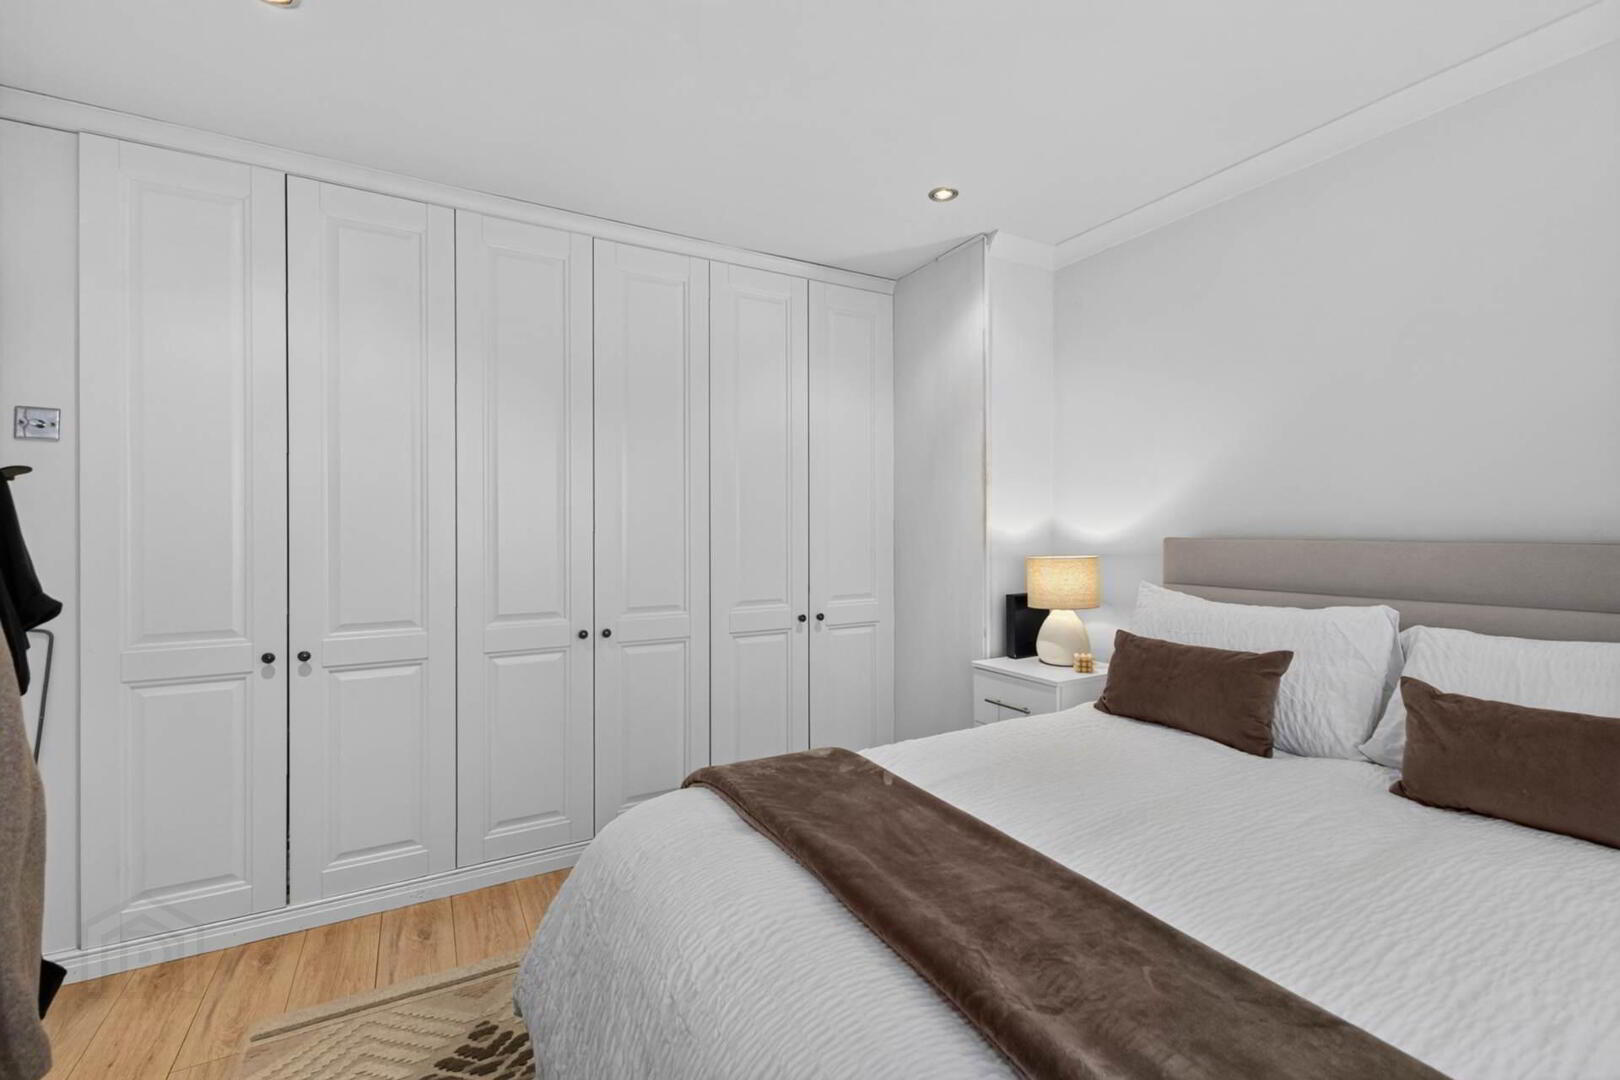
BEDROOM 2 - 3.28m (10'9") x 3.14m (10'4")
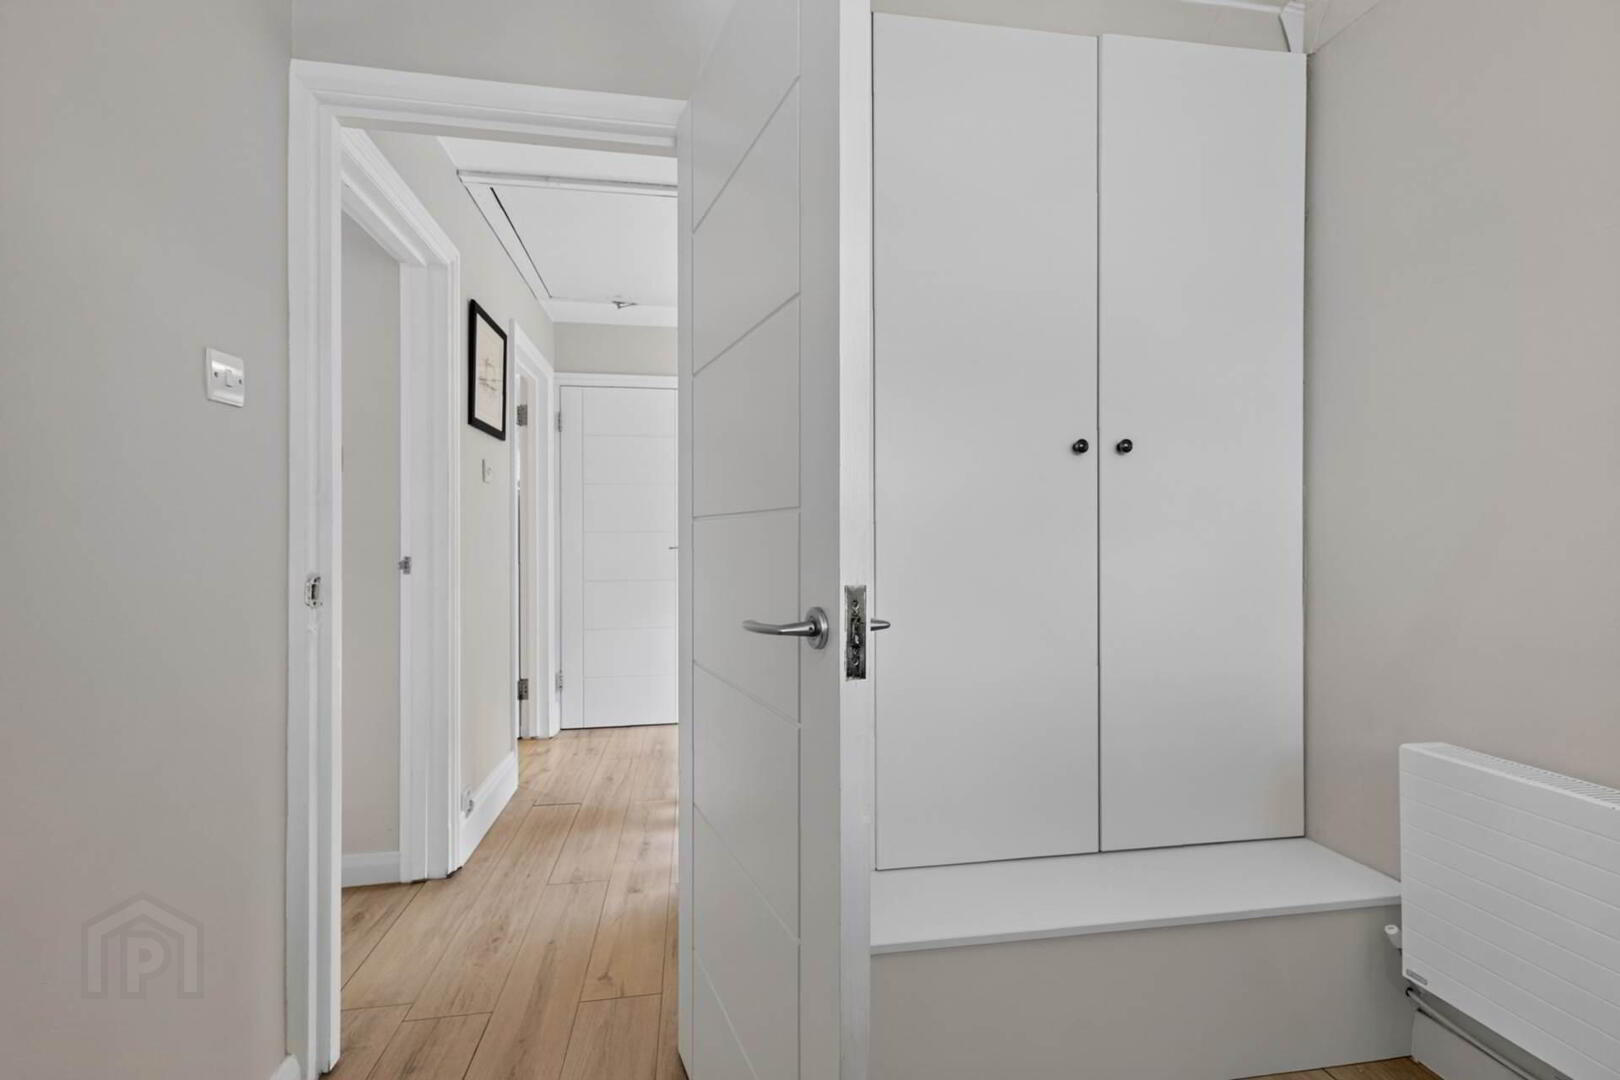
Laminate wooden floor. Wall-length fitted wardrobes. Downlighters. Dimmer switch.

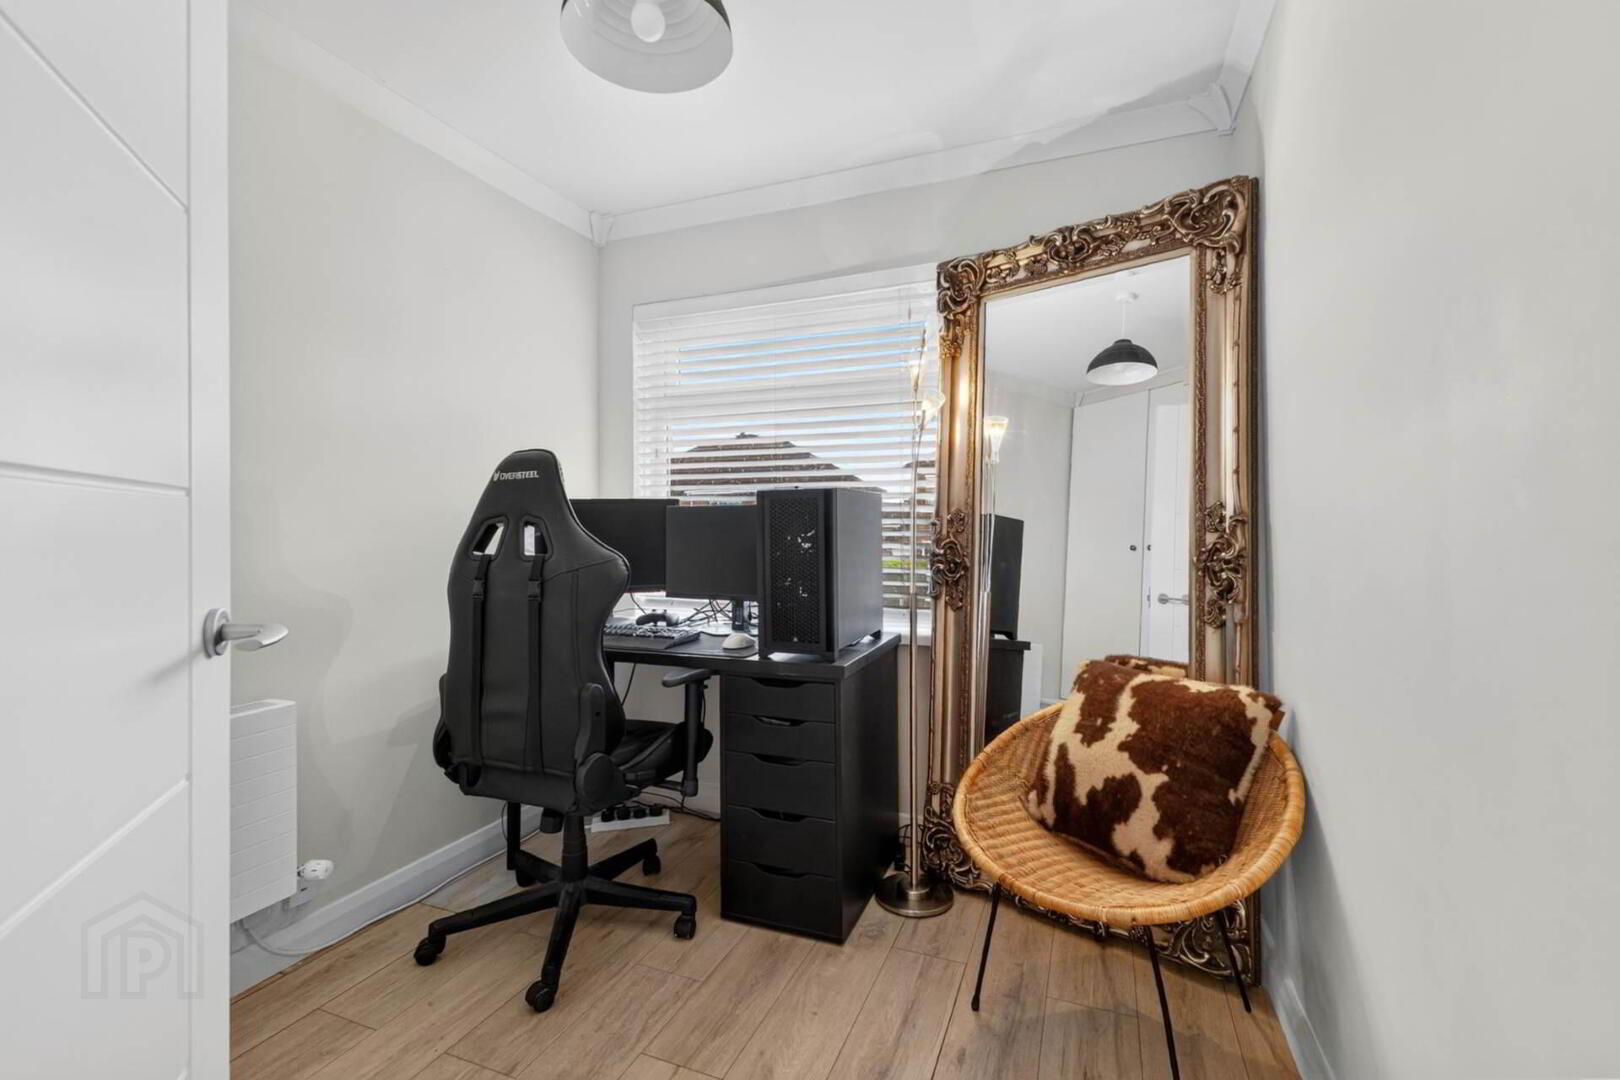
BEDROOM 3 - 2.41m (7'11") x 2.3m (7'7")
Laminate wooden floor. Coved ceiling. Built-in wardrobe.

BATHROOM
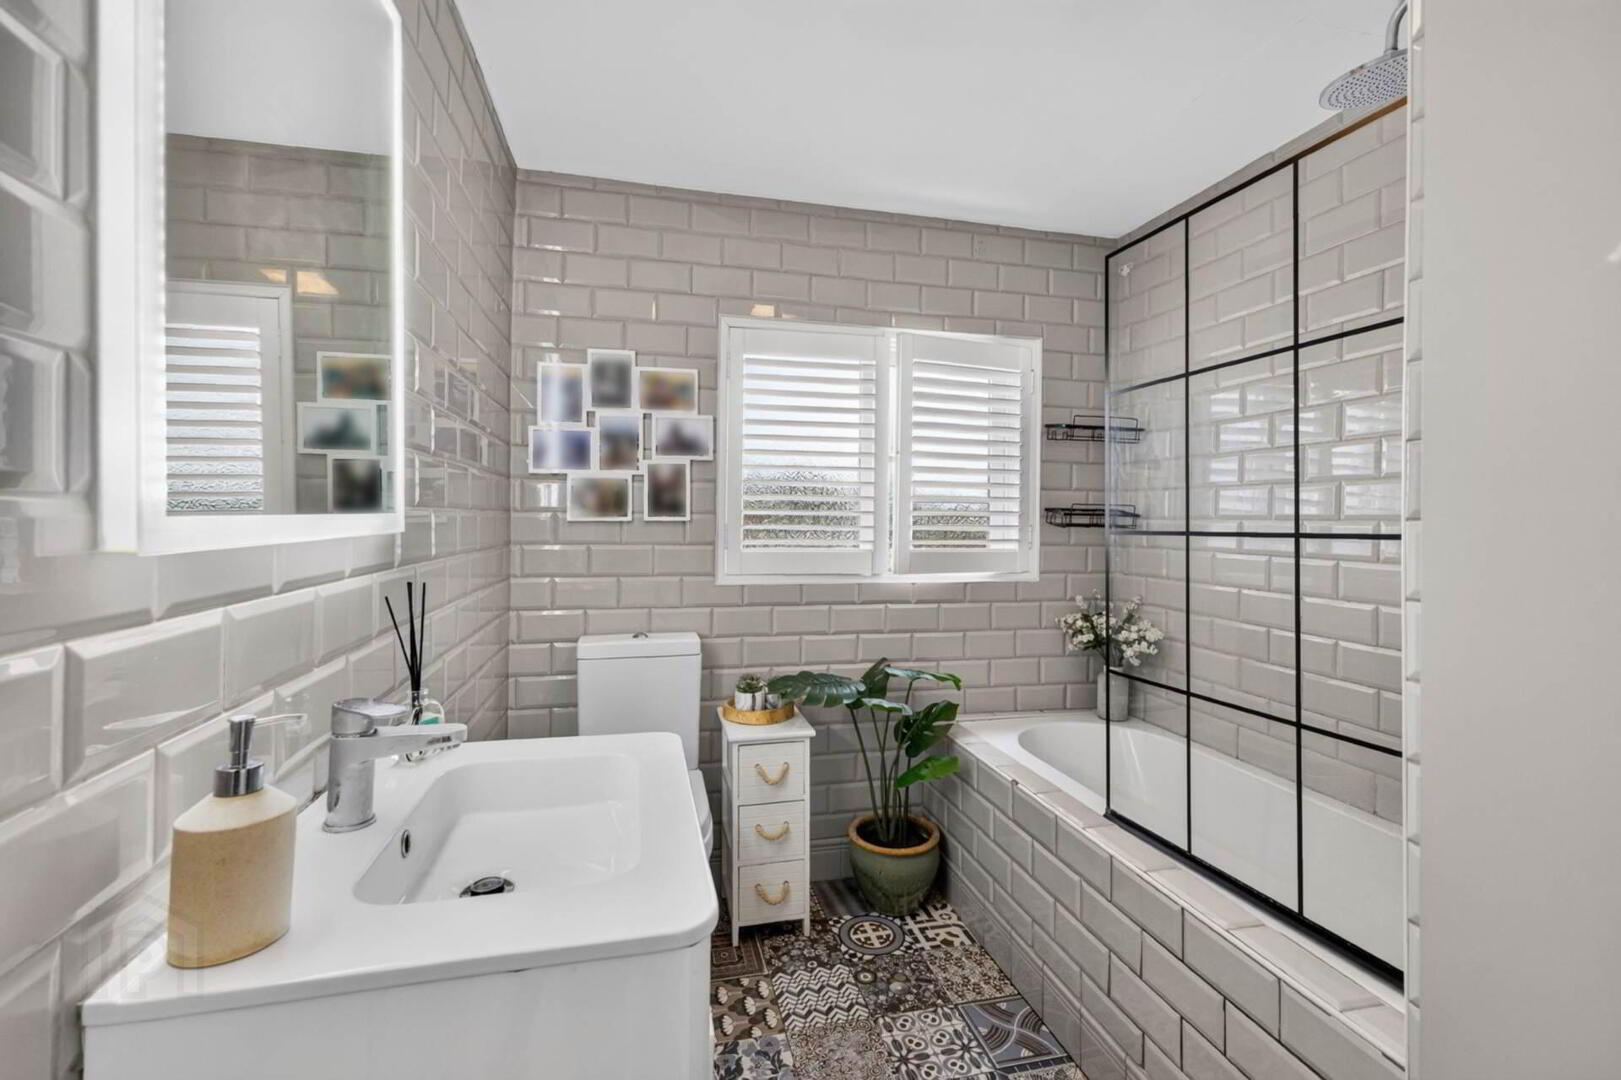
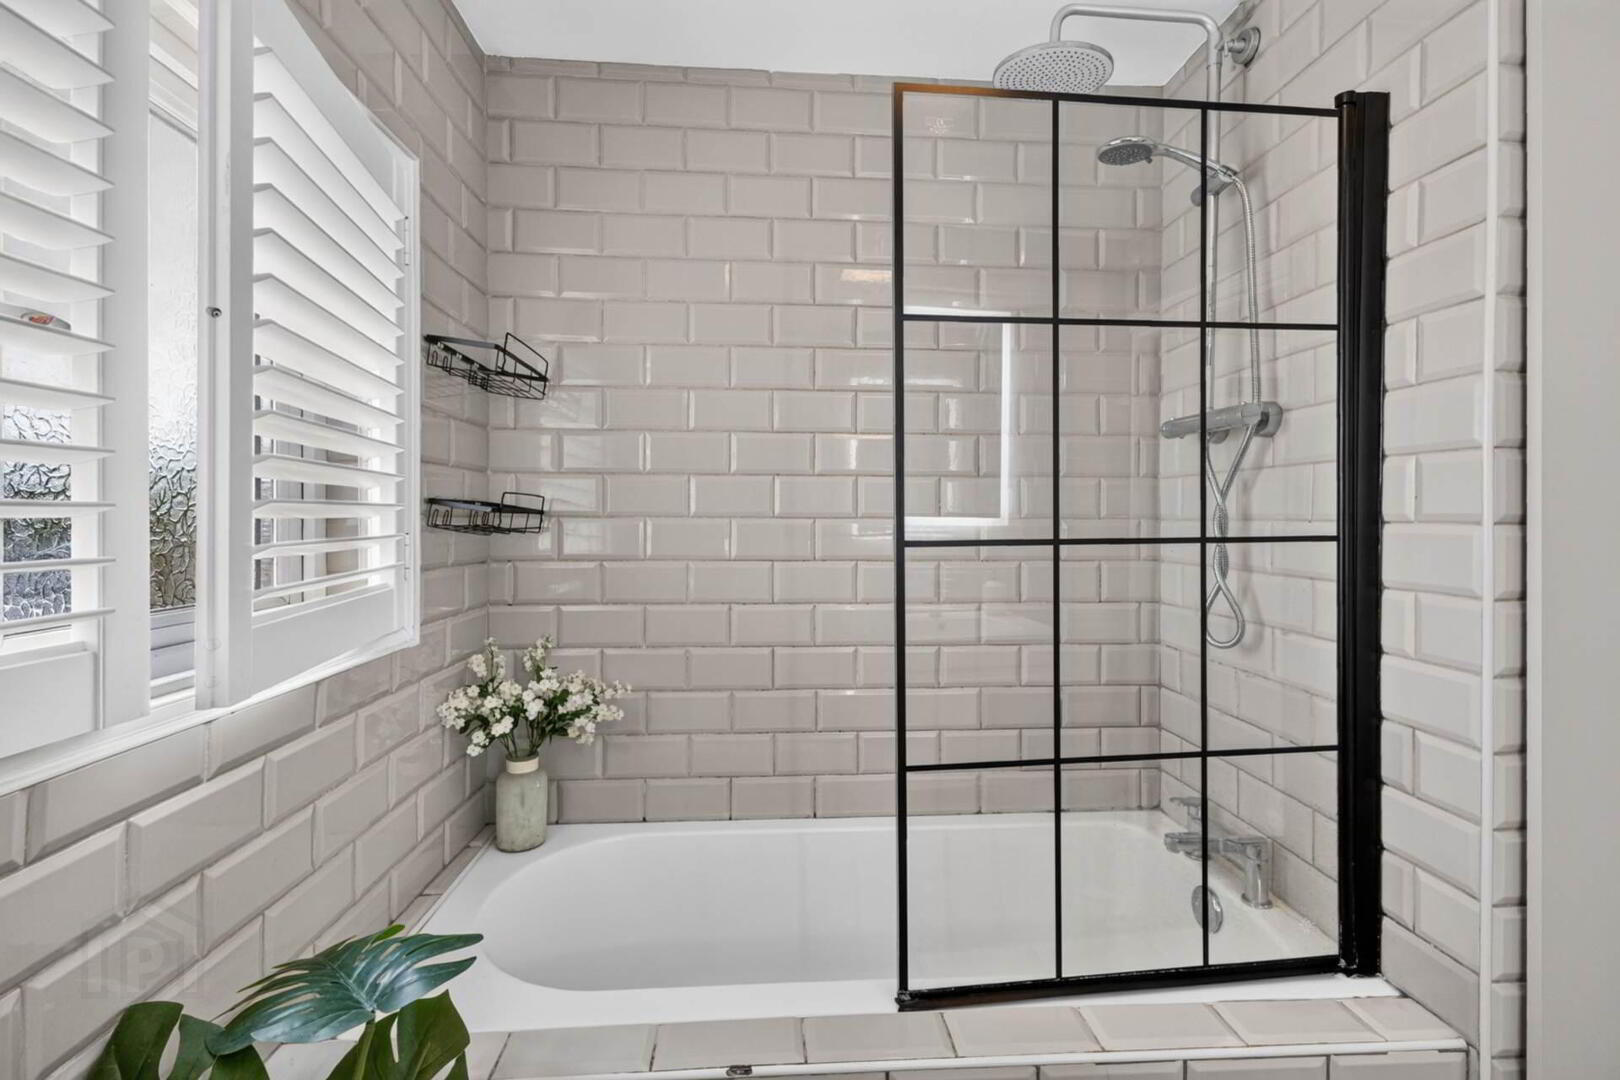
Tiled panelled bath with drench head shower and hose attachment and shower screen; floating wash hand basin with mixer tap and drawer below; low flush w.c. Heated towel rail. Tiled floor and fully tiled walls. Built-in linen/storage cupboard.


Directions
LOCATION: Riverside Drive runs between Harmony Hill and Skyline Drive, close to Belsize Road.

what3words /// chew.gown.adding

Notice
Please note we have not tested any apparatus, fixtures, fittings, or services. Interested parties must undertake their own investigation into the working order of these items. All measurements are approximate and photographs provided for guidance only.