Share with a friend

Please check you have entered all details correctly:

Options

5 Meadowvale Lisburn, BT27 5RX

Offers around £365,000

Key Information

Address 5 Meadowvale Lisburn, BT27 5RX
Price Offers around £365,000
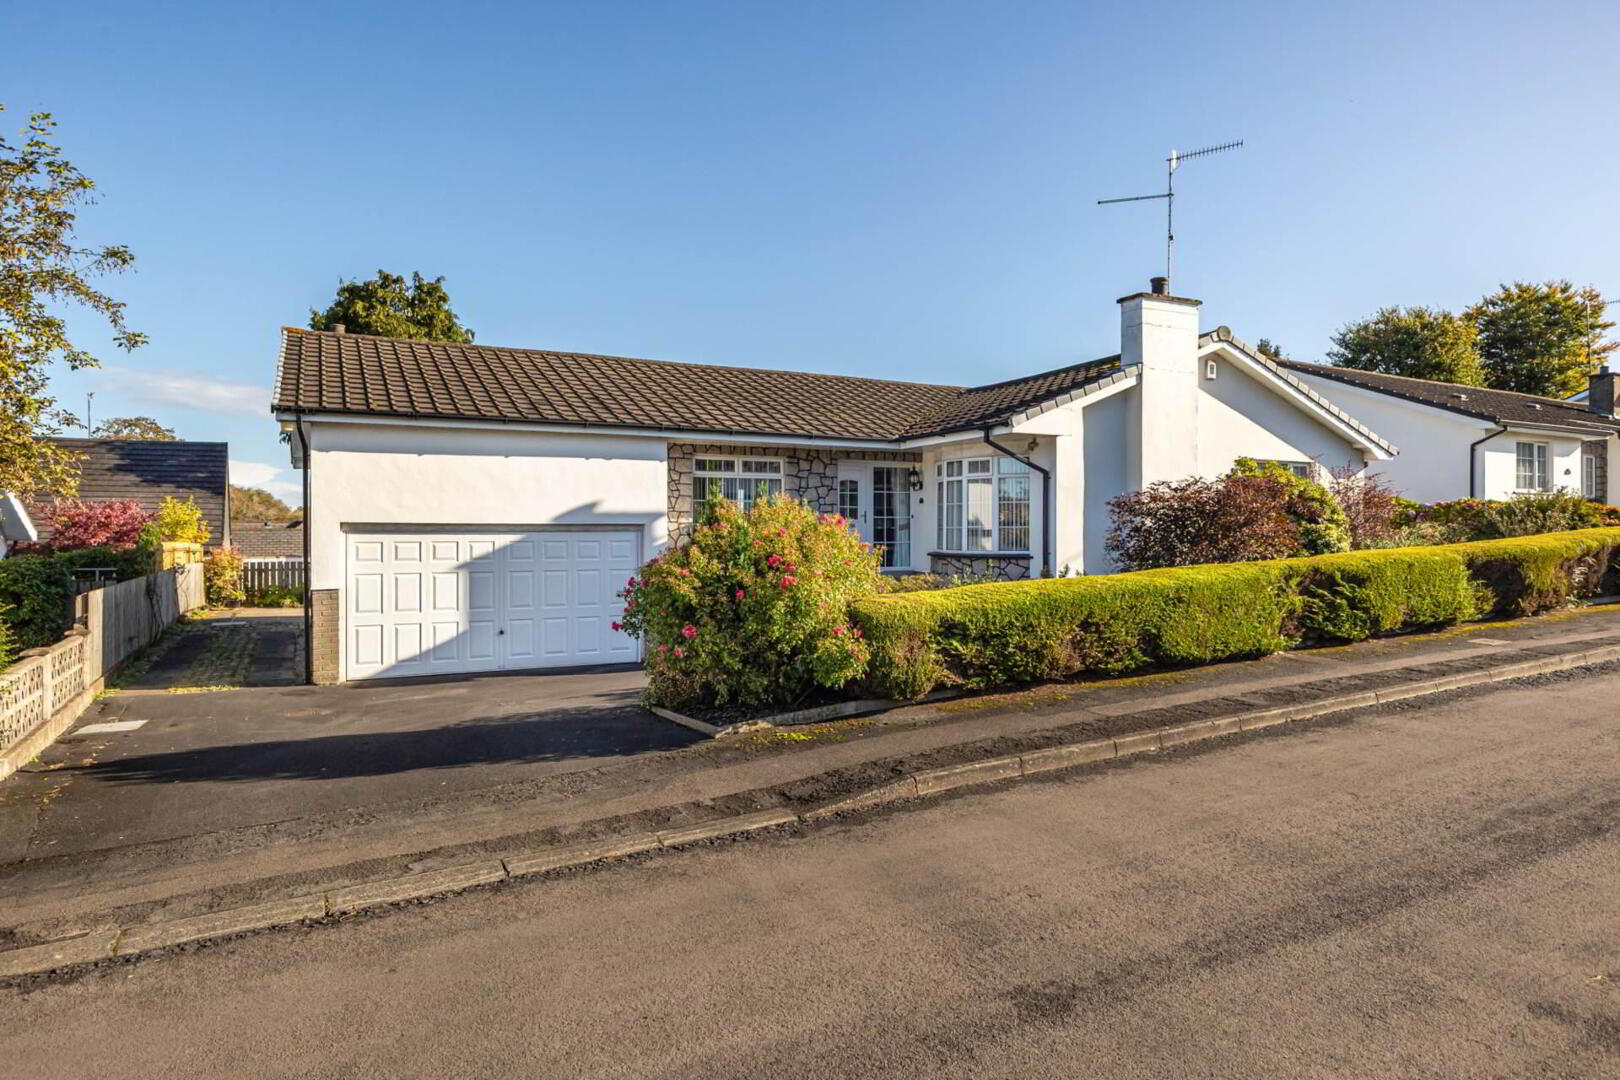
Style Detached Bungalow
Bedrooms 3
Receptions 3
Bathrooms 2
Heating Oil
Size 123 sq. metres
EPC Rating E41/D64
Status For sale

Additional Information

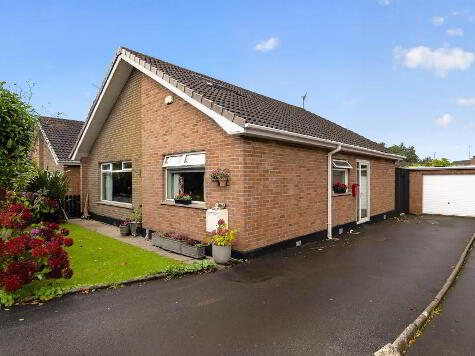
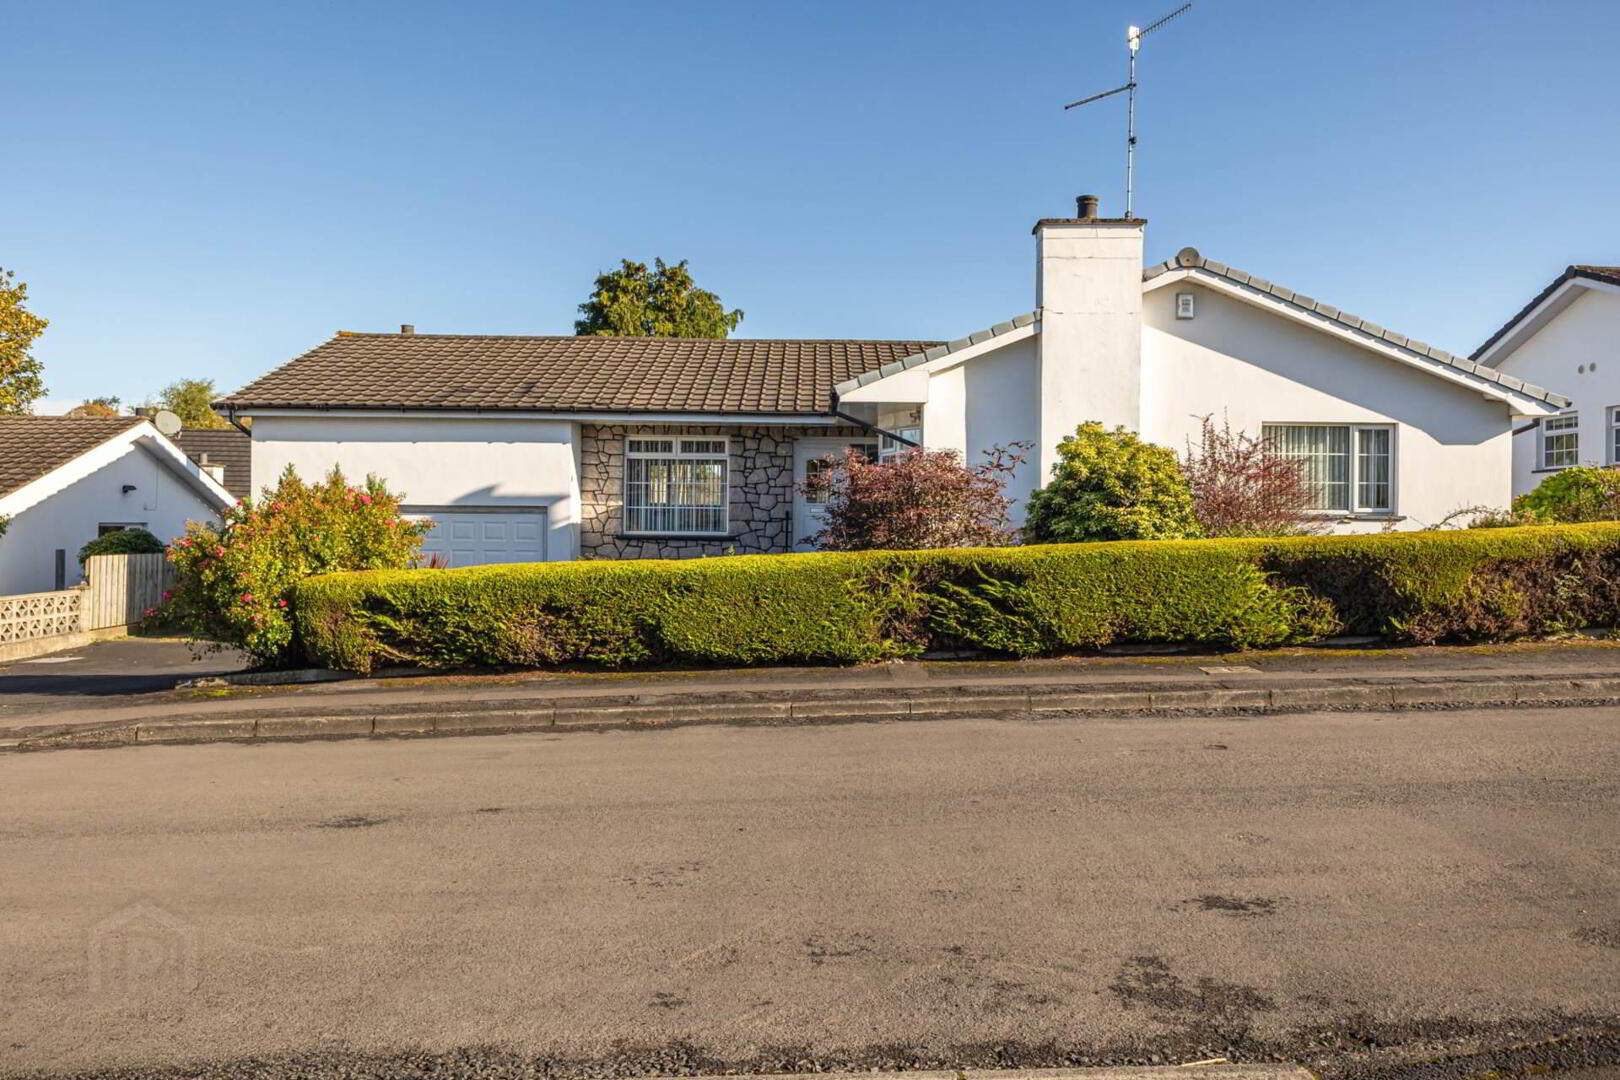
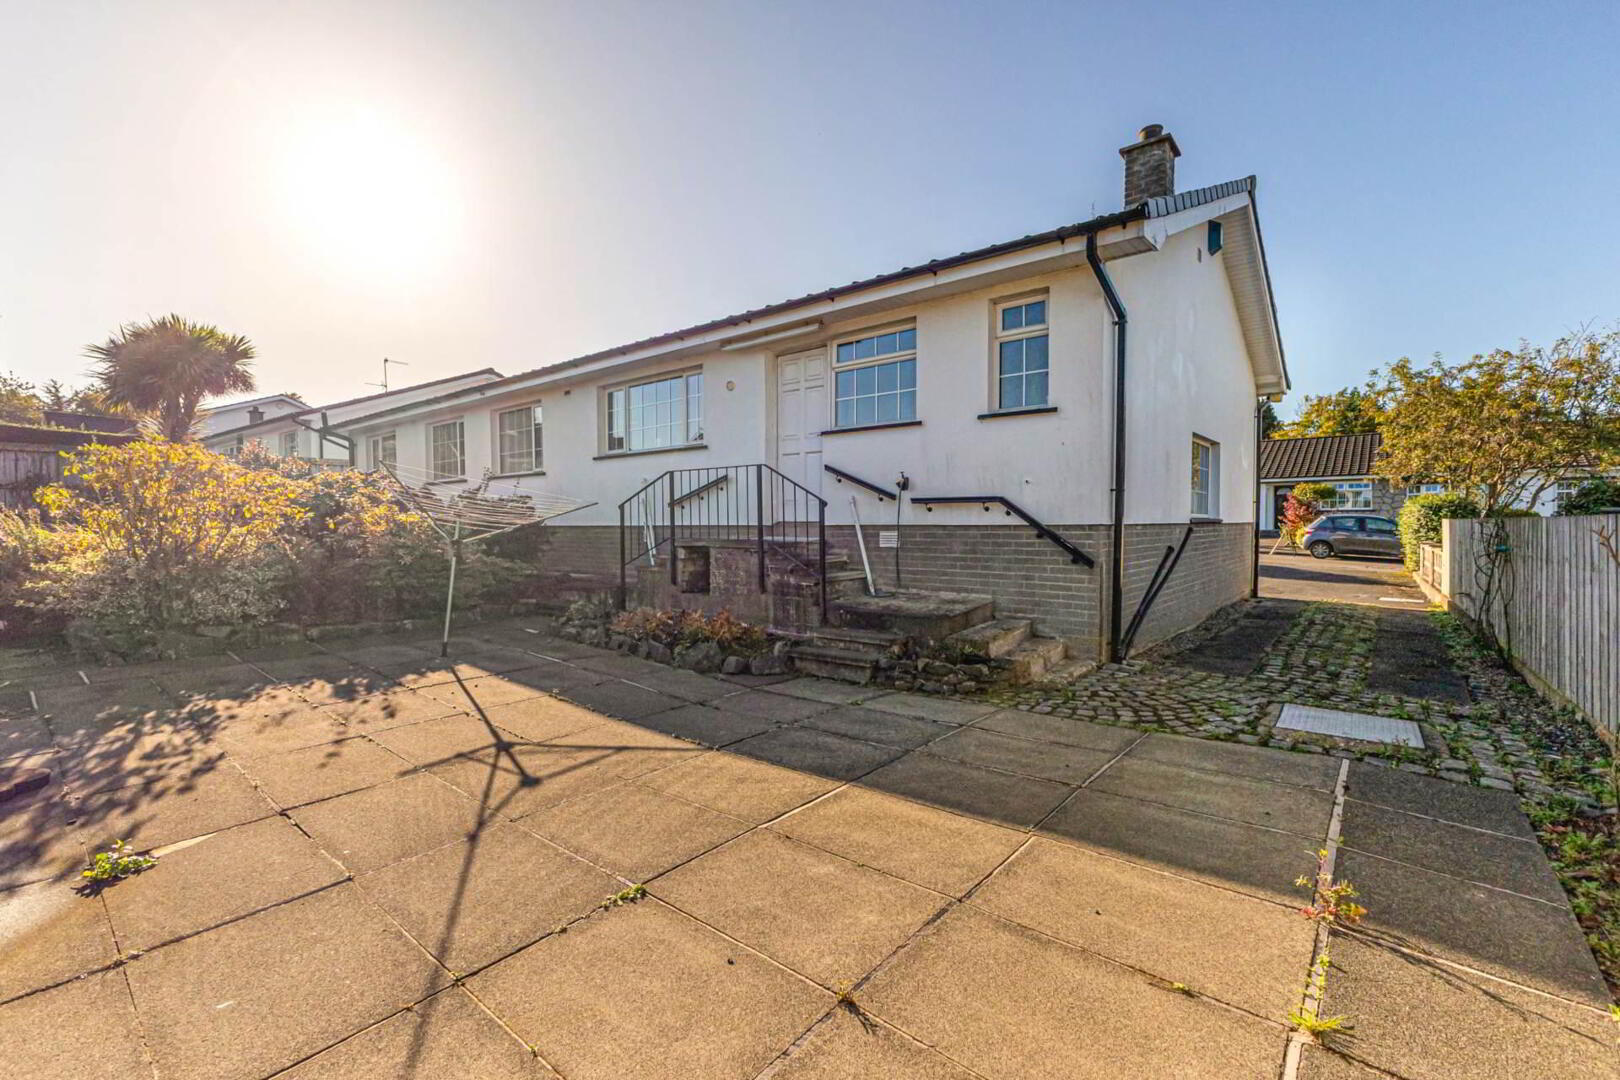
A spacious and well appointed detached bungalow situated in this mature, sought-after cul-de-sac between Hillsborough Old Road and Hillsborough Road.

The property boasts excellent accommodation including three reception rooms and three bedrooms and benefits from an Ensuite and Utility Room.

Conveniently placed, the city centre and bus routes are closeby, whilst for commuting, the motorway network and A1 dual carriageway are also easily accessible at nearby Sprucefield.

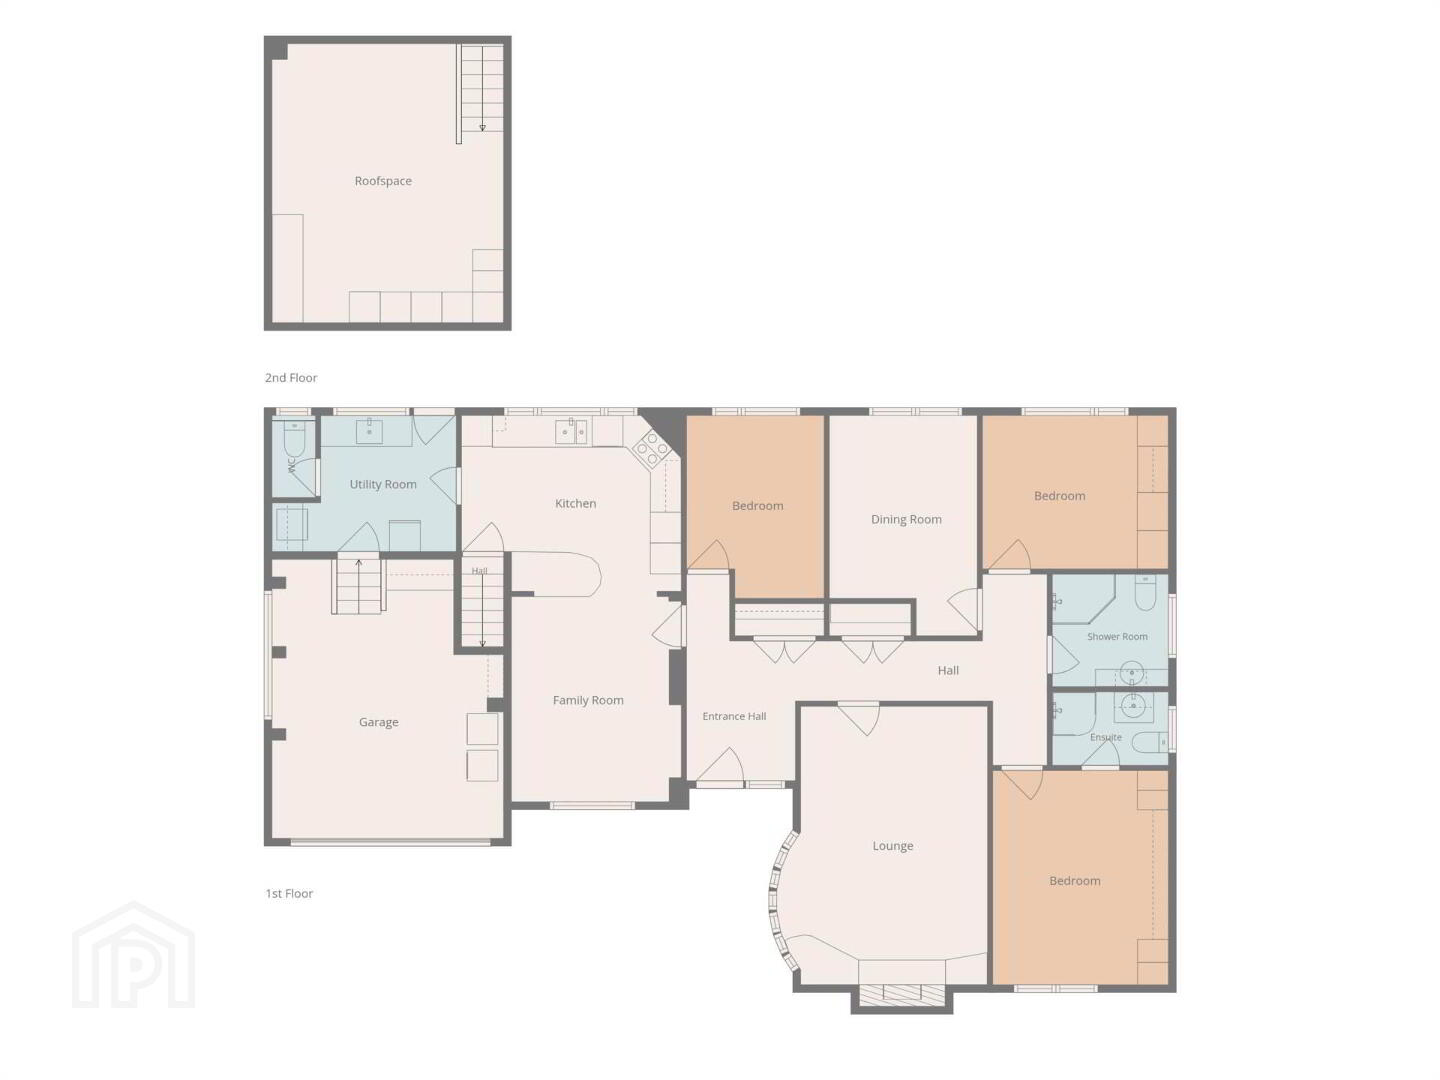
Accommodation comprises in brief:- Reception Hall; Lounge; Dining Room; Living Room, open to Kitchen; Utility Room; Principal Bedroom with Ensuite Shower Room; 2 further Bedrooms; Shower Room.

Specification includes: Oil fired central heating; uPVC double glazed windows; uPVC fascias; Kitchen with appliances; Principal Bedroom with Ensuite; Utility Room; Loft over Integral Garage.

Outside: Tarmacadam driveway and ample parking to front and to side.
Integral Garage (5.67 x 4.53) (18`7" x 14`10") with automatic up and over door, light and power.
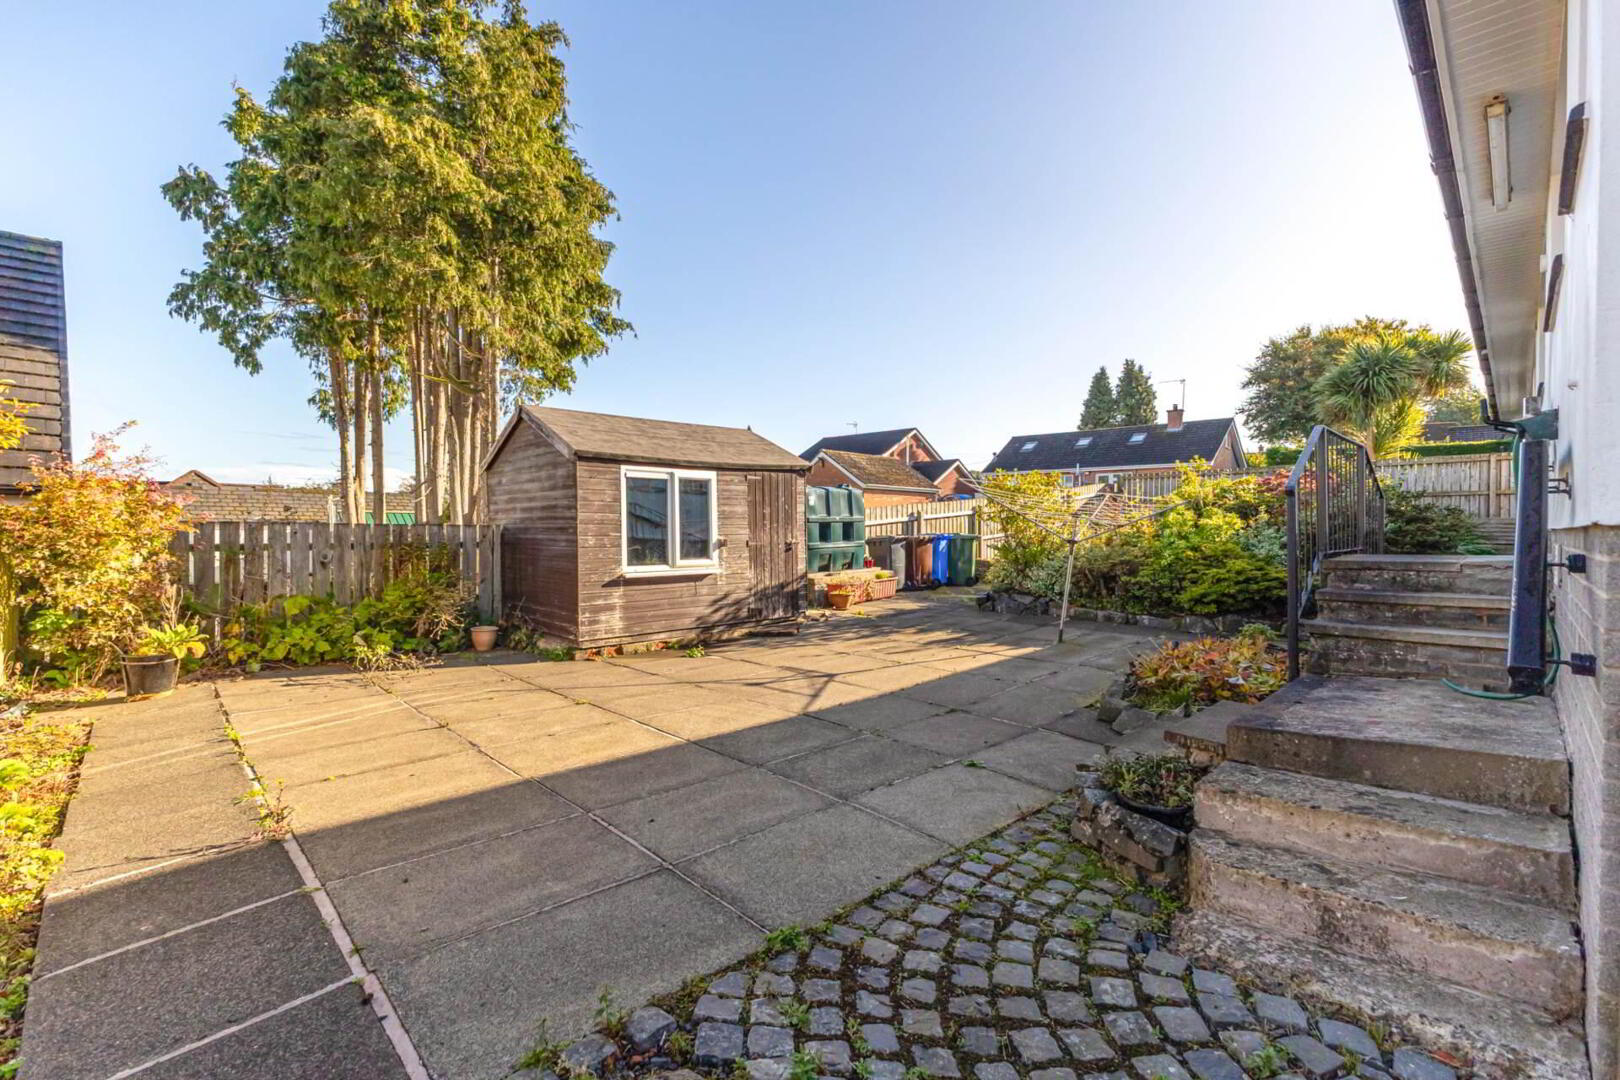
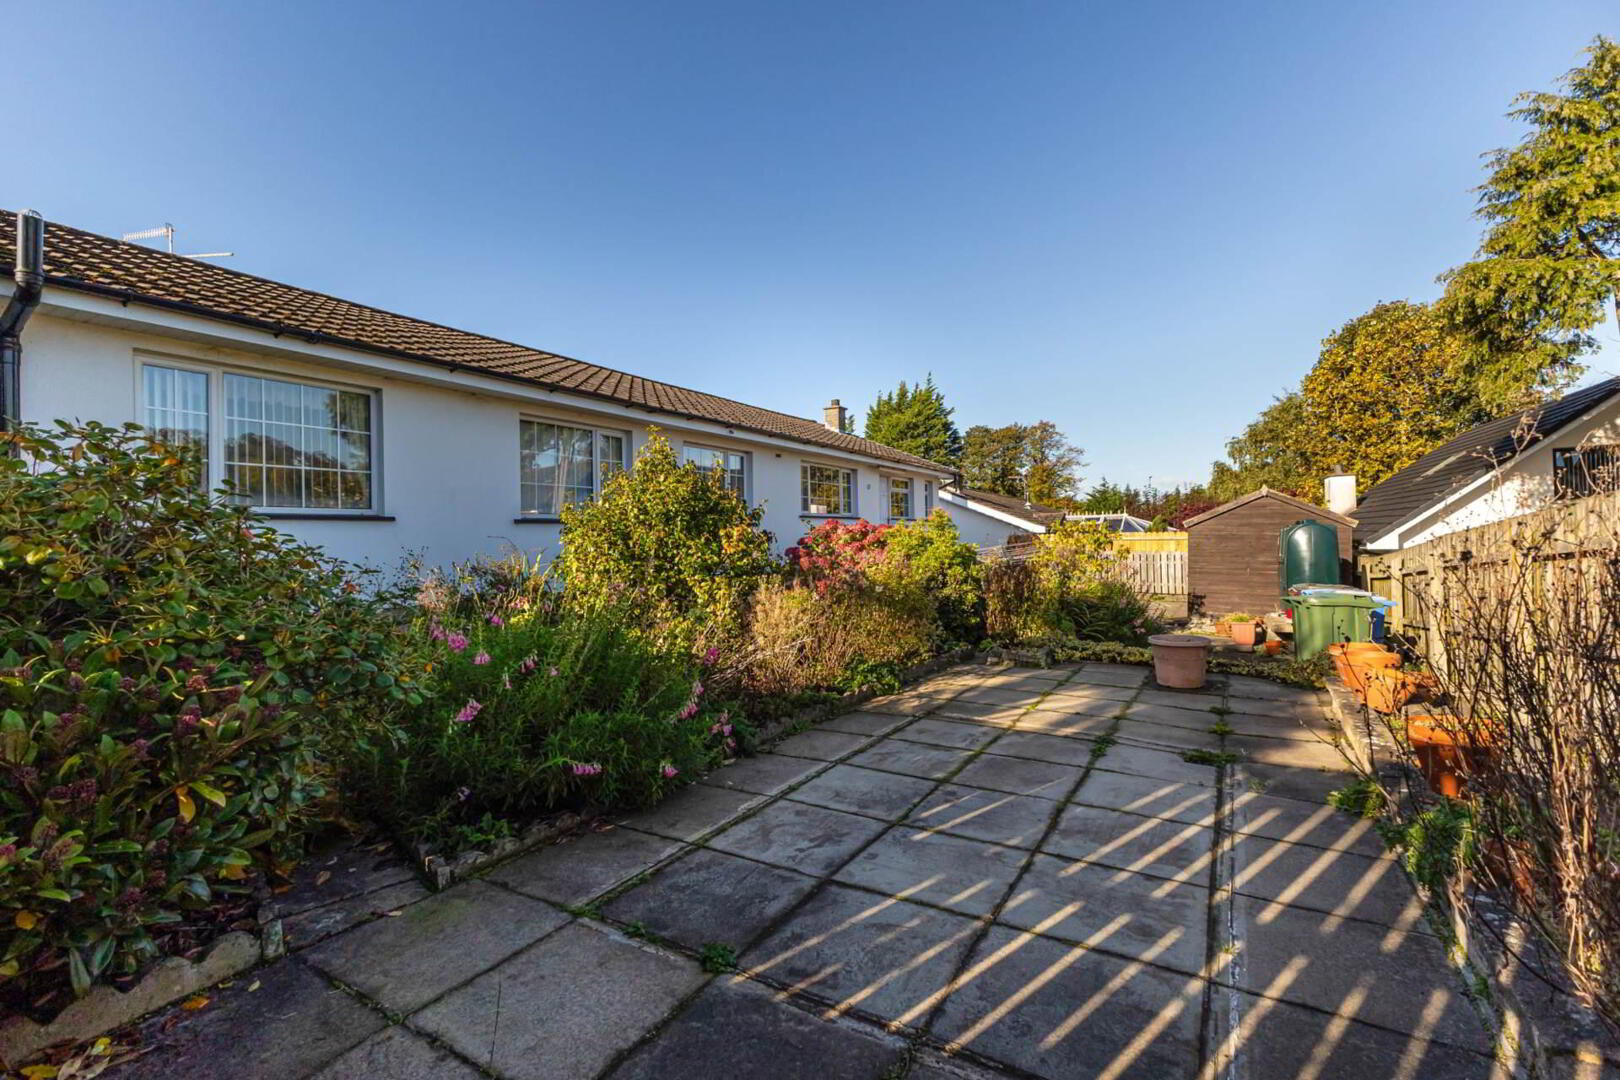
Good size rear garden mainly paved and with well stocked, mature shrub beds. Timber fence surround. Tap. Light.

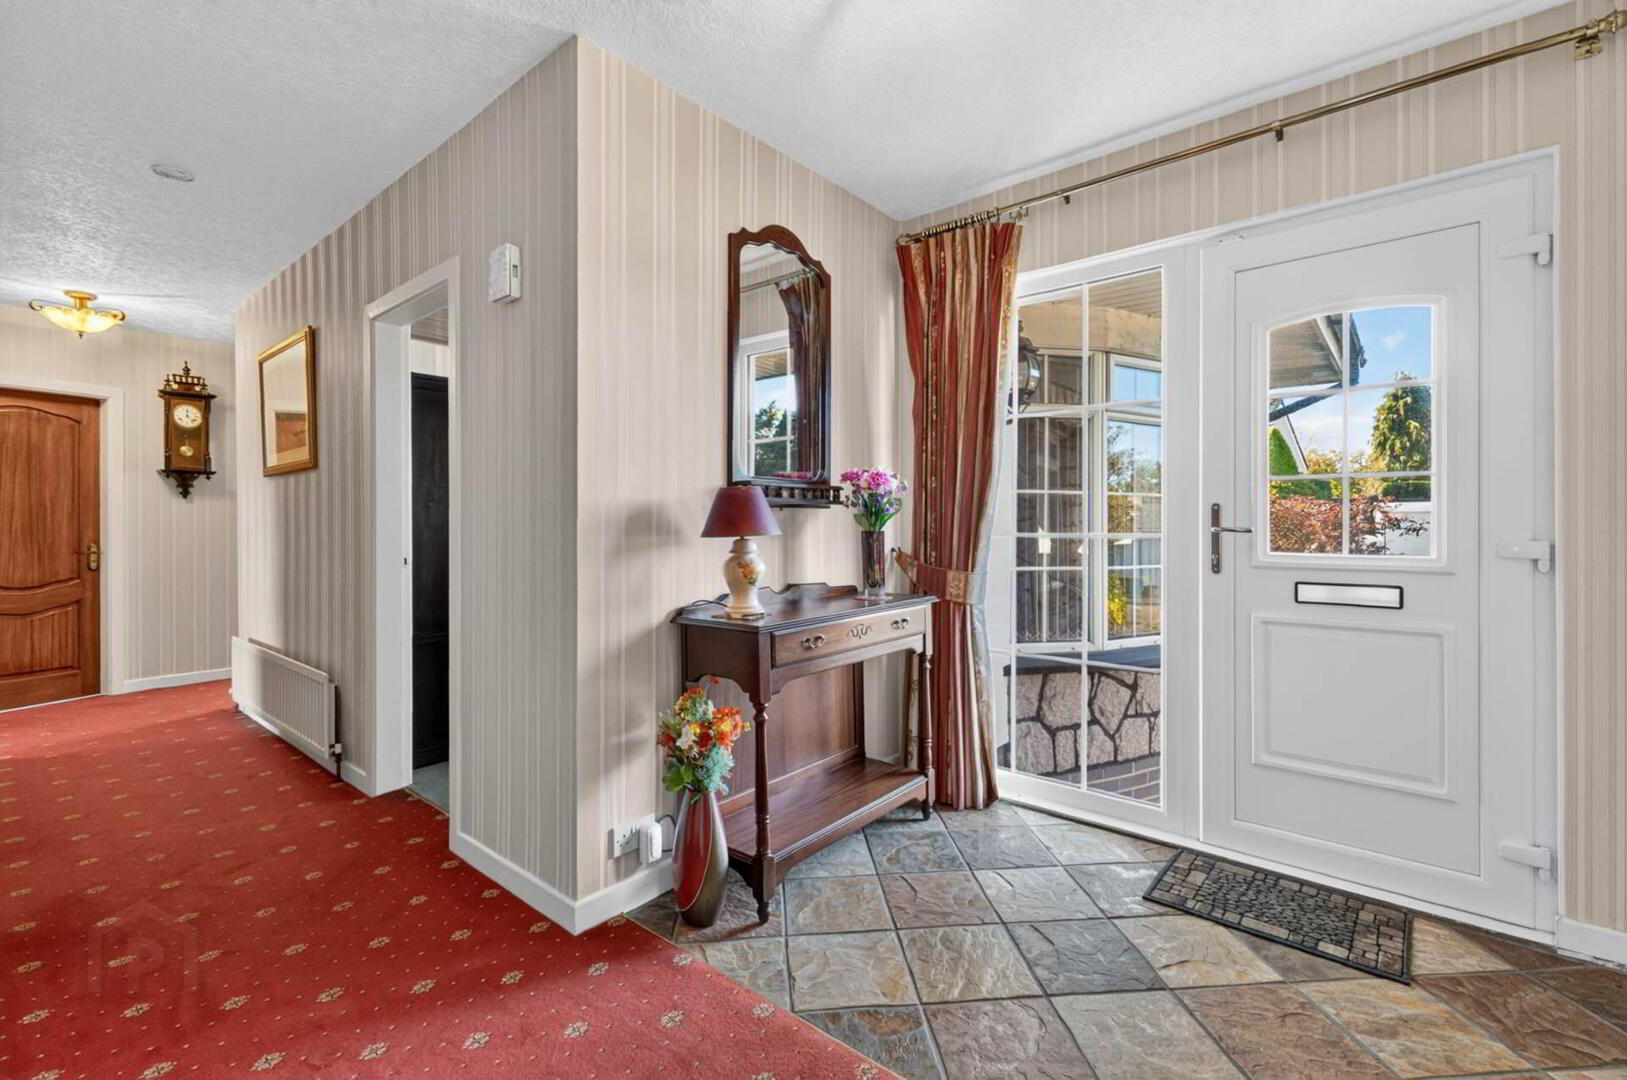
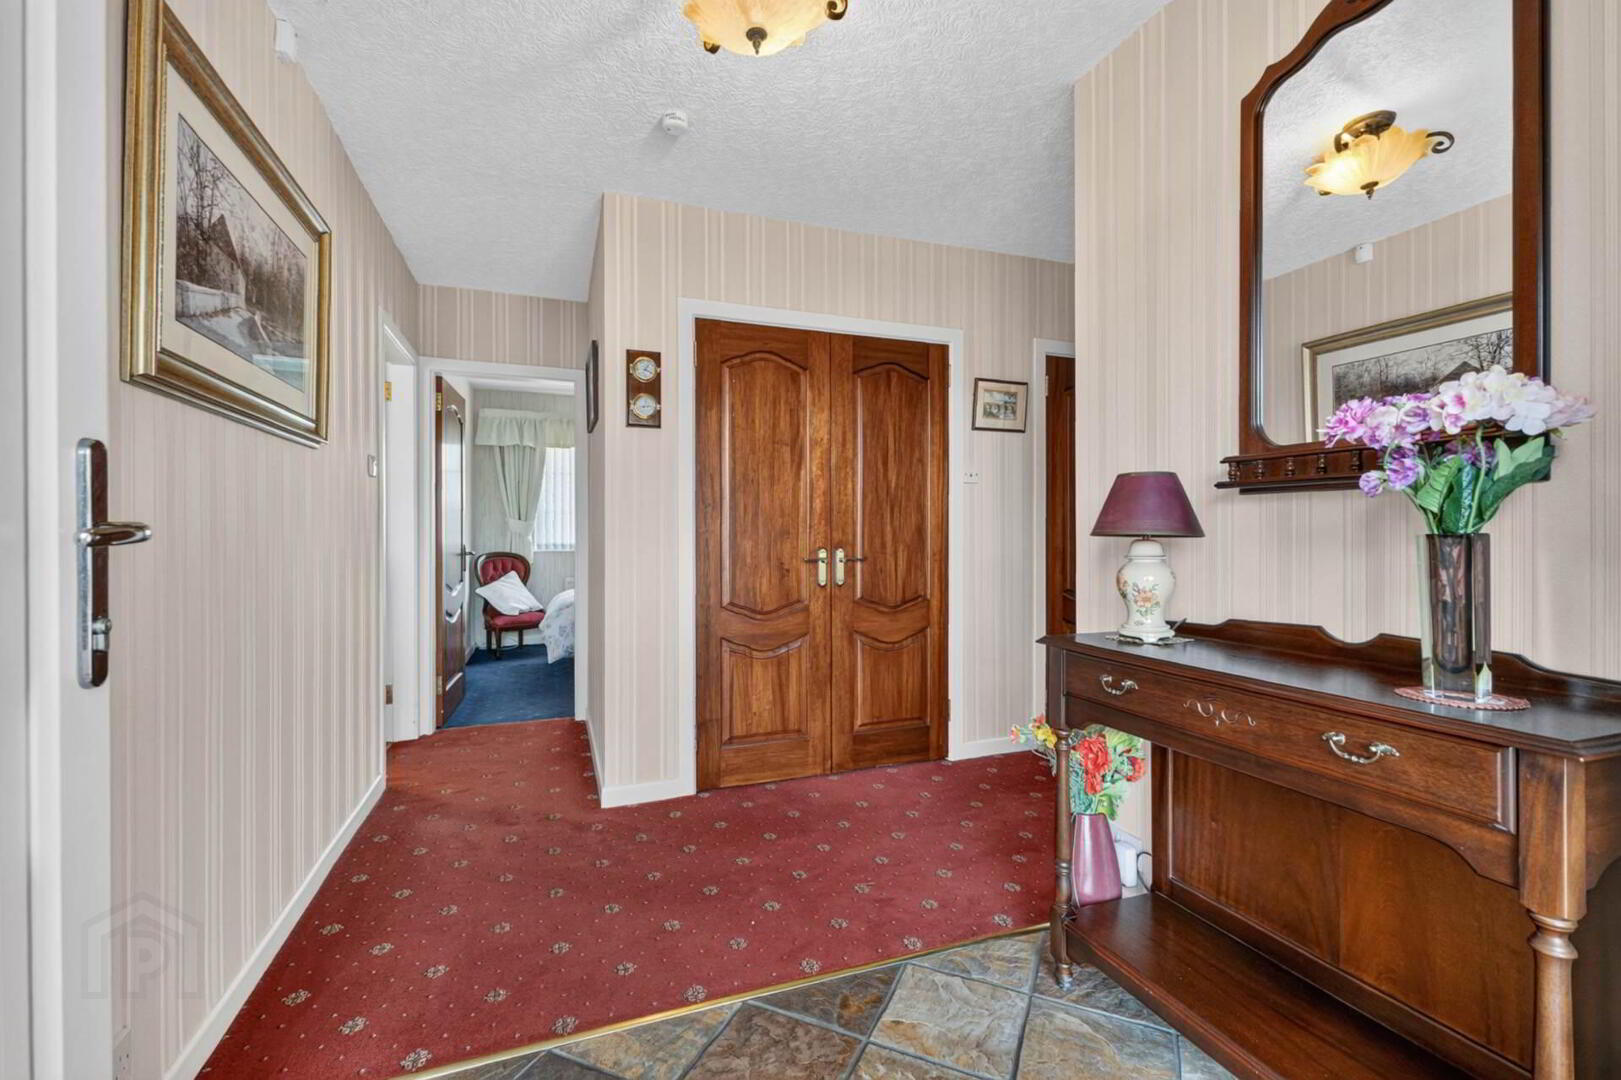
ENTRANCE HALL
uPVC double glazed entrance door and side panel. Built-in cloaks/storage cupboard. Built-in hotpress.

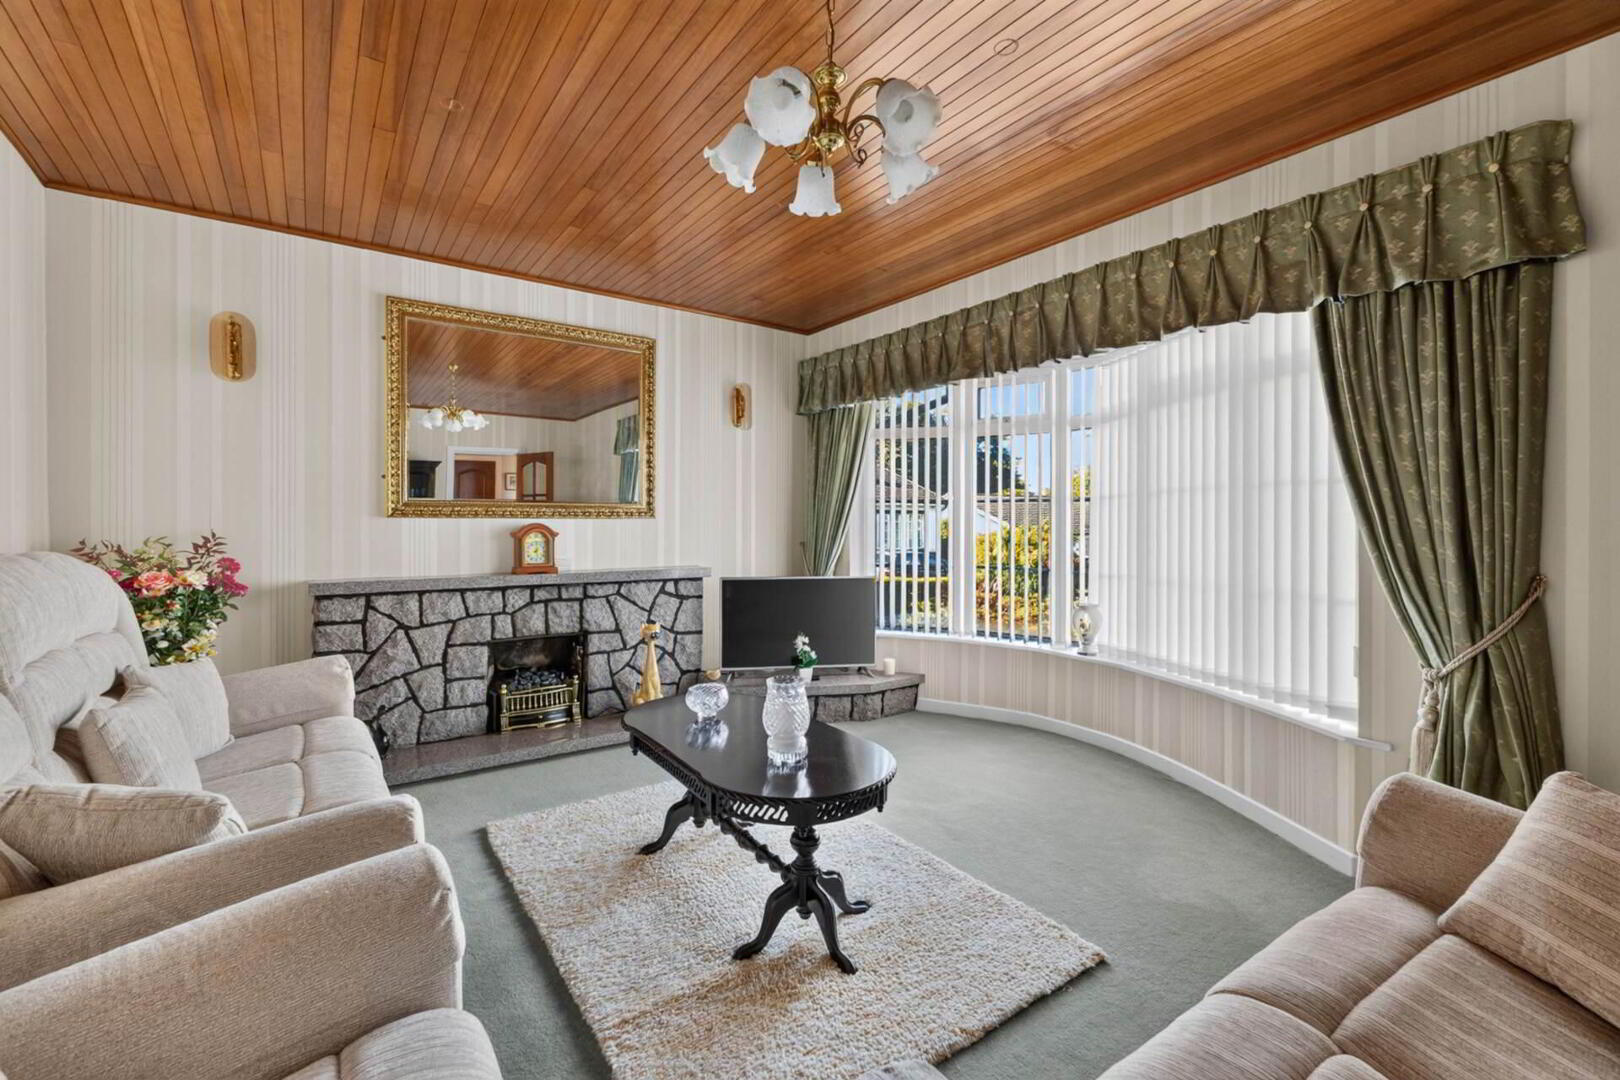
LOUNGE - 5.48m (18'0") x 4.23m (13'11")
Bow window. Stone built fireplace with granite hearth.

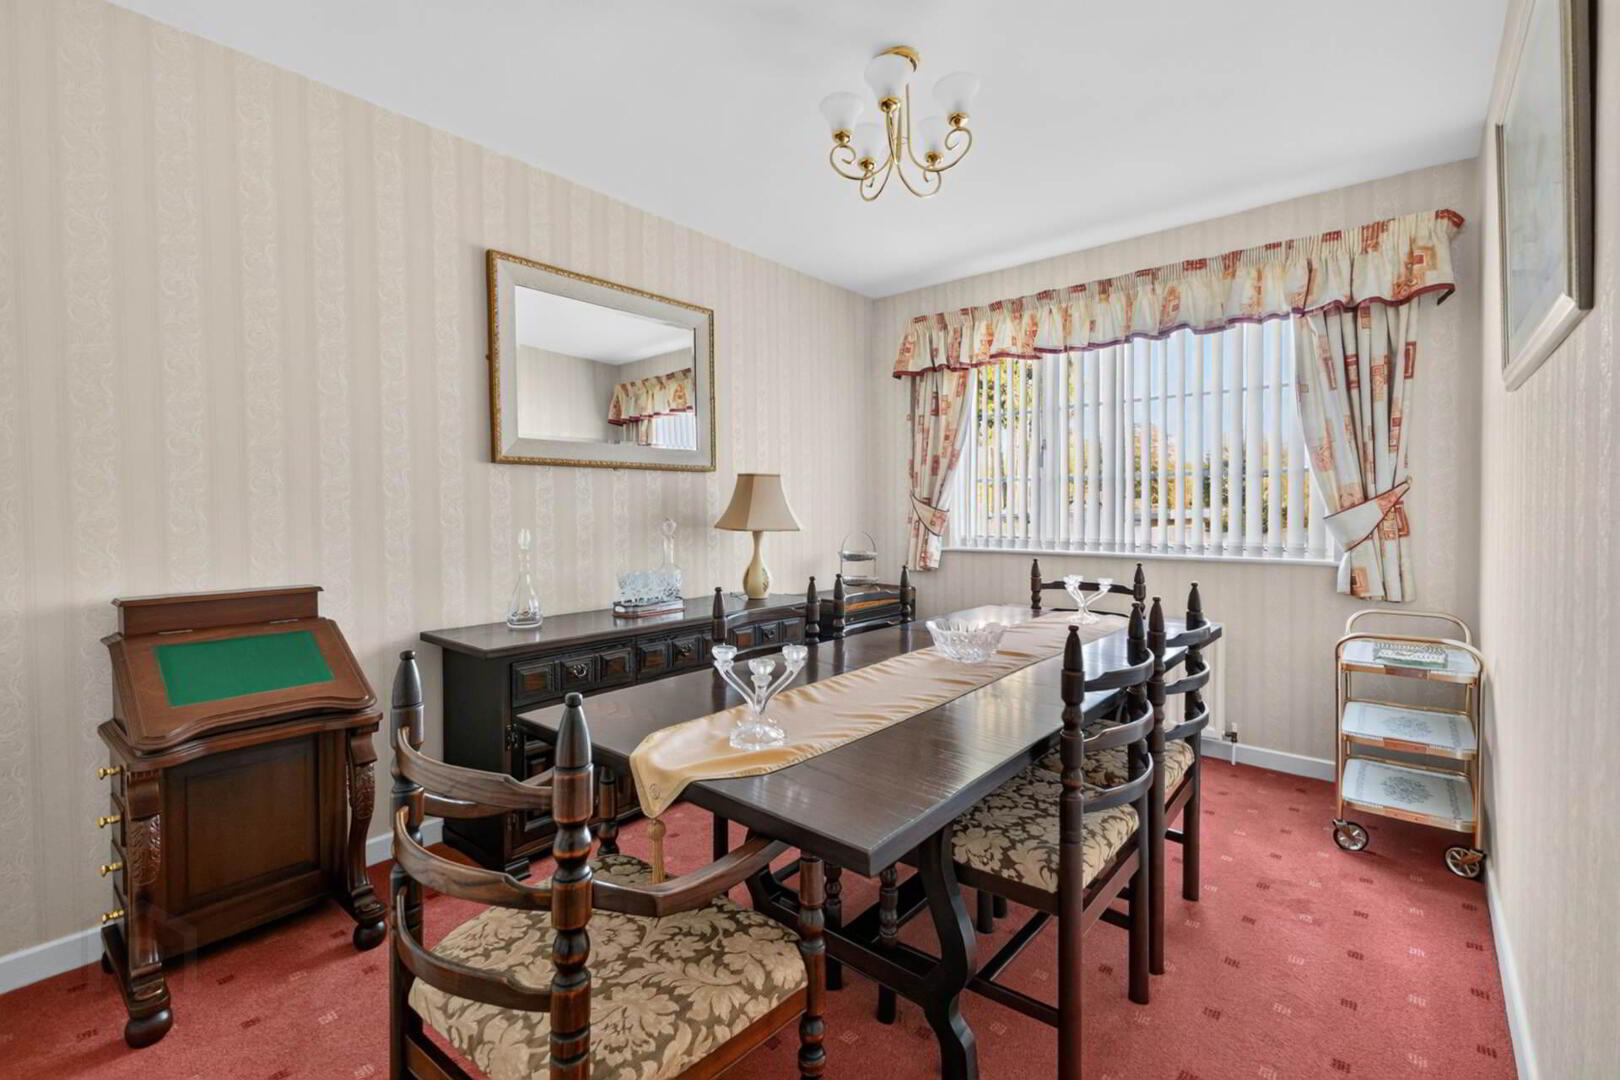
DINING ROOM - 3.77m (12'4") x 2.77m (9'1")

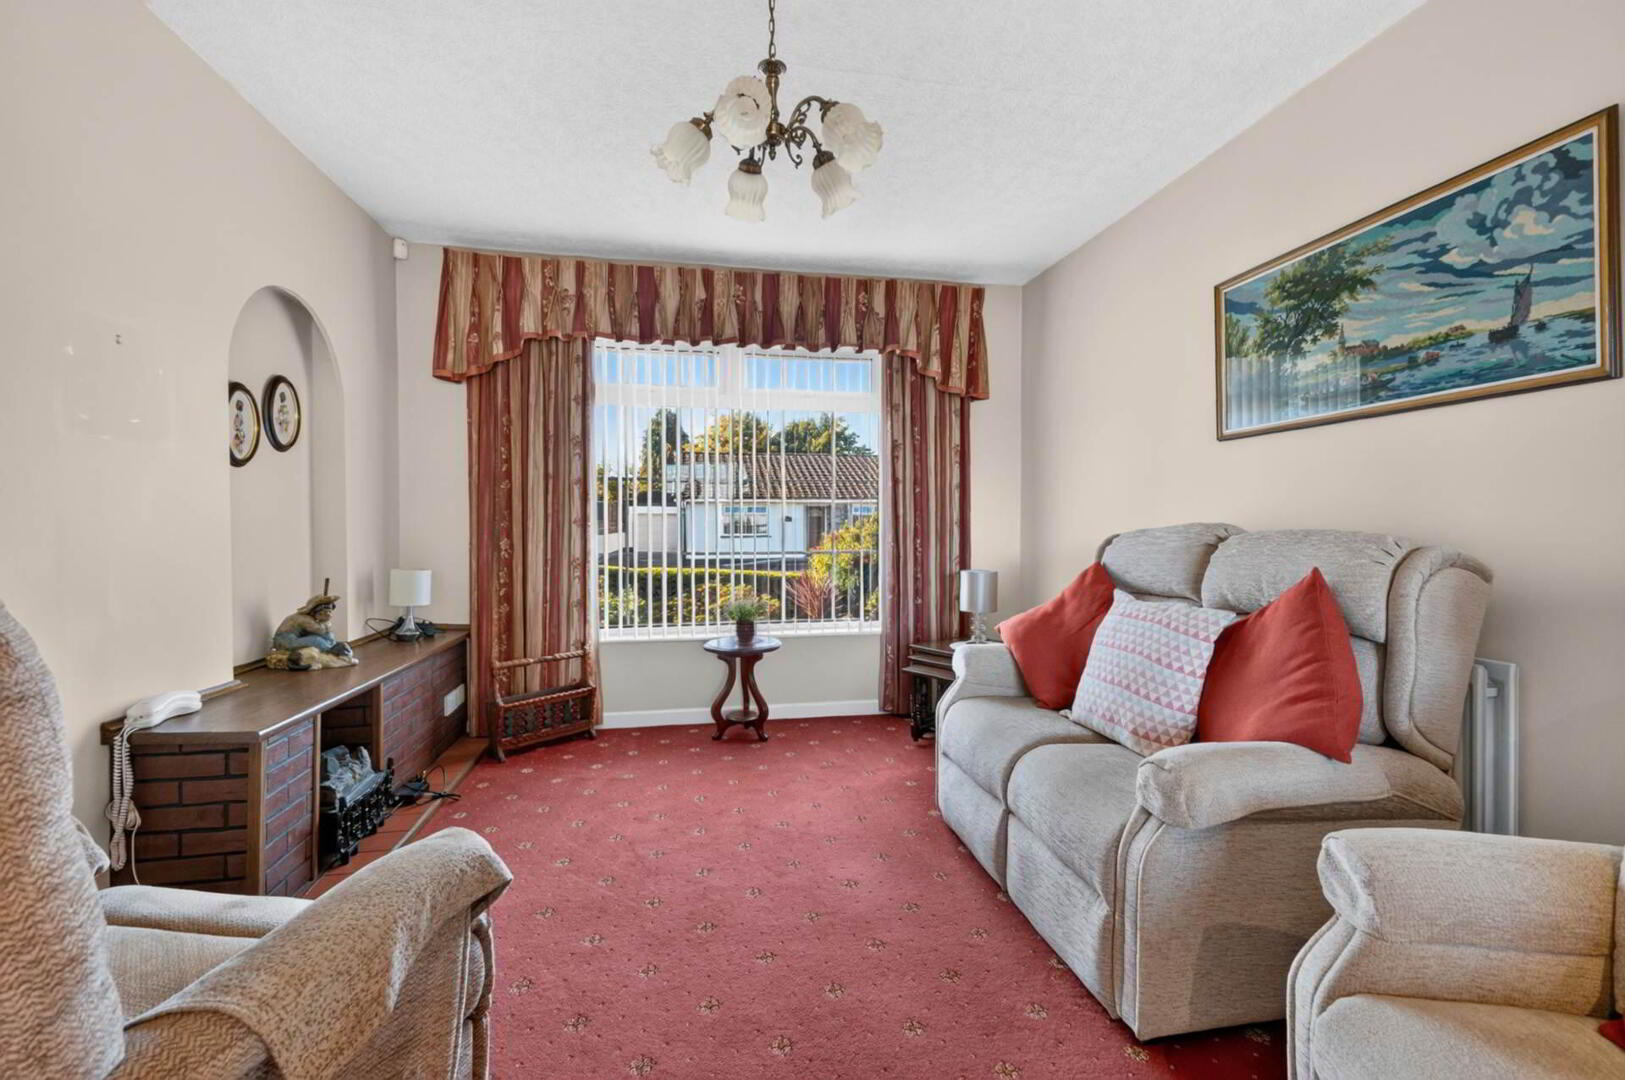
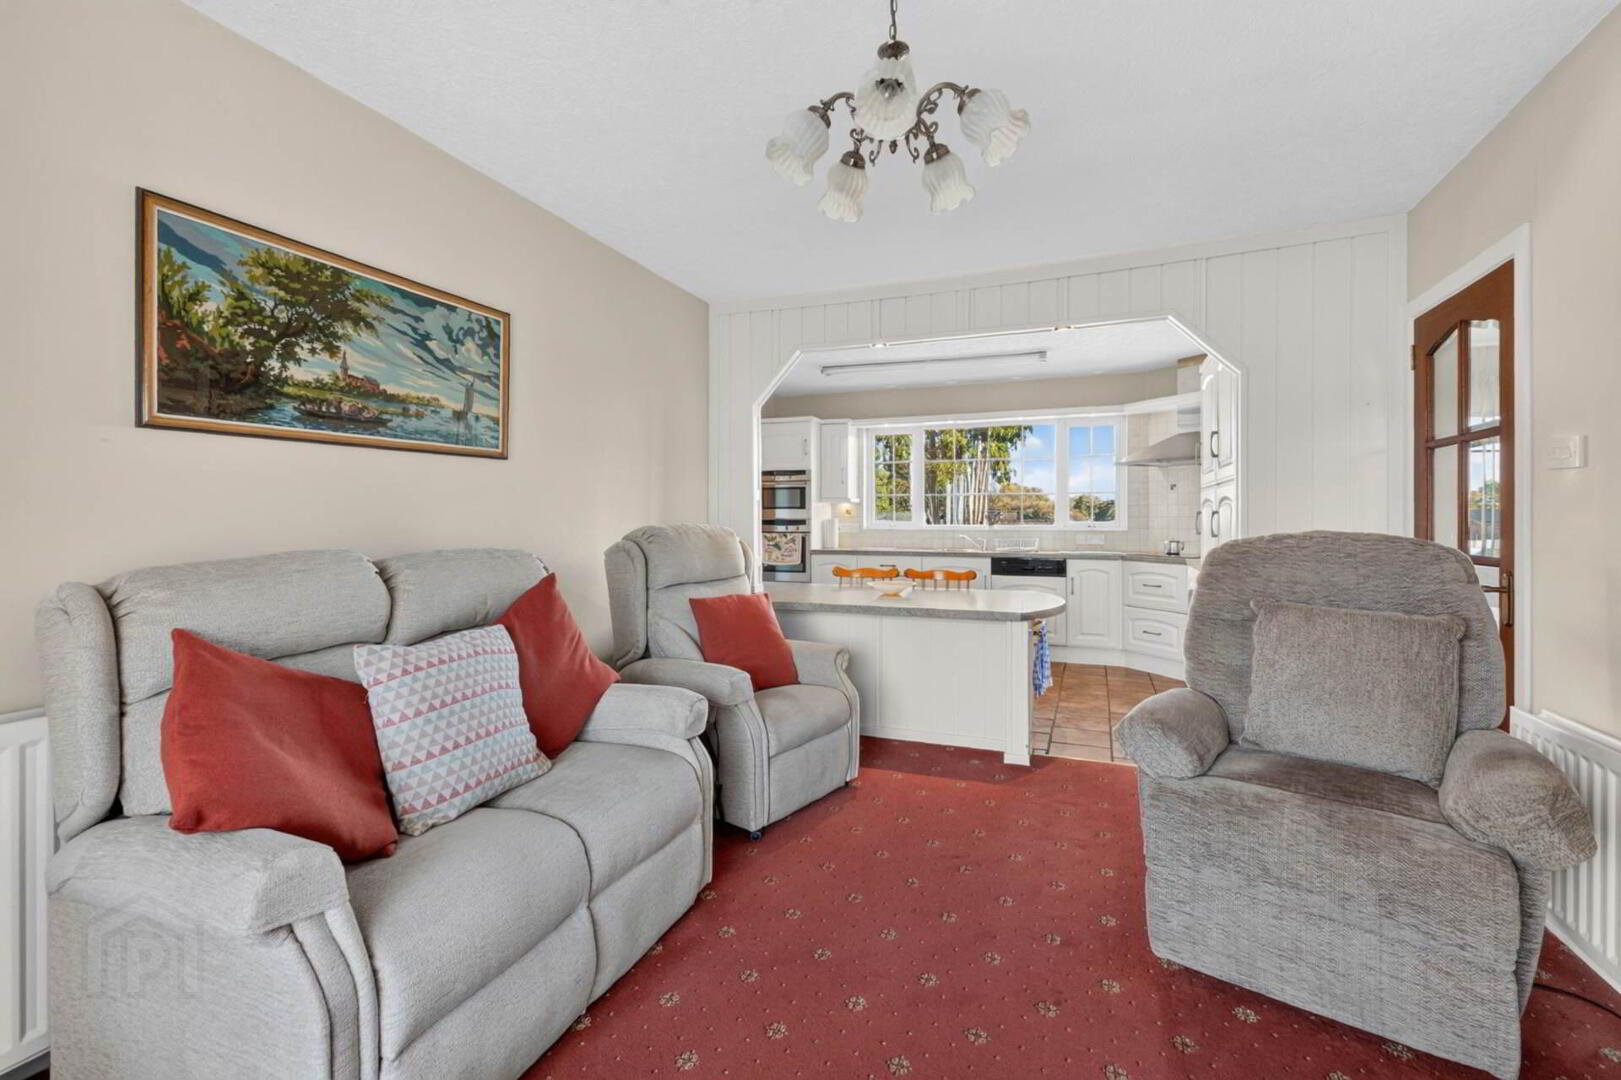
LIVING ROOM - 4.33m (14'2") x 3.33m (10'11")
Open plan to:-

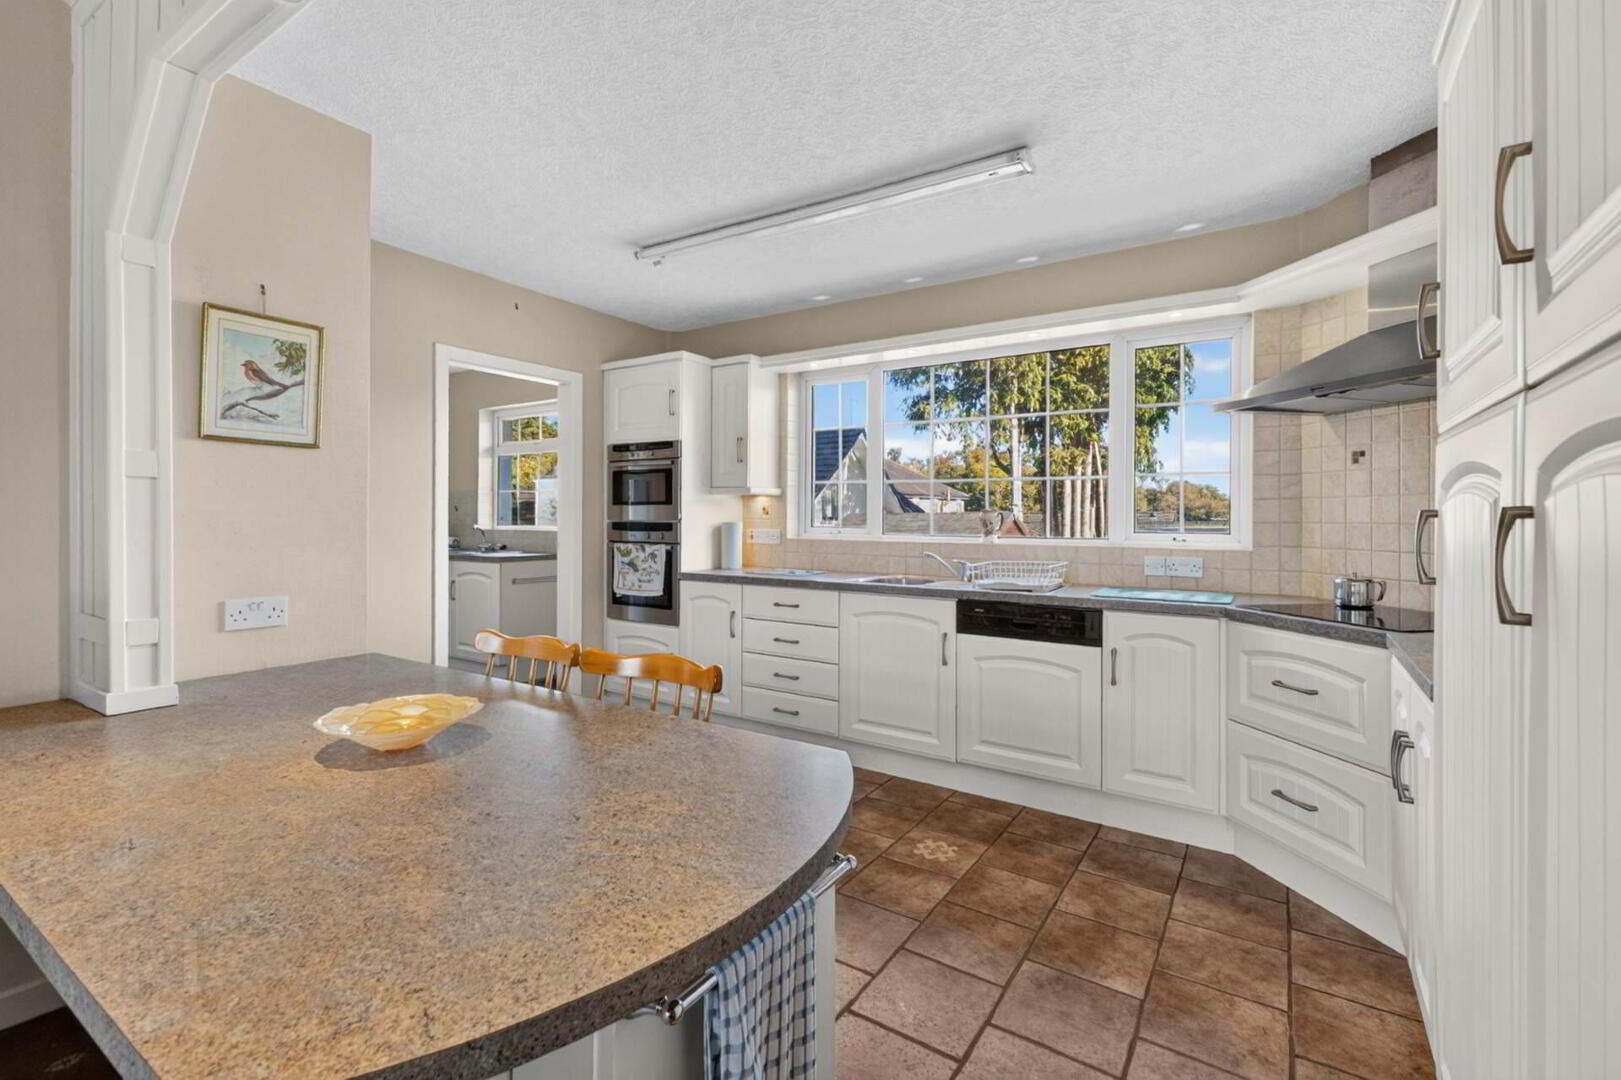
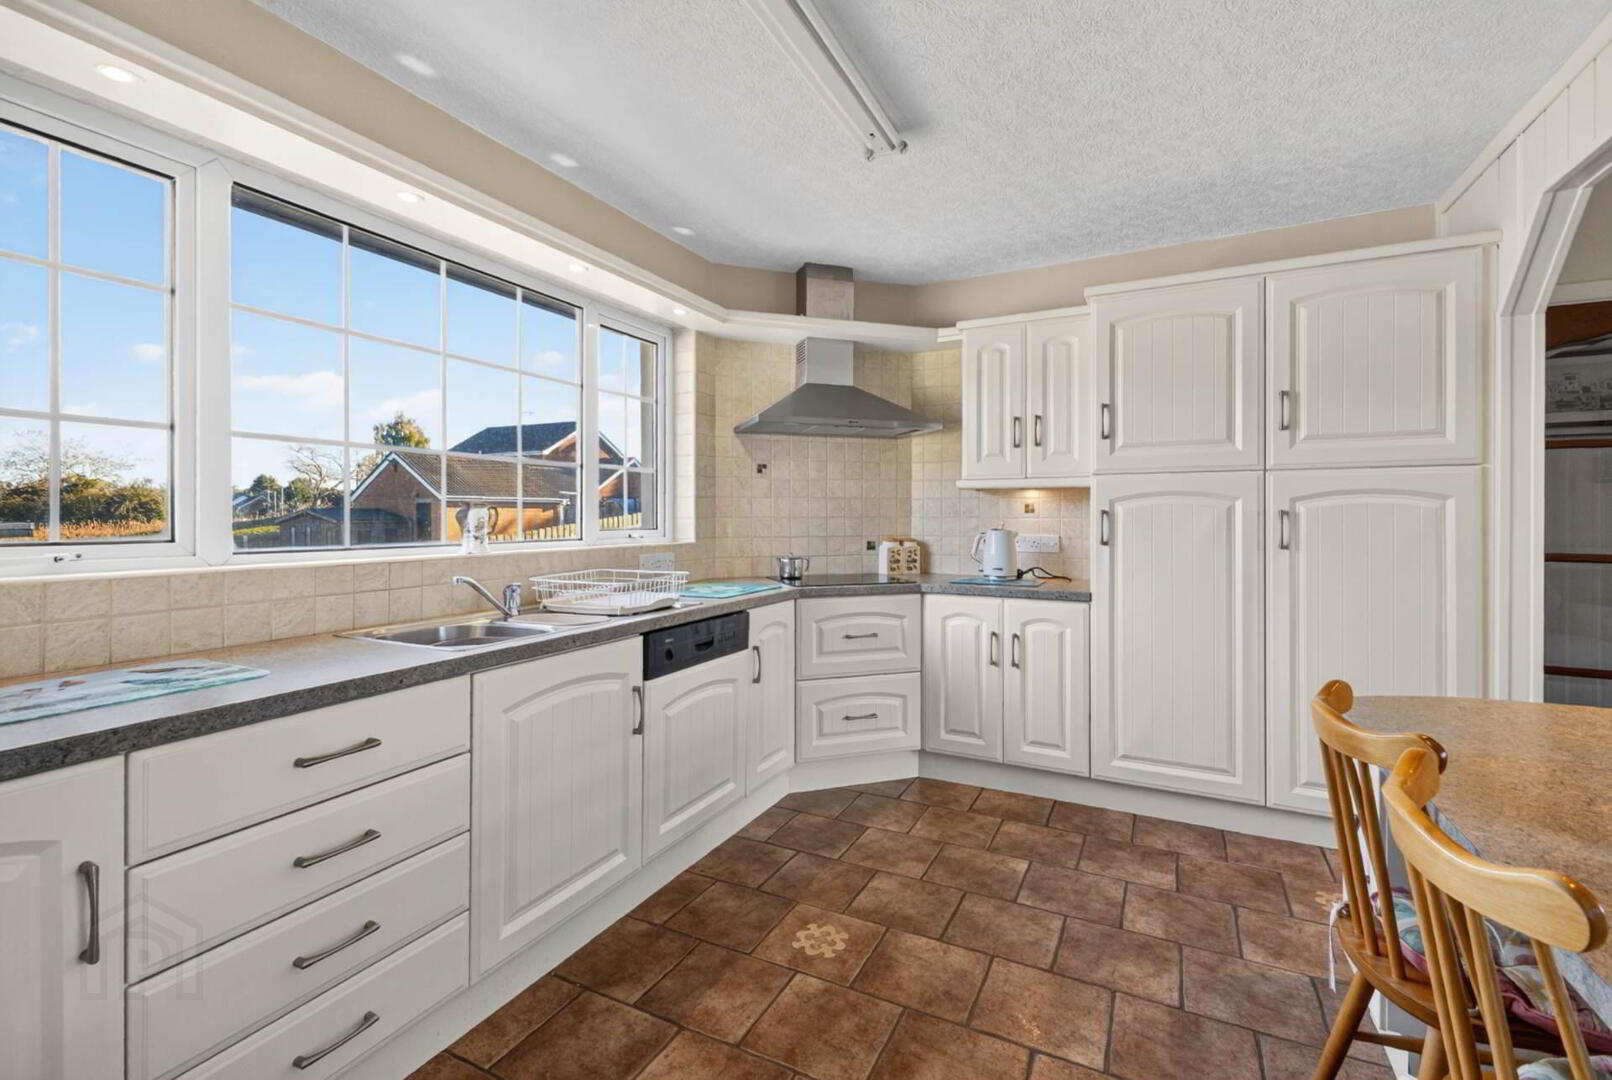
KITCHEN - 4.32m (14'2") x 2.98m (9'9")
Range of high and low level cupboards. Large and small bowl stainless steel single drainer sink unit with mixer tap. Integrated dishwasher and larder fridge. Built-in oven and grill. Built-in touch hob and extractor fan over in stainless steel. Part tiled walls. Tiled floor. Door and stairs to:-

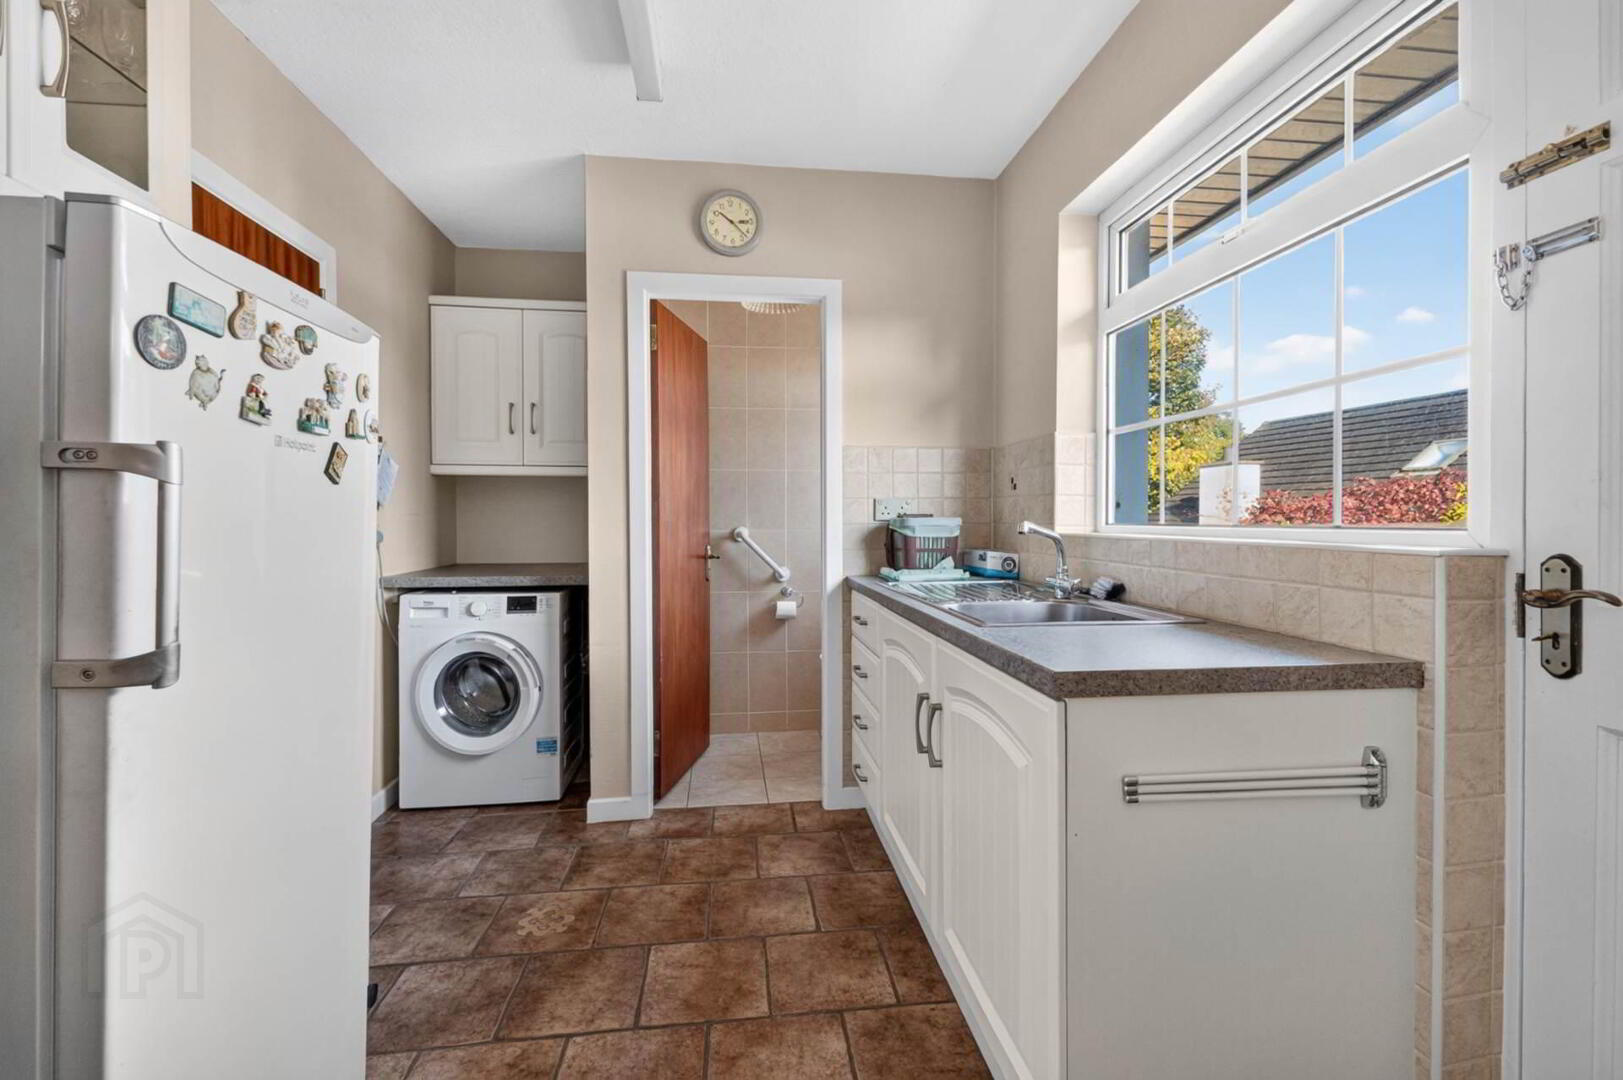
UTILITY ROOM - 2.98m (9'9") x 2.41m (7'11")
Fitted high and low level cupboards. Single drainer stainless steel sink unit with mixer tap. Plumbed for washing machine. Part tiled walls. Tiled floor. Door to:-

W.C.
Tiled floor and fully tiled walls.

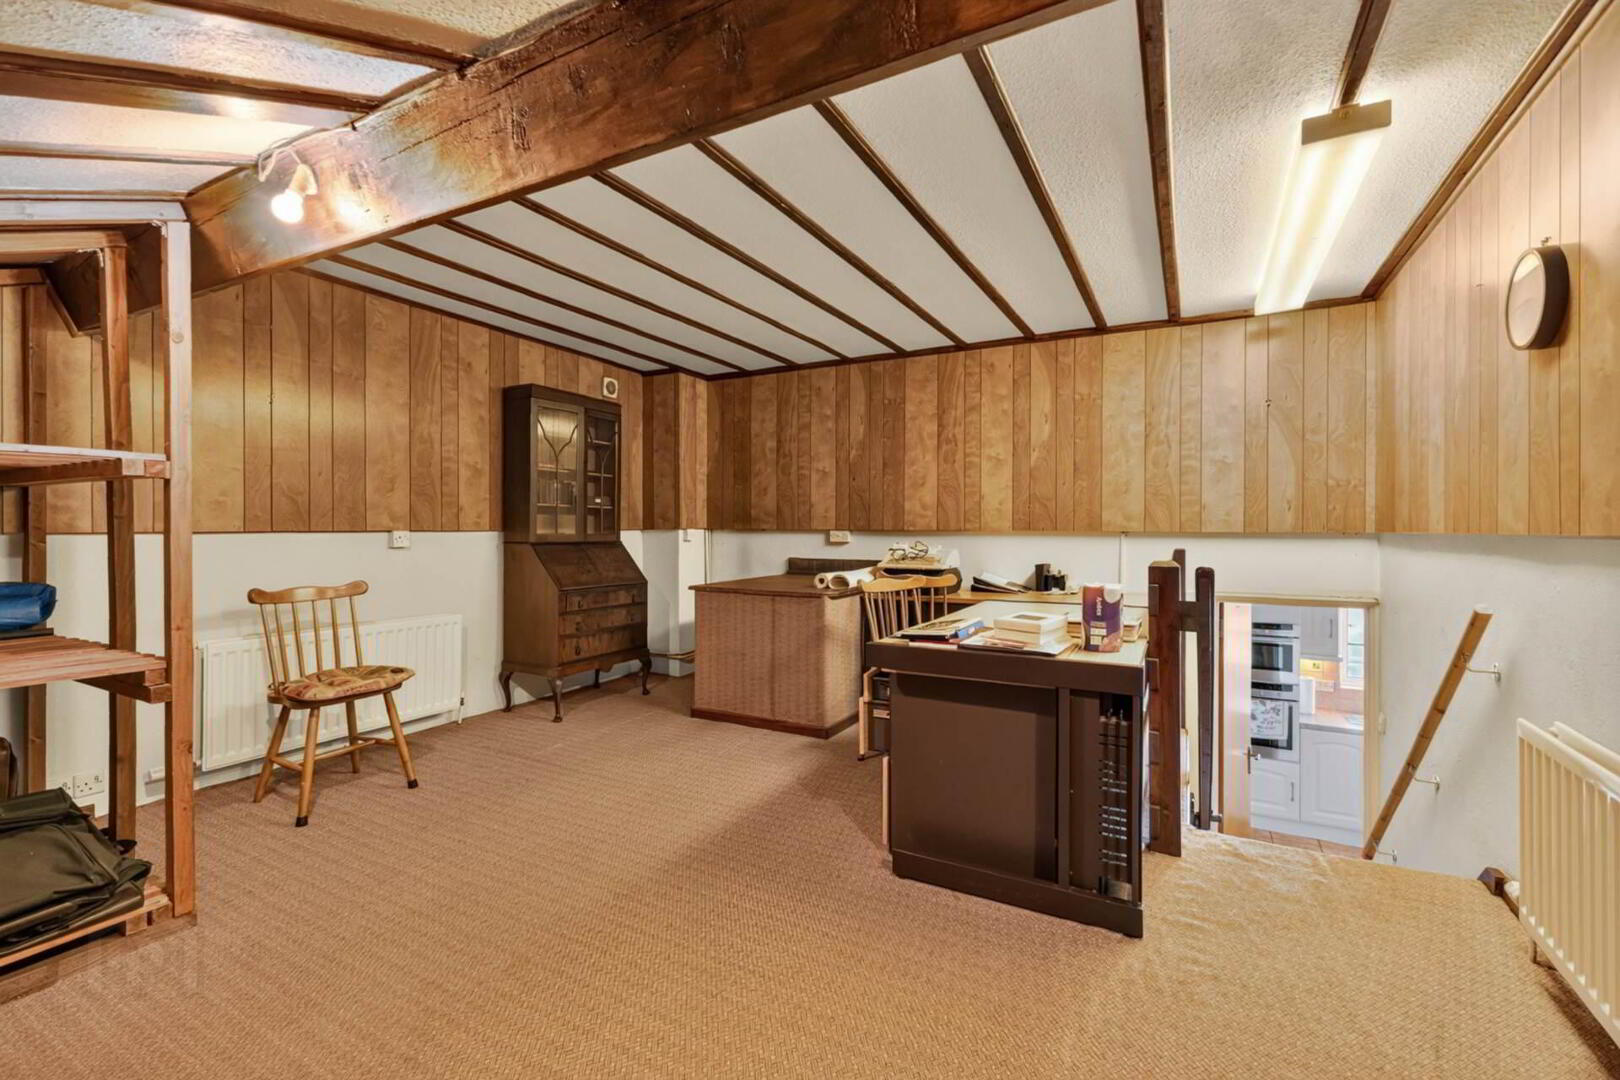
LOFT OVER GARAGE - 5.51m (18'1") x 4.5m (14'9")
Lighting and power. Floored. Access from Kitchen.

INTEGRAL GARAGE - 5.67m (18'7") x 4.53m (14'10")

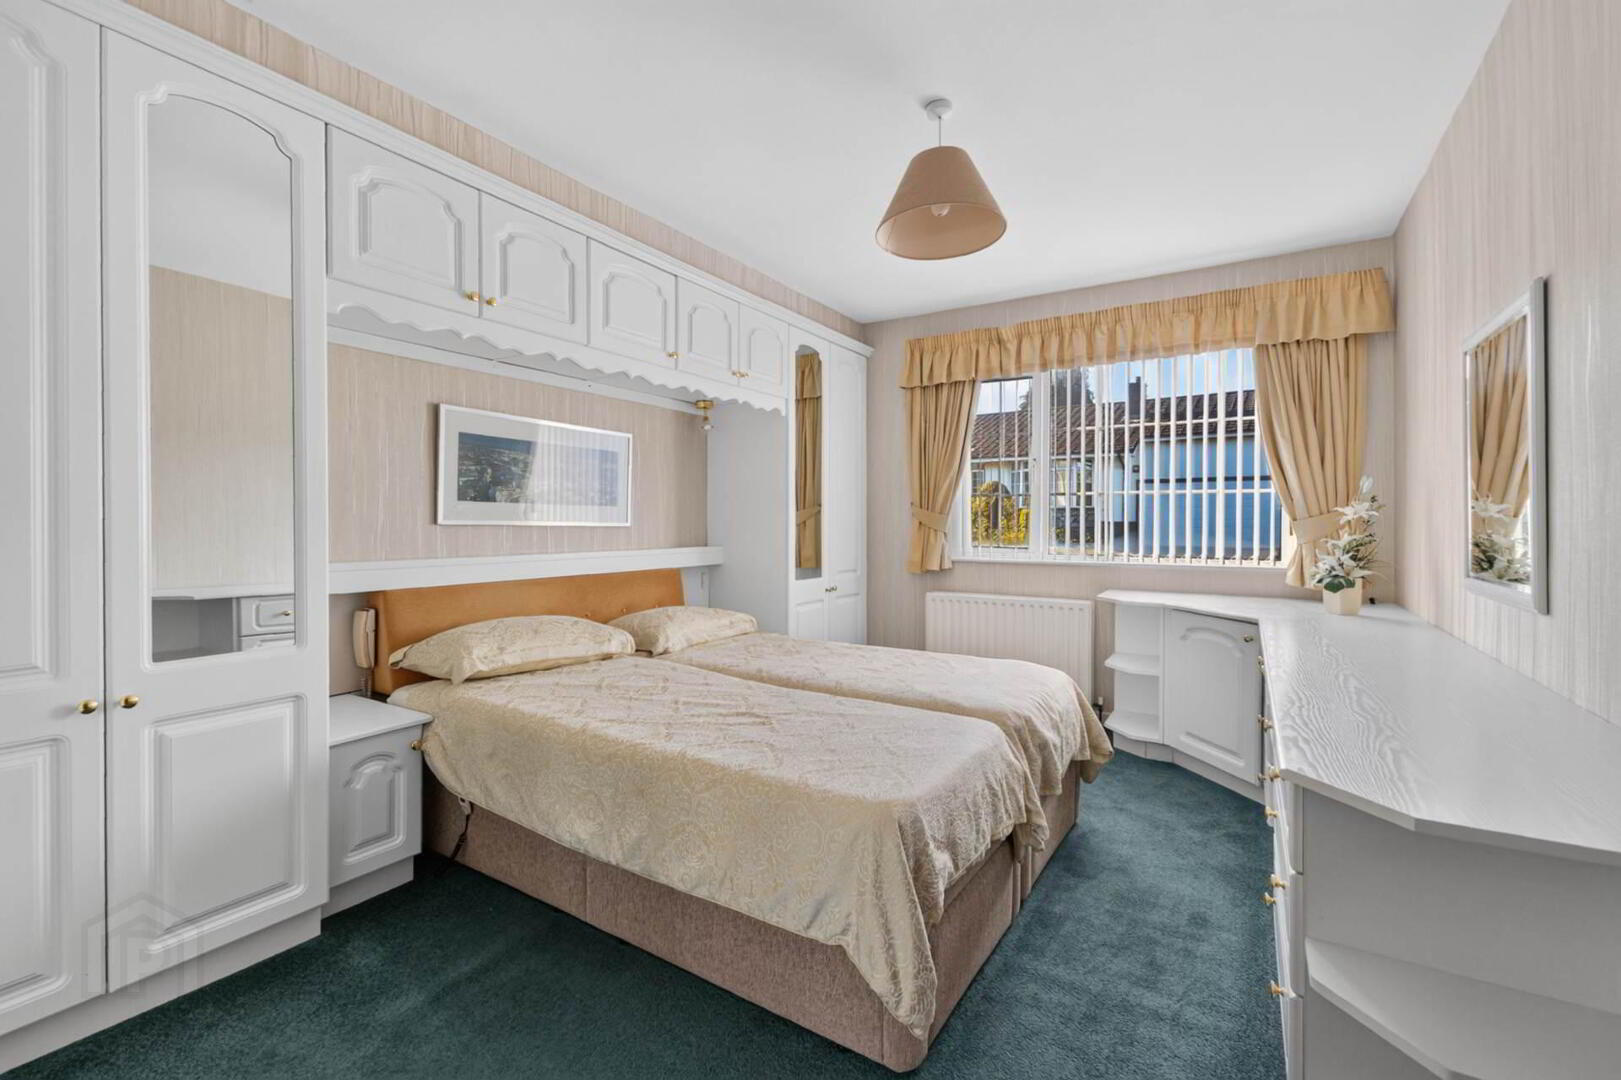
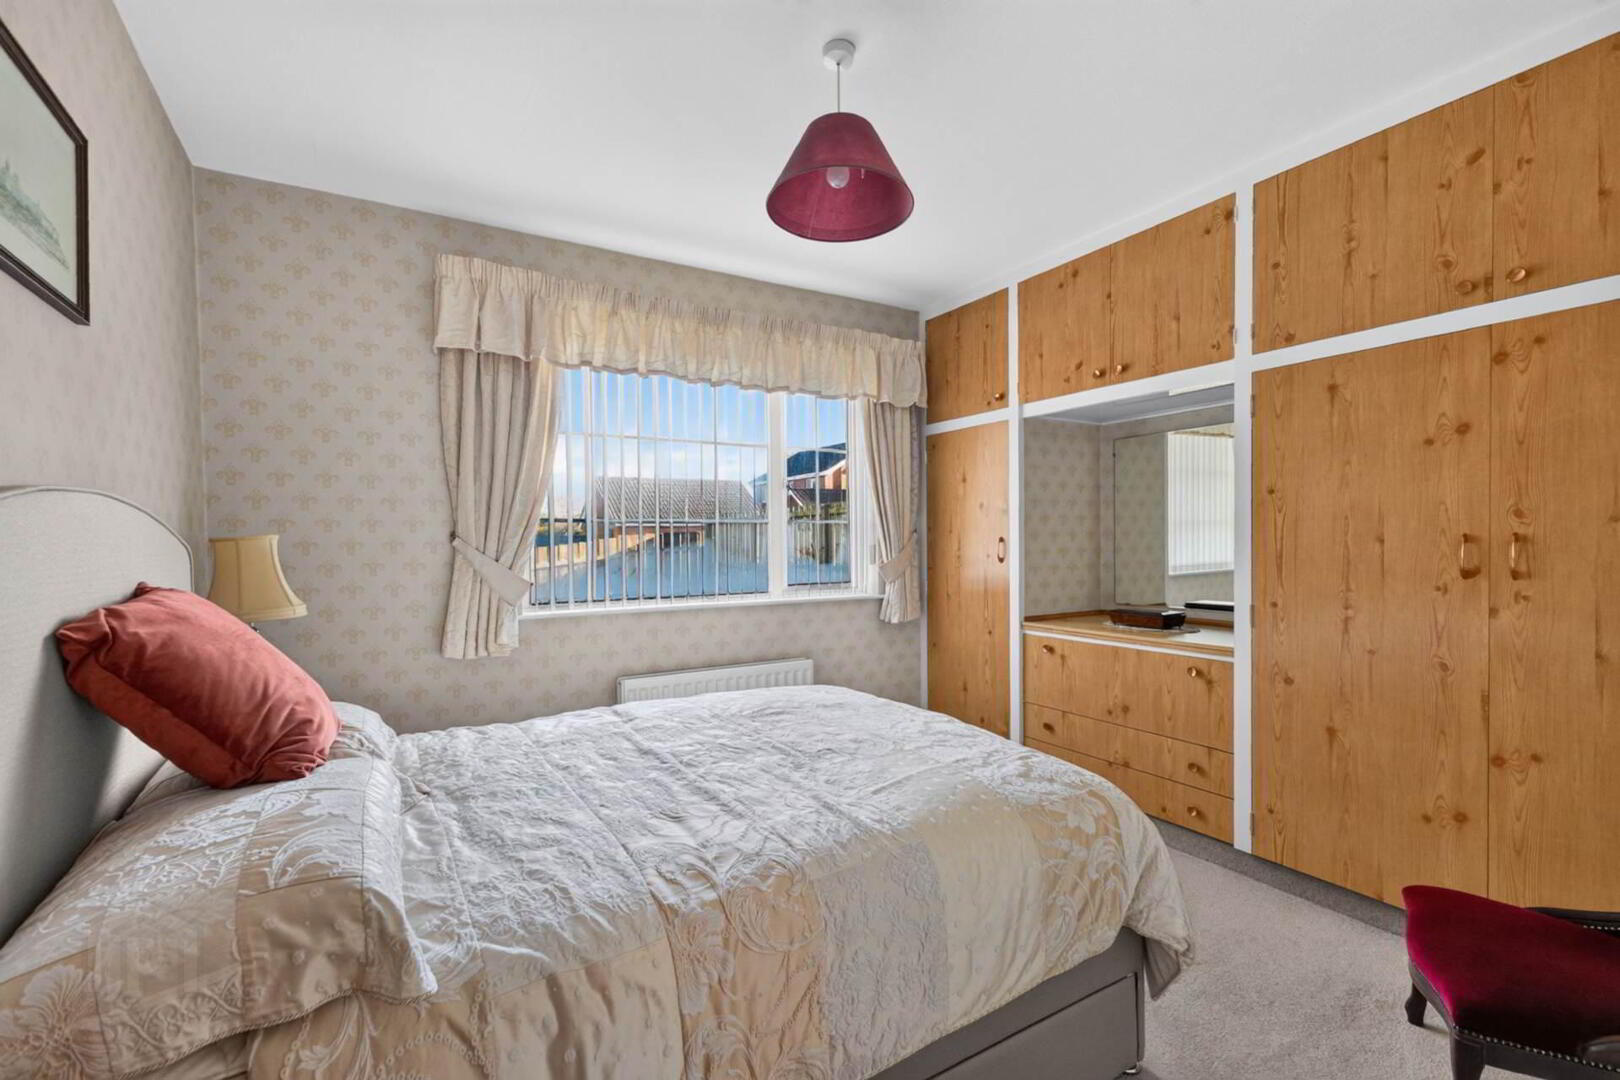
PRINCIPAL BEDROOM - 4.22m (13'10") x 3.34m (10'11")
Fitted furniture comprising wardrobes, high and low level cupboards, bedside cabinets and dressing table with drawers.

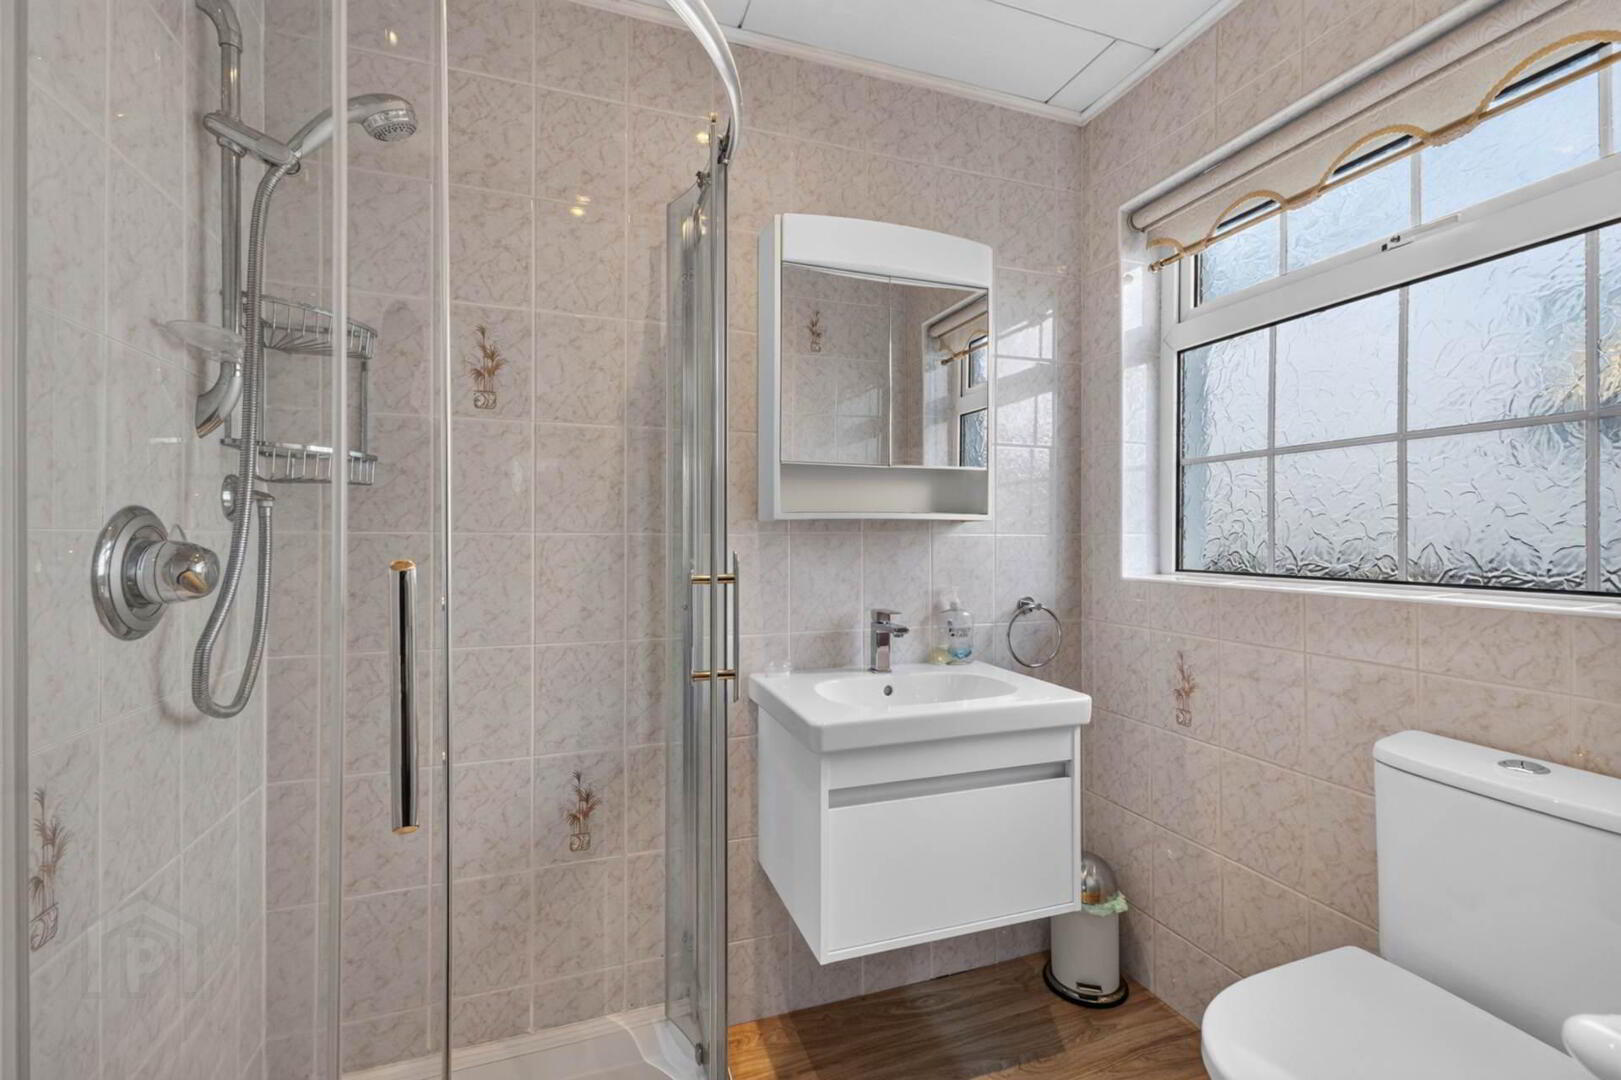
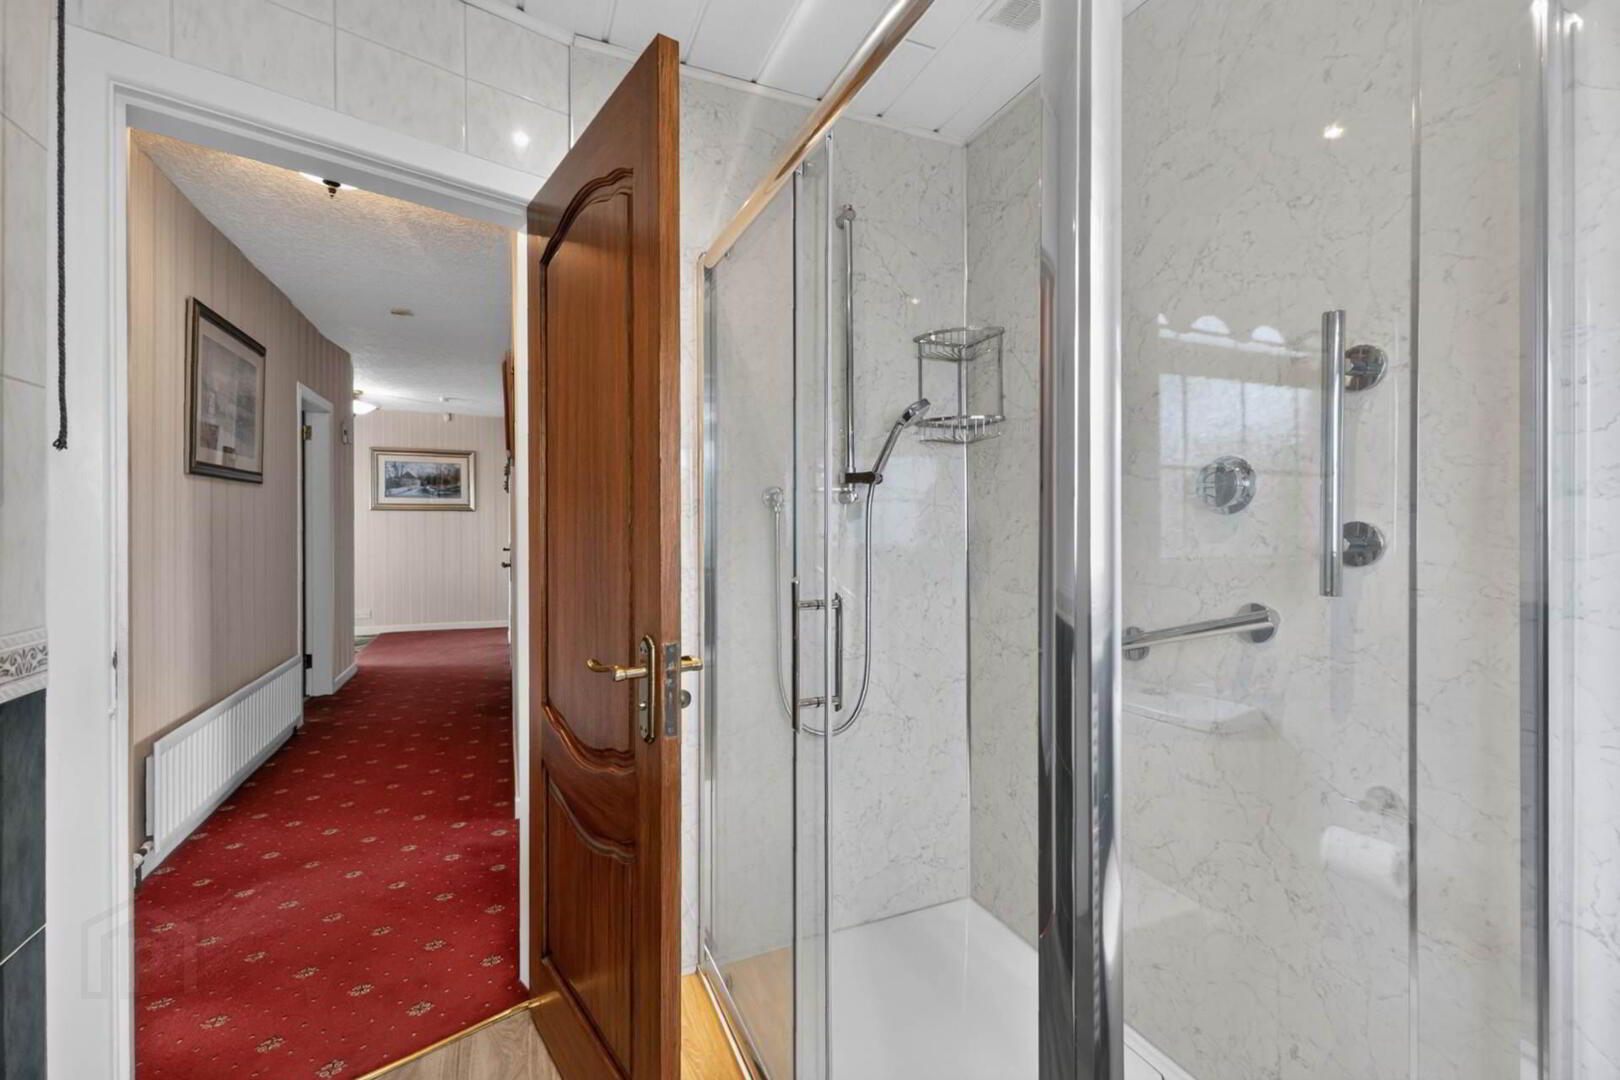
ENSUITE SHOWER ROOM
Corner shower cubicle; floating vanity wash hand basin with mixer tap and drawer below; low flush w.c. Heated towel rail. Tiled walls. Laminate wooden floor. Spotlights.

BEDROOM 2 - 3.06m (10'0") x 3.03m (9'11")
Fitted furniture comprising wardrobes, cupboards and drawers.

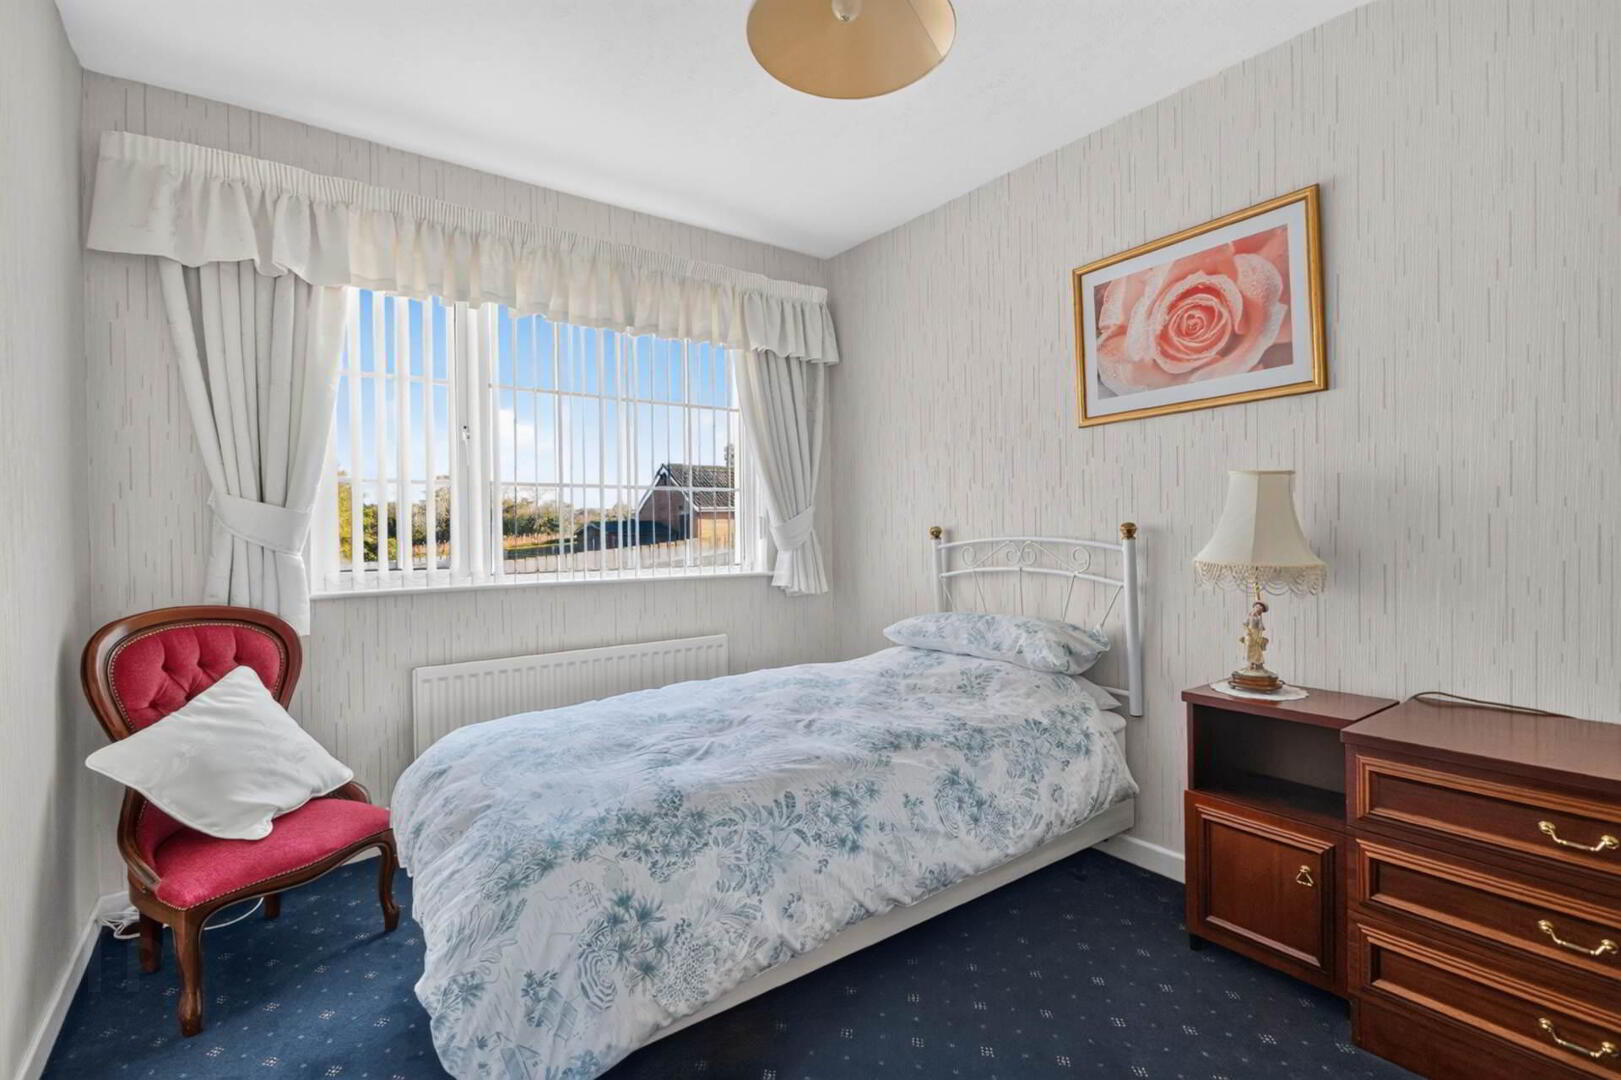
BEDROOM 3 - 3.65m (12'0") x 2.74m (9'0")

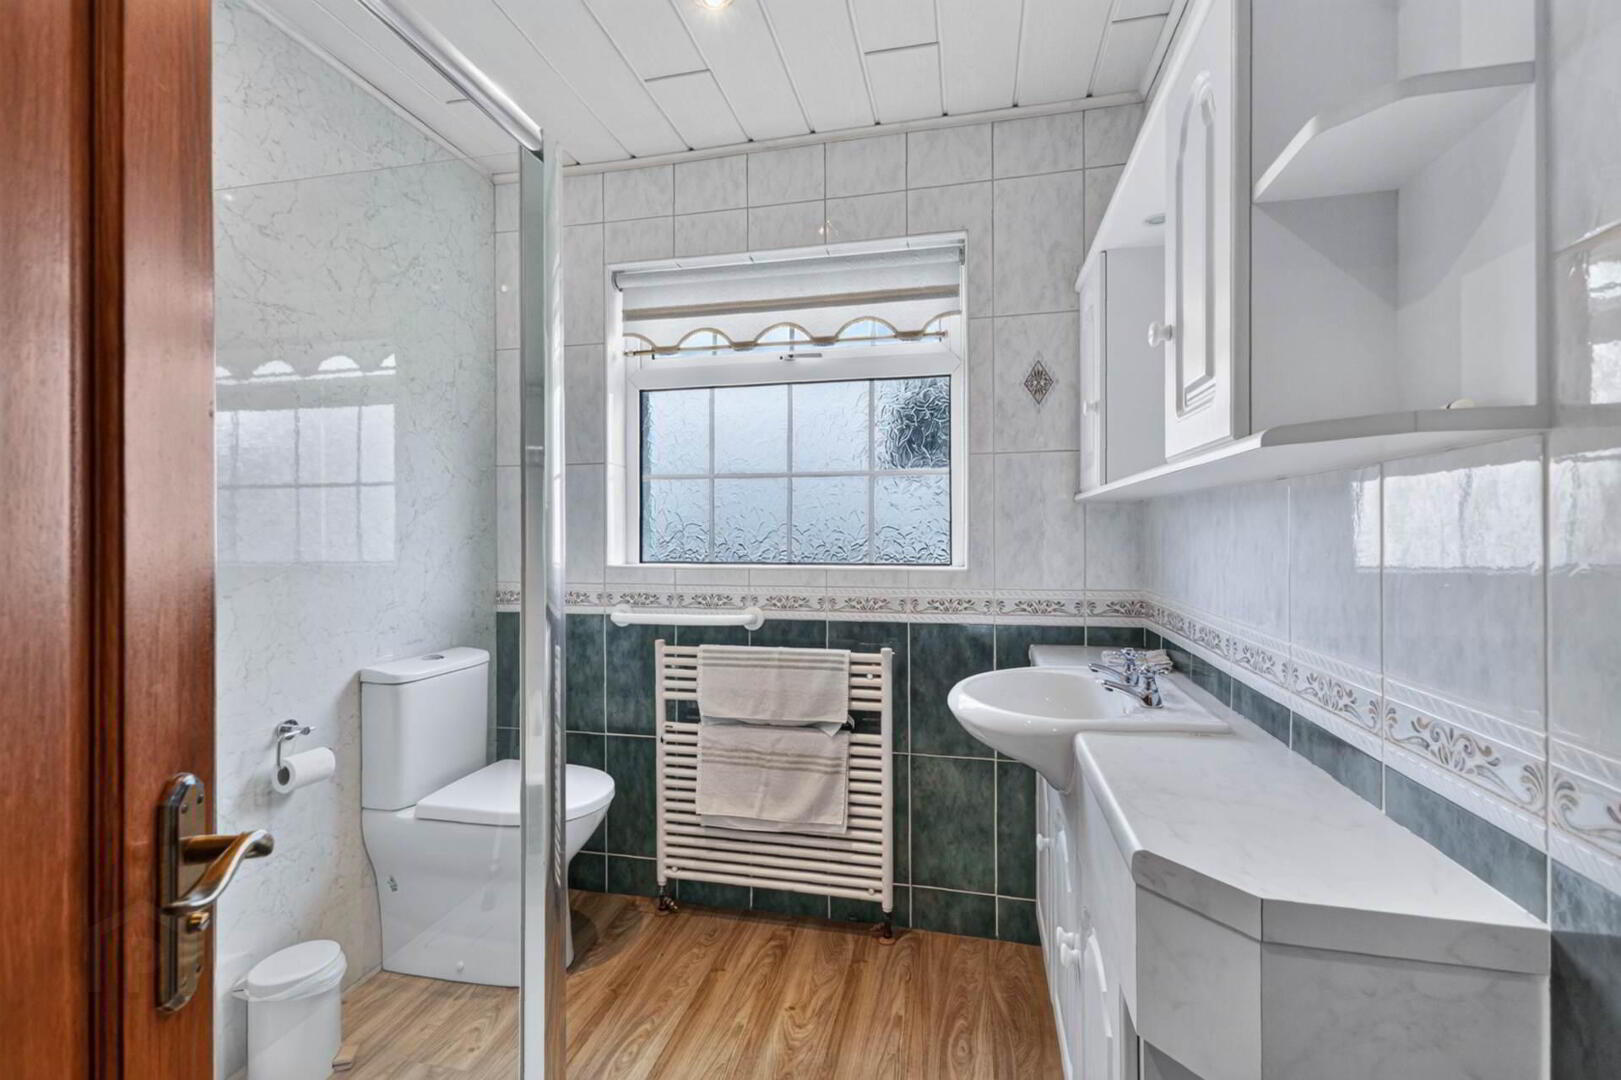
SHOWER ROOM
Large shower enclosure; vanity wash hand basin with fitted cupboards below and above and lit mirror. Tiled walls. Spotlights. Heated towel rail.


Directions
LOCATION: Meadowvale is off the Hillsborough Old Road.

what3words /// springing.gent.lifted

Notice
Please note we have not tested any apparatus, fixtures, fittings, or services. Interested parties must undertake their own investigation into the working order of these items. All measurements are approximate and photographs provided for guidance only.