Additional Information
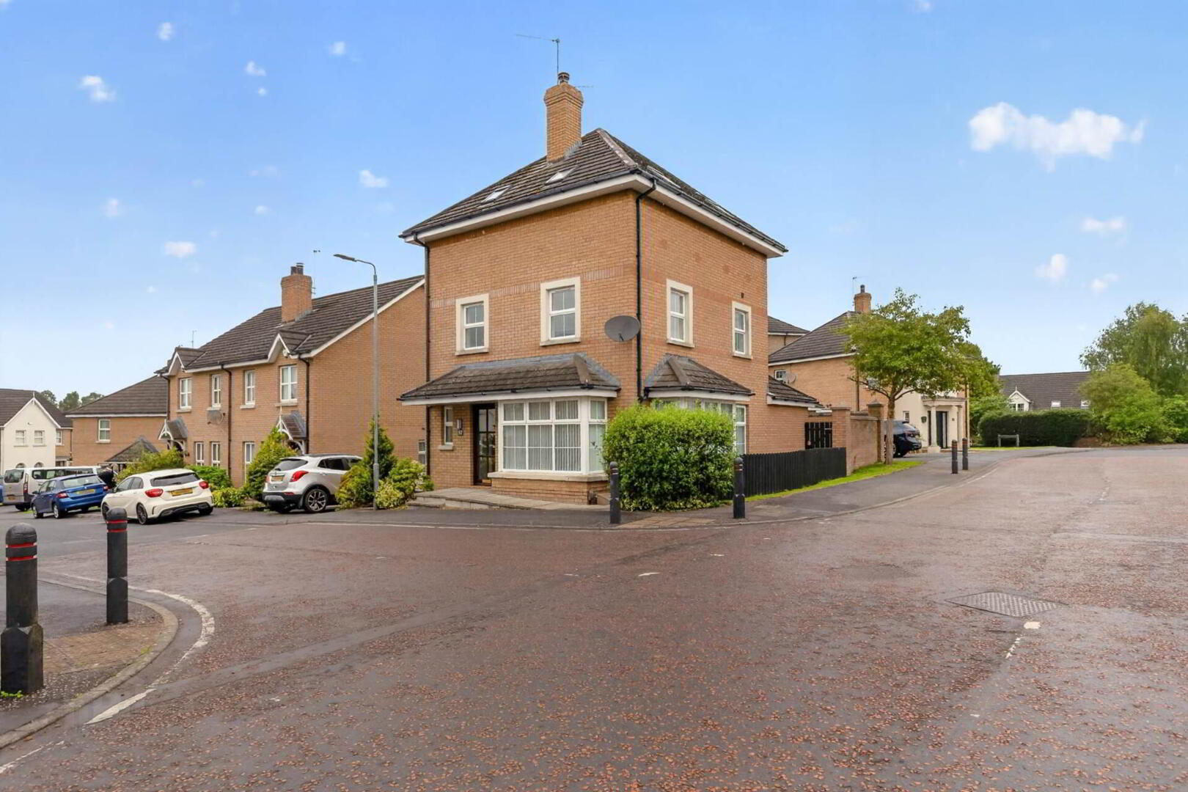
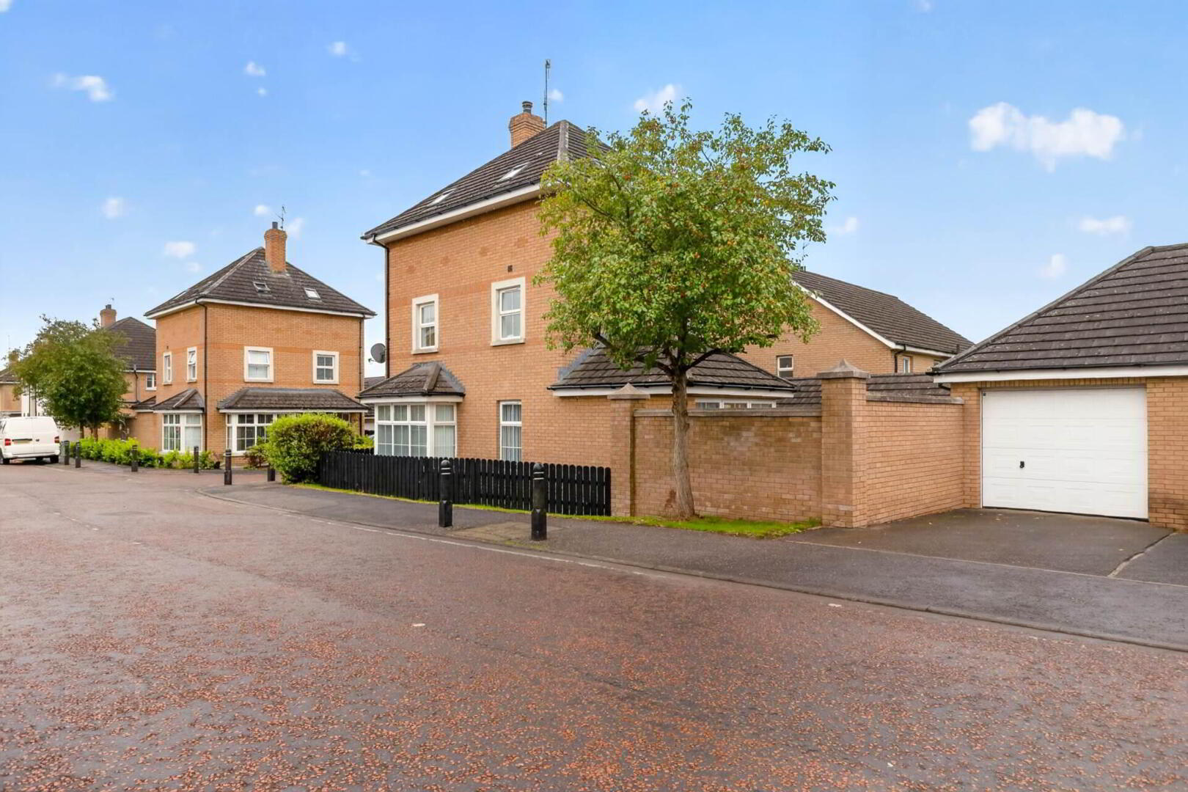
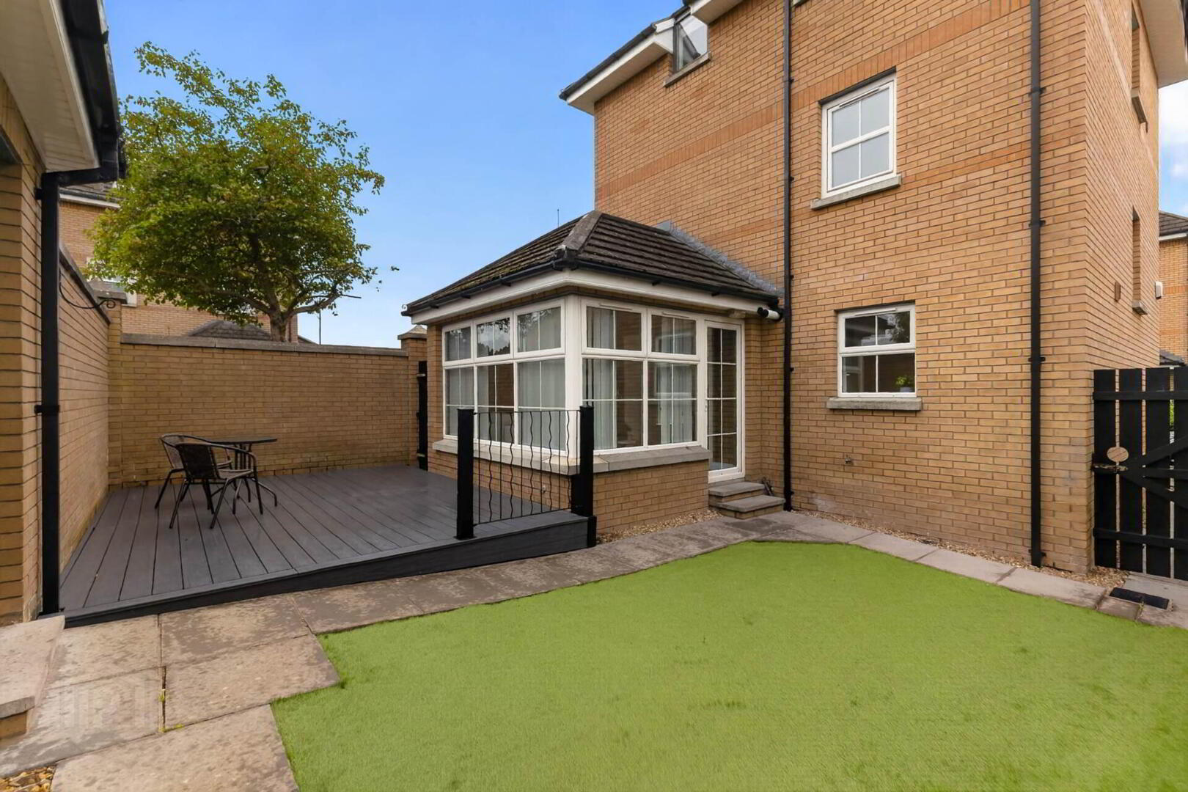
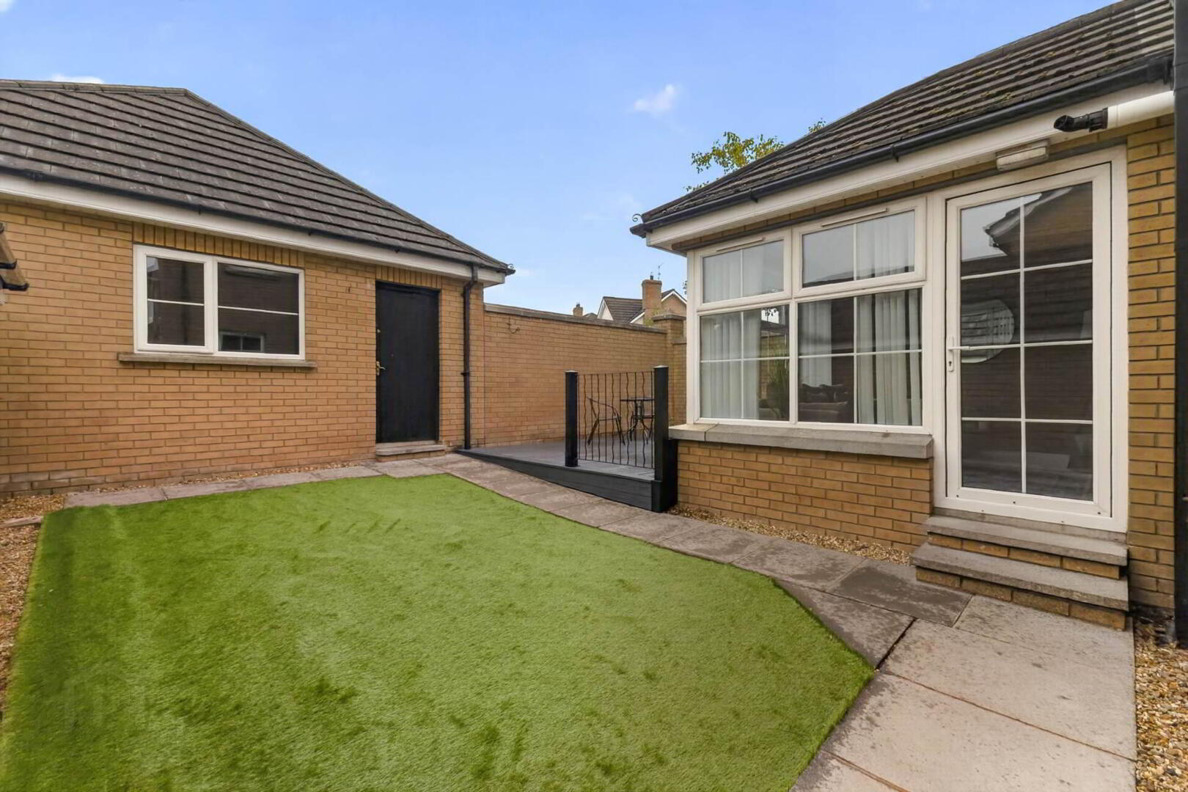
A beautifully appointed and tastefully presented 5 bedroom detached home with sun room and detached garage, situated within this popular residential development.
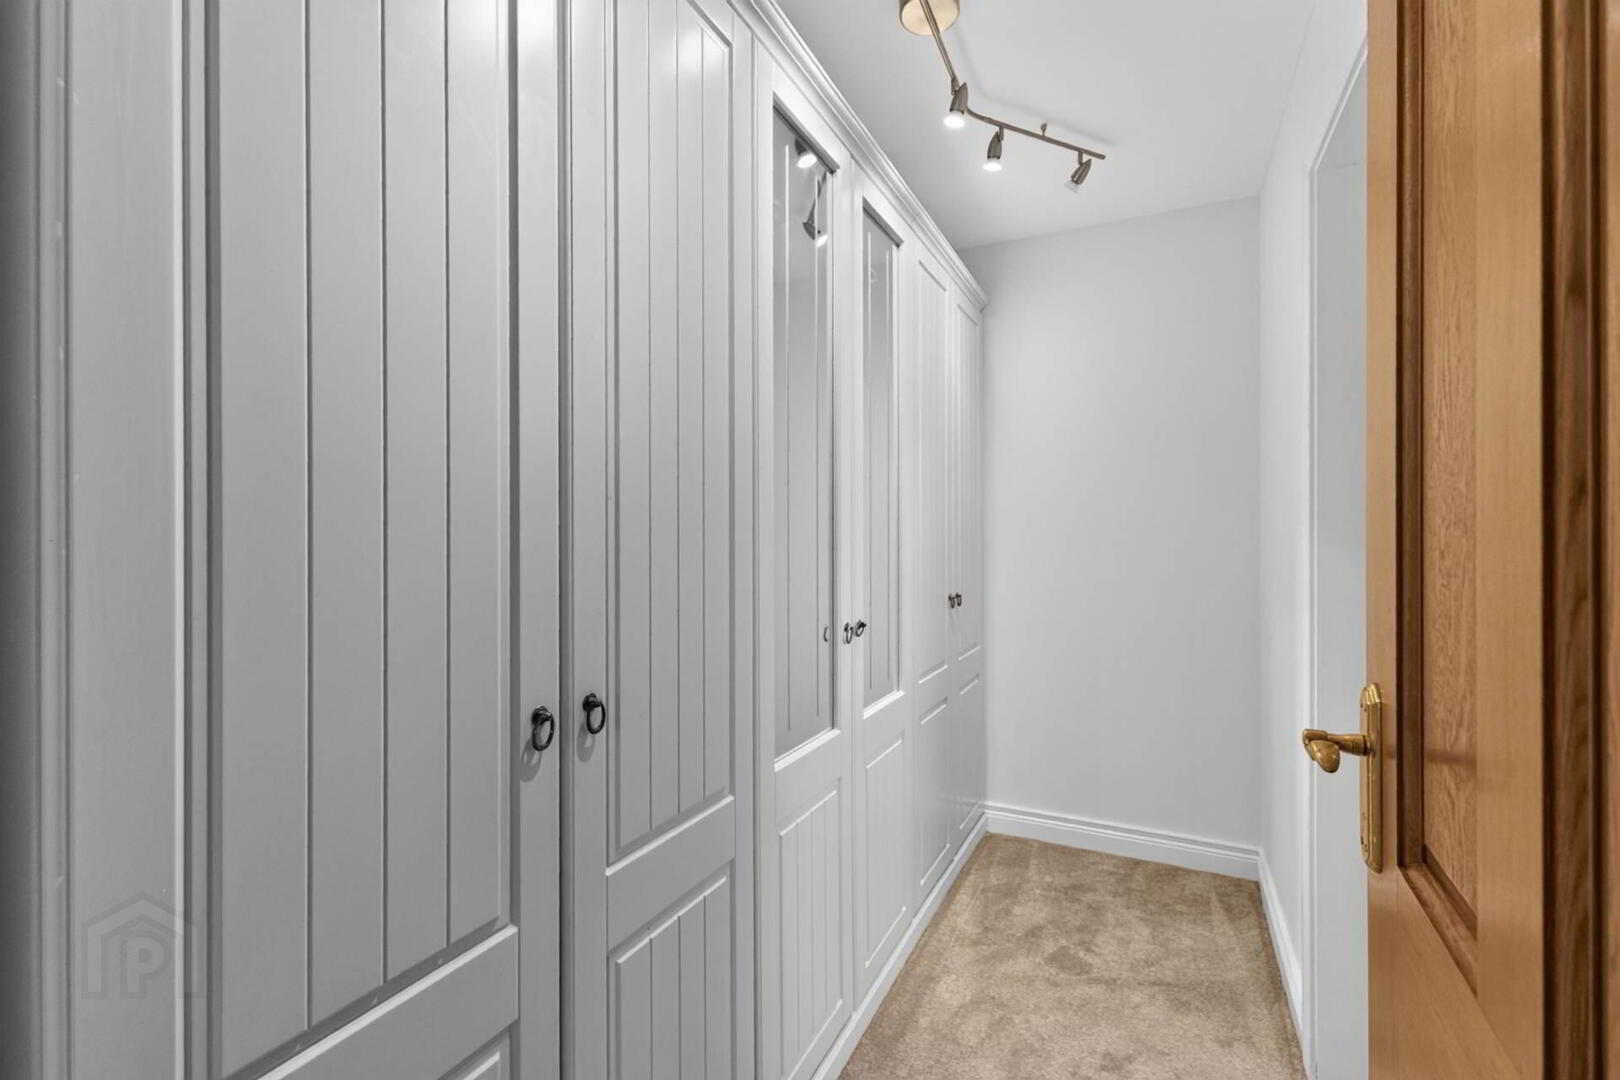
The property offers an excellent specification including a refitted Kitchen, 2 Bathrooms, Ensuite and downstairs wc. The Principal Bedroom also enjoys a walk in dressing room.
Conveniently placed, Mornington is only a short distance from many amenities including schools, shops and bus links, whilst for commuting by car, both the Moira Road and Boomers Way are also within easy reach.
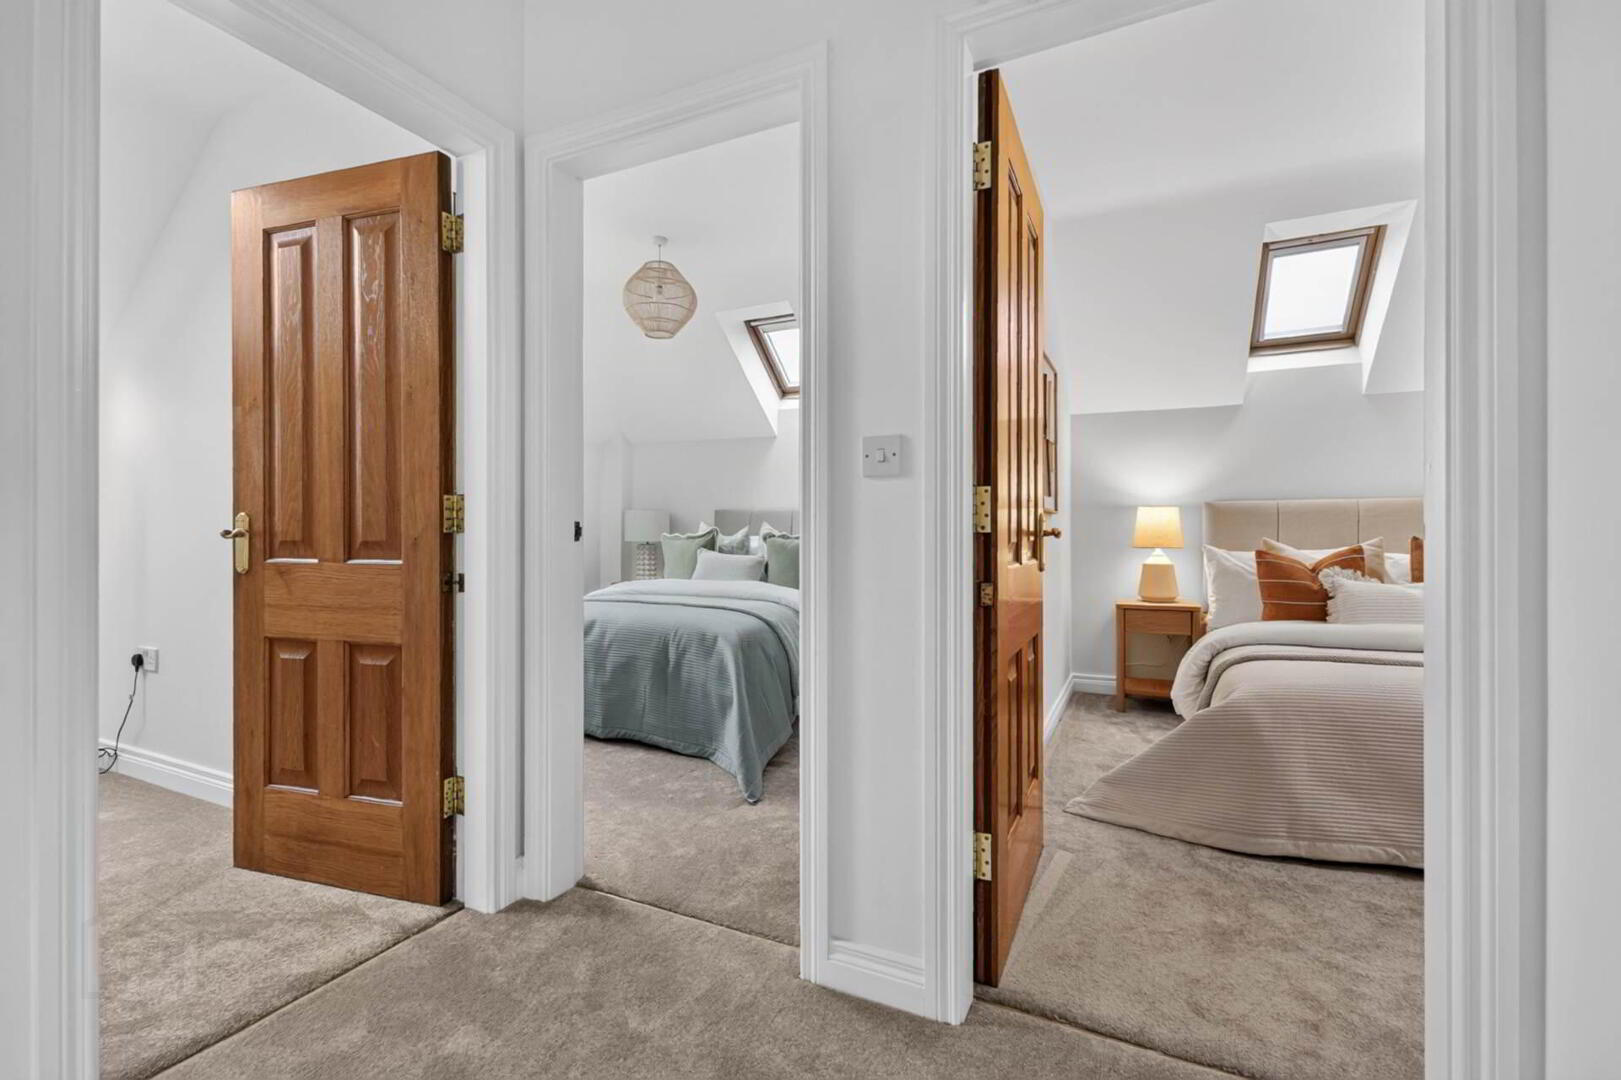
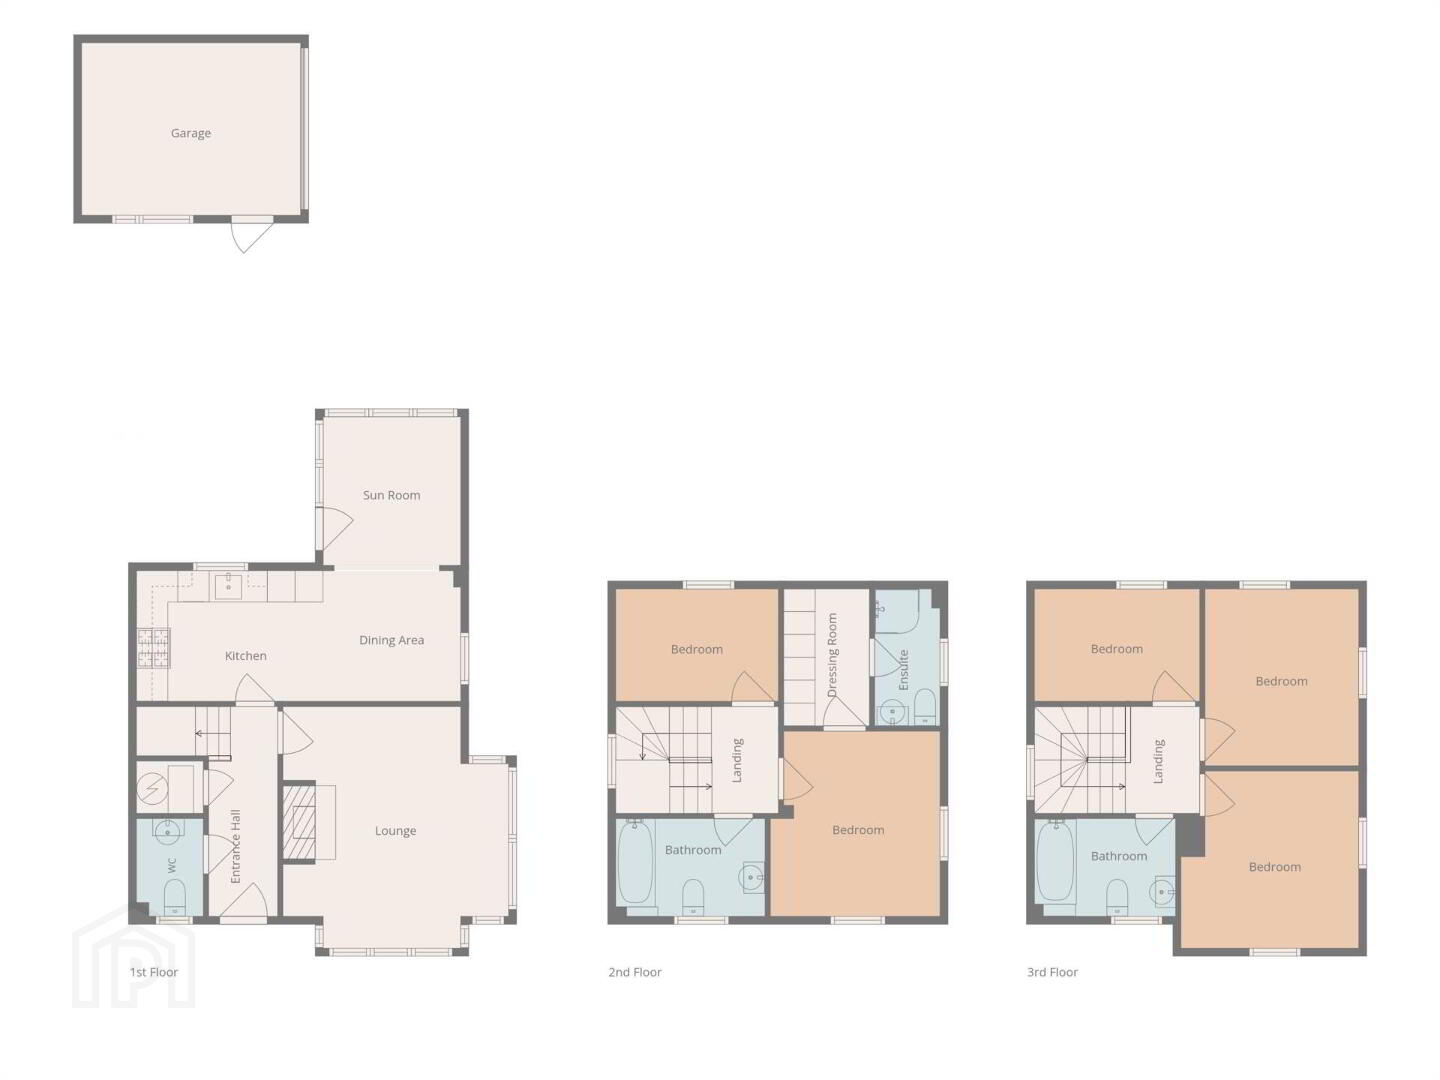
Accommodation Comprises: Reception Hall, Downstairs wc, Lounge, Kitchen/Dining, Sun Room. First Floor: Principal with Dressing Room and Ensuite. Bedroom 2, Bathroom. Second Floor: 3 Further Bedrooms, Bathroom.
Specification Includes: uPVC Double glazed windows, gas fired central heating,
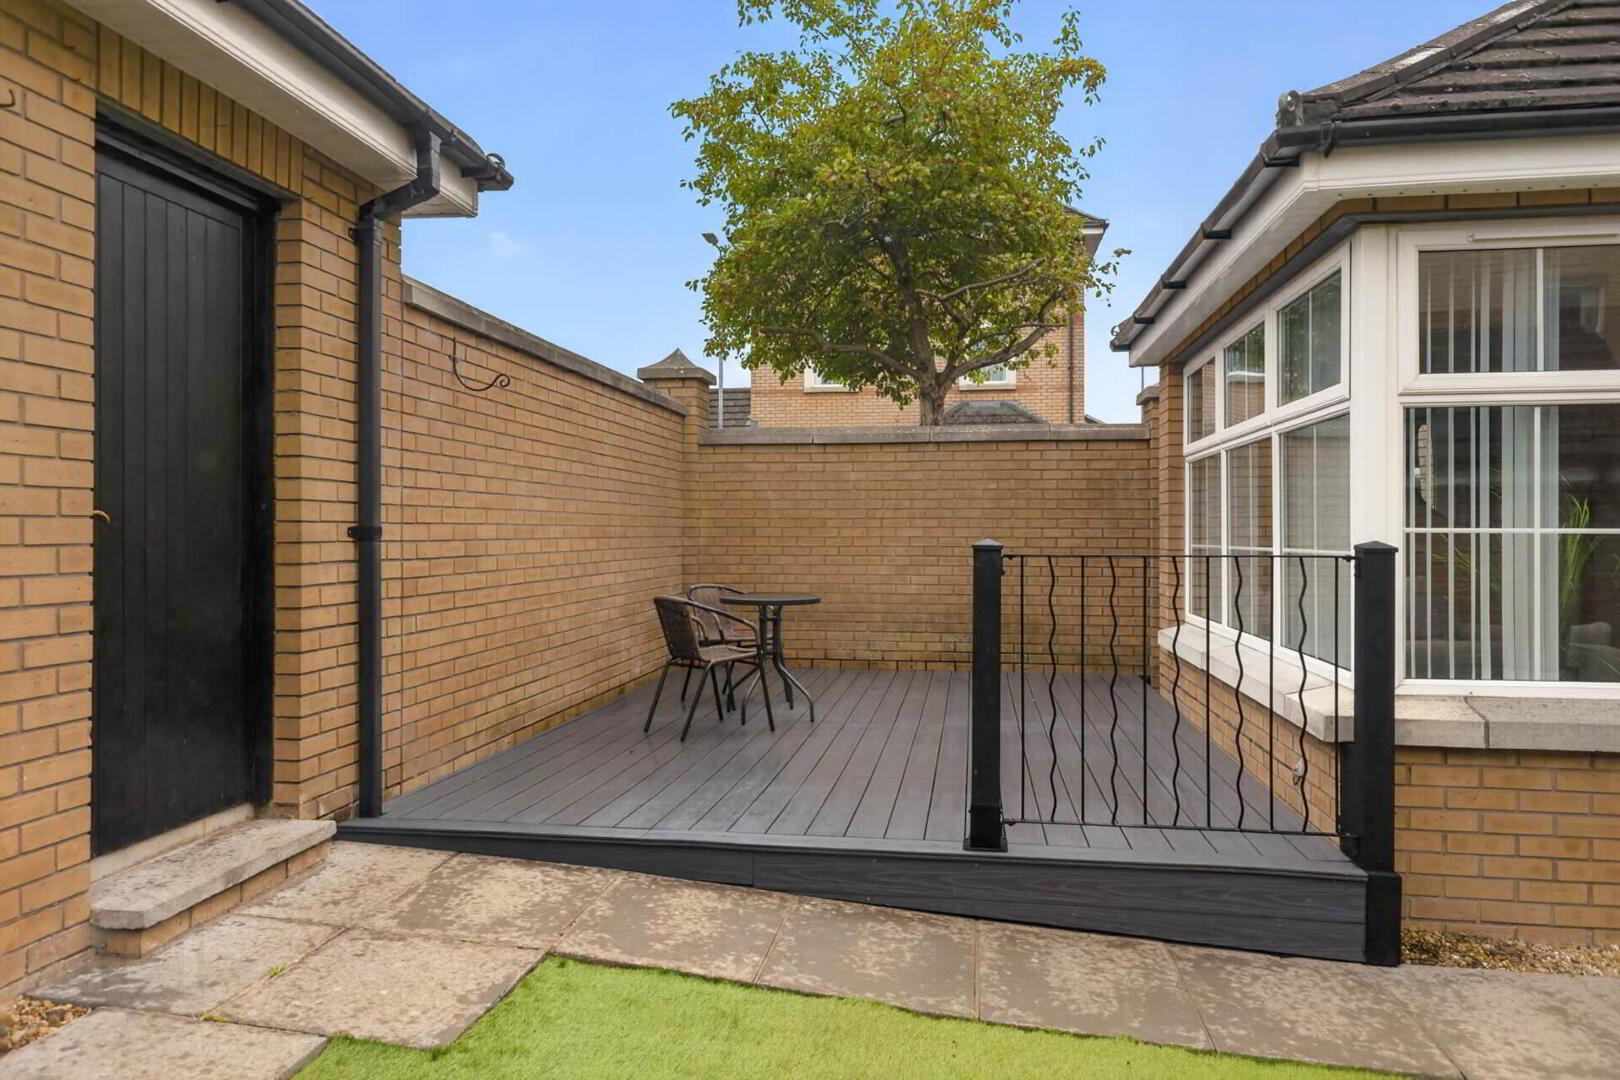
Outside: Tarmacadam driveway leading to Garage with up and over door. Side door to Garden. Fully enclosed walled garden to rear. Composite decking area to rear. Artificial grass area with paved paths. outside lighting and tap.
GROUND FLOOR
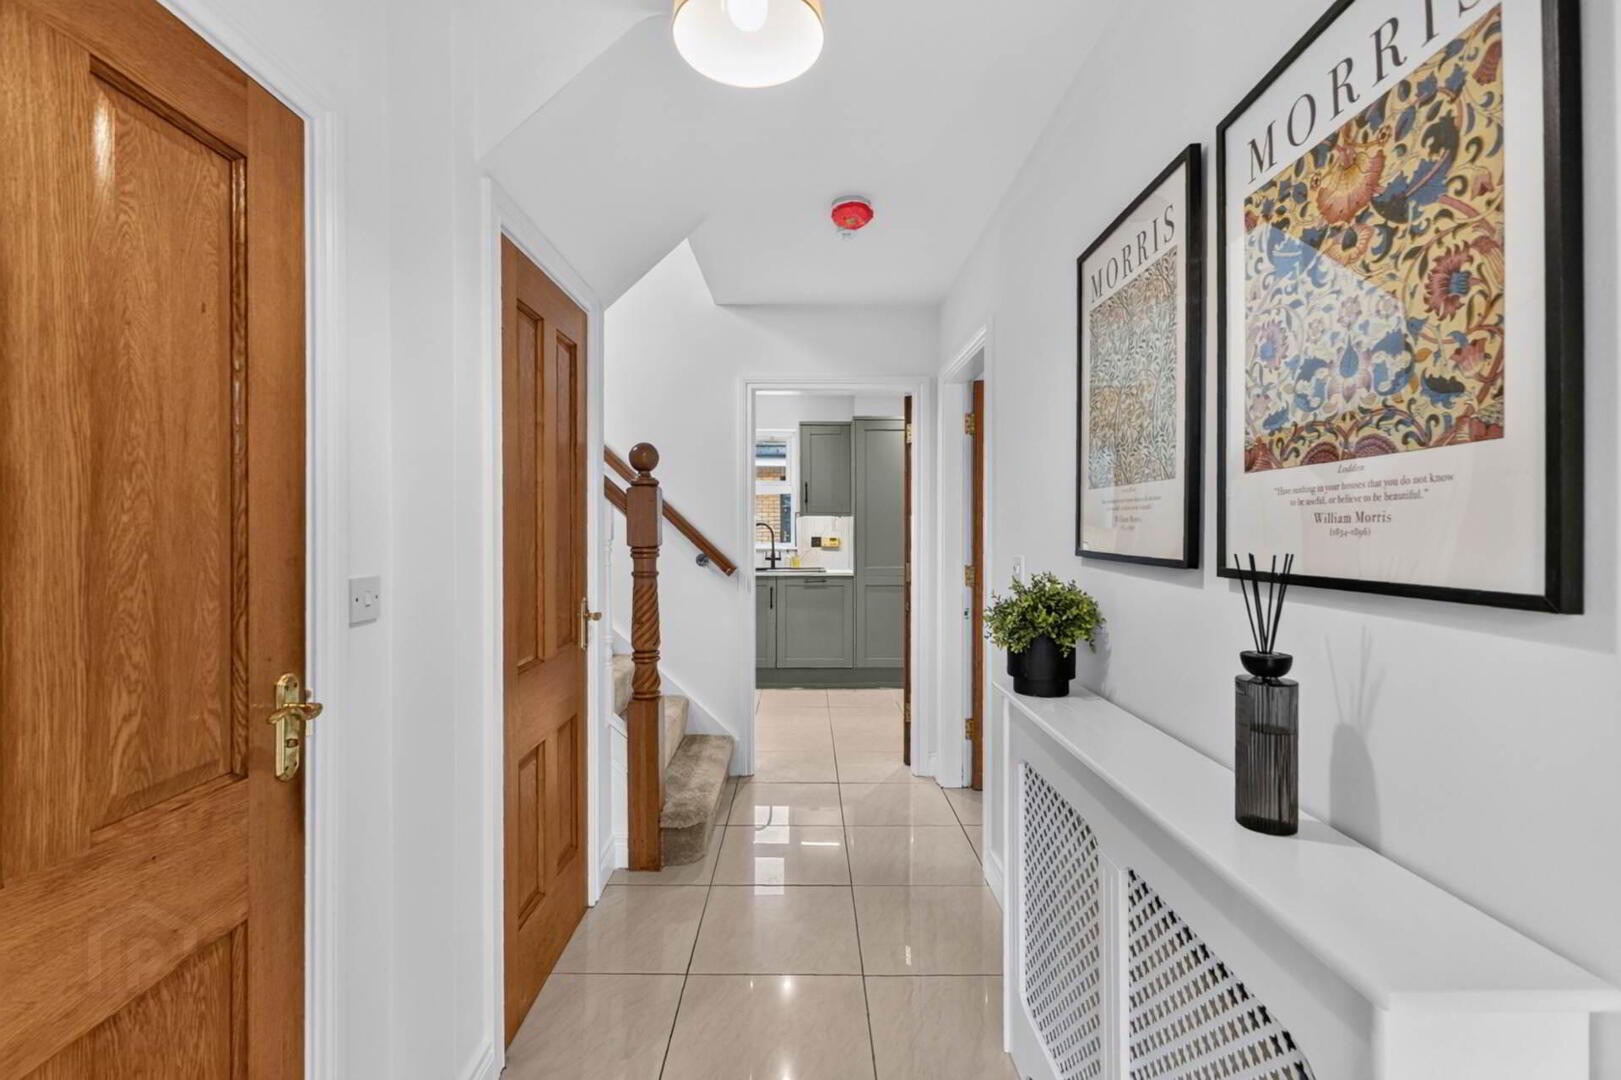
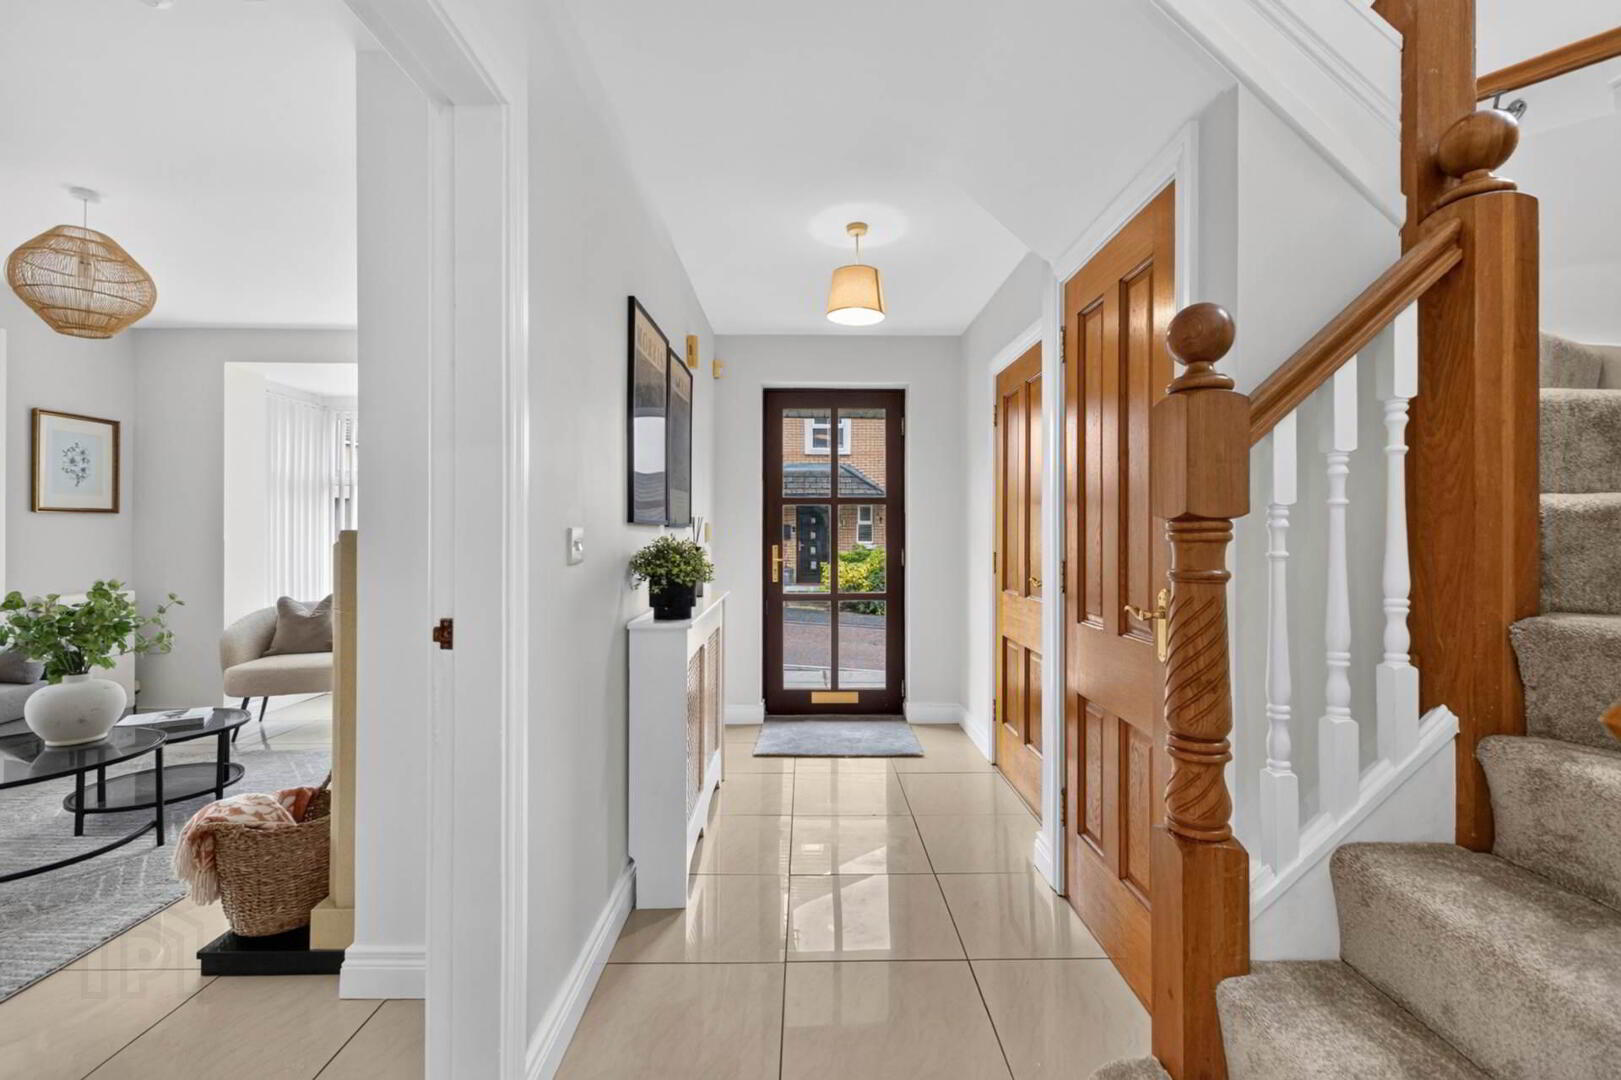
RECEPTION HALL
Tiled floor. Understairs storage
DOWNSTAIRS WC
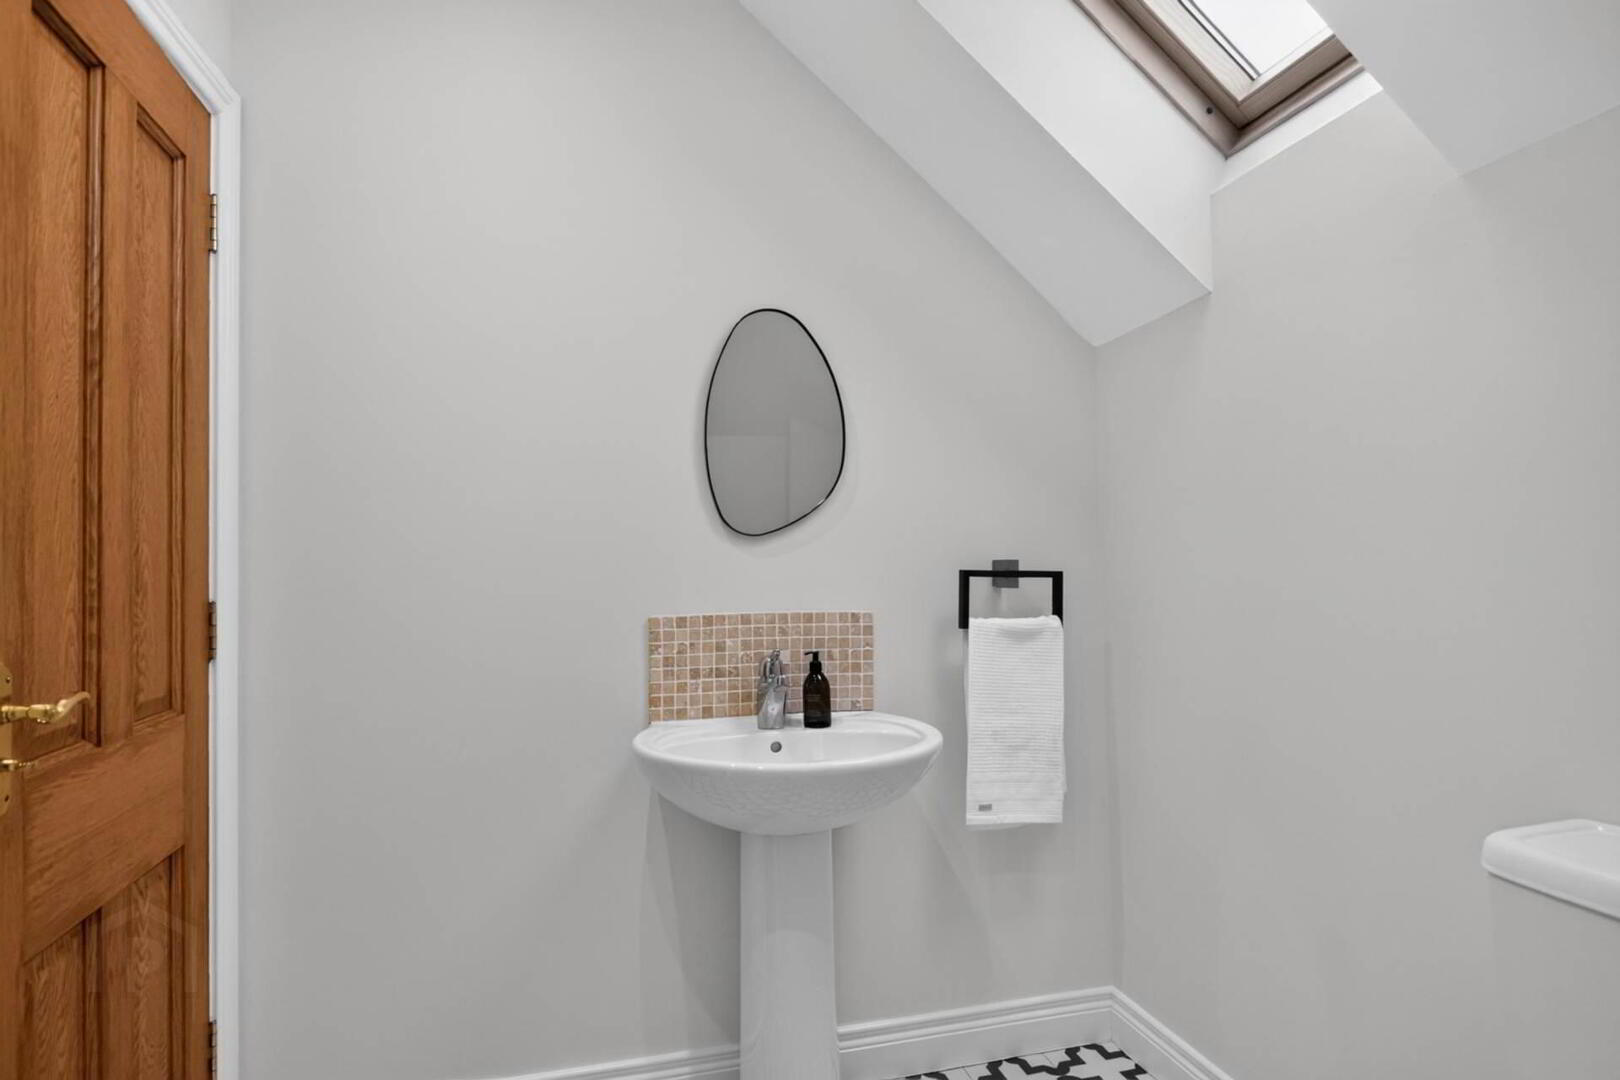
WC, Wash hand basin. Tiled floor.
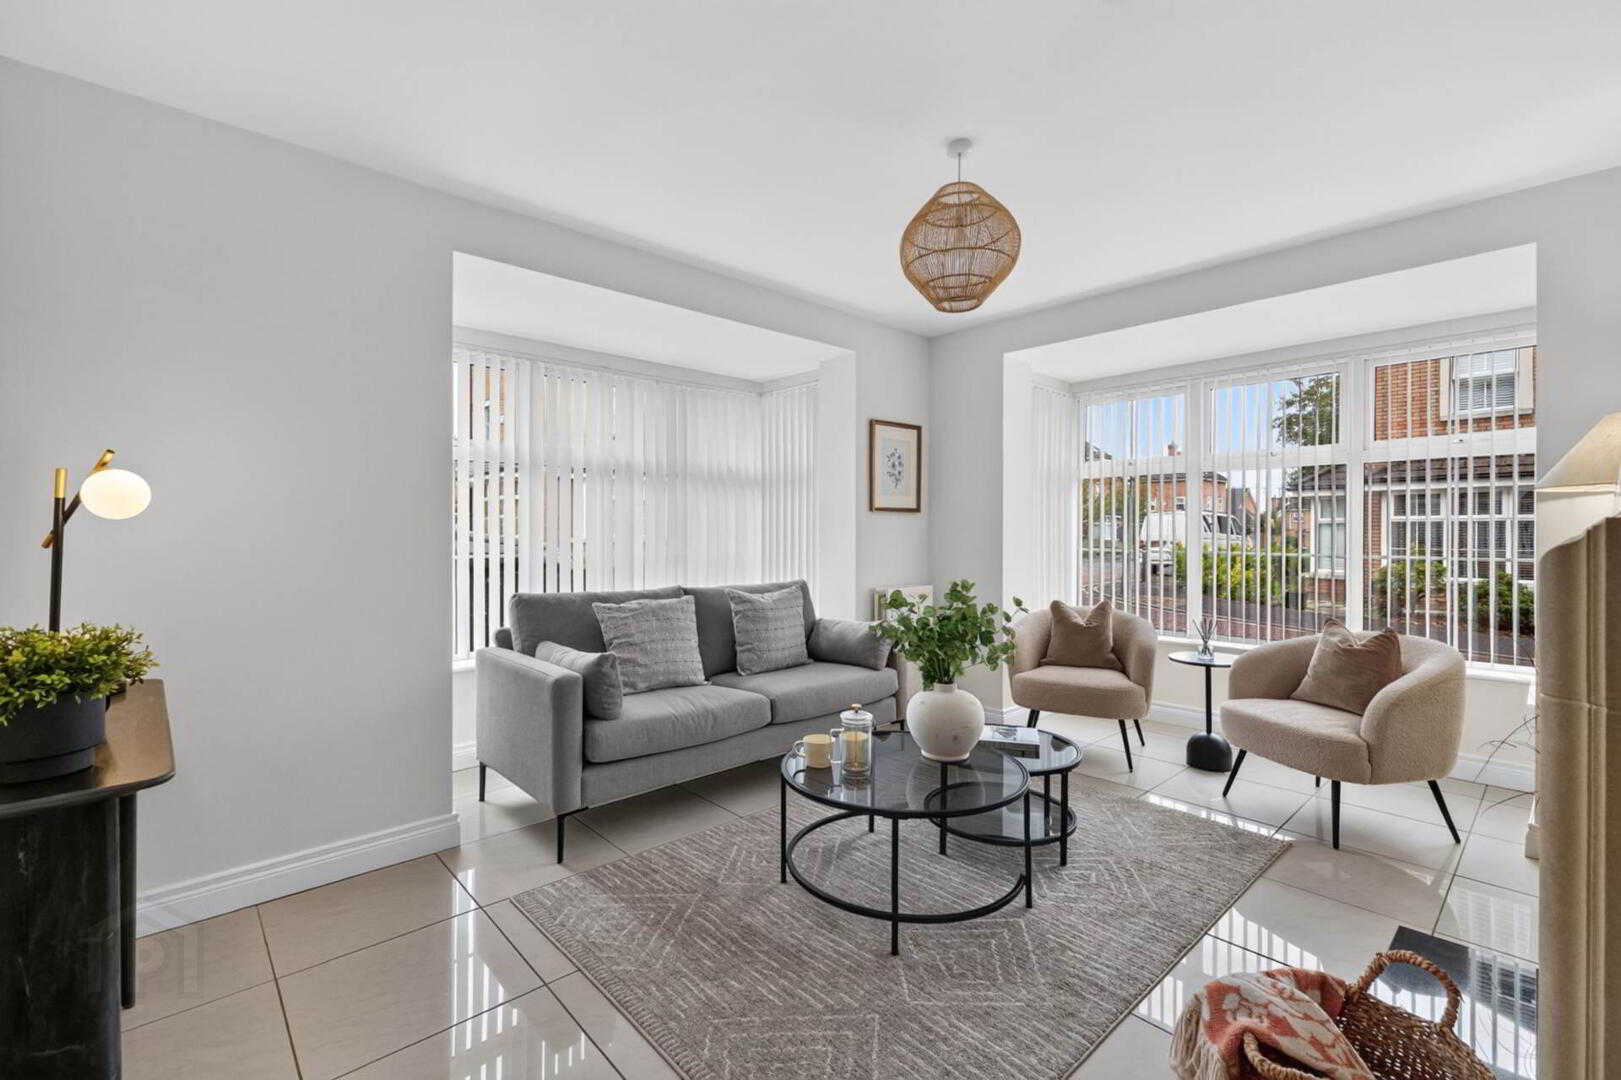
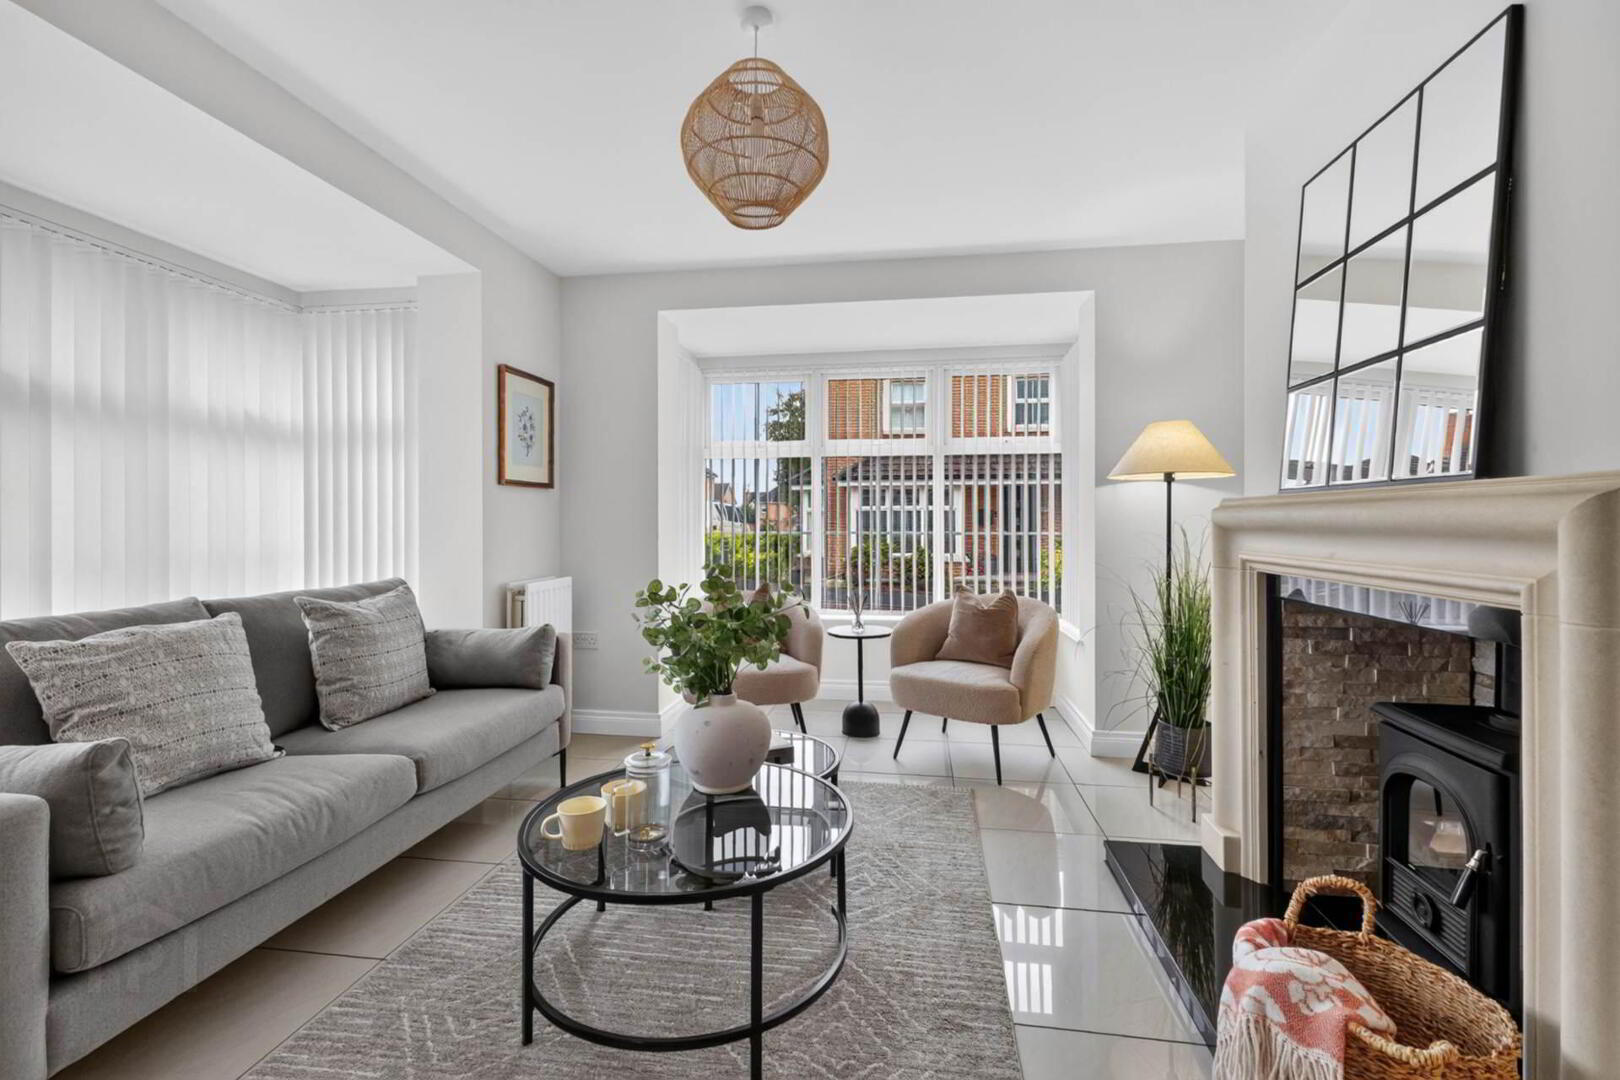
LOUNGE - 4.98m (16'4") x 4.34m (14'3")
Measurements into Bays. Tiled Floor. Feature fireplace with stove.
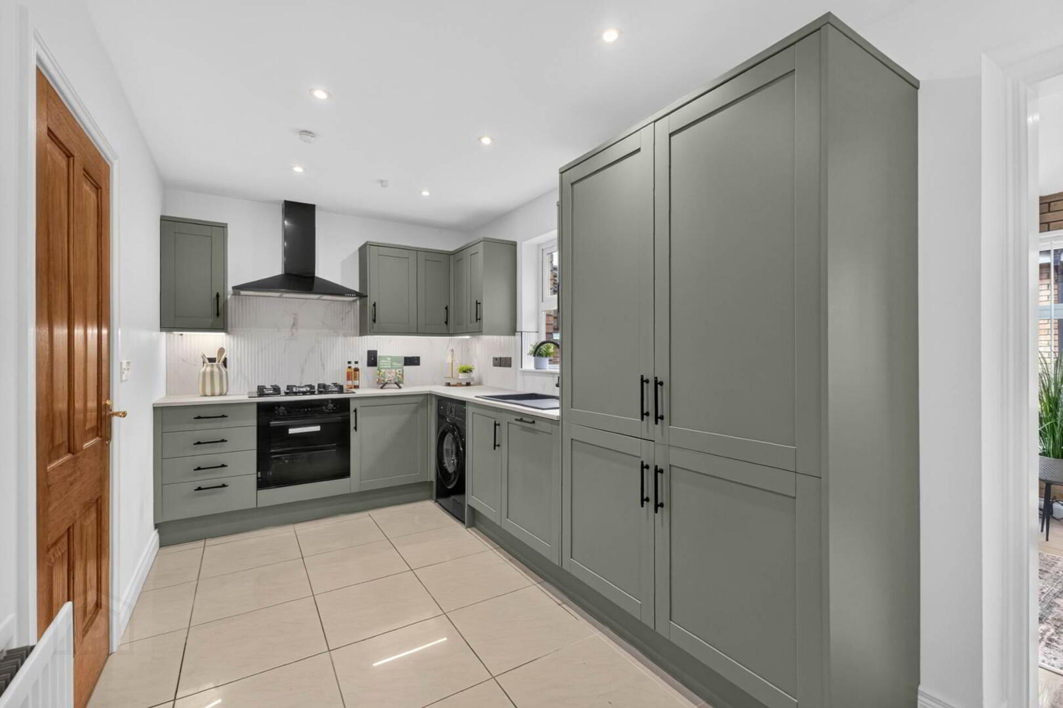
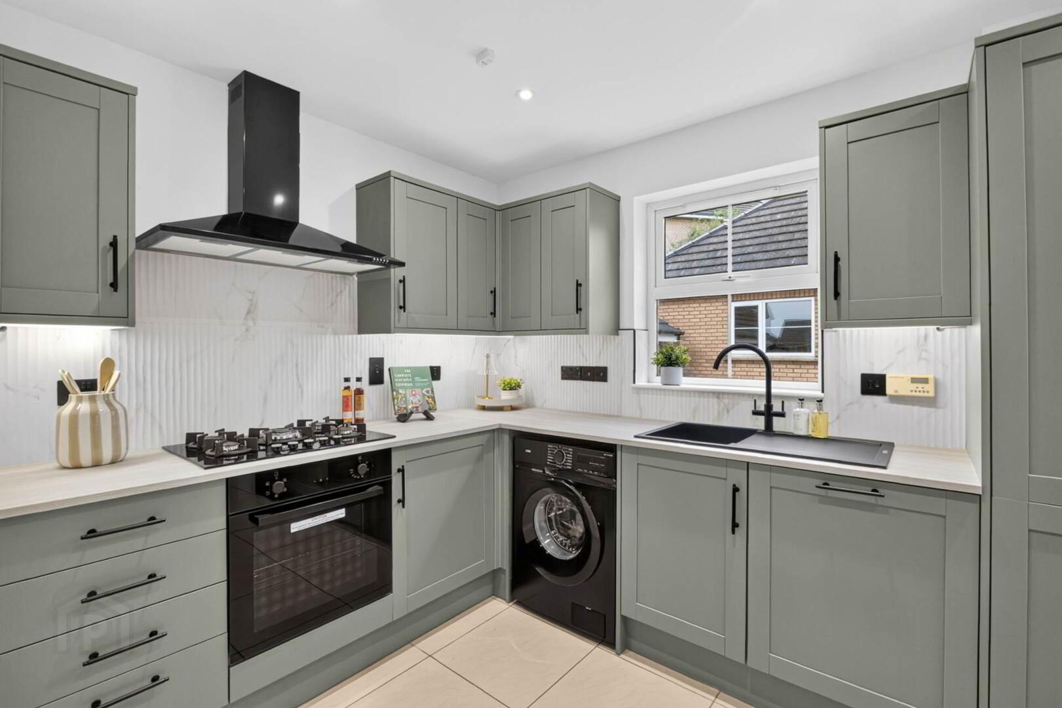
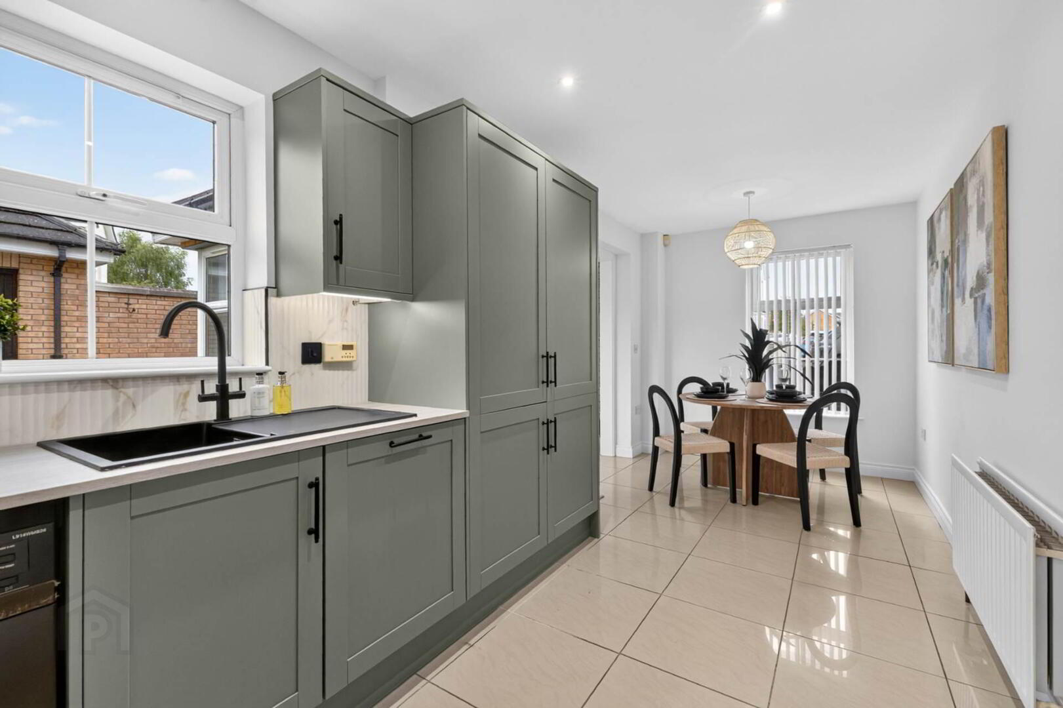
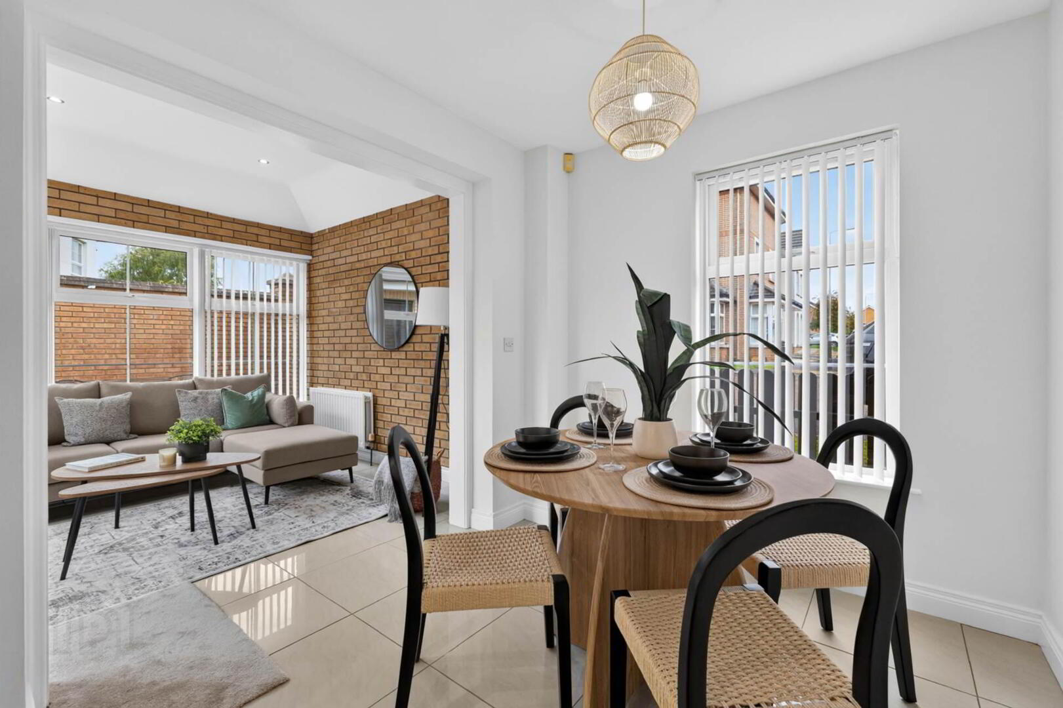
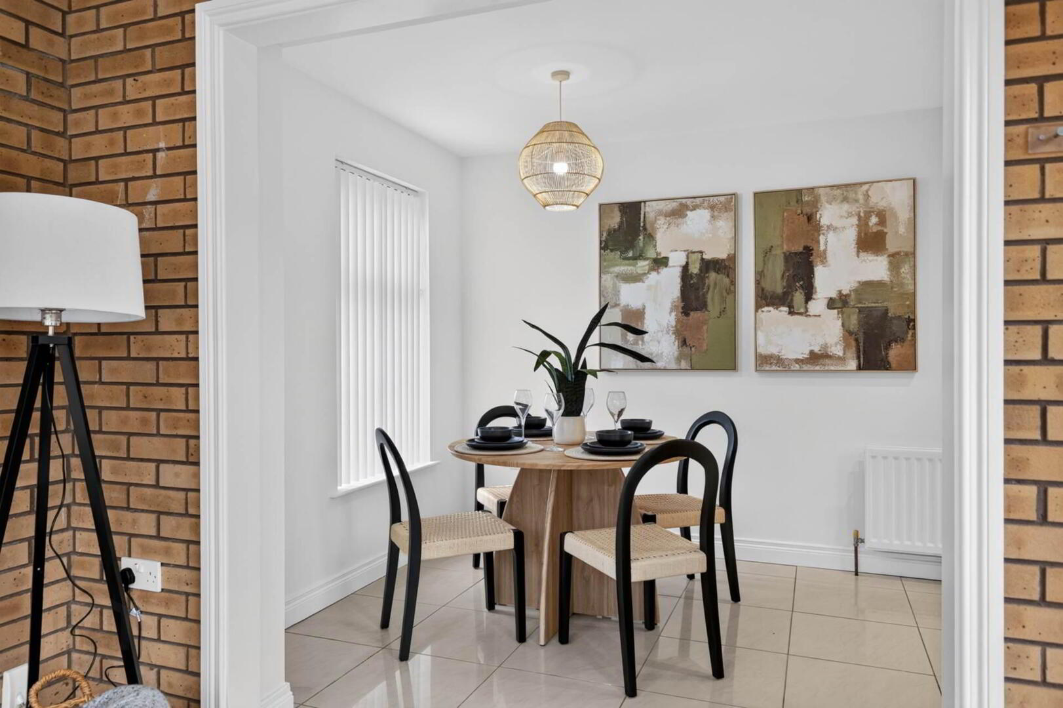
KITCHEN/DINING - 6.24m (20'6") x 2.37m (7'9")
Refitted Kitchen in green Shaker style units. 5 ring gas hob, Black cooker hood with extractor fan. Built in oven, plumbed for washing machine, integrated dishwasher, fridge/freezer. Part tiled walls, downlighters. Tiled floor.
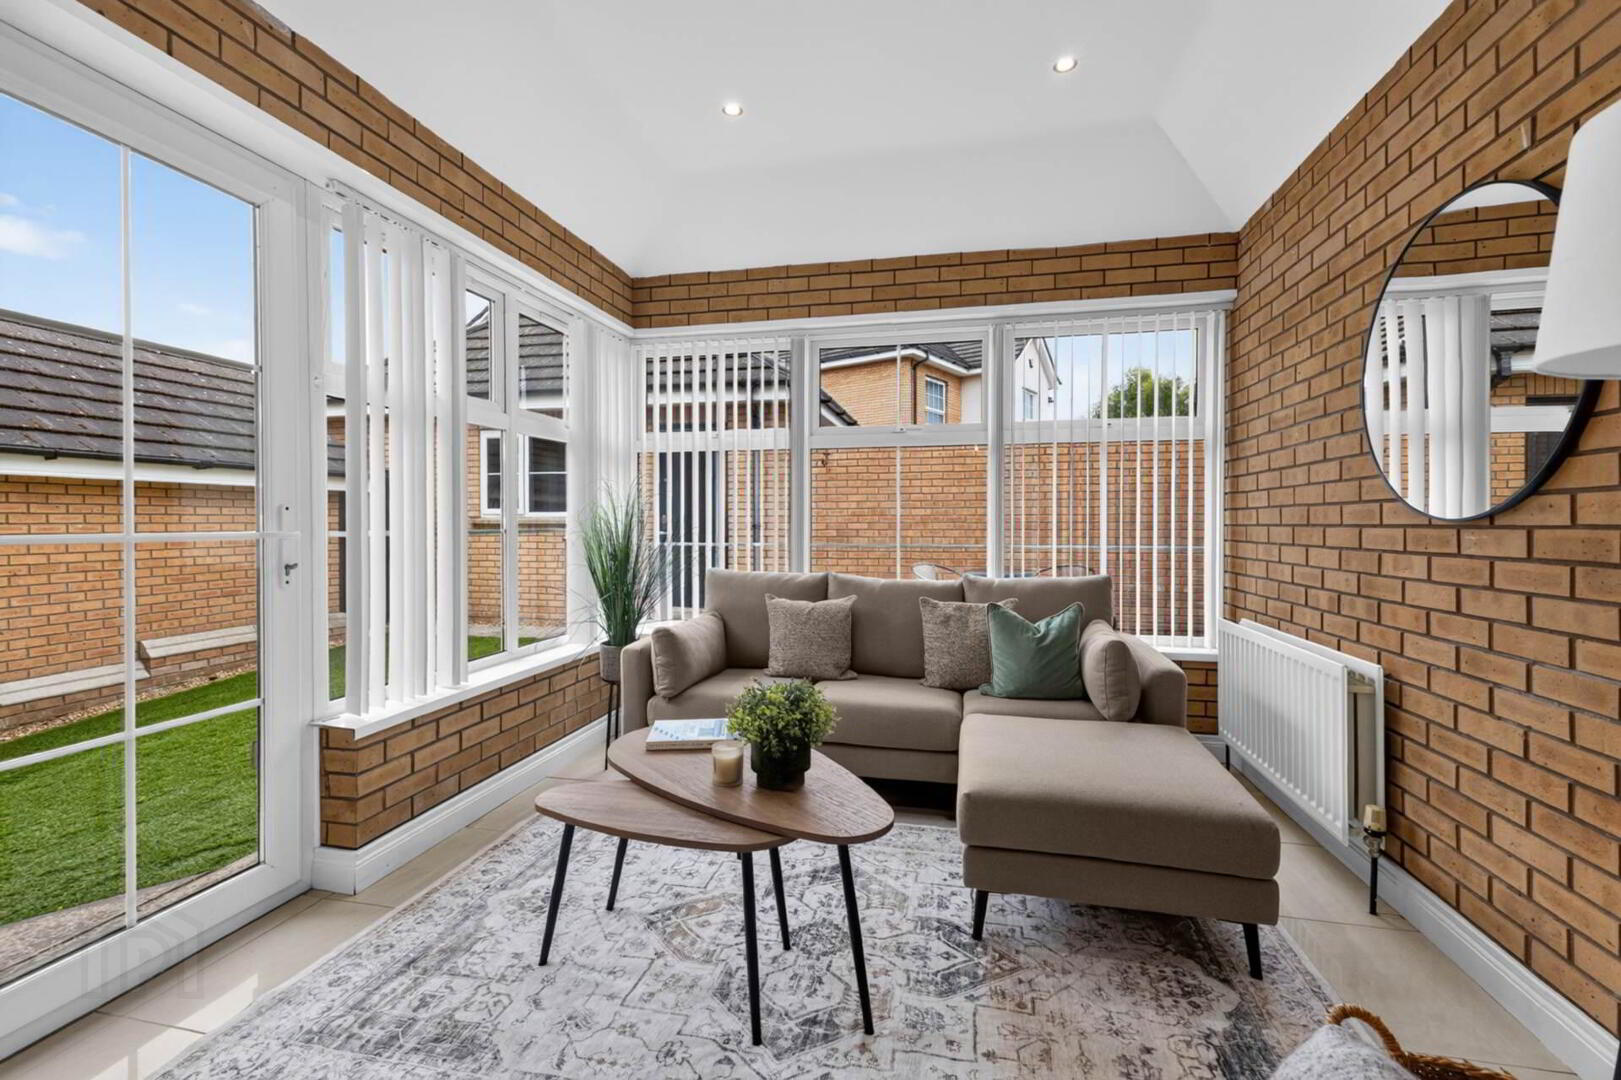
SUN ROOM - 2.98m (9'9") x 2.95m (9'8")
Open from Kitchen. Tiled Floor
FIRST FLOOR
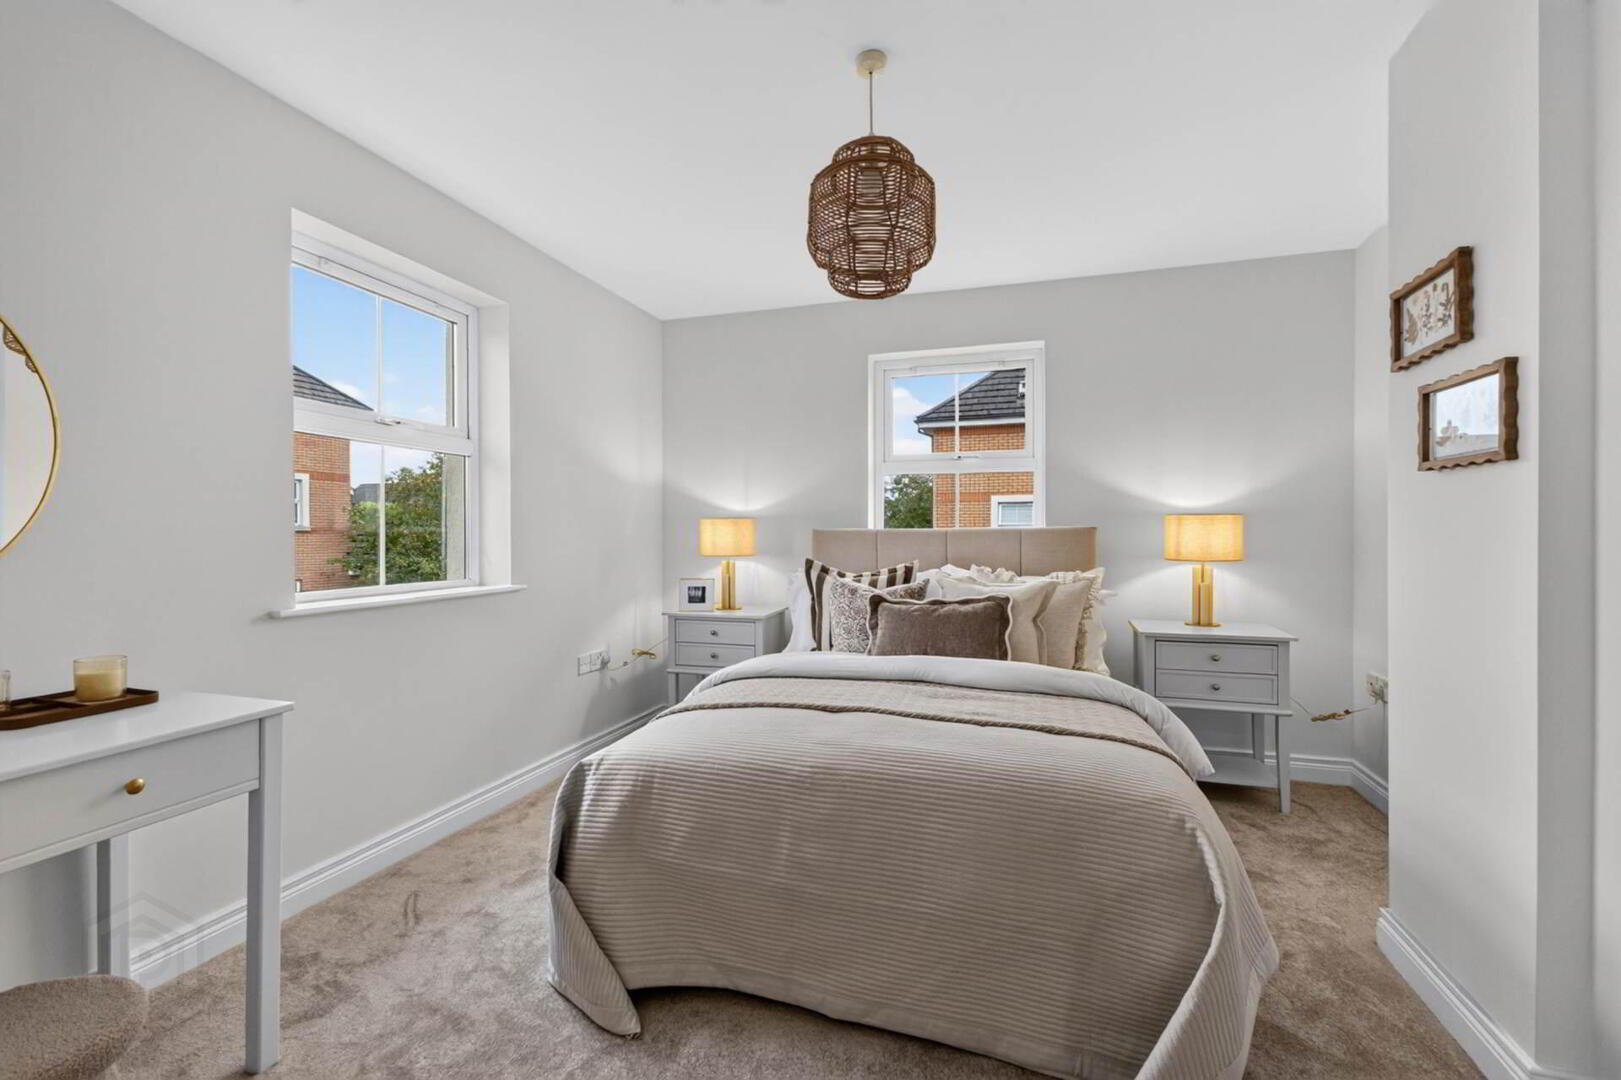
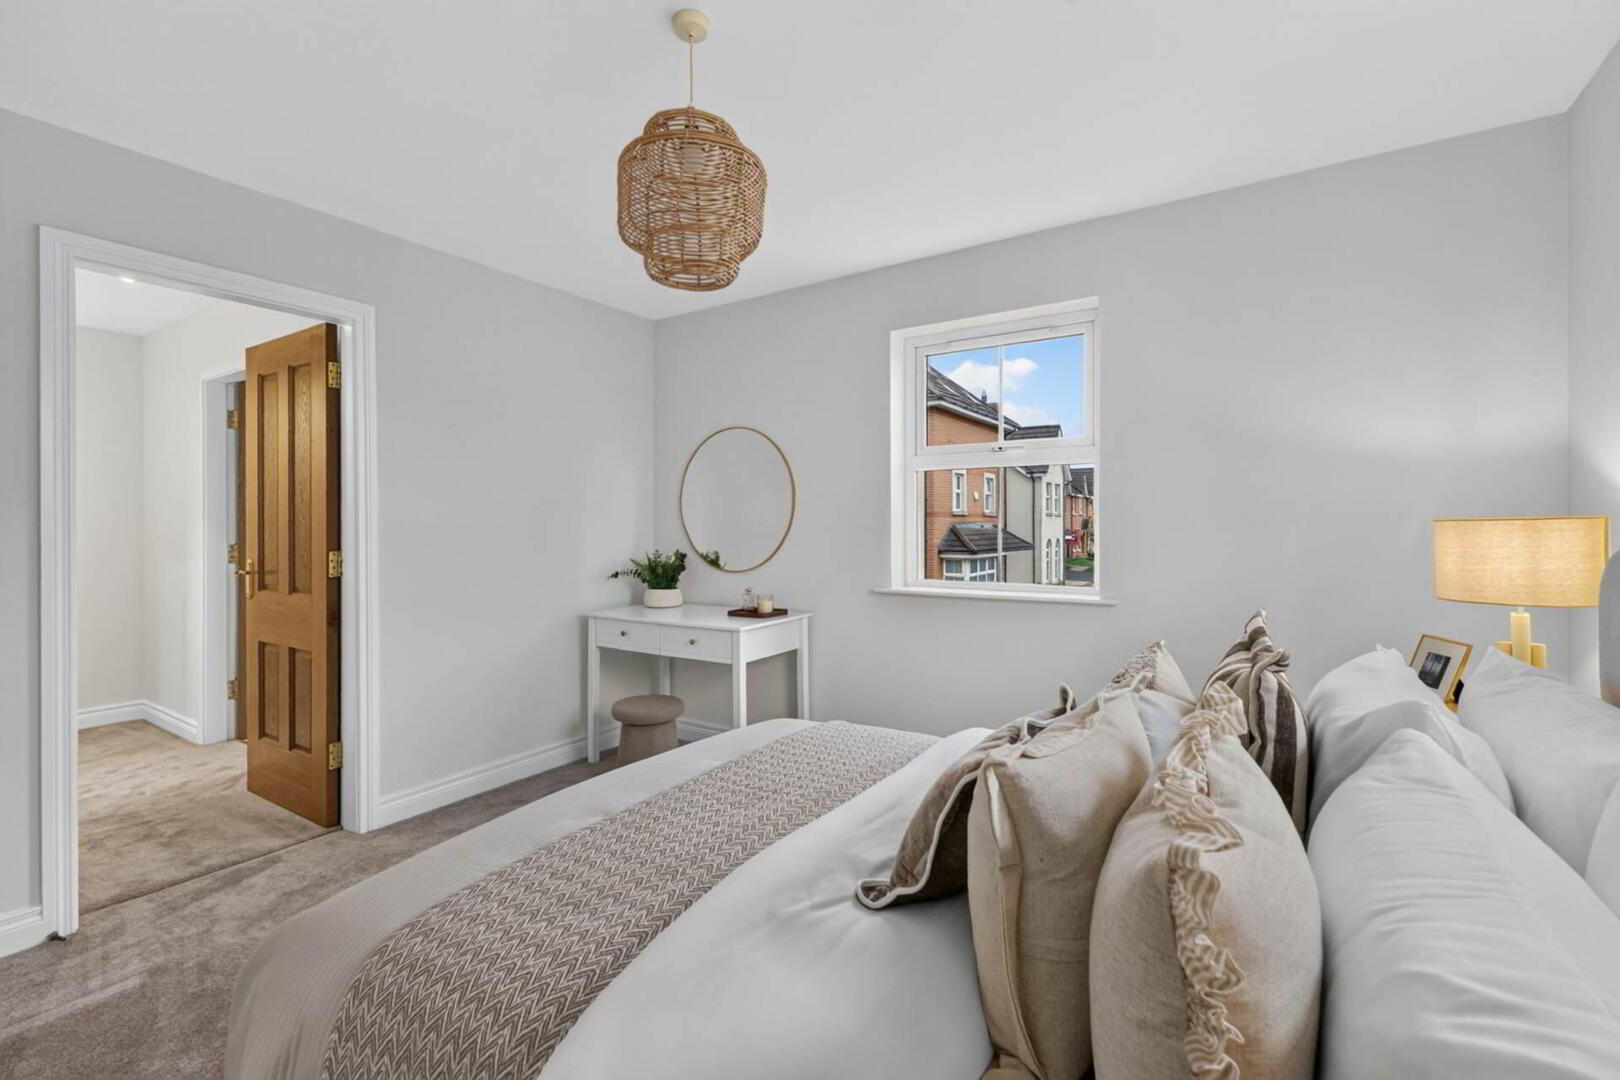
BEDROOM 1 - 3.68m (12'1") x 3.42m (11'3")
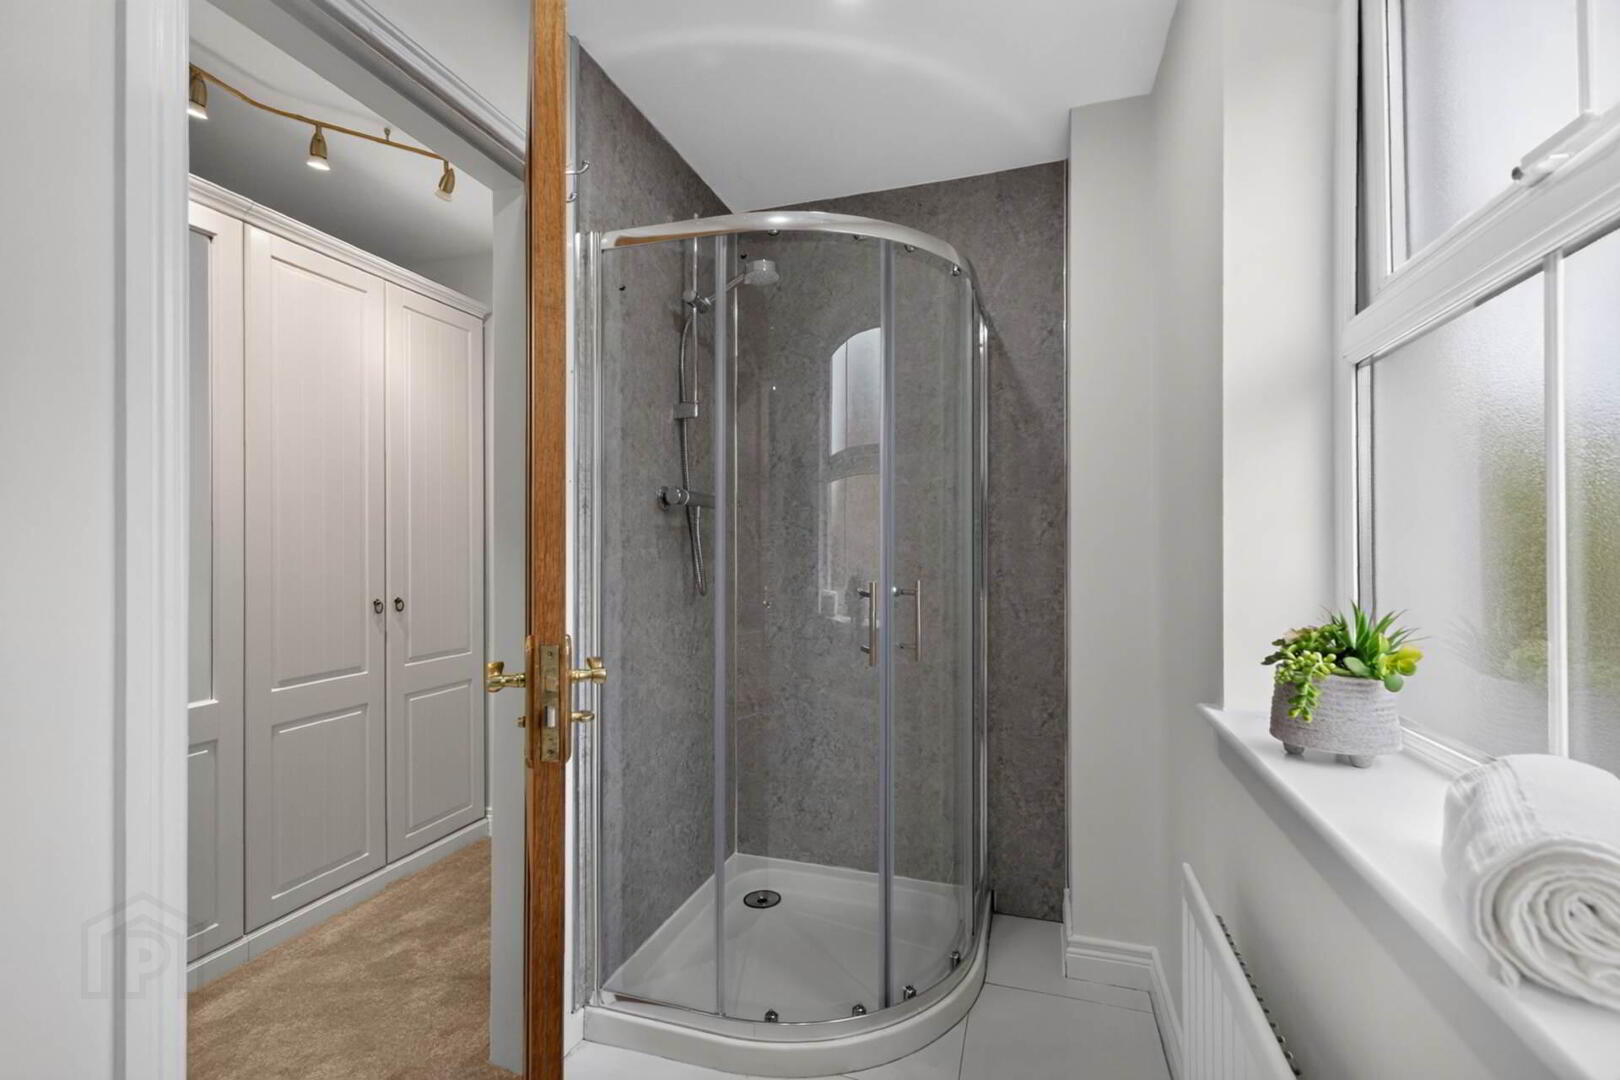
DRESSING ROOM
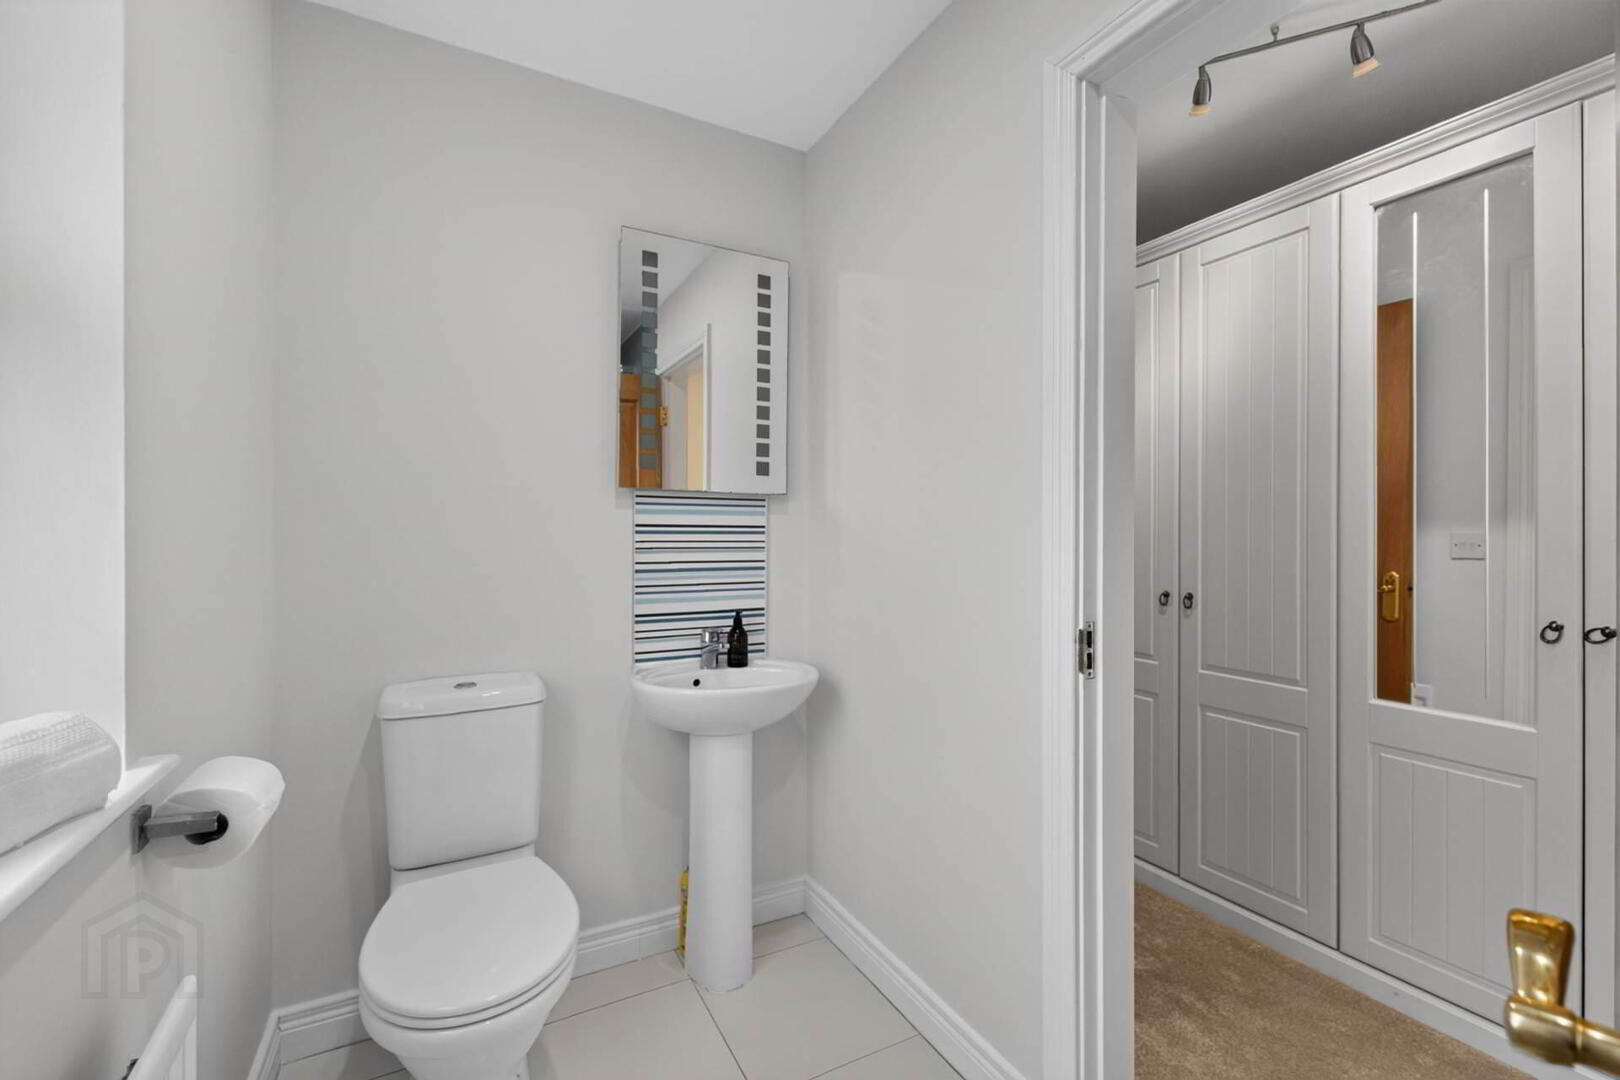
ENSUITE
White suite to include corner shower, wc, wash hand basin. Tiled floor. Part panelled walls.
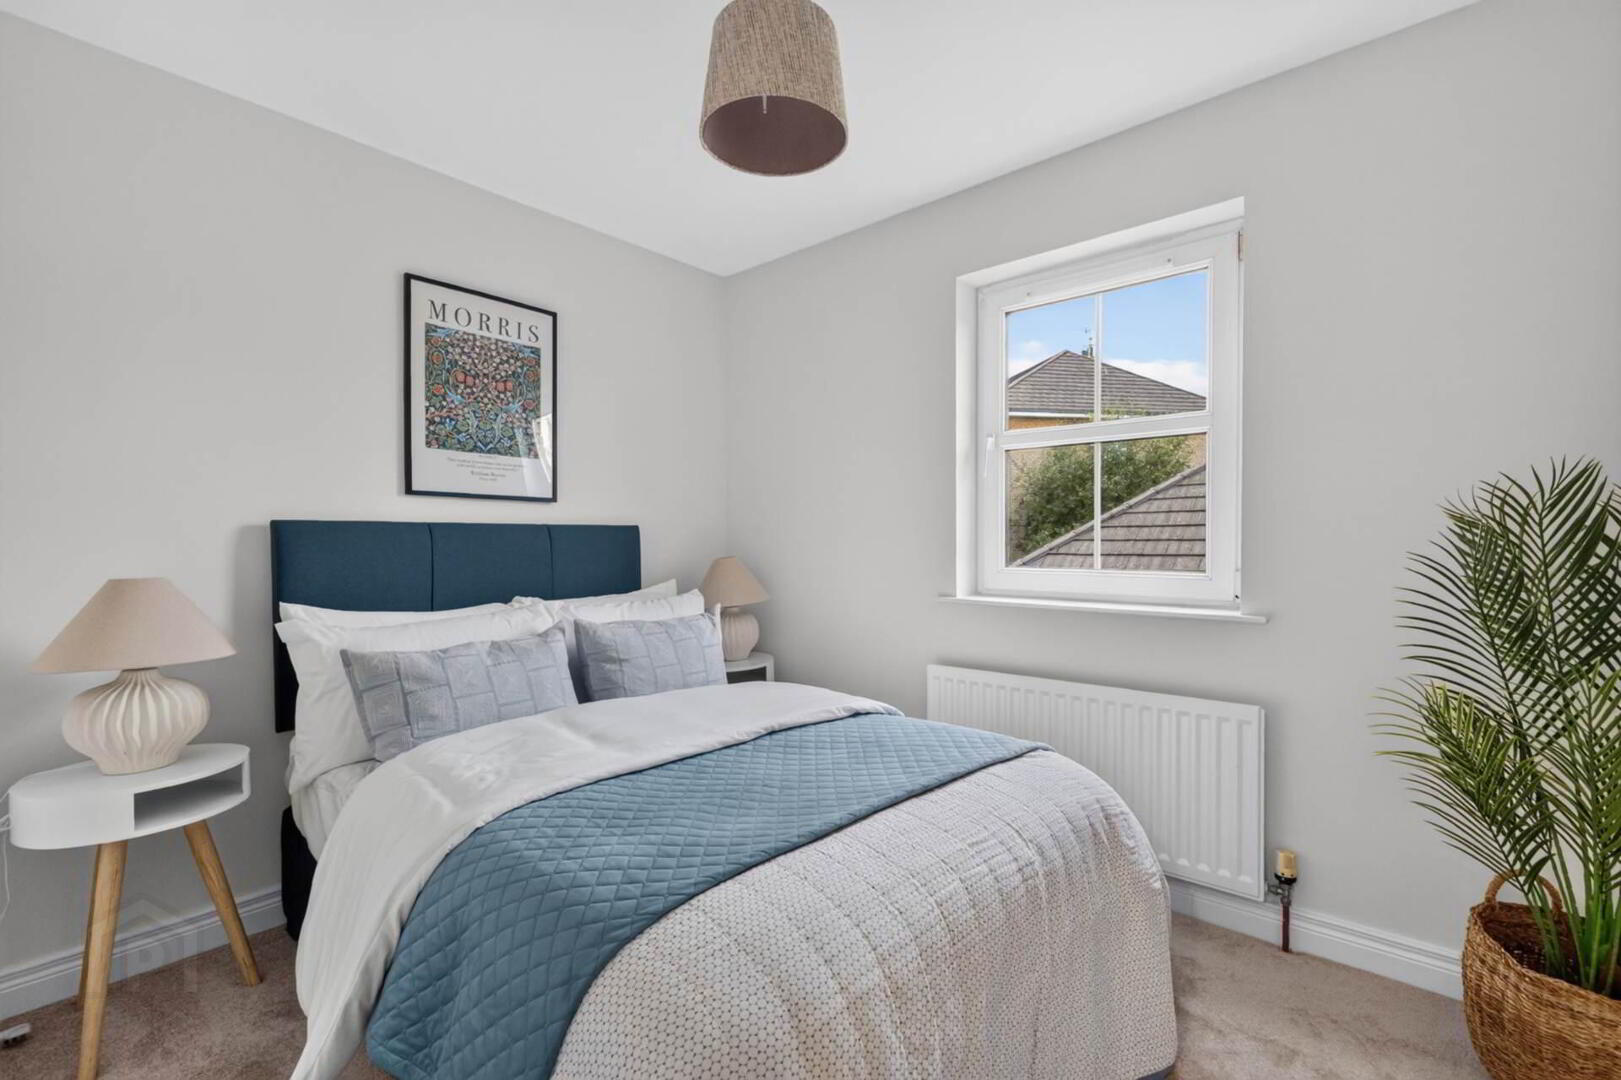
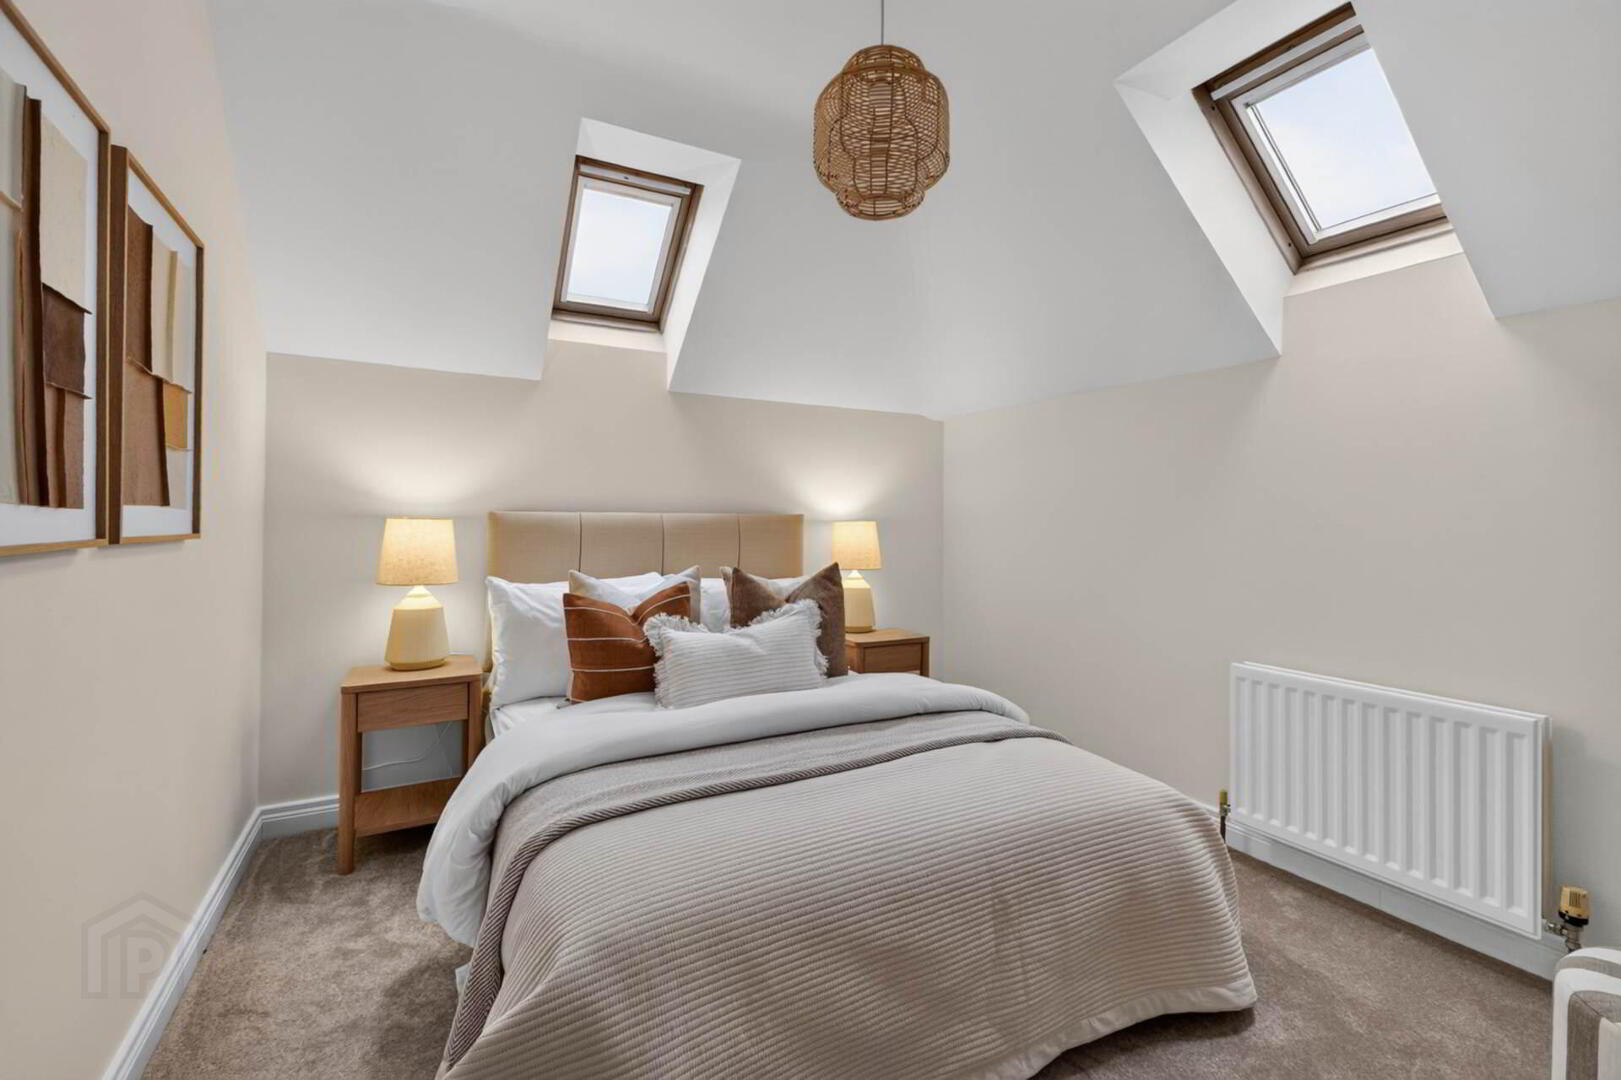
BEDROOM 2 - 3.06m (10'0") x 2.38m (7'10")
BATHROOM
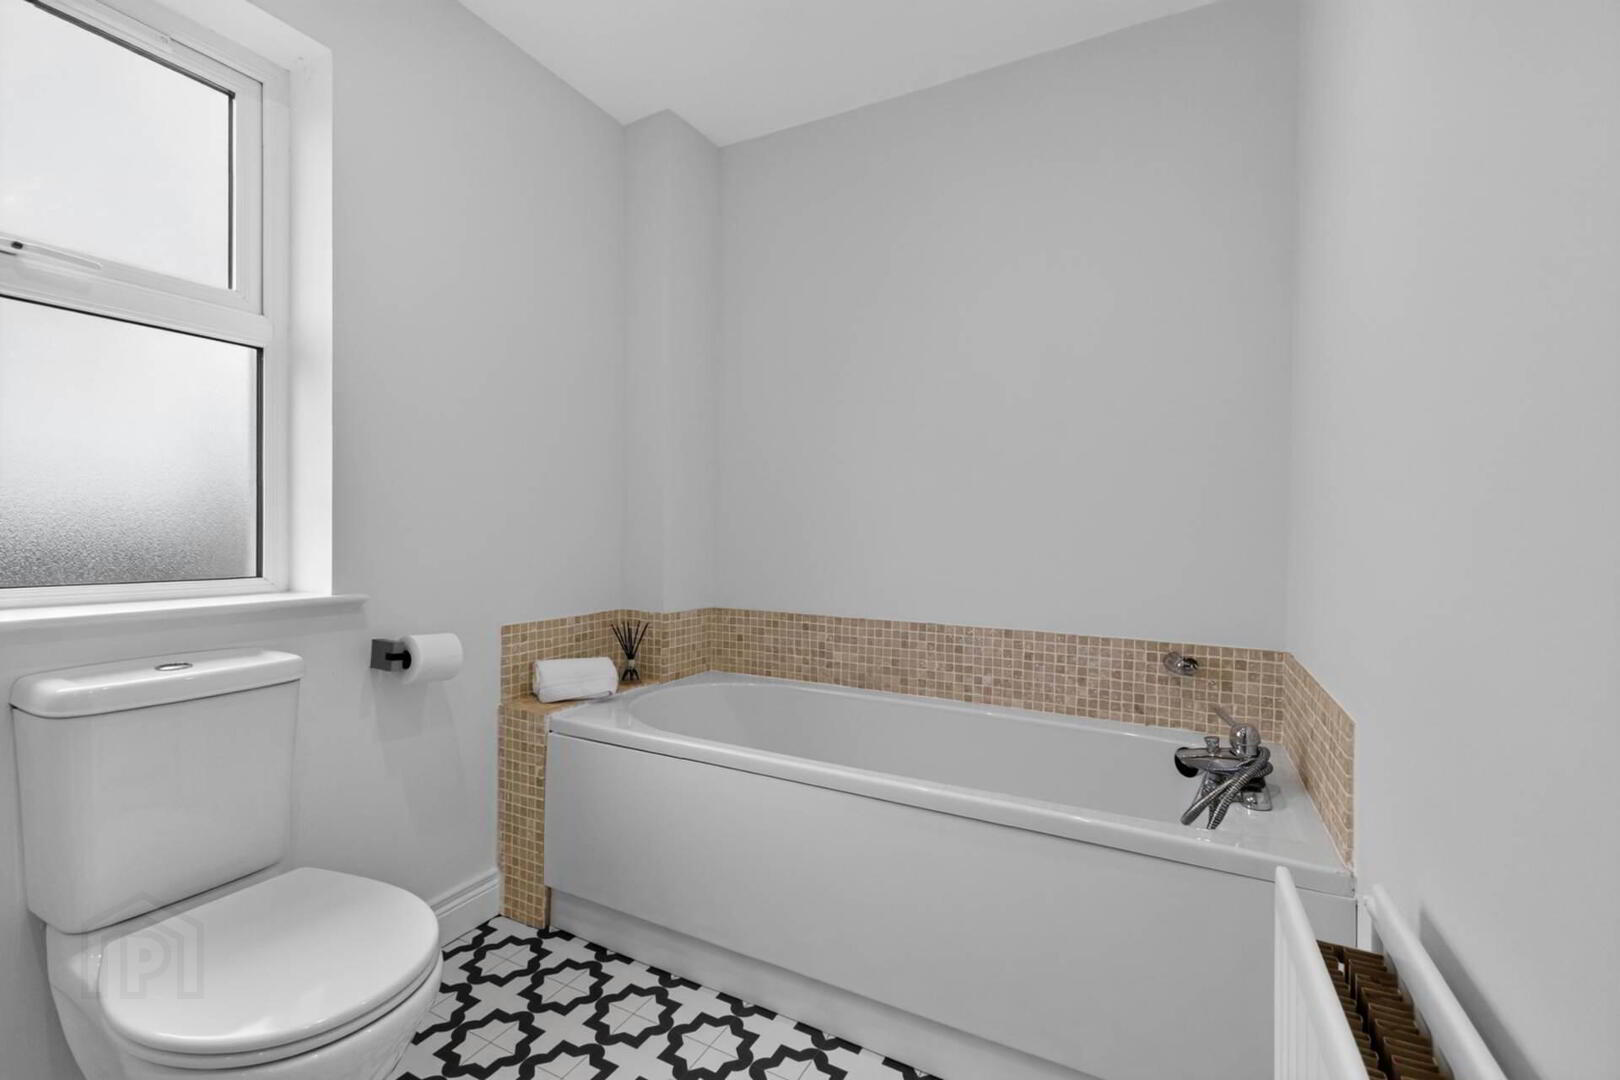
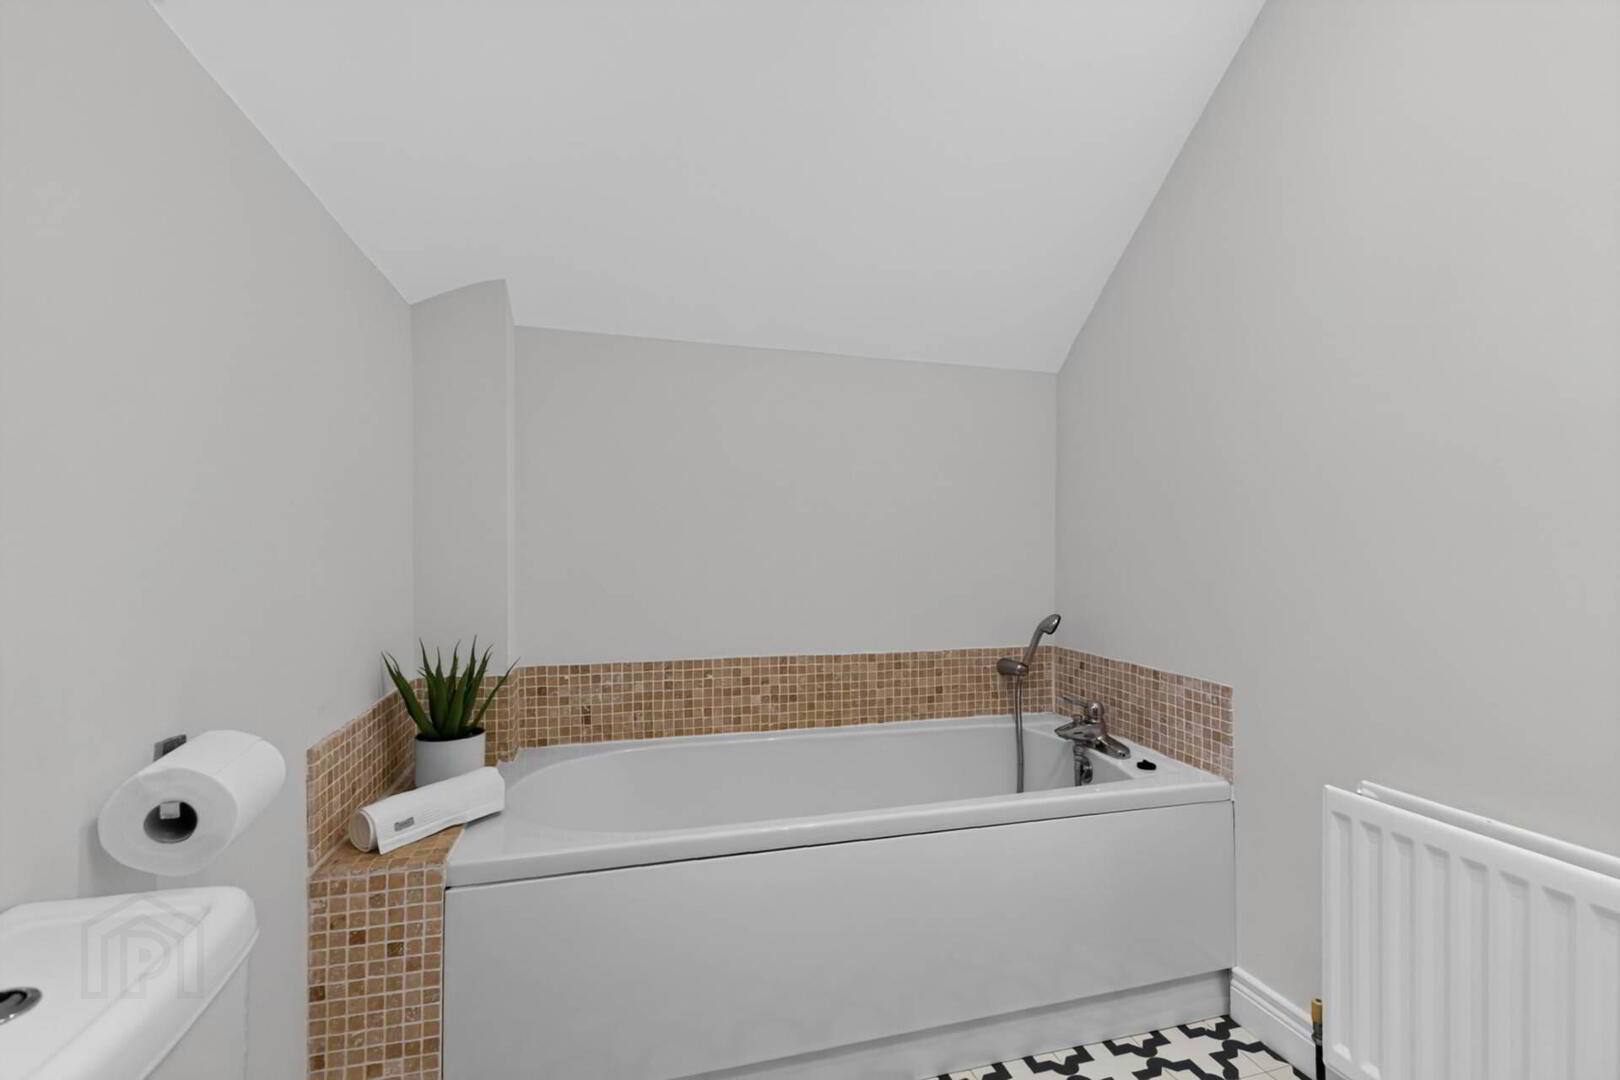
White suite to include Bath with telephone shower attachment. wc, wash hand basin. Part tiled walls.
SECOND FLOOR
BATHROOM
White suite to include bath with telephone shower attachment, wc, wash hand basin. Part tiled walls.
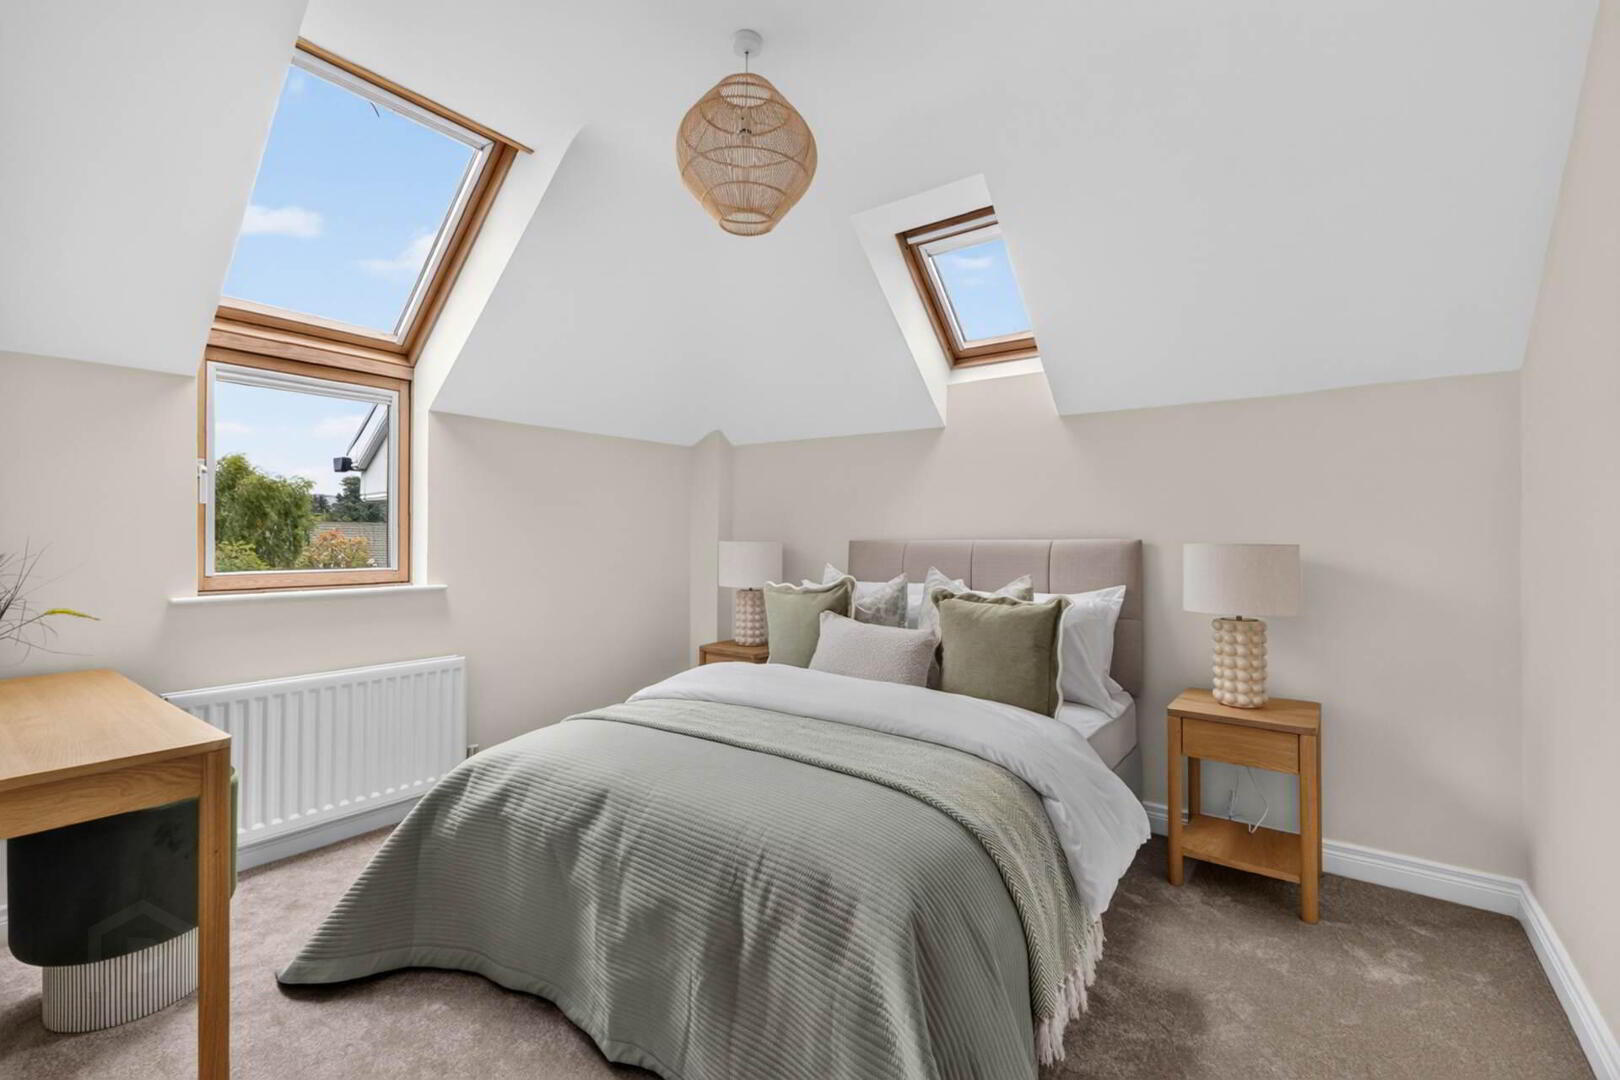
BEDROOM 3 - 3.48m (11'5") x 3.06m (10'0")
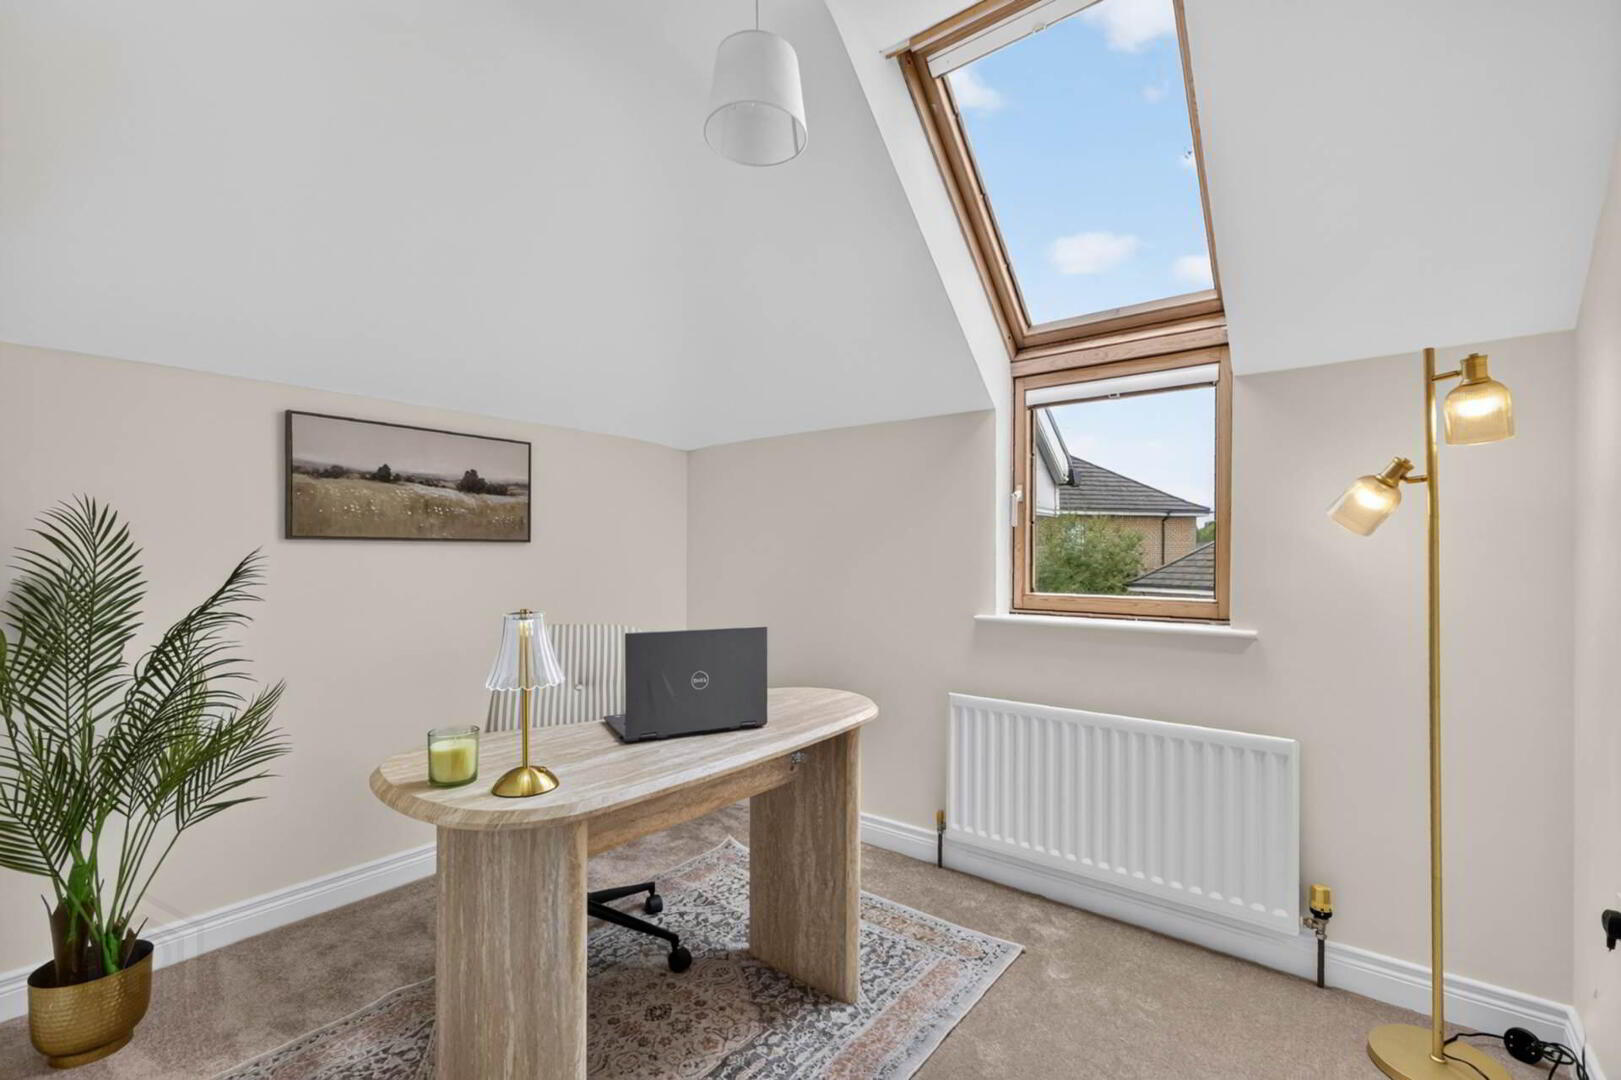
BEDROOM 4 - 3.42m (11'3") x 2.97m (9'9")
BEDROOM 5 - 3.05m (10'0") x 2.38m (7'10")
Directions
Mornington is located off the Ballinderry Road.
what3words /// obey.melt.lofts
Notice
Please note we have not tested any apparatus, fixtures, fittings, or services. Interested parties must undertake their own investigation into the working order of these items. All measurements are approximate and photographs provided for guidance only.