
130 Milltown Avenue Lisburn, BT28 3TS
3 Bed Semi-Detached House For Sale
£160,000
Print additional images & map (disable to save ink)
Telephone:
028 9266 9030View Online:
www.taylorpattersonestateagents.com/1089932Key Information
| Address | 130 Milltown Avenue Lisburn, BT28 3TS |
|---|---|
| Price | Last listed at Offers around £160,000 |
| Style | Semi-Detached House |
| Bedrooms | 3 |
| Receptions | 1 |
| Bathrooms | 1 |
| Heating | Oil |
| Size | 70 sq. metres |
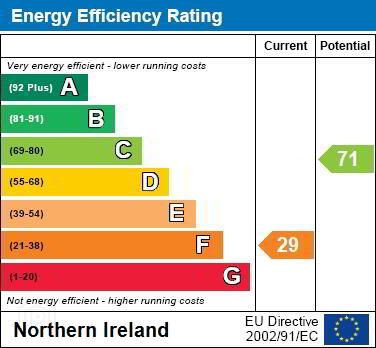
| EPC Rating | F29/C71 |
| Status | Sale Agreed |

Additional Information
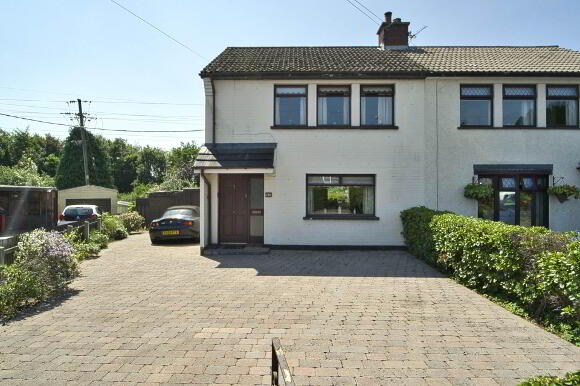
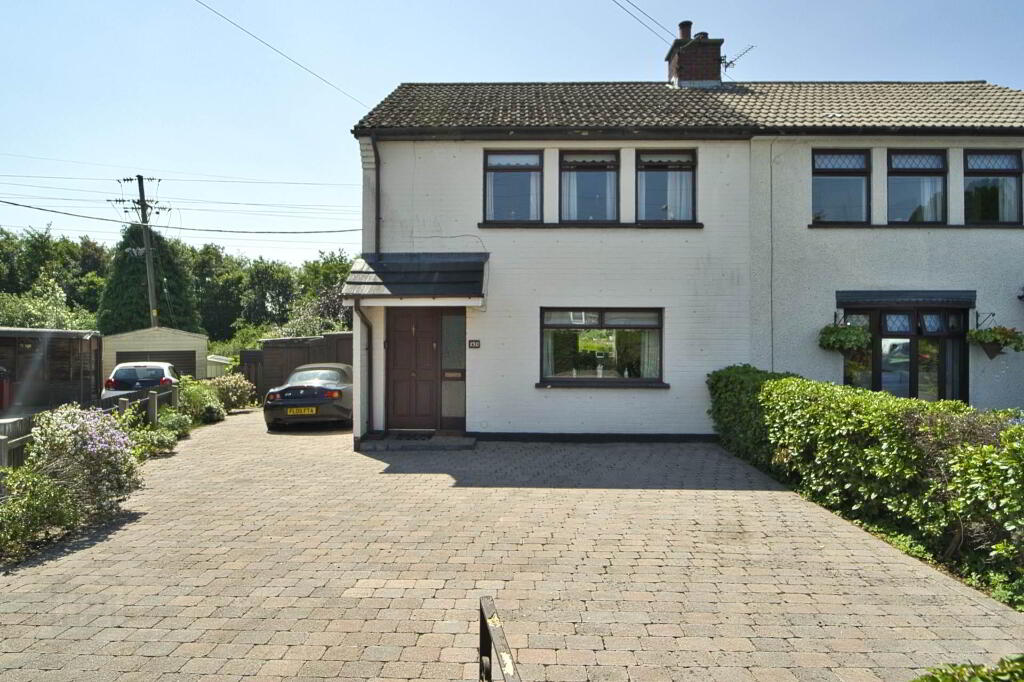
A well presented semi-detached homeoccupying a very large site and located just off the Derriaghy Road.
The property is conveniently located within easy access of Lisburn, Dunmurry, Belfast and local public transport links.
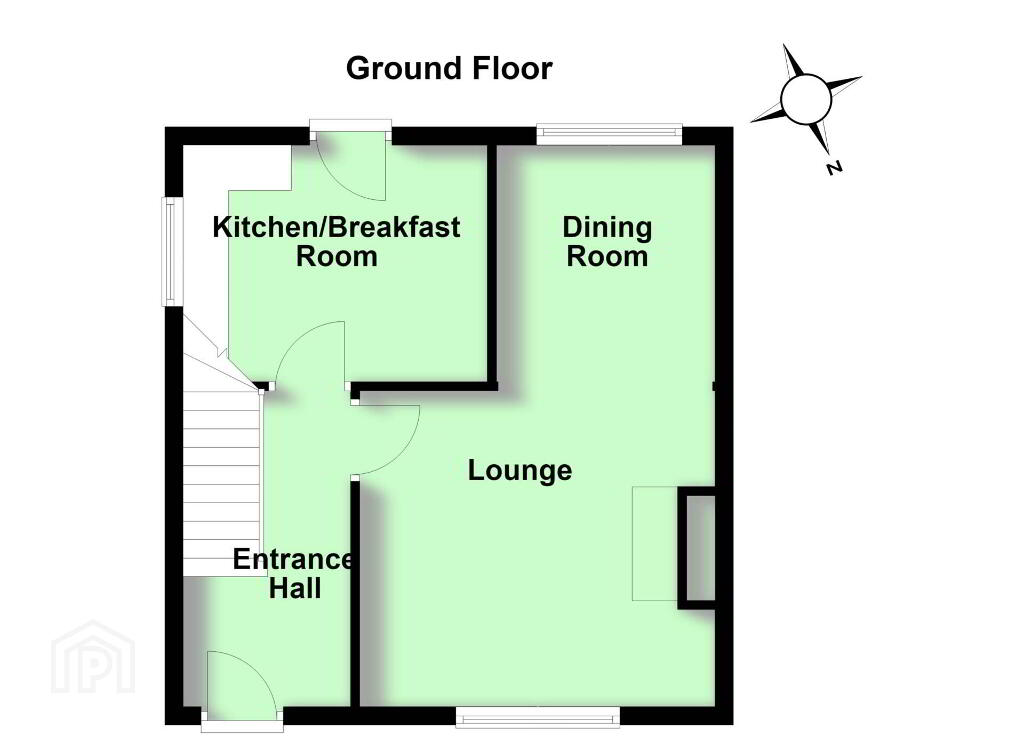
Accommodation comprises:- Reception Hall; Lounge open through to Dining Room; Kitchen.
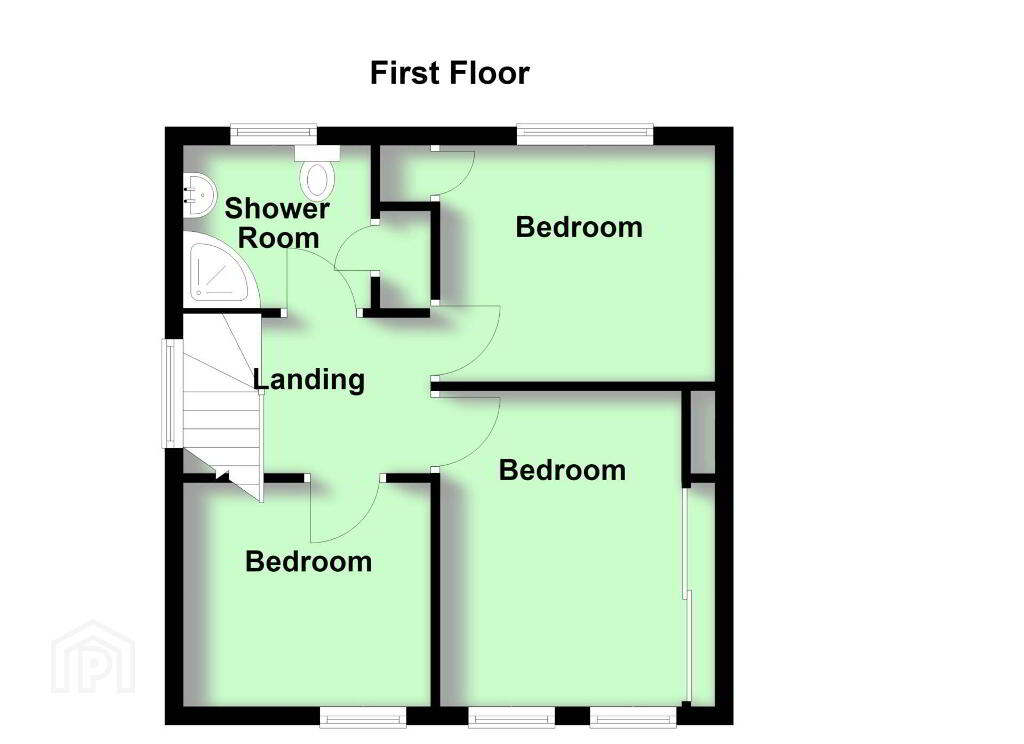
First floor: 3 Bedrooms; Bathroom.
Specification includes: Oil fired central heating; Double glazed windows.
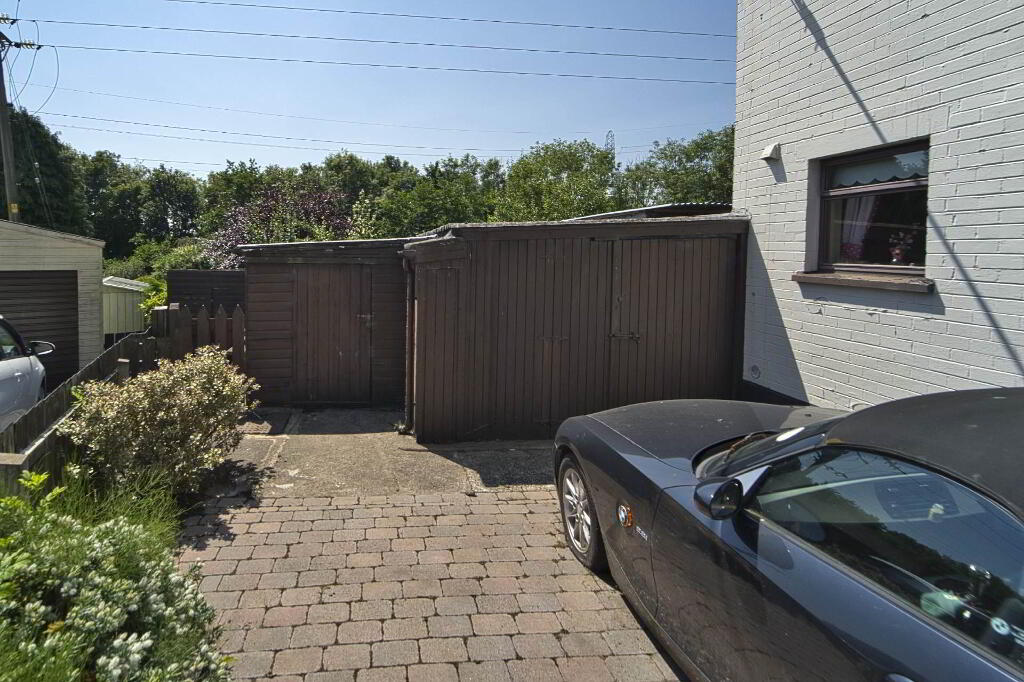
Outside: Gated entrance. Spacious cobble paved parking to front and driveway to side. Lean-to timber car port.
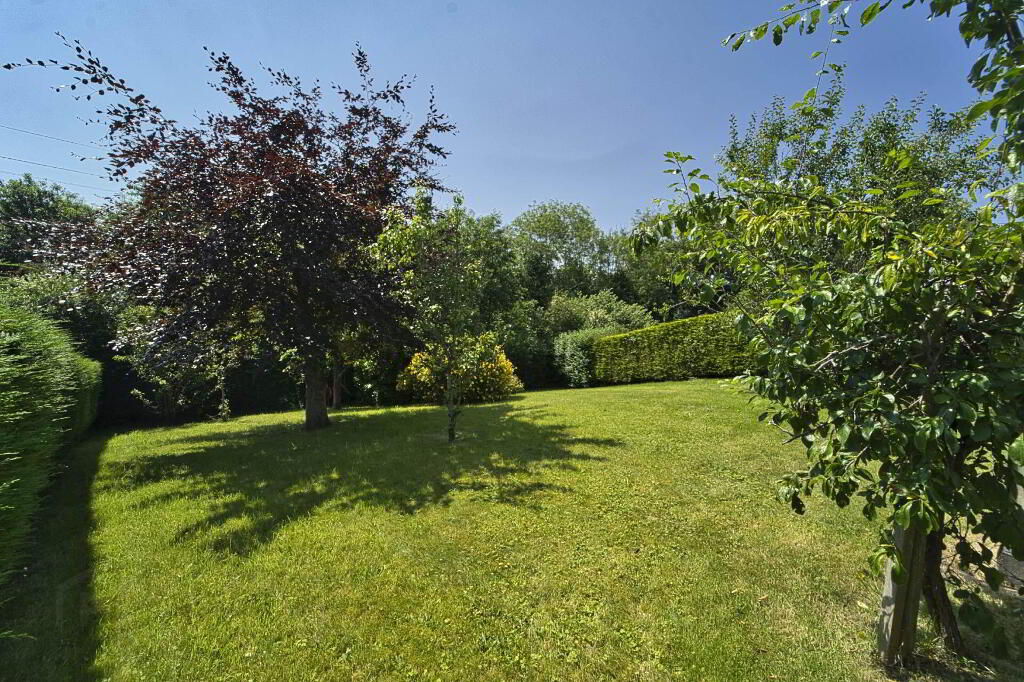
Large rear garden in lawn with paved patio area. Mature hedge surround. Paved path.
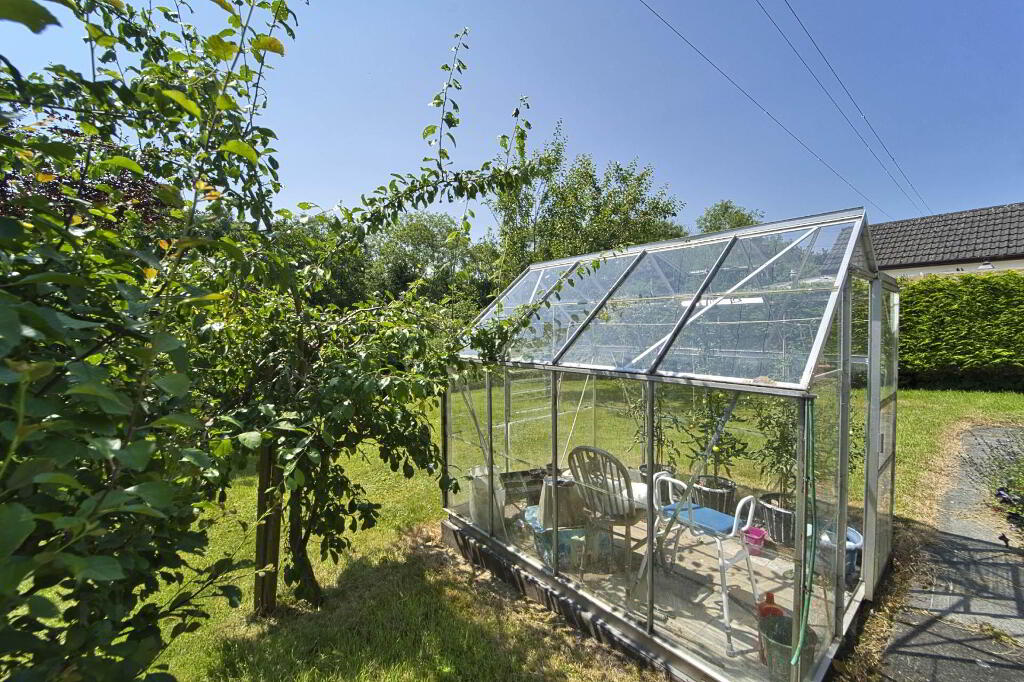
Garden Stores. Greenhouse. Utility House with tiled floor; plumbed for washing machine; wash hand basin and w.c.
GROUND FLOOR
ENTRANCE HALL
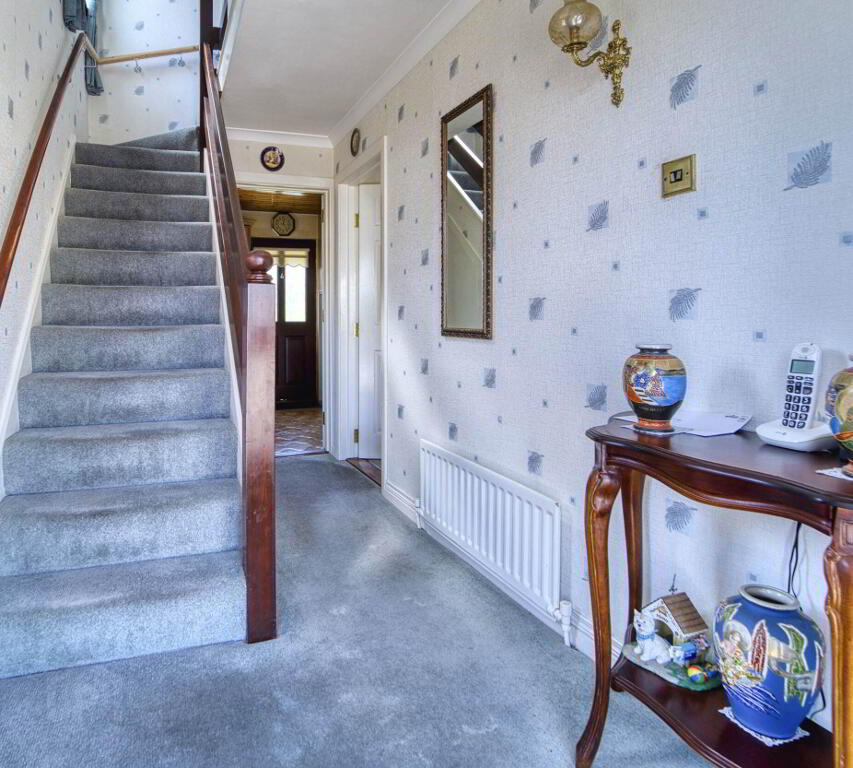
Entrance door with glazed side panel. Understairs storage cupboard.
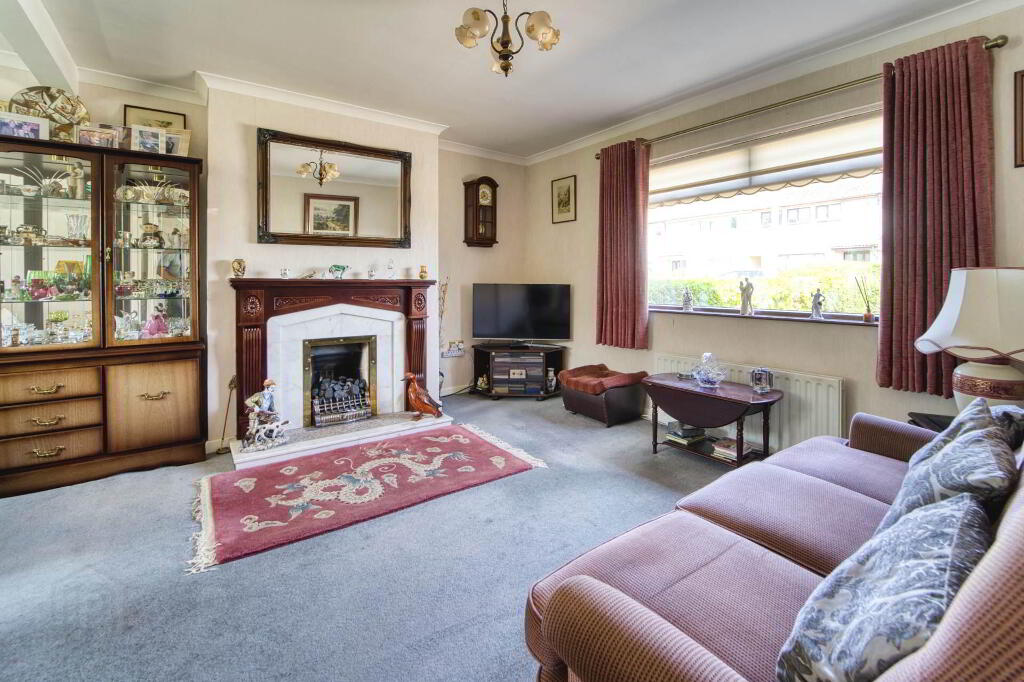
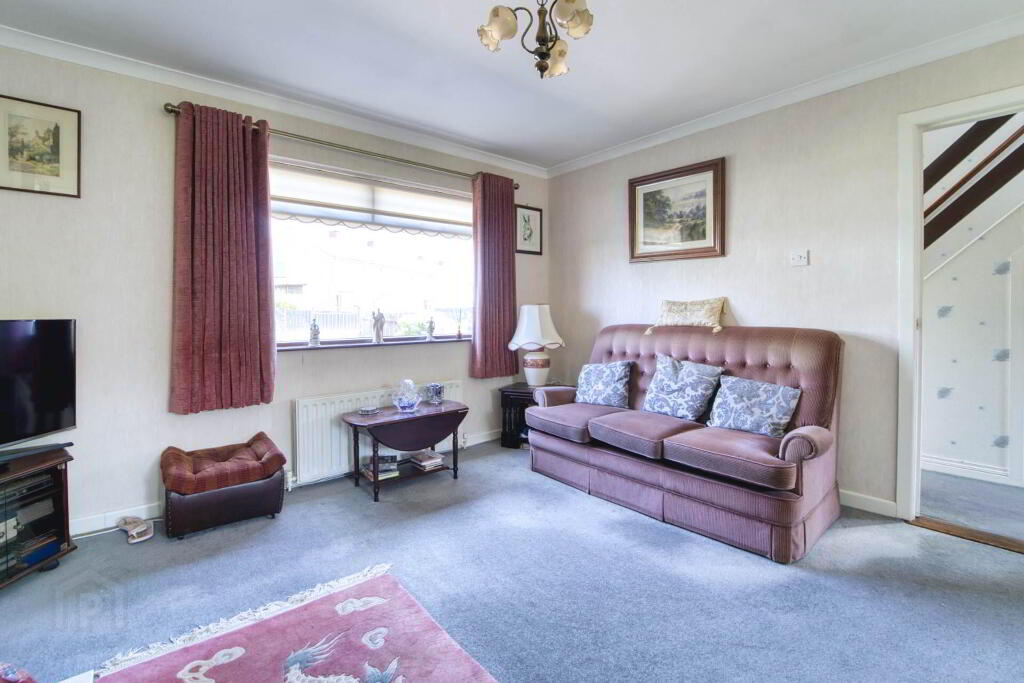
LOUNGE - 3.9m (12'10") x 3.46m (11'4")
Fireplace of wooden surround, marble inset and hearth. Coved ceiling. Open to:-
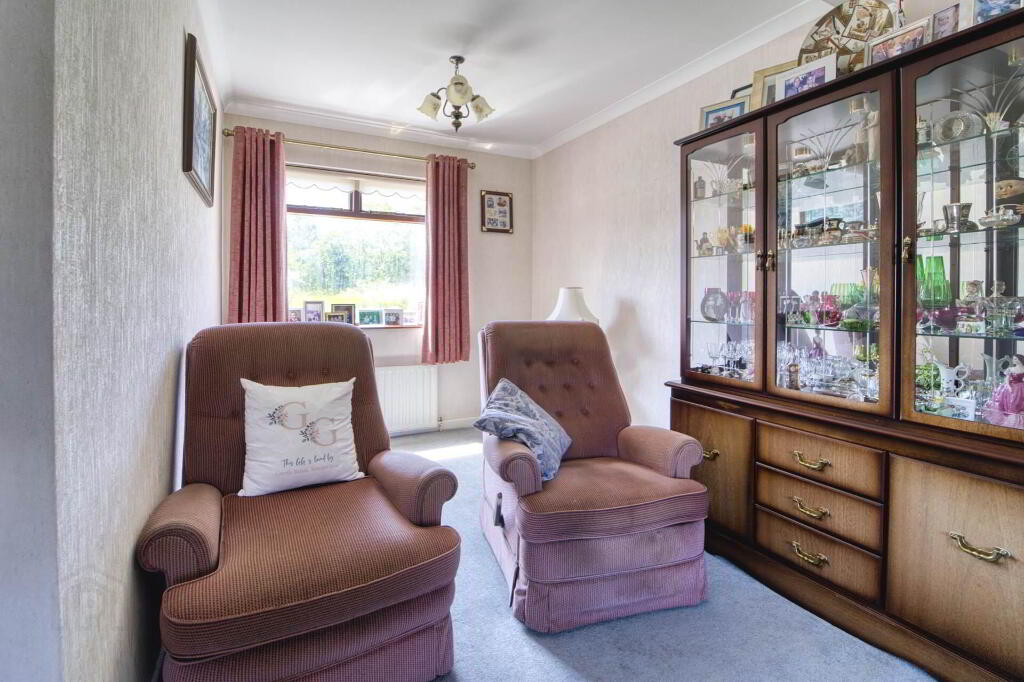
DINING ROOM - 2.88m (9'5") x 2.39m (7'10")
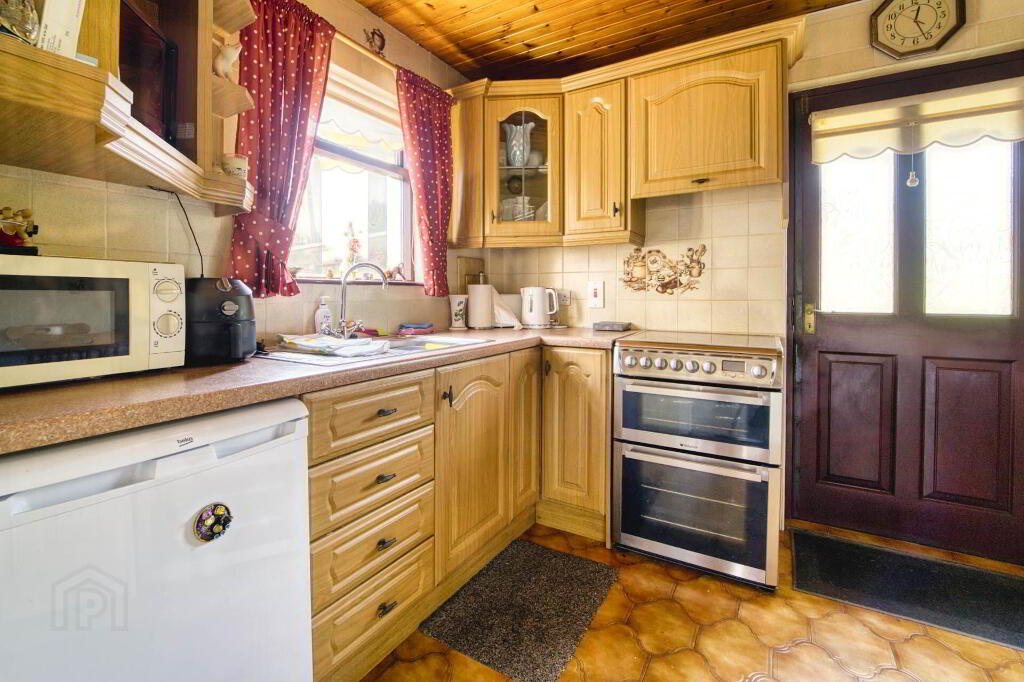
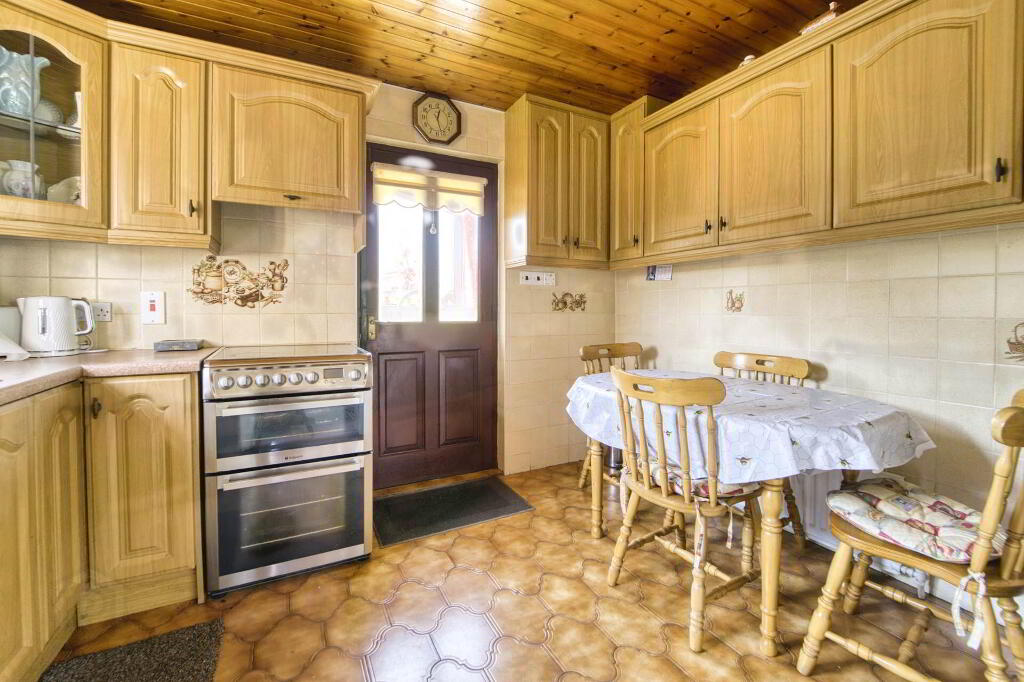
KITCHEN/DINING AREA - 3.34m (10'11") x 2.6m (8'6")
Range of high and low level cupboards. Single drainer stainless steel sink unit with mixer tap. Extractor fan. Fully tiled walls. Tiled floor. Part glazed rear door.
FIRST FLOOR
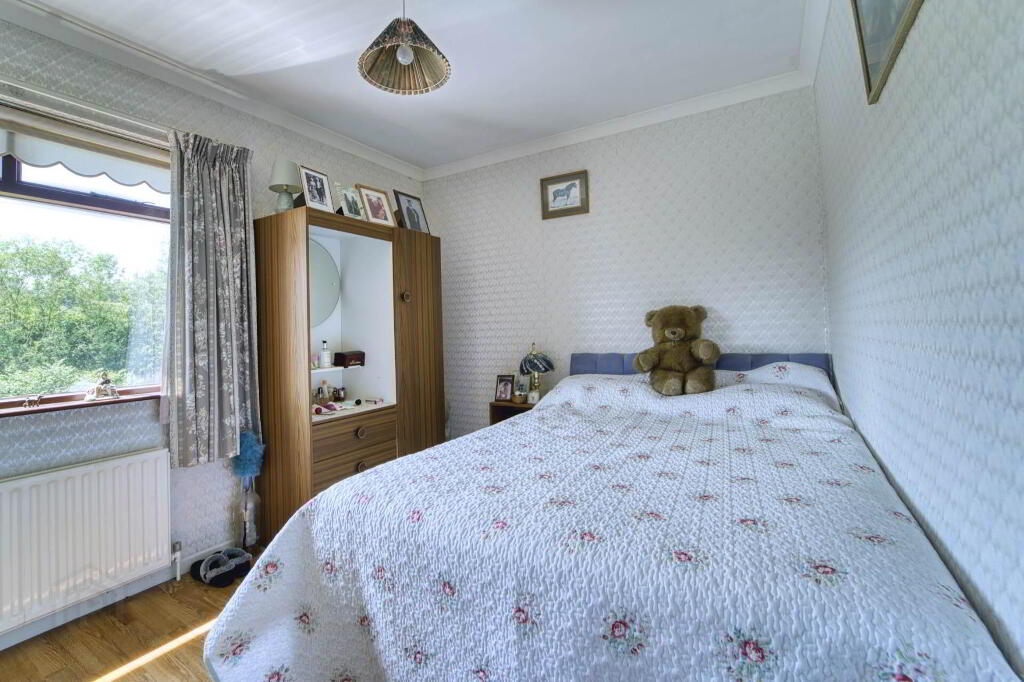
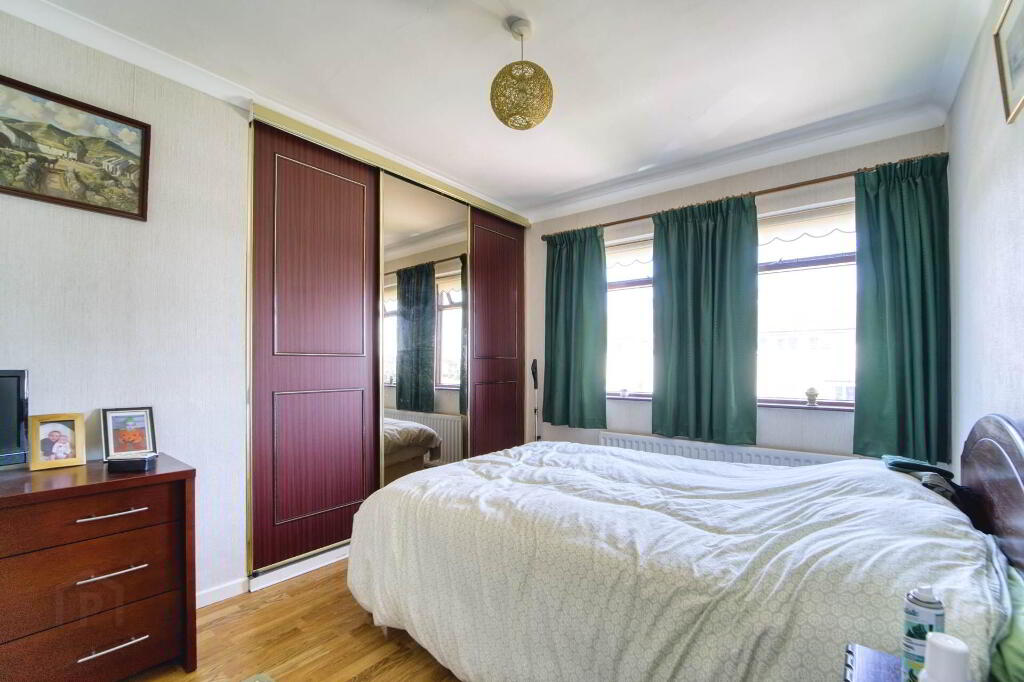
BEDROOM 1 - 3.46m (11'4") x 2.66m (8'9")
Laminate wooden floor. Built-in wardrobes with sliding doors.
BEDROOM 2 - 3.27m (10'9") x 2.62m (8'7")
Laminate wooden floor. Built-in wardrobe.
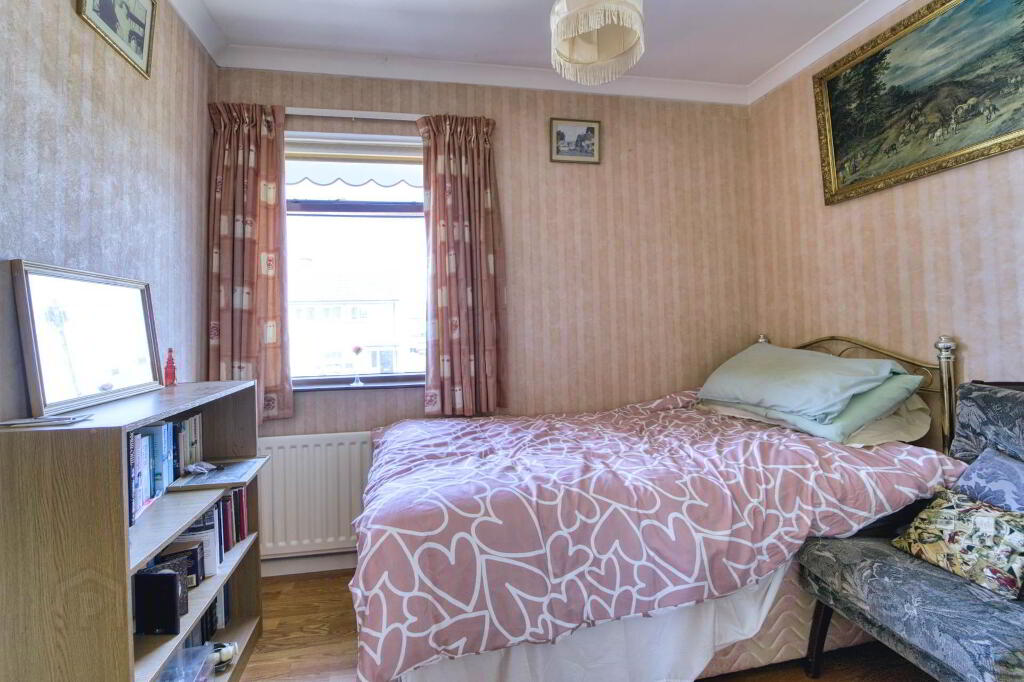
BEDROOM 3 - 2.73m (8'11") x 2.54m (8'4")
Laminate wooden floor.
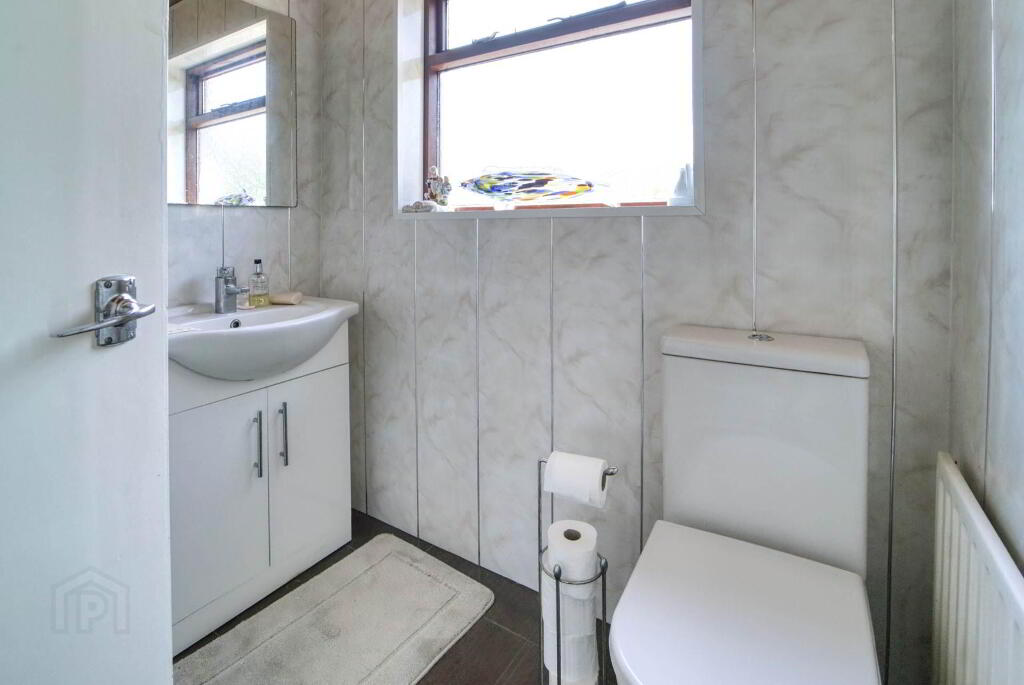
SHOWER ROOM
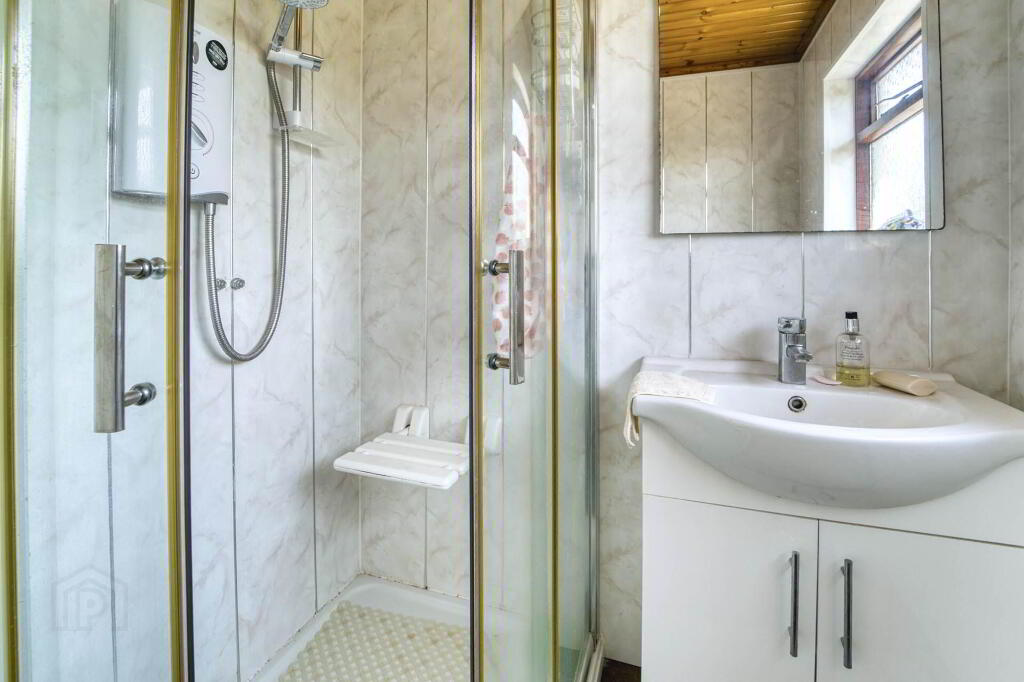
Corner shower cubicle with electric shower; vanity wash hand basin with mixer tap and cupboards below; low flush w.c. Panelled walls. Tiled floor.
Directions
LOCATION: Milltown Avenue is off the Derriaghy Road.
what3words /// even.views.swear
Notice
Please note we have not tested any apparatus, fixtures, fittings, or services. Interested parties must undertake their own investigation into the working order of these items. All measurements are approximate and photographs provided for guidance only.
The property is conveniently located within easy access of Lisburn, Dunmurry, Belfast and local public transport links.
Accommodation comprises:- Reception Hall; Lounge open through to Dining Room; Kitchen.
First floor: 3 Bedrooms; Bathroom.
Specification includes: Oil fired central heating; Double glazed windows.
Outside: Gated entrance. Spacious cobble paved parking to front and driveway to side. Lean-to timber car port.
Large rear garden in lawn with paved patio area. Mature hedge surround. Paved path.
Garden Stores. Greenhouse. Utility House with tiled floor; plumbed for washing machine; wash hand basin and w.c.
GROUND FLOOR
ENTRANCE HALL
Entrance door with glazed side panel. Understairs storage cupboard.
LOUNGE - 3.9m (12'10") x 3.46m (11'4")
Fireplace of wooden surround, marble inset and hearth. Coved ceiling. Open to:-
DINING ROOM - 2.88m (9'5") x 2.39m (7'10")
KITCHEN/DINING AREA - 3.34m (10'11") x 2.6m (8'6")
Range of high and low level cupboards. Single drainer stainless steel sink unit with mixer tap. Extractor fan. Fully tiled walls. Tiled floor. Part glazed rear door.
FIRST FLOOR
BEDROOM 1 - 3.46m (11'4") x 2.66m (8'9")
Laminate wooden floor. Built-in wardrobes with sliding doors.
BEDROOM 2 - 3.27m (10'9") x 2.62m (8'7")
Laminate wooden floor. Built-in wardrobe.
BEDROOM 3 - 2.73m (8'11") x 2.54m (8'4")
Laminate wooden floor.
SHOWER ROOM
Corner shower cubicle with electric shower; vanity wash hand basin with mixer tap and cupboards below; low flush w.c. Panelled walls. Tiled floor.
Directions
LOCATION: Milltown Avenue is off the Derriaghy Road.
what3words /// even.views.swear
Notice
Please note we have not tested any apparatus, fixtures, fittings, or services. Interested parties must undertake their own investigation into the working order of these items. All measurements are approximate and photographs provided for guidance only.
-
Taylor Patterson Estate Agents
028 9266 9030
Photo Gallery
Location
