
157 Moss Road, Lambeg, Lisburn, BT27 4LG
3 Bed Detached House For Sale
£320,000
Print additional images & map (disable to save ink)
Telephone:
028 9266 9030View Online:
www.taylorpattersonestateagents.com/1095266Key Information
| Address | 157 Moss Road, Lambeg, Lisburn, BT27 4LG |
|---|---|
| Price | Last listed at Offers around £320,000 |
| Style | Detached House |
| Bedrooms | 3 |
| Receptions | 3 |
| Bathrooms | 2 |
| Heating | Oil |
| Size | 120 sq. metres |
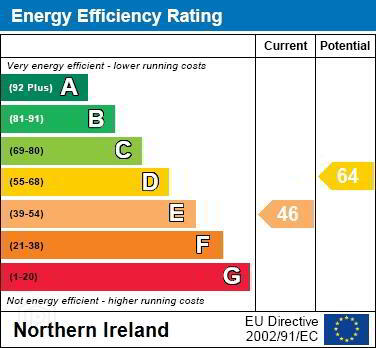
| EPC Rating | E46/D64 |
| Status | Sale Agreed |

Additional Information
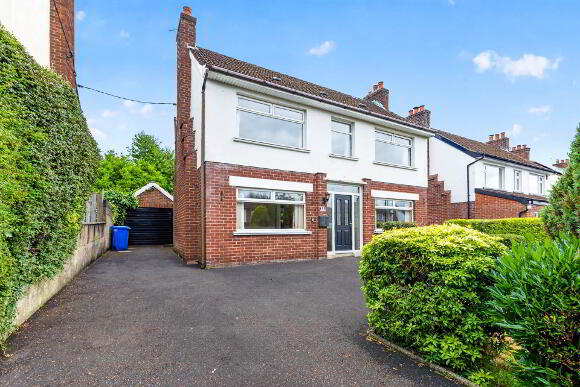
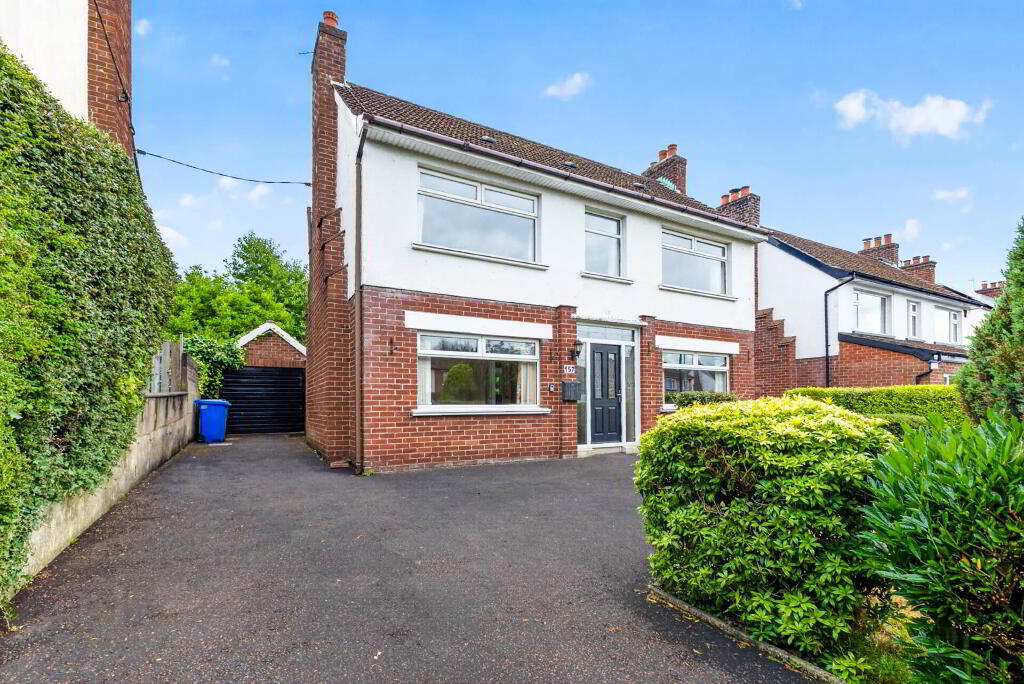
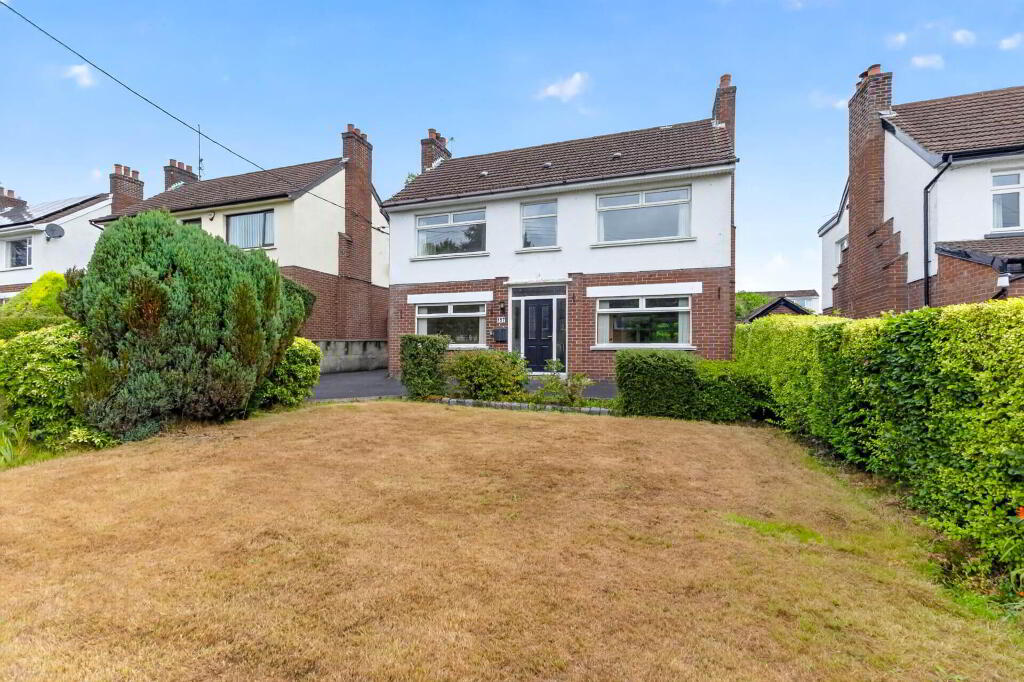
Occupying a spacious site on the popular Moss Road, this detached property requires some updating but offers great potential to create a wonderful family home.
Conveniently placed, local shops, bus routes and schools are within easy reach, whilst a railway halt is closeby and the motorway network also readily accessible via the nearby Boomers Way.
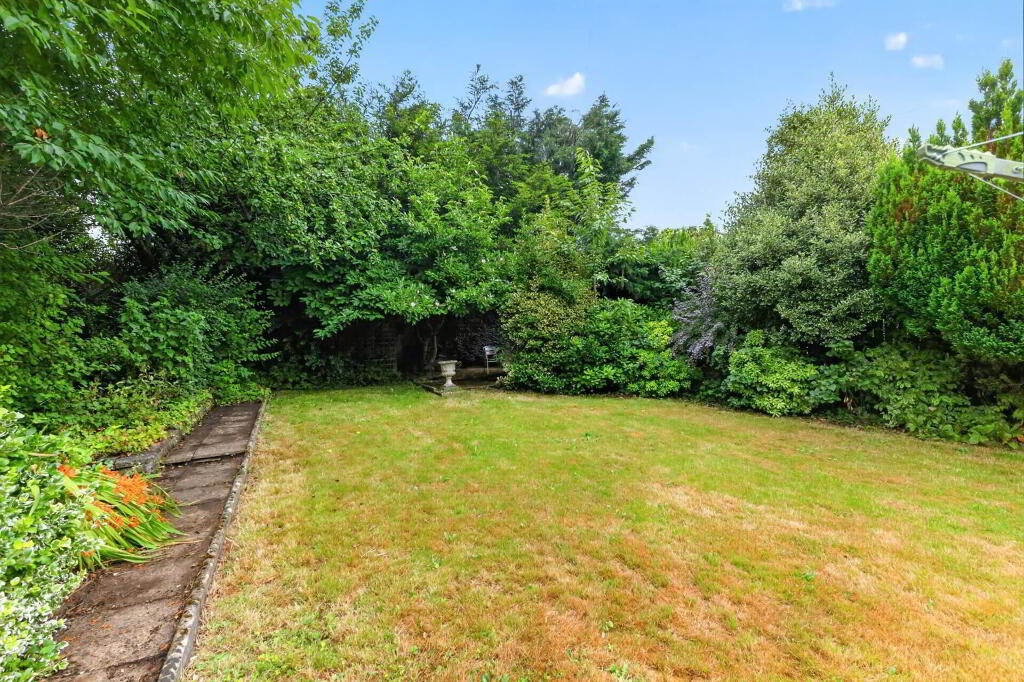
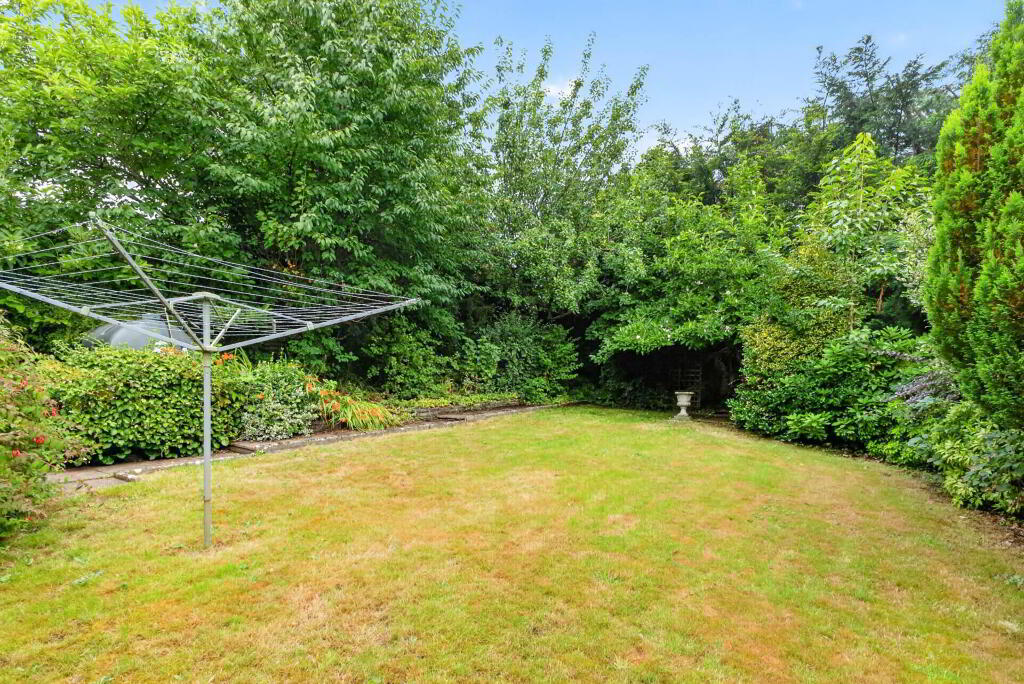
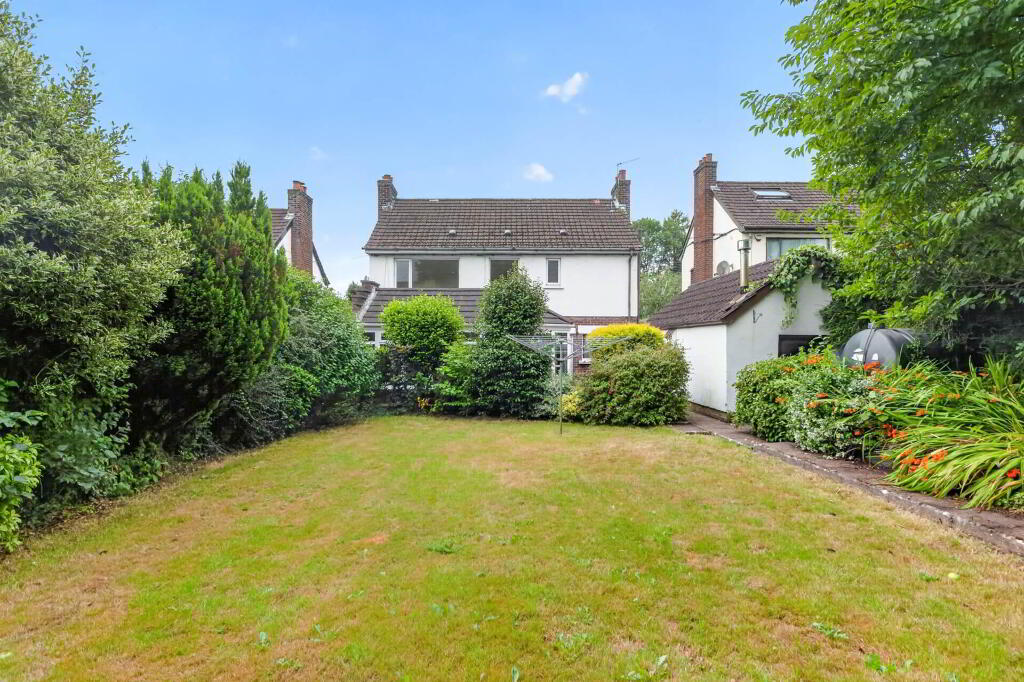
A lovely feature of the property is the large, private rear garden with its variety of mature trees and shrubs.
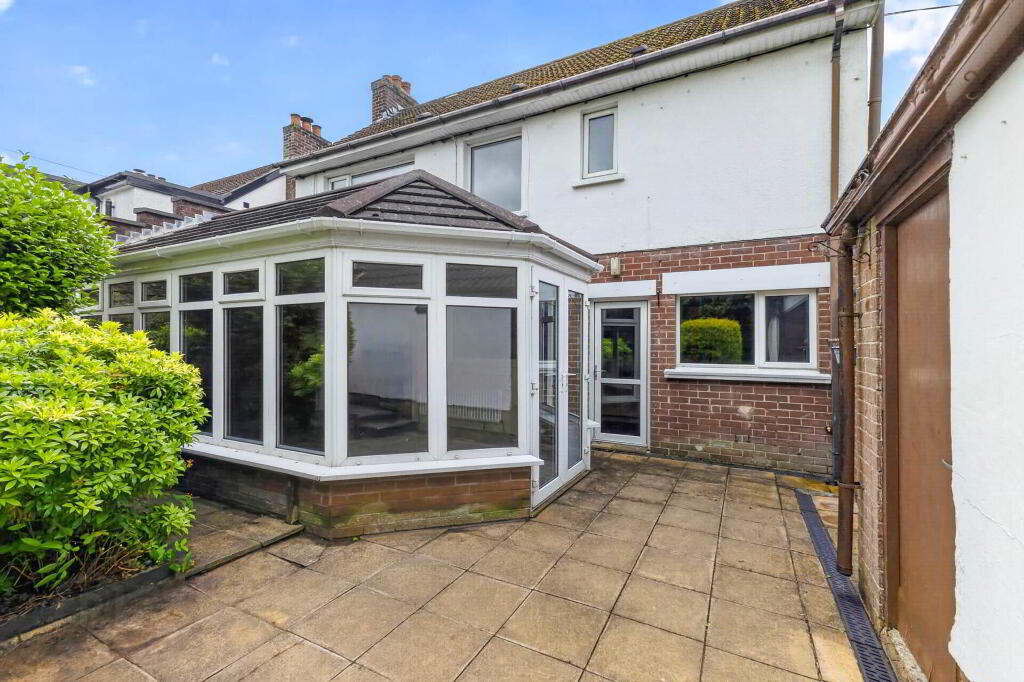
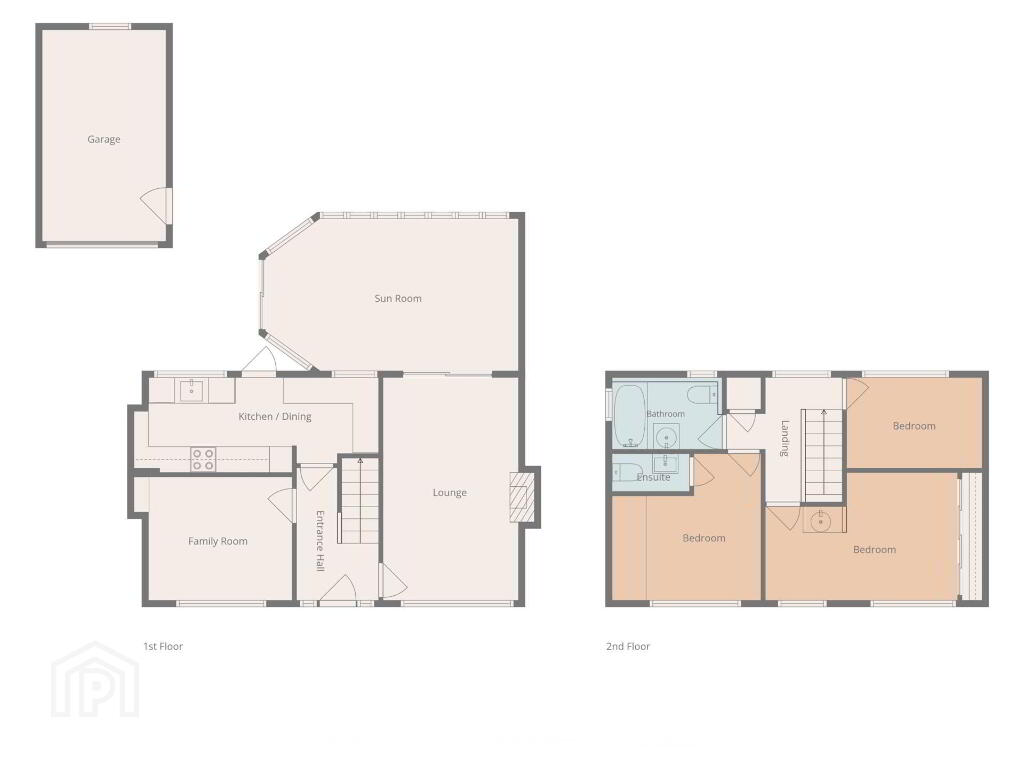
Accommodation comprises in brief:- Entrance Hall; Lounge; Family Room; large Conservatory with tiled roof; Kitchen/Dining Area; 3 Bedrooms (one with Ensuite w.c.); Bathroom.
Specification includes: Oil fired central heating; uPVC double glazed windows; uPVC fascias.
Outside: Wrought iron double gates to entrance. Driveway and ample parking area to front and side leading to Detached Garage (5.39 x 2.83) (17`8" x 9`3") up and over door, light and power. Front garden in lawn with hedge and wrought iron fence to borders.
Large private rear garden in lawn with paved patio area. Variety of mature shrubs and trees. Tap. Light.
GROUND FLOOR
ENTRANCE HALL
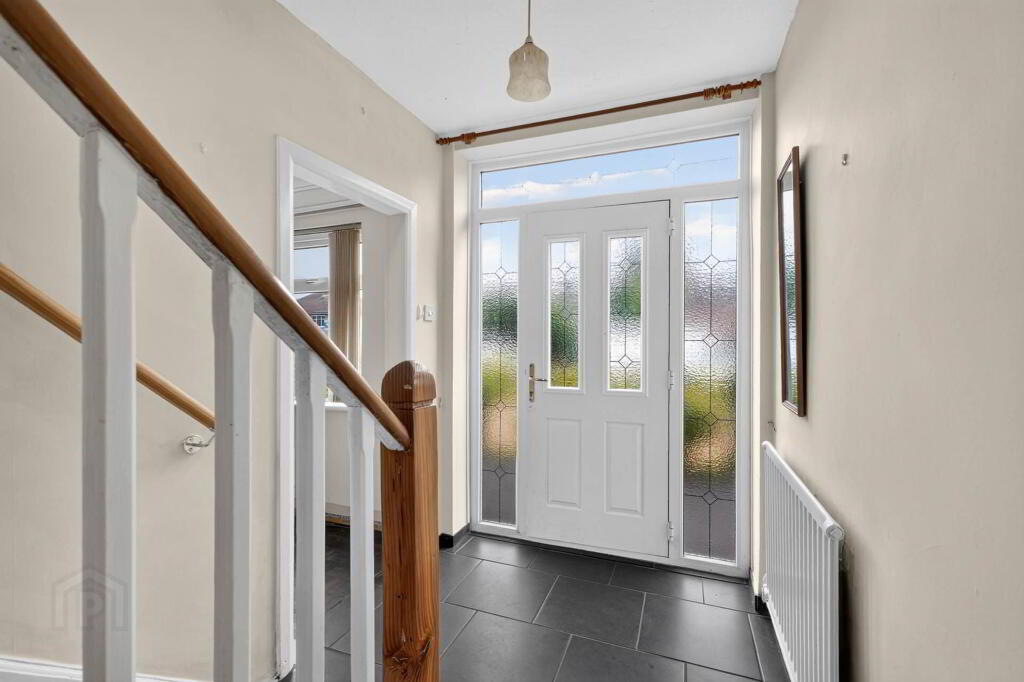
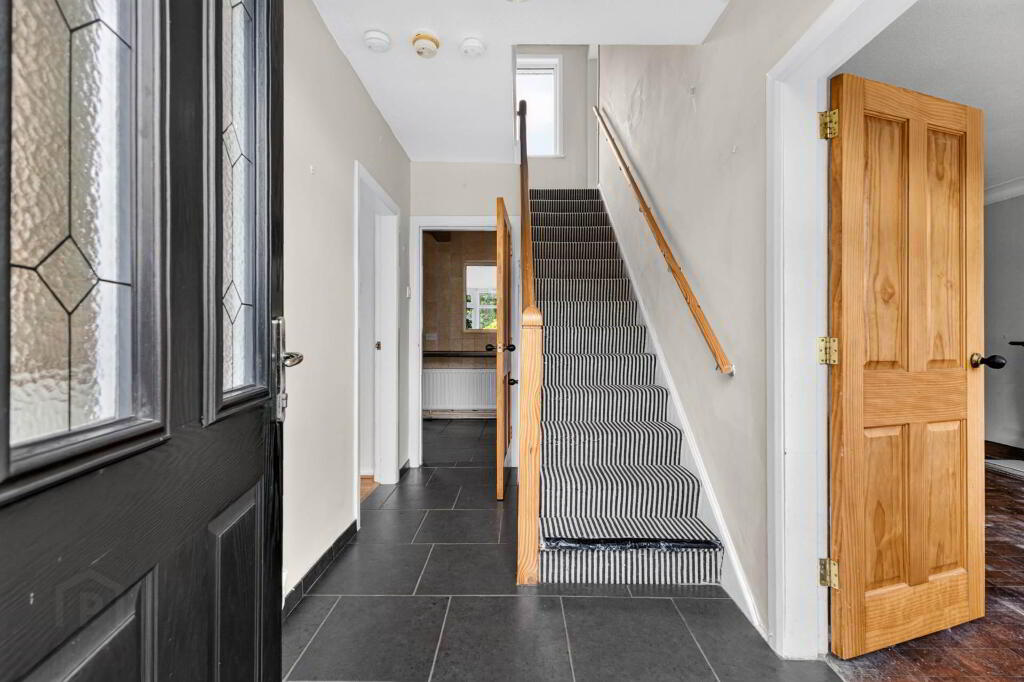
Composite part glazed entrance door. Tiled floor. Understairs storage cupboard.
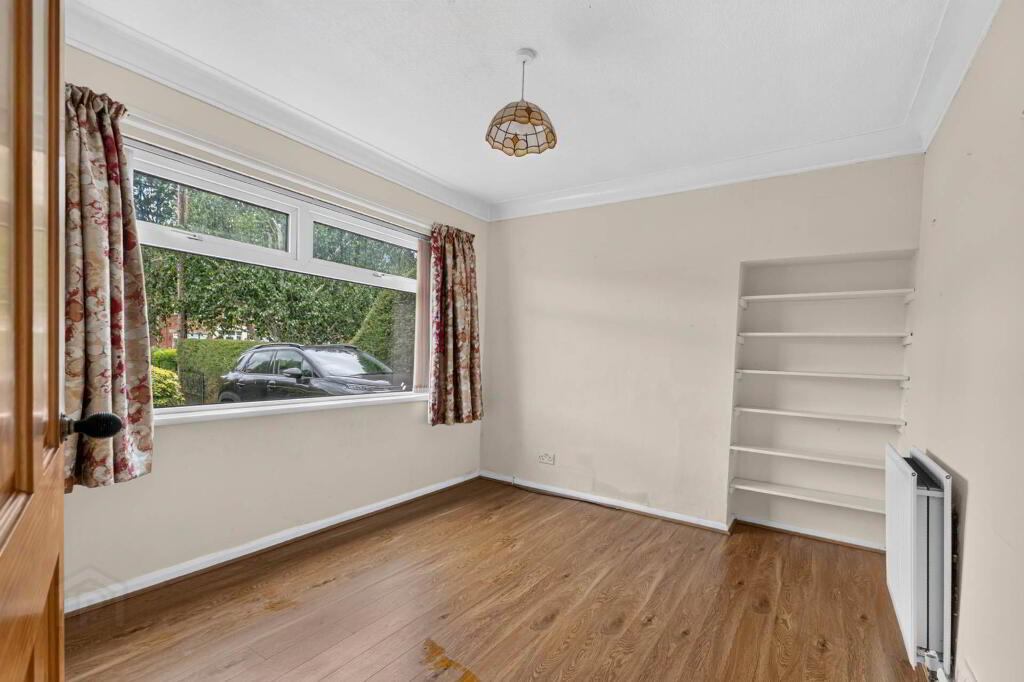
FAMILY ROOM - 3.37m (11'1") x 3.03m (9'11")
Laminate wooden floor.
LOUNGE - 5.43m (17'10") x 3.35m (11'0")
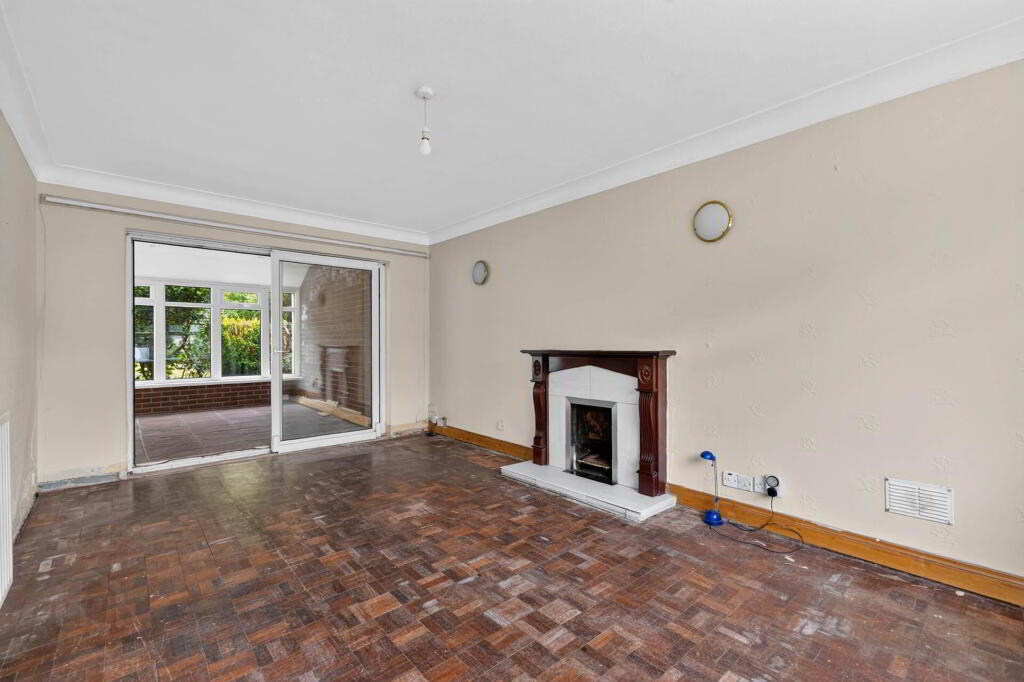
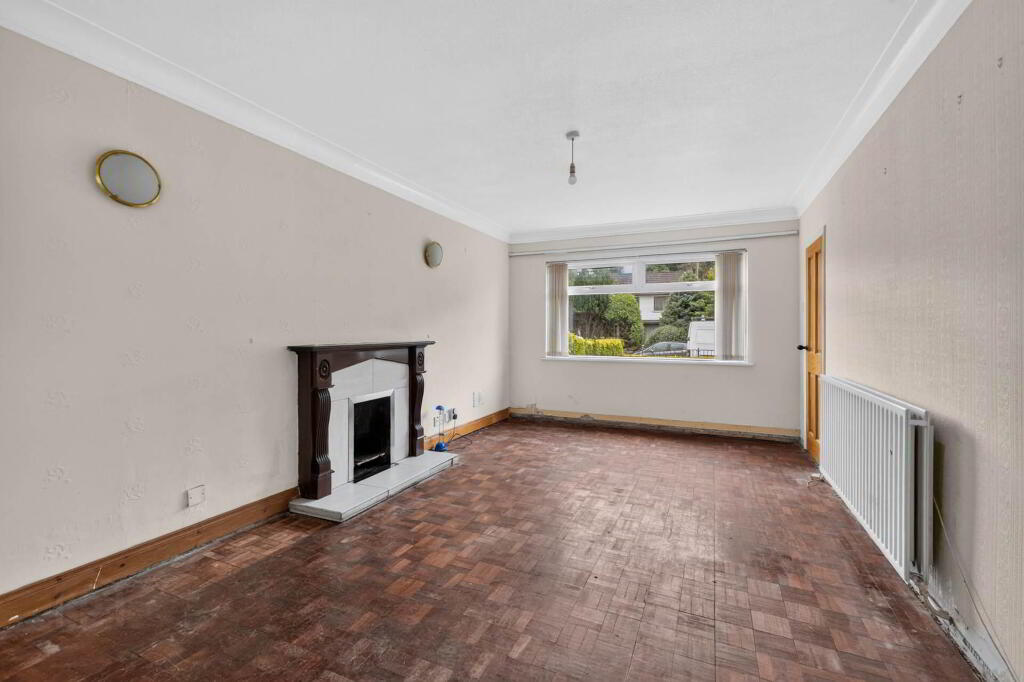
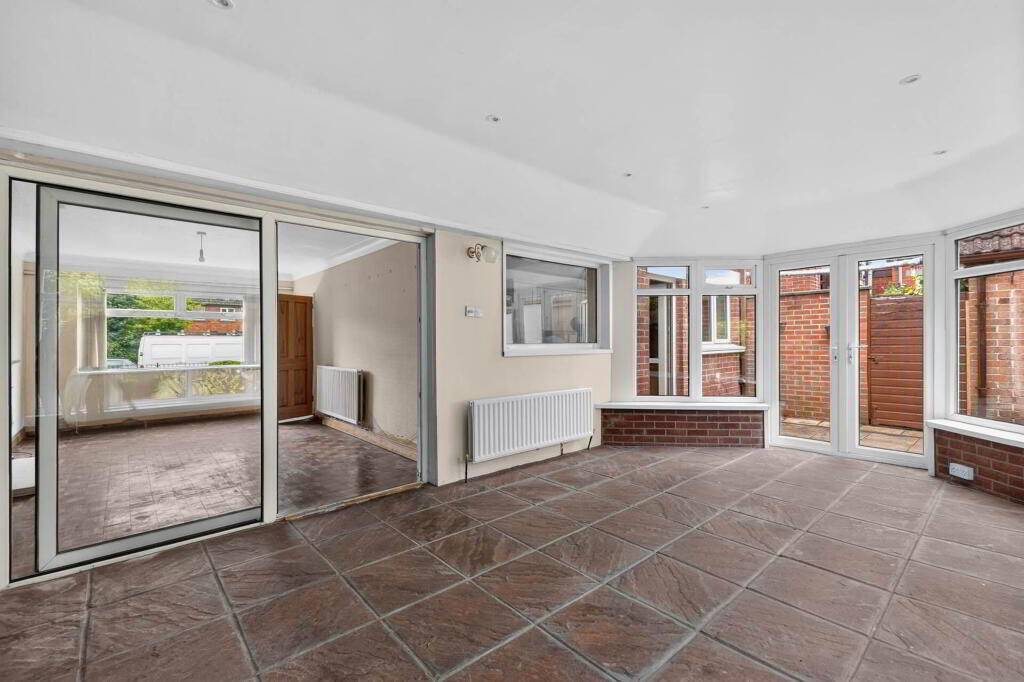
Parquet wooden floor. Fireplace of wooden surround and marble tiled inset and hearth. Patio doors to:-
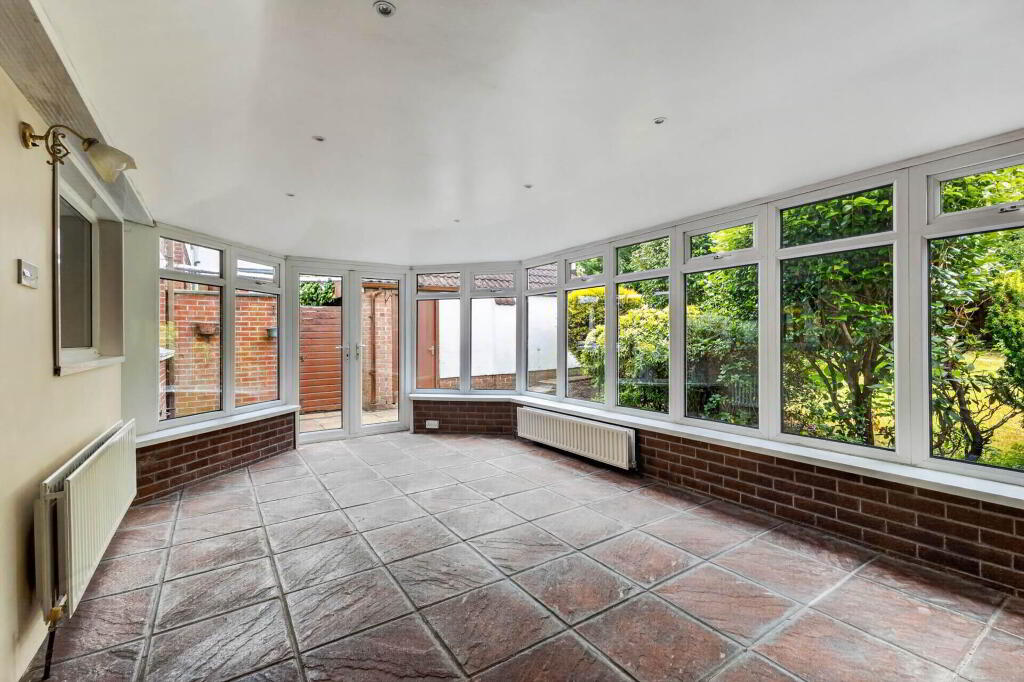
CONSERVATORY - 5.95m (19'6") x 3.69m (12'1")
Tiled roof. uPVC double glazed windows. Tiled floor. Downlighters.
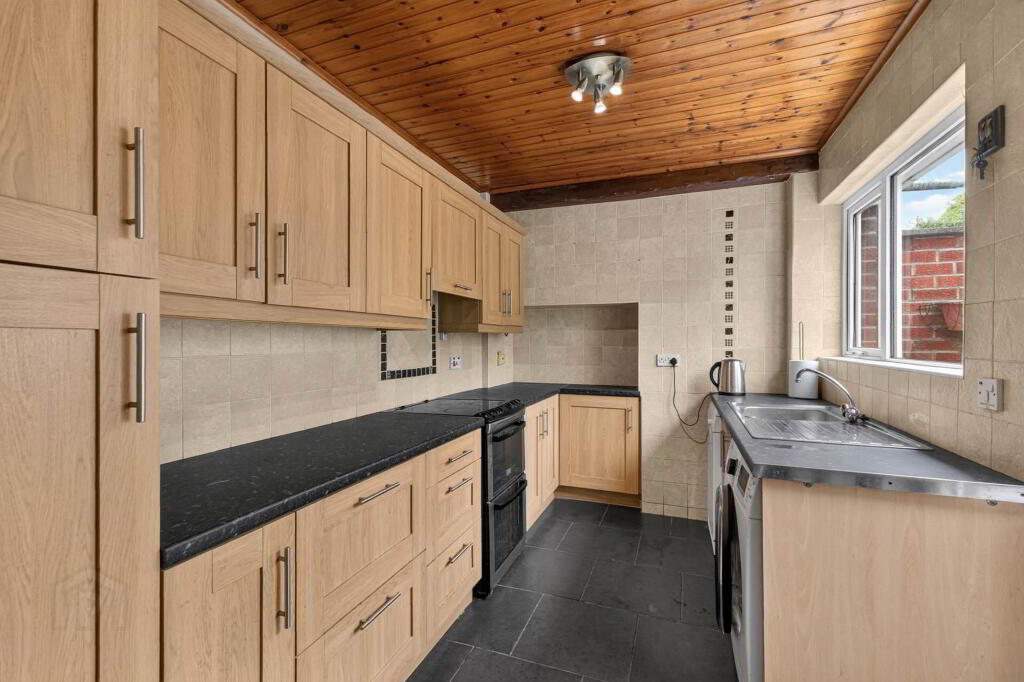
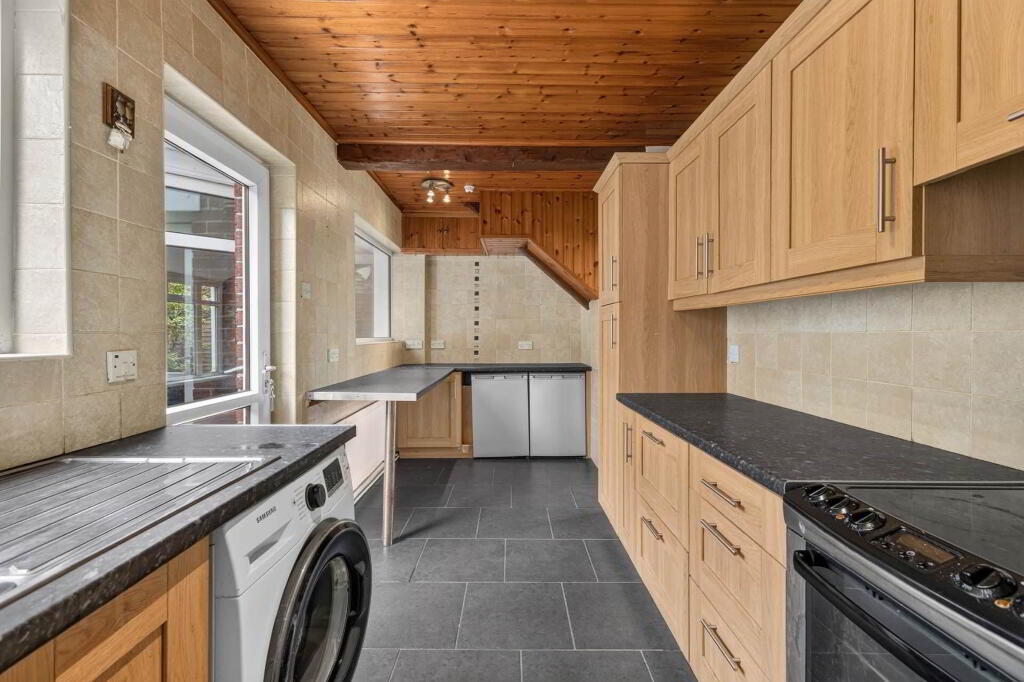
KITCHEN/DINING AREA - 5.3m (17'5") x 2.27m (7'5")
Range of high and low level `Shaker` style cupboards in oak finish. Single drainer stainless steel sink unit with mixer tap. Space for oven with extractor fan over. Plumbed for dishwasher and washing machine. Tiled walls and floor. uPVC double glazed rear door.
FIRST FLOOR
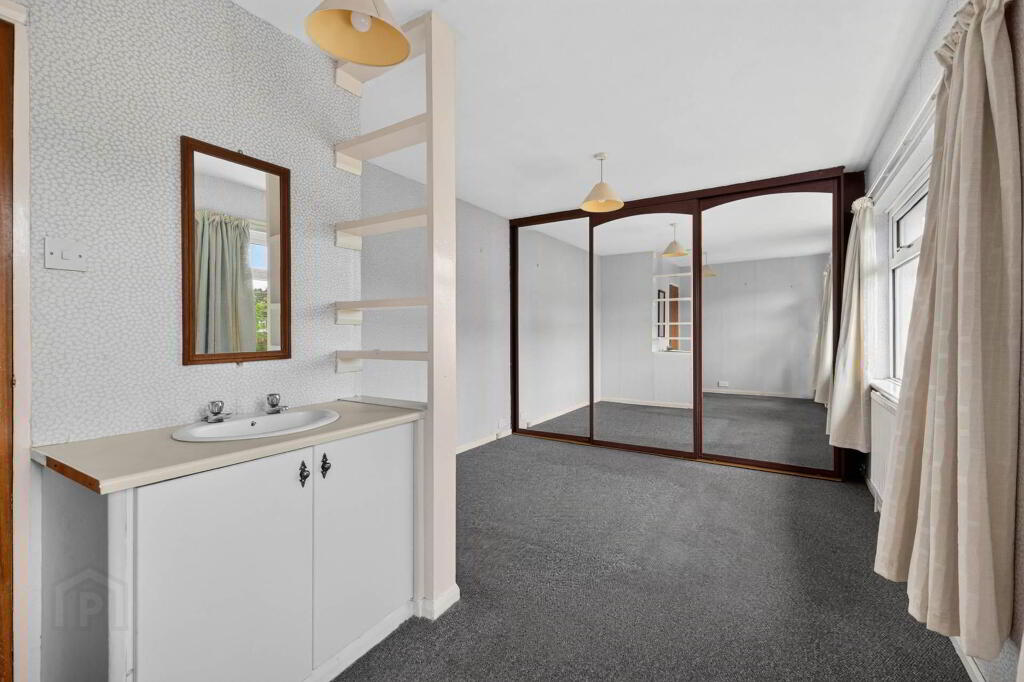
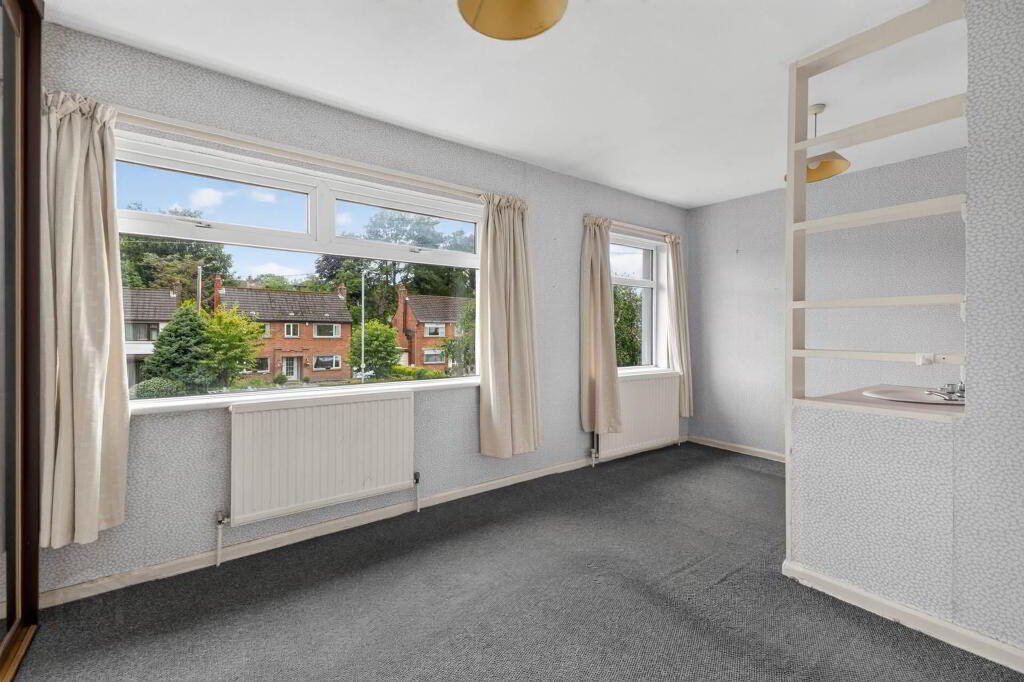
BEDROOM 1 - 4.74m (15'7") x 3.17m (10'5")
Fitted wardrobes with sliding mirror doors. Vanity wash hand basin.
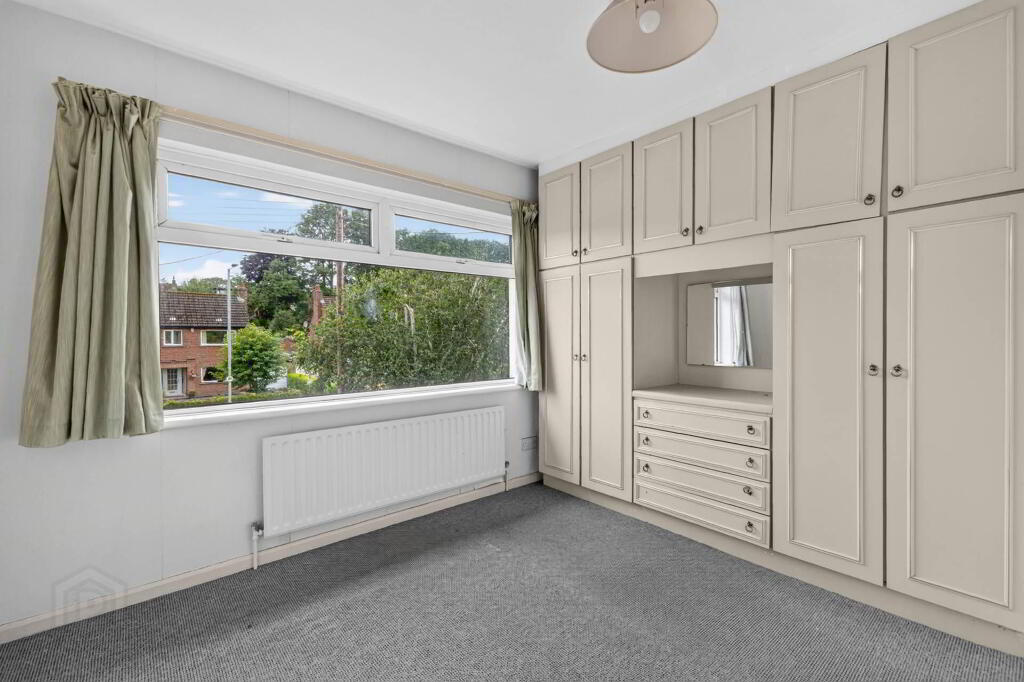
BEDROOM 2 - 3.52m (11'7") x 3.3m (10'10")
Fitted wardrobes.
ENSUITE W.C.
Low flush w.c. and wash hand basin. Tiled walls.
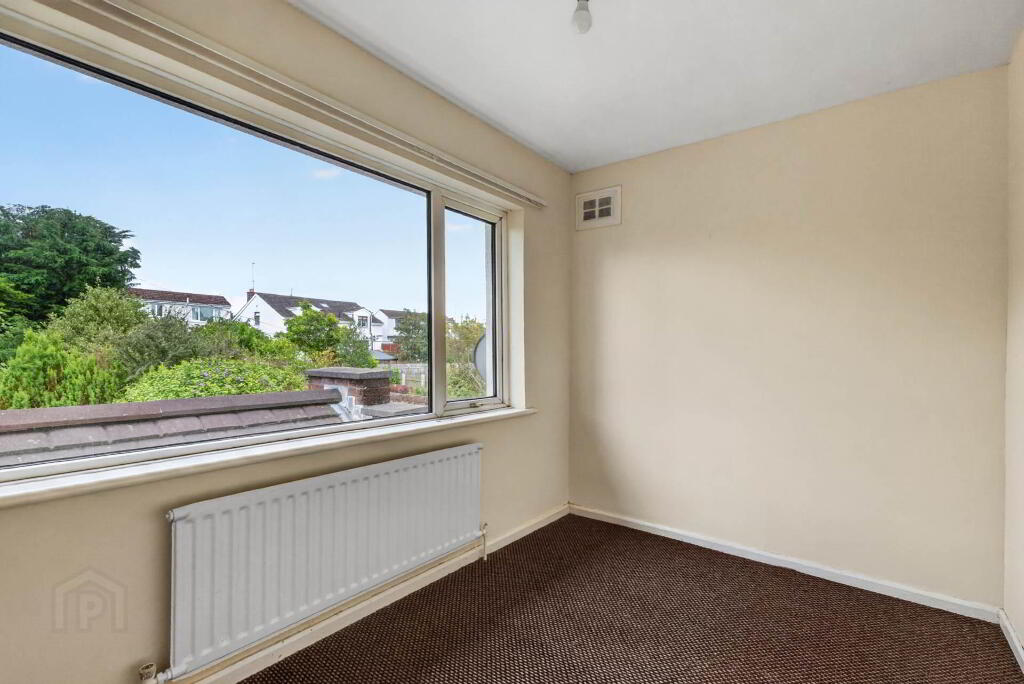
BEDROOM 3 - 3.36m (11'0") x 2.14m (7'0")
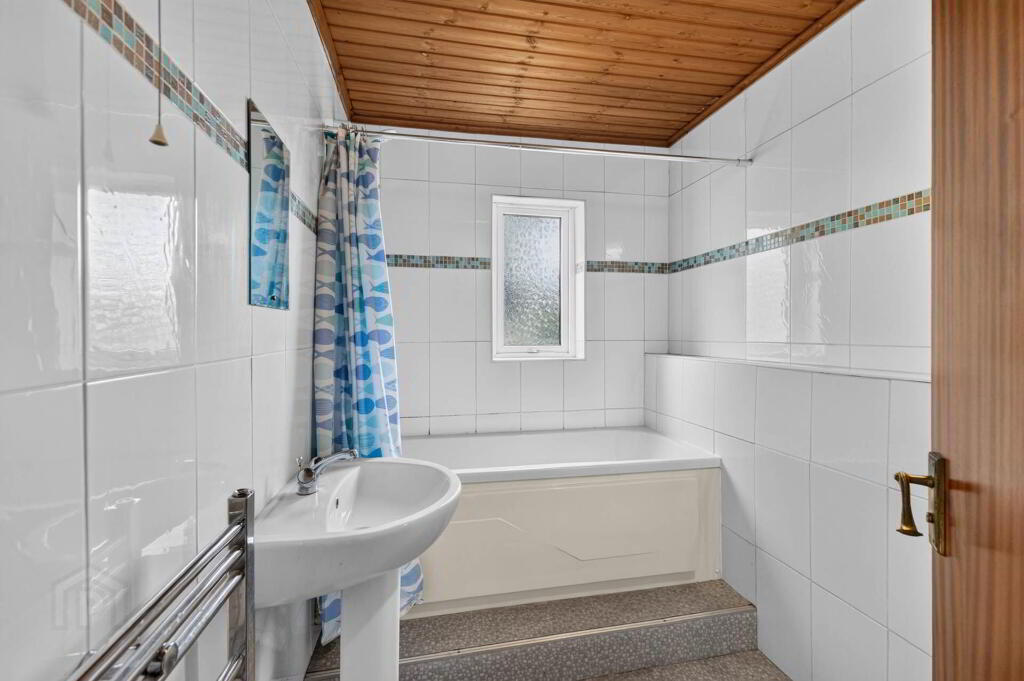
BATHROOM
Suite comprising bath with electric shower over; pedestal wash hand basin and mixer tap; and low flush w.c. Chrome heated towel rail. Fully tiled walls.
Directions
LOCATION: Moss Road runs between Belsize Road and Belfast Road.
what3words /// person.amber.jelly
Notice
Please note we have not tested any apparatus, fixtures, fittings, or services. Interested parties must undertake their own investigation into the working order of these items. All measurements are approximate and photographs provided for guidance only.
Conveniently placed, local shops, bus routes and schools are within easy reach, whilst a railway halt is closeby and the motorway network also readily accessible via the nearby Boomers Way.
A lovely feature of the property is the large, private rear garden with its variety of mature trees and shrubs.
Accommodation comprises in brief:- Entrance Hall; Lounge; Family Room; large Conservatory with tiled roof; Kitchen/Dining Area; 3 Bedrooms (one with Ensuite w.c.); Bathroom.
Specification includes: Oil fired central heating; uPVC double glazed windows; uPVC fascias.
Outside: Wrought iron double gates to entrance. Driveway and ample parking area to front and side leading to Detached Garage (5.39 x 2.83) (17`8" x 9`3") up and over door, light and power. Front garden in lawn with hedge and wrought iron fence to borders.
Large private rear garden in lawn with paved patio area. Variety of mature shrubs and trees. Tap. Light.
GROUND FLOOR
ENTRANCE HALL
Composite part glazed entrance door. Tiled floor. Understairs storage cupboard.
FAMILY ROOM - 3.37m (11'1") x 3.03m (9'11")
Laminate wooden floor.
LOUNGE - 5.43m (17'10") x 3.35m (11'0")
Parquet wooden floor. Fireplace of wooden surround and marble tiled inset and hearth. Patio doors to:-
CONSERVATORY - 5.95m (19'6") x 3.69m (12'1")
Tiled roof. uPVC double glazed windows. Tiled floor. Downlighters.
KITCHEN/DINING AREA - 5.3m (17'5") x 2.27m (7'5")
Range of high and low level `Shaker` style cupboards in oak finish. Single drainer stainless steel sink unit with mixer tap. Space for oven with extractor fan over. Plumbed for dishwasher and washing machine. Tiled walls and floor. uPVC double glazed rear door.
FIRST FLOOR
BEDROOM 1 - 4.74m (15'7") x 3.17m (10'5")
Fitted wardrobes with sliding mirror doors. Vanity wash hand basin.
BEDROOM 2 - 3.52m (11'7") x 3.3m (10'10")
Fitted wardrobes.
ENSUITE W.C.
Low flush w.c. and wash hand basin. Tiled walls.
BEDROOM 3 - 3.36m (11'0") x 2.14m (7'0")
BATHROOM
Suite comprising bath with electric shower over; pedestal wash hand basin and mixer tap; and low flush w.c. Chrome heated towel rail. Fully tiled walls.
Directions
LOCATION: Moss Road runs between Belsize Road and Belfast Road.
what3words /// person.amber.jelly
Notice
Please note we have not tested any apparatus, fixtures, fittings, or services. Interested parties must undertake their own investigation into the working order of these items. All measurements are approximate and photographs provided for guidance only.
-
Taylor Patterson Estate Agents
028 9266 9030
Photo Gallery
Location
