
10 Upper Malone Crescent Belfast, BT9 6PR
2 Bed Bungalow For Sale
£215,000
Print additional images & map (disable to save ink)
Telephone:
028 9266 9030View Online:
www.taylorpattersonestateagents.com/1095267Key Information
| Address | 10 Upper Malone Crescent Belfast, BT9 6PR |
|---|---|
| Price | Last listed at Offers around £215,000 |
| Style | Bungalow |
| Bedrooms | 2 |
| Receptions | 1 |
| Bathrooms | 1 |
| Heating | Gas |
| Size | 60 sq. metres |
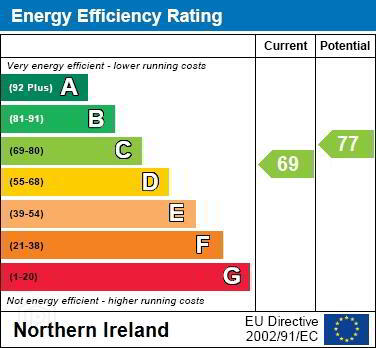
| EPC Rating | C69/C77 |
| Status | Sale Agreed |

Additional Information
A rare opportunity to purchase a two bedroom bungalow within this cul-de-sac development just off the Upper Malone Road.
Many amenities are closeby including bus routes and shops, whilst Dub Lane is only a short walk away leading to Queens Playing fields, Barnetts Demesne, Malone House and the River Lagan Tow path.
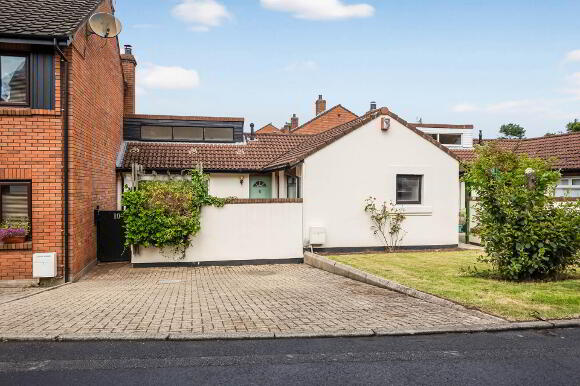
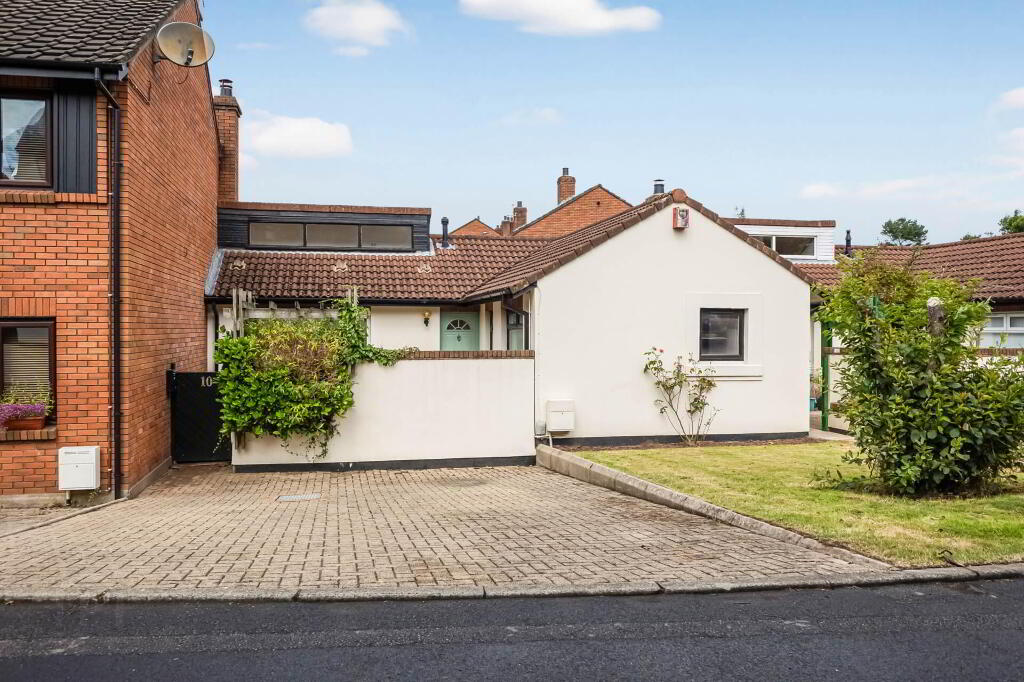
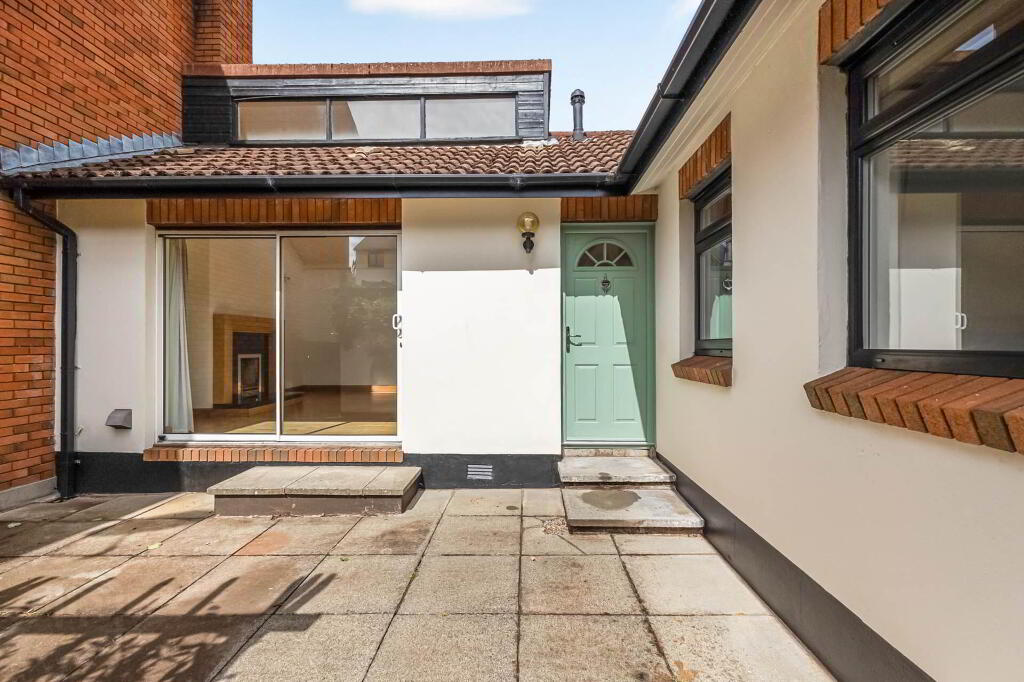
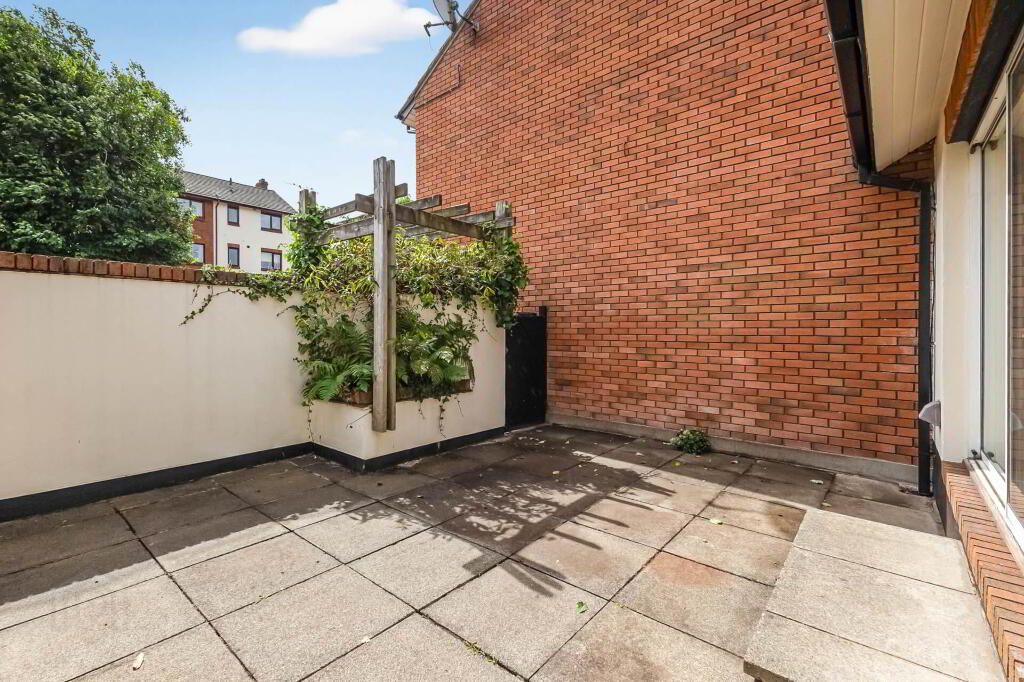
The property also offers its own double width brick paved driveway and private walled paved forecourt.
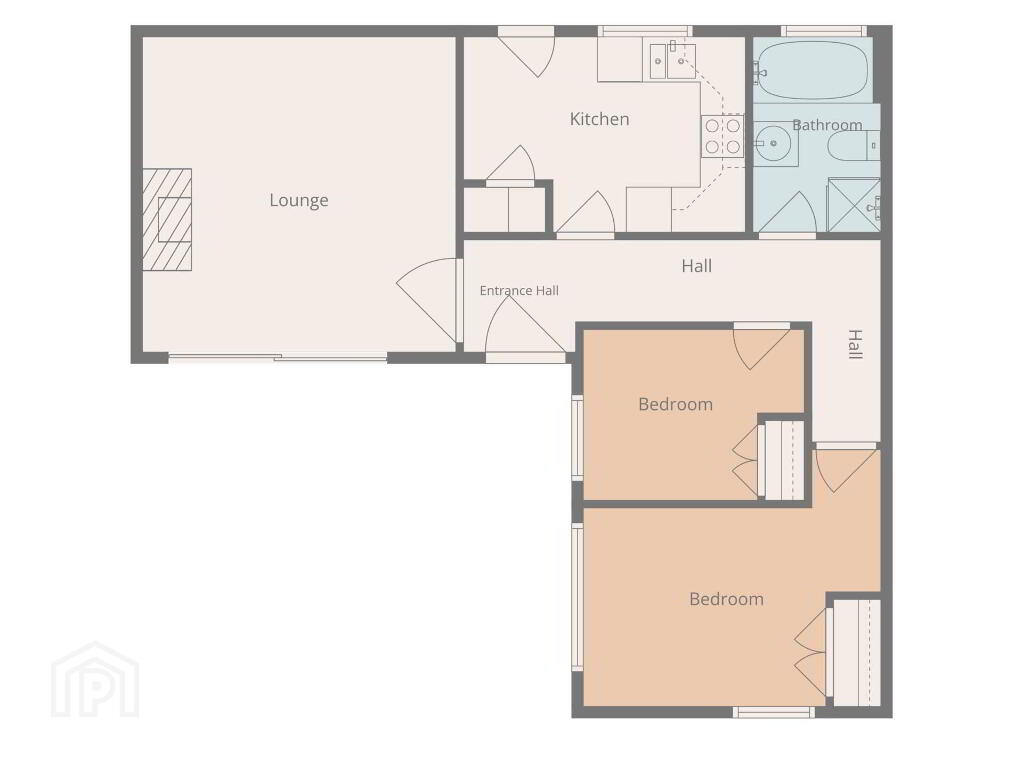
Accommodation comprises:- Entrance Hall; Lounge; Kitchen; 2 Bedrooms; Bathroom.
Specification includes: Gas fired central heating; mostly uPVC double glazed windows; oak panelled internal doors; oak flooring to Hall and Lounge.
Outside: Double width brick paved driveway to front. Gate to walled paved patio area to front. Garden in lawn to front.
ENTRANCE HALL
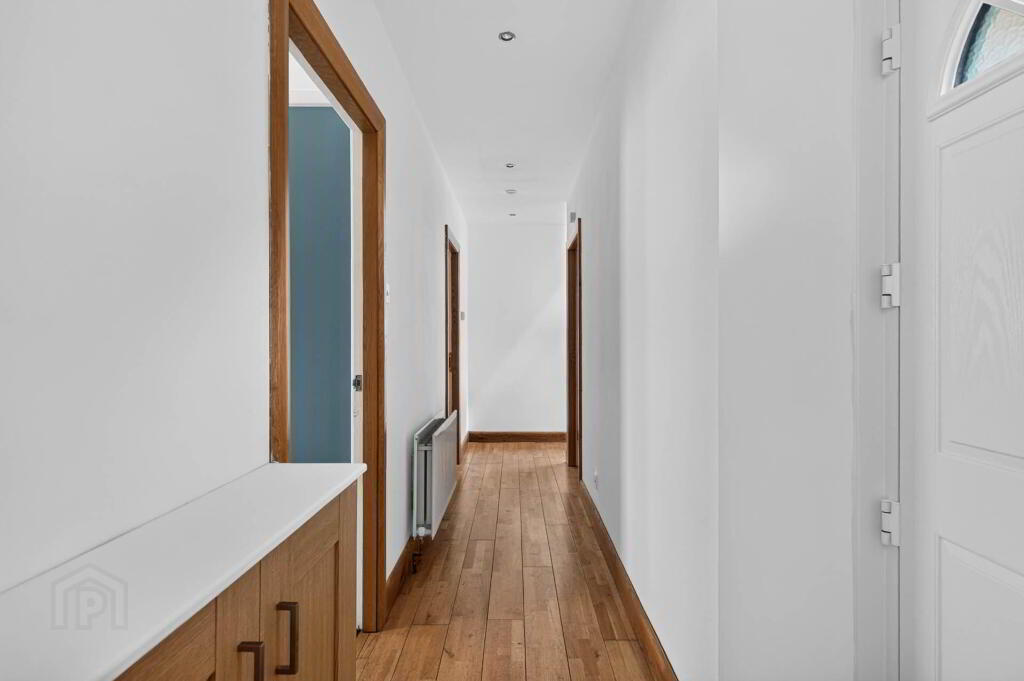
Composite entrance door with double glazed top panel. Oak flooring. Downlighters.
LOUNGE - 4.26m (14'0") x 4.18m (13'9")
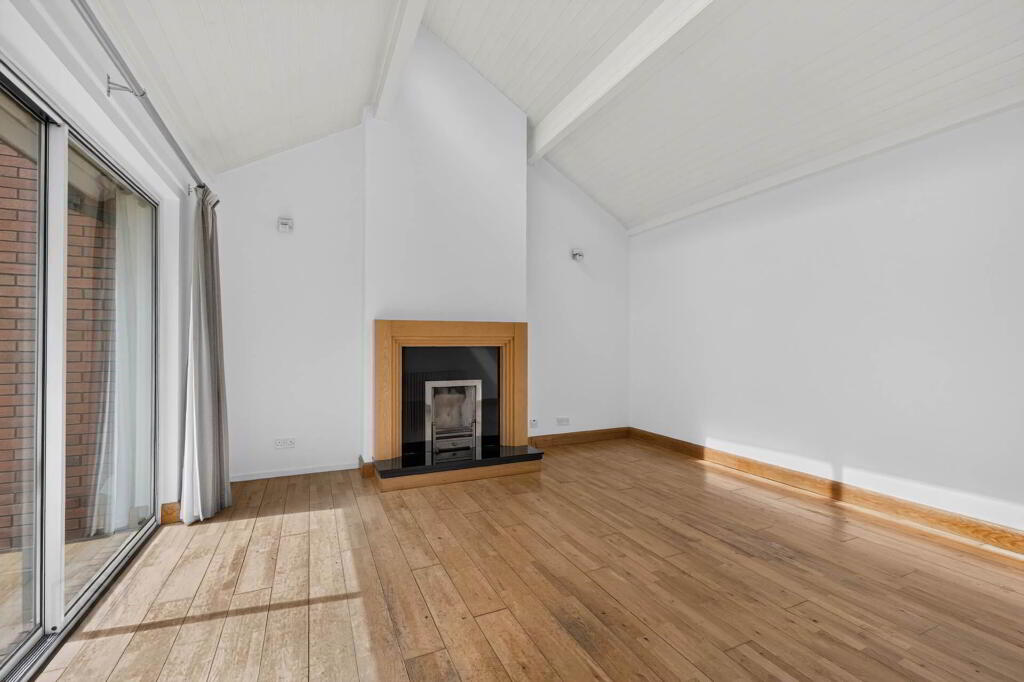
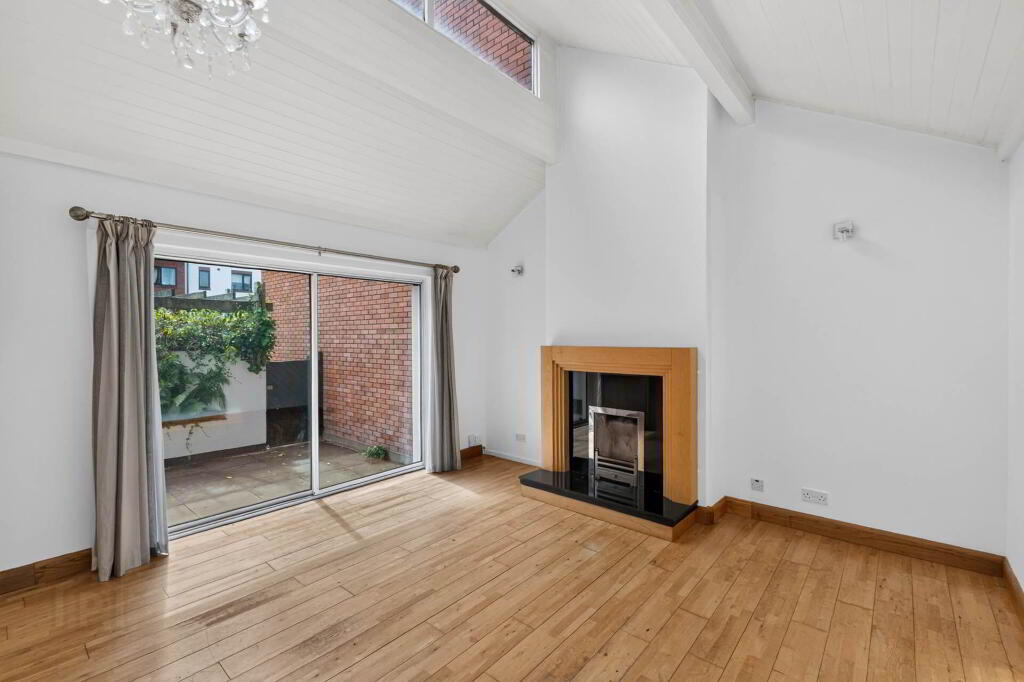
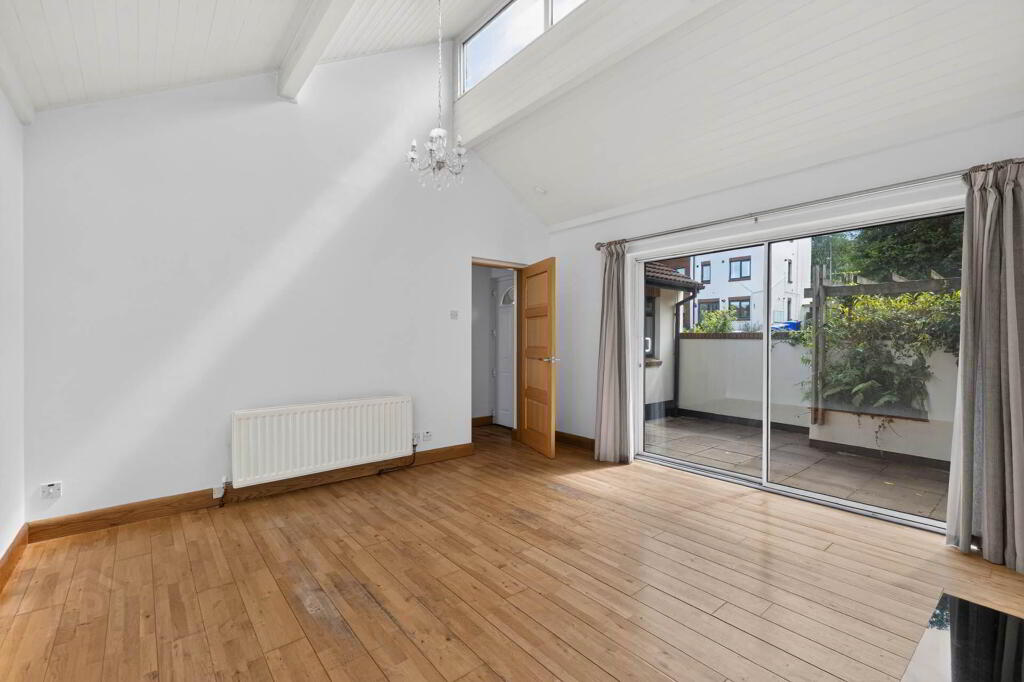
Fireplace of wooden surround, granite inset and hearth. Oak flooring. Patio doors. High ceiling.
KITCHEN/DINING AREA - 3.72m (12'2") x 2.71m (8'11")
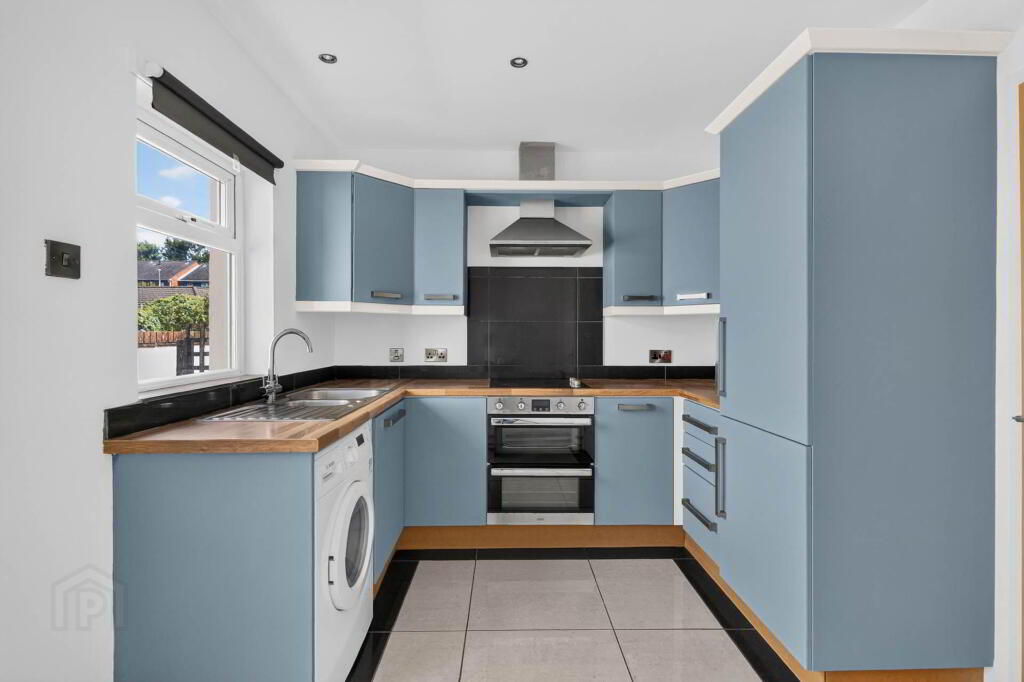
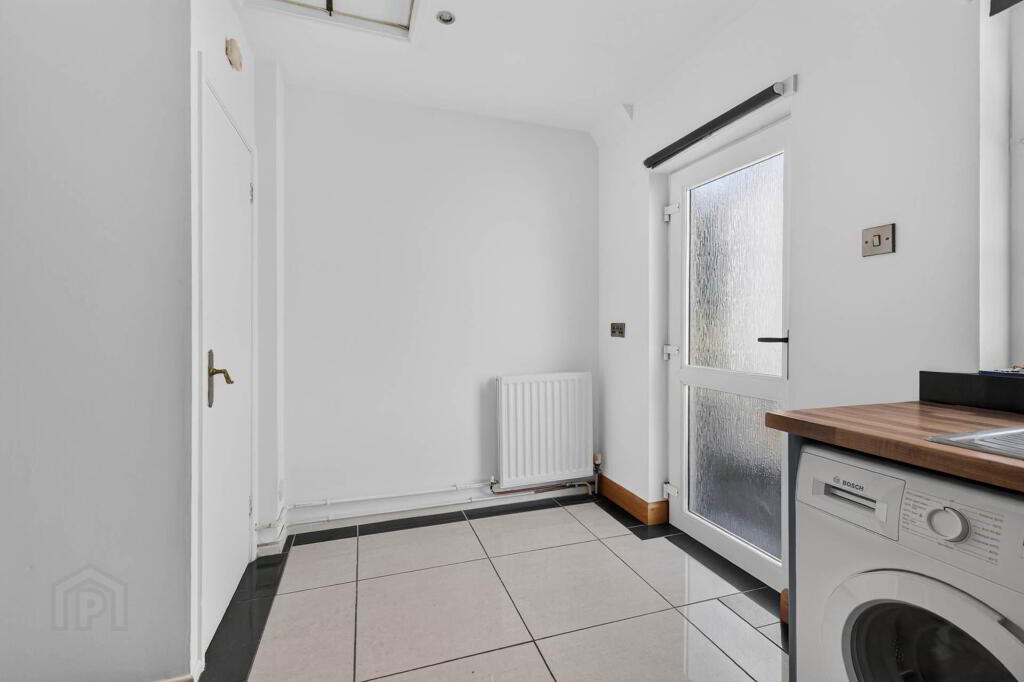
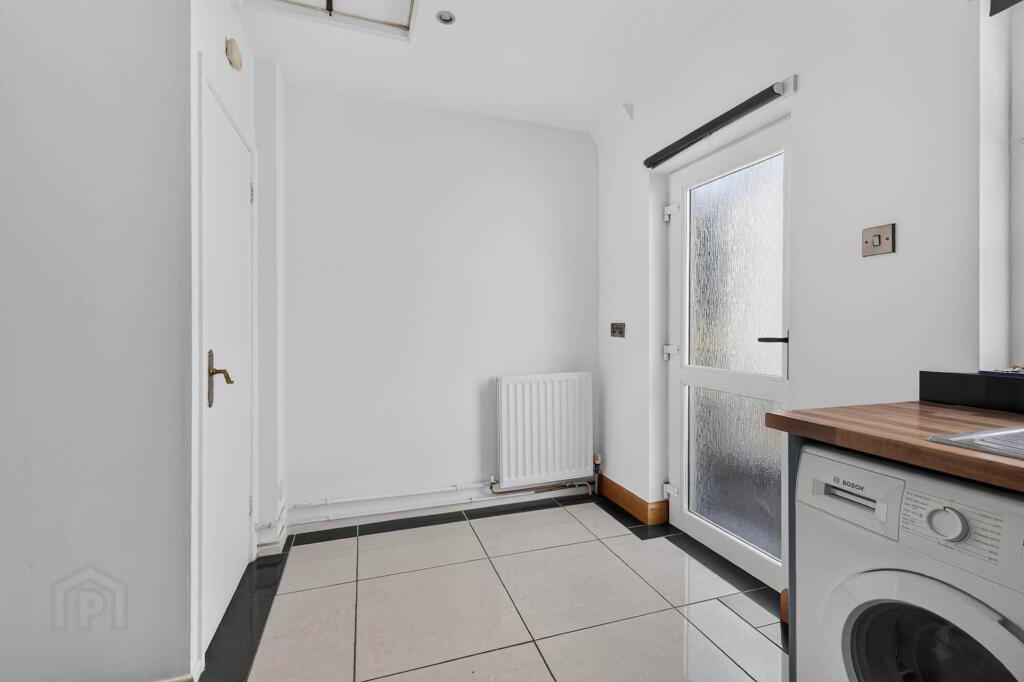
Range of high and low level cupboards. Large and small bowl single drainer stainless steel sink unit with mixer tap. Built-in oven, 4 ring hob and extractor fan over. Integrated fridge freezer. Plumbed for washing machine. Downlighters. Tiled floor. Built-in cupboard with boiler. uPVC double glazed rear door.
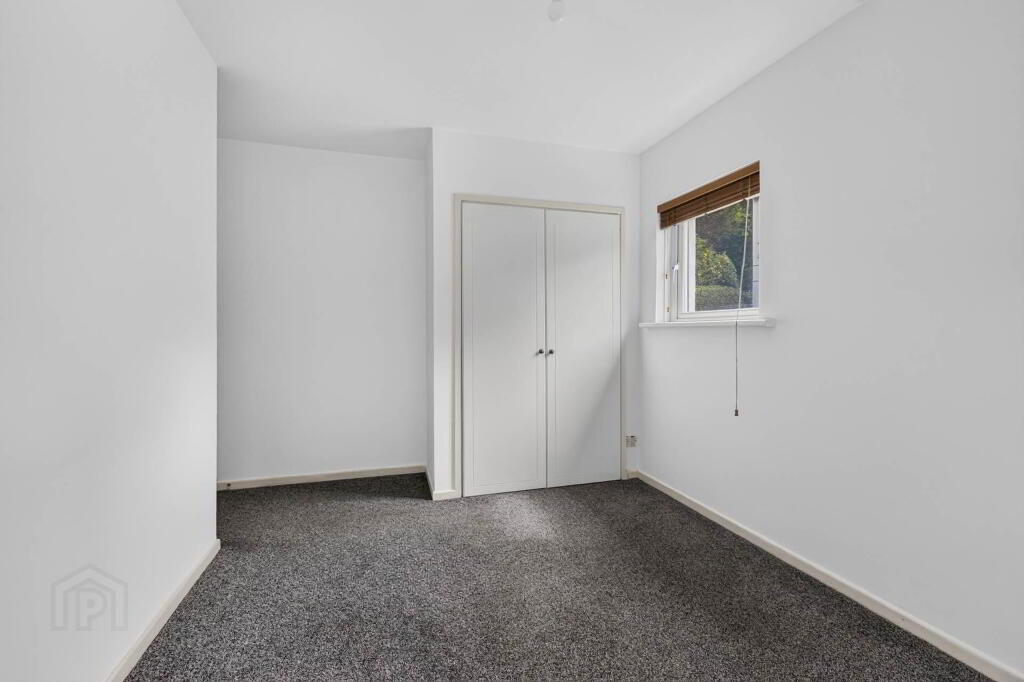
BEDROOM 1 - 4.16m (13'8") x 2.72m (8'11")
Double built-in wardrobe.
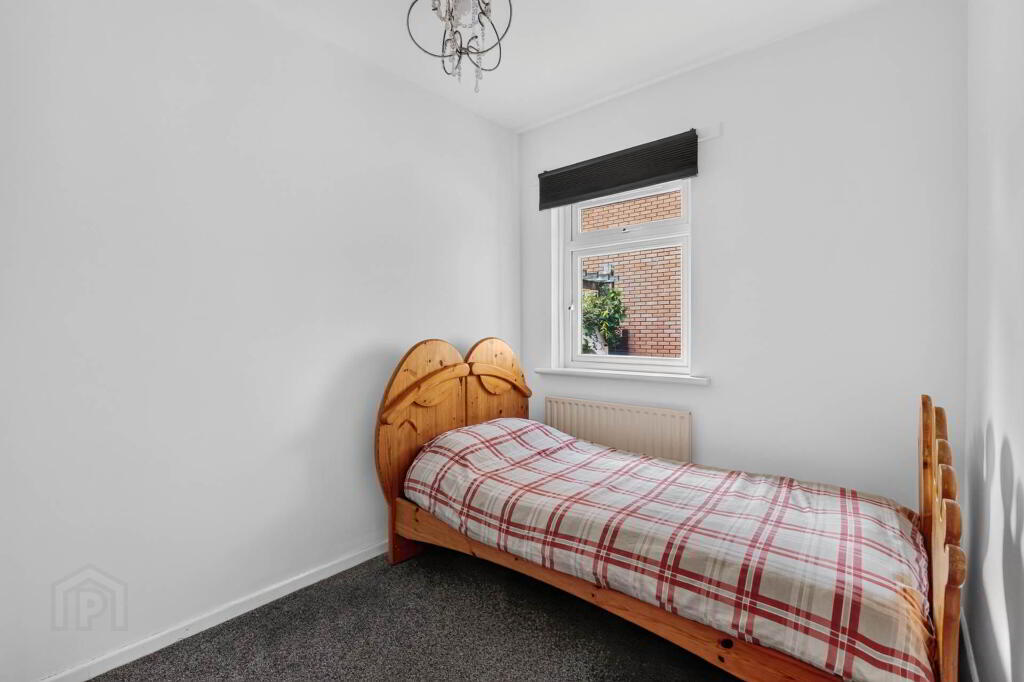
BEDROOM 2 - 3.1m (10'2") x 2.21m (7'3")
Double built-in wardrobe.
BATHROOM - 2.71m (8'11") x 1.79m (5'10")
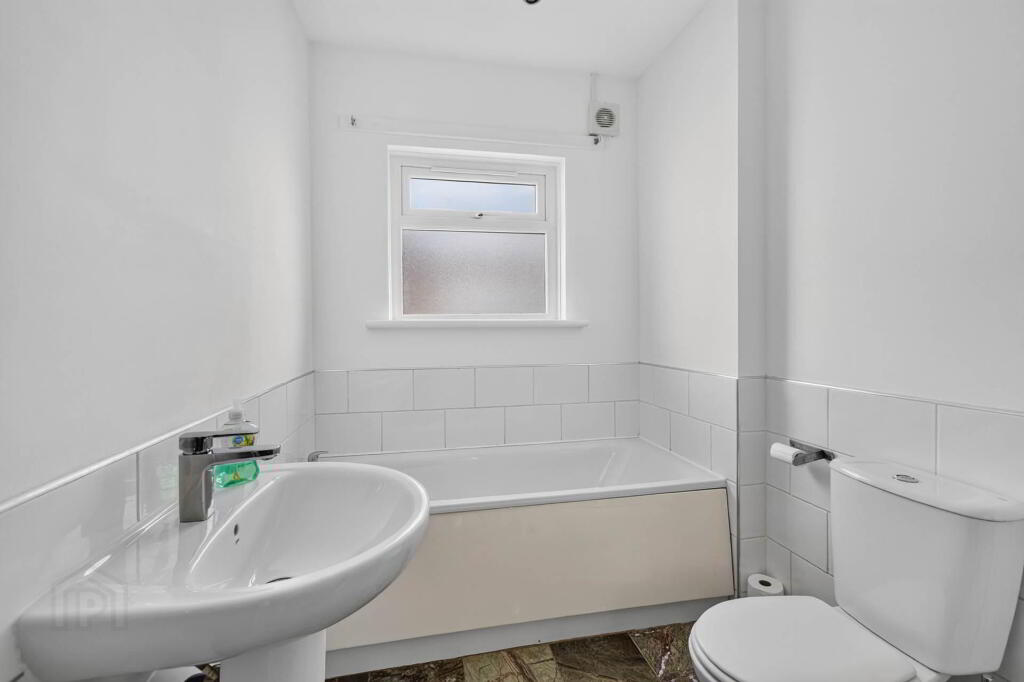
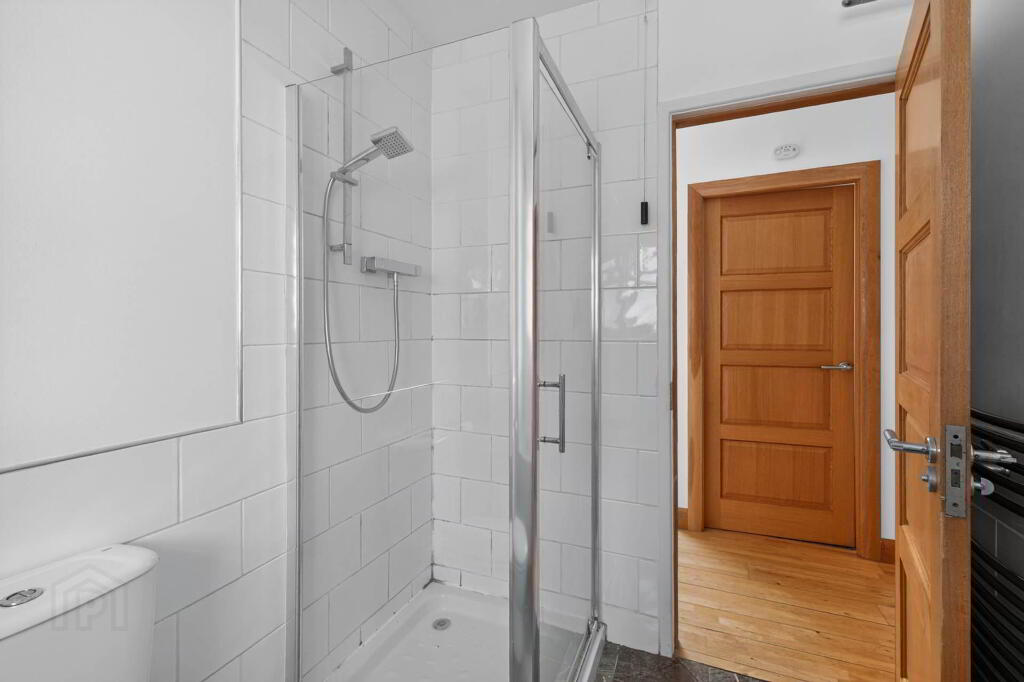
White suite comprising bath with mixer tap; pedestal wash hand basin with mixer tap; low flush w.c. and fully tiled shower cubicle. Tiled floor and part tiled walls. Chrome heated towel rail. Downlighters.
Directions
LOCATION: Off Upper Malone Road, between Malone Road and Finaghy Road South.
what3words /// joke.such.yoga
Notice
Please note we have not tested any apparatus, fixtures, fittings, or services. Interested parties must undertake their own investigation into the working order of these items. All measurements are approximate and photographs provided for guidance only.
Many amenities are closeby including bus routes and shops, whilst Dub Lane is only a short walk away leading to Queens Playing fields, Barnetts Demesne, Malone House and the River Lagan Tow path.
The property also offers its own double width brick paved driveway and private walled paved forecourt.
Accommodation comprises:- Entrance Hall; Lounge; Kitchen; 2 Bedrooms; Bathroom.
Specification includes: Gas fired central heating; mostly uPVC double glazed windows; oak panelled internal doors; oak flooring to Hall and Lounge.
Outside: Double width brick paved driveway to front. Gate to walled paved patio area to front. Garden in lawn to front.
ENTRANCE HALL
Composite entrance door with double glazed top panel. Oak flooring. Downlighters.
LOUNGE - 4.26m (14'0") x 4.18m (13'9")
Fireplace of wooden surround, granite inset and hearth. Oak flooring. Patio doors. High ceiling.
KITCHEN/DINING AREA - 3.72m (12'2") x 2.71m (8'11")
Range of high and low level cupboards. Large and small bowl single drainer stainless steel sink unit with mixer tap. Built-in oven, 4 ring hob and extractor fan over. Integrated fridge freezer. Plumbed for washing machine. Downlighters. Tiled floor. Built-in cupboard with boiler. uPVC double glazed rear door.
BEDROOM 1 - 4.16m (13'8") x 2.72m (8'11")
Double built-in wardrobe.
BEDROOM 2 - 3.1m (10'2") x 2.21m (7'3")
Double built-in wardrobe.
BATHROOM - 2.71m (8'11") x 1.79m (5'10")
White suite comprising bath with mixer tap; pedestal wash hand basin with mixer tap; low flush w.c. and fully tiled shower cubicle. Tiled floor and part tiled walls. Chrome heated towel rail. Downlighters.
Directions
LOCATION: Off Upper Malone Road, between Malone Road and Finaghy Road South.
what3words /// joke.such.yoga
Notice
Please note we have not tested any apparatus, fixtures, fittings, or services. Interested parties must undertake their own investigation into the working order of these items. All measurements are approximate and photographs provided for guidance only.
-
Taylor Patterson Estate Agents
028 9266 9030
Photo Gallery
Location
