
28 The Cutts, Derriaghy, Belfast, BT17 9HN
3 Bed Semi-Detached House For Sale
Offers over £195,000
Print additional images & map (disable to save ink)
Telephone:
028 9266 9030View Online:
www.taylorpattersonestateagents.com/1107207Key Information
| Address | 28 The Cutts, Derriaghy, Belfast, BT17 9HN |
|---|---|
| Price | Offers over £195,000 |
| Style | Semi-Detached House |
| Bedrooms | 3 |
| Receptions | 1 |
| Bathrooms | 1 |
| Heating | Oil |
| Size | 95 sq. metres |
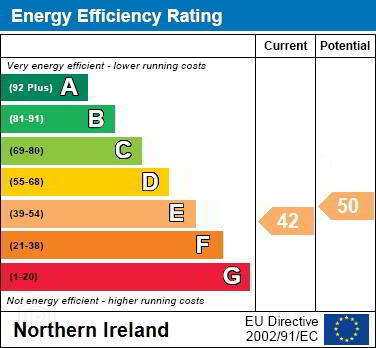
| EPC Rating | E42/E50 |
| Status | For sale |

Additional Information
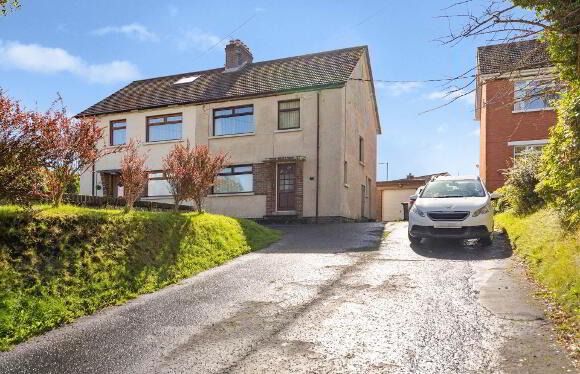
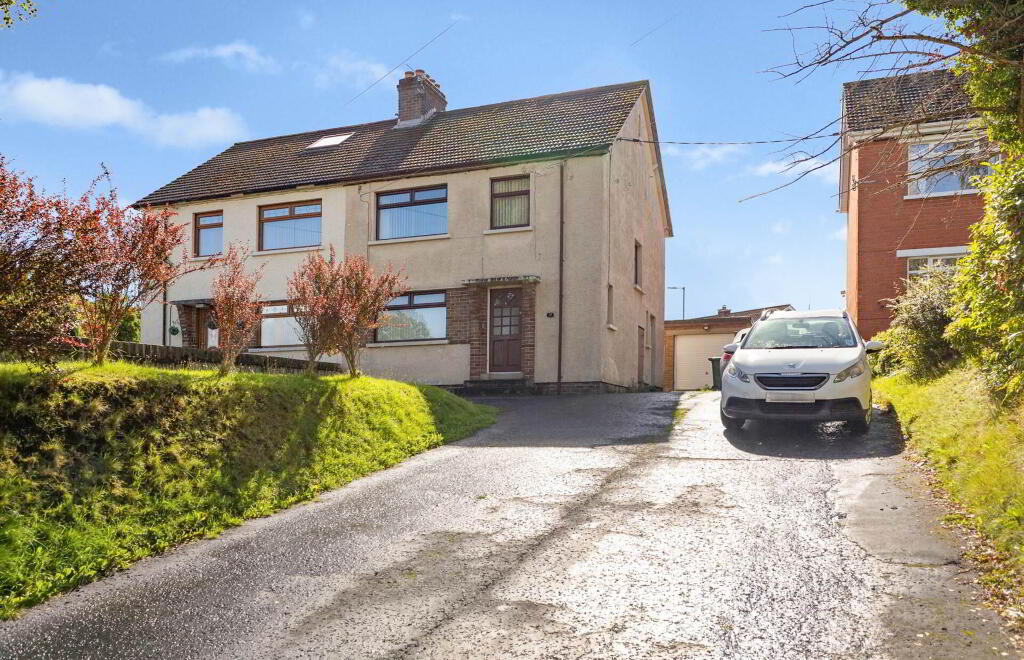
A semi-detached house occupying an elevated site and enjoying a South facing rear garden.
The property enjoys a most convenient setting with both Belfast and Lisburn easily accessible.
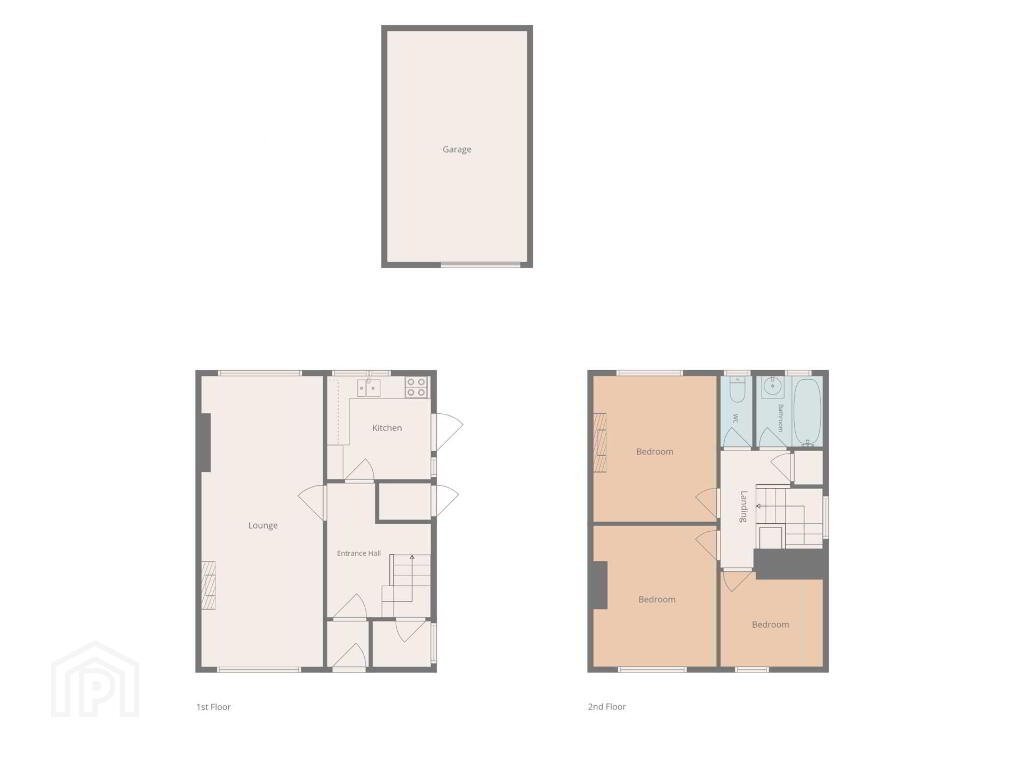
Accommodation comprises in brief: Entrance Porch; Entrance Hall with Cloakroom; Lounge open plan Dining Area; Kitchen; 3 Bedrooms; Bathroom.
Specification includes: Oil fired central heating; uPVC double glazed windows.
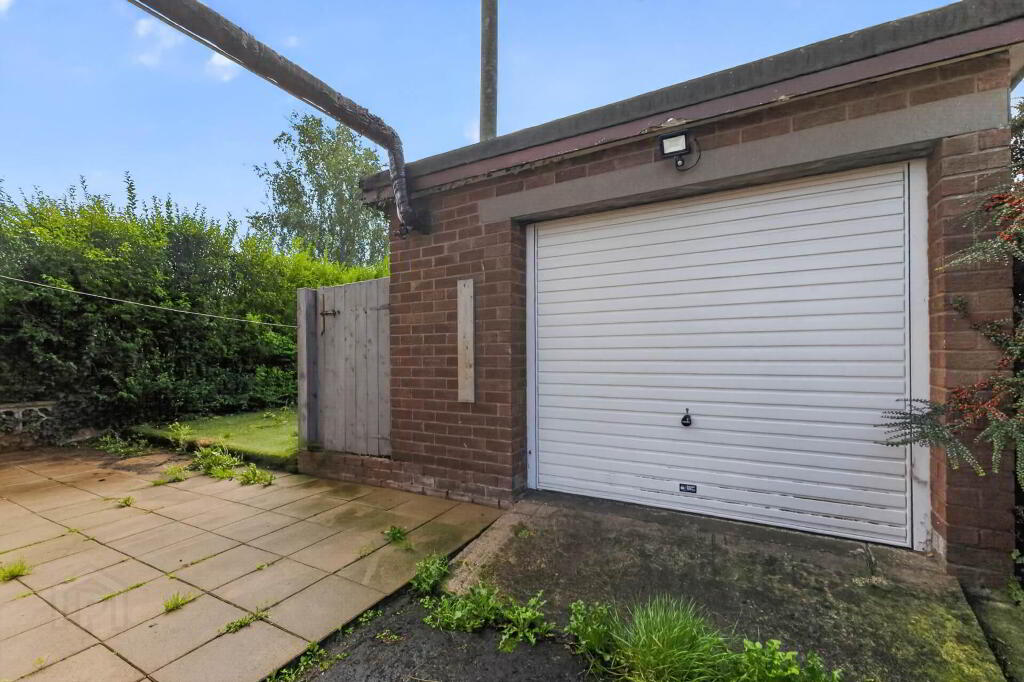
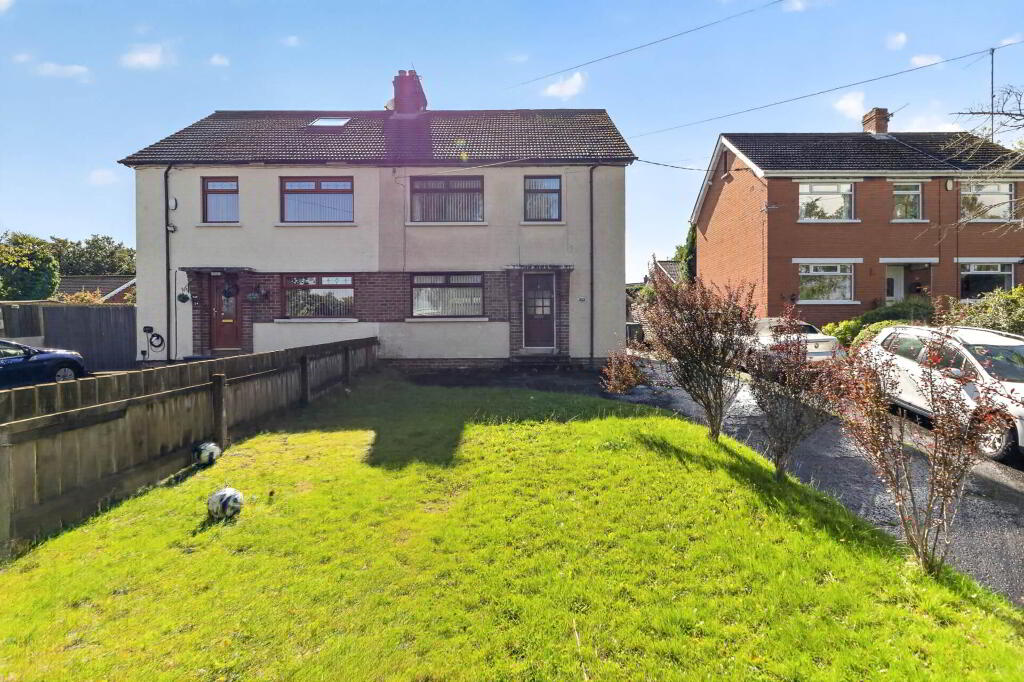
Outside: Long driveway to side leading to Garage (5.79 x 3.32) with up and over door, light, power and plumbed for washing machine. Parking area to front.
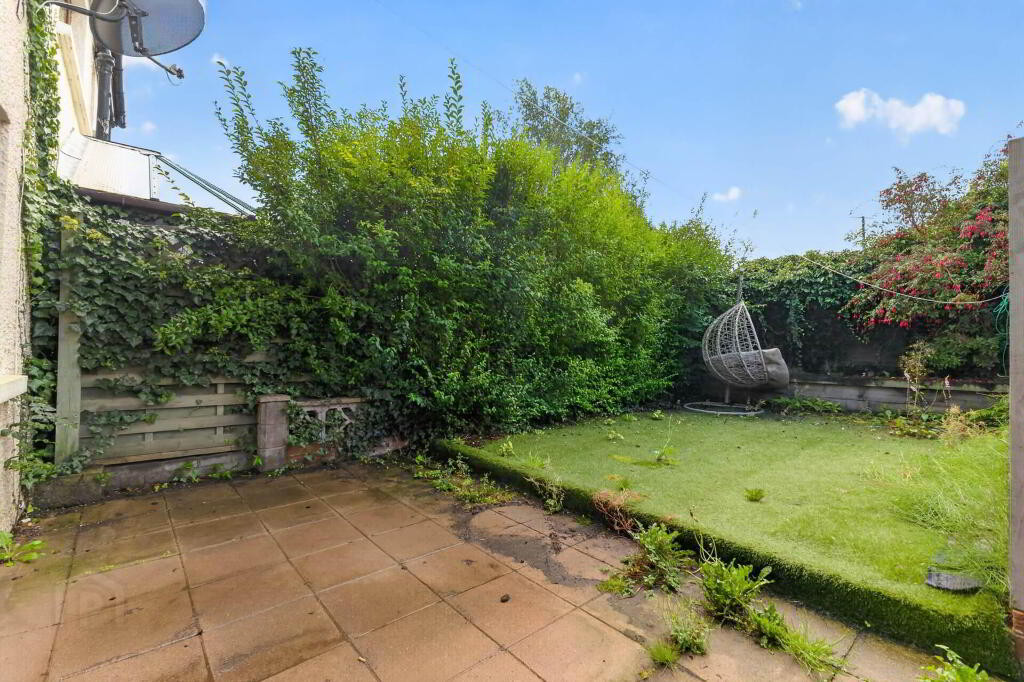
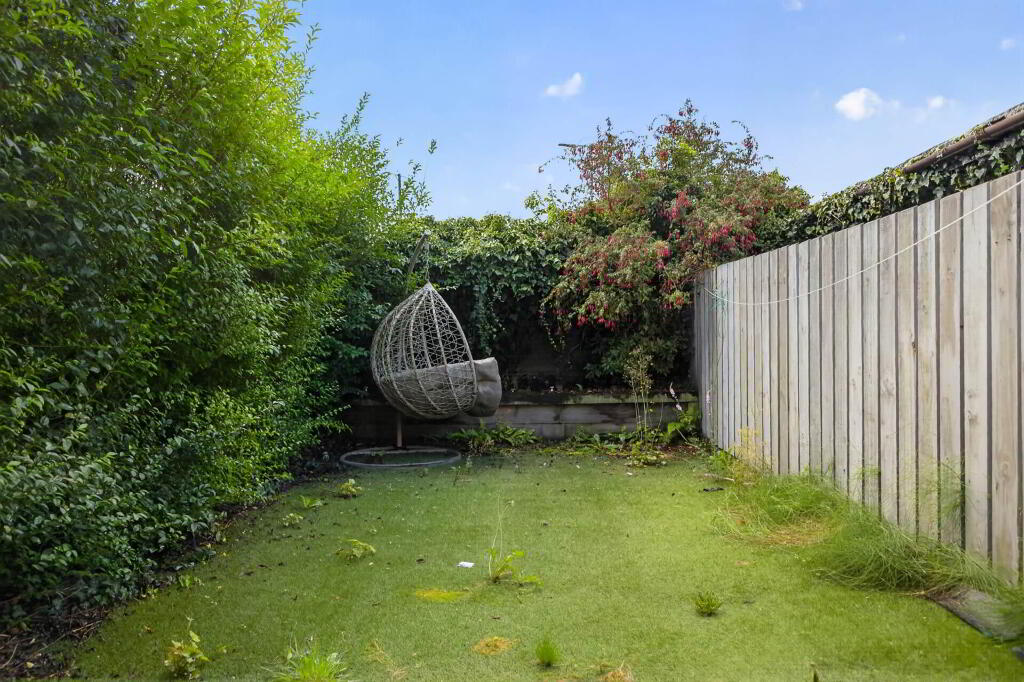
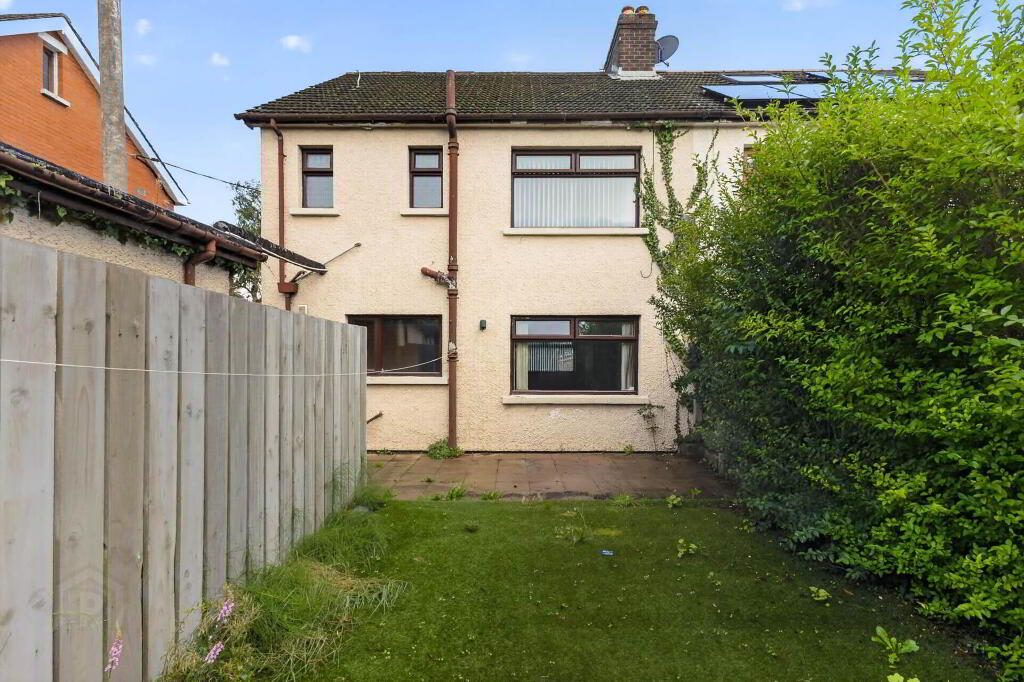
Front garden in lawn. South facing rear garden.
GROUND FLOOR
ENTRANCE PORCH
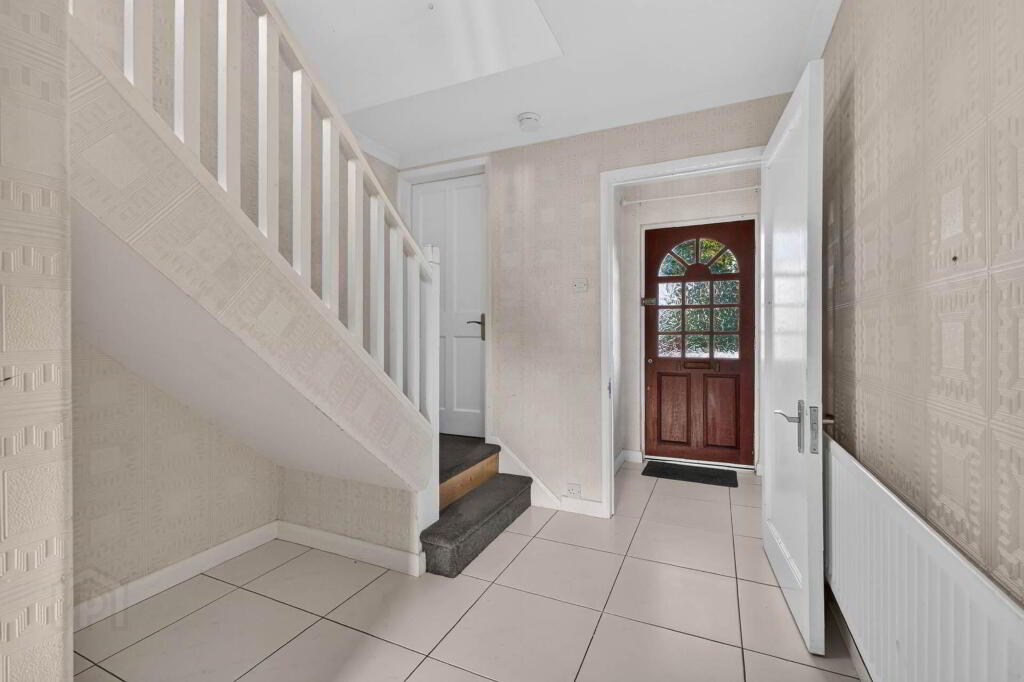
Part glazed entrance door. Tiled floor.
ENTRANCE HALL
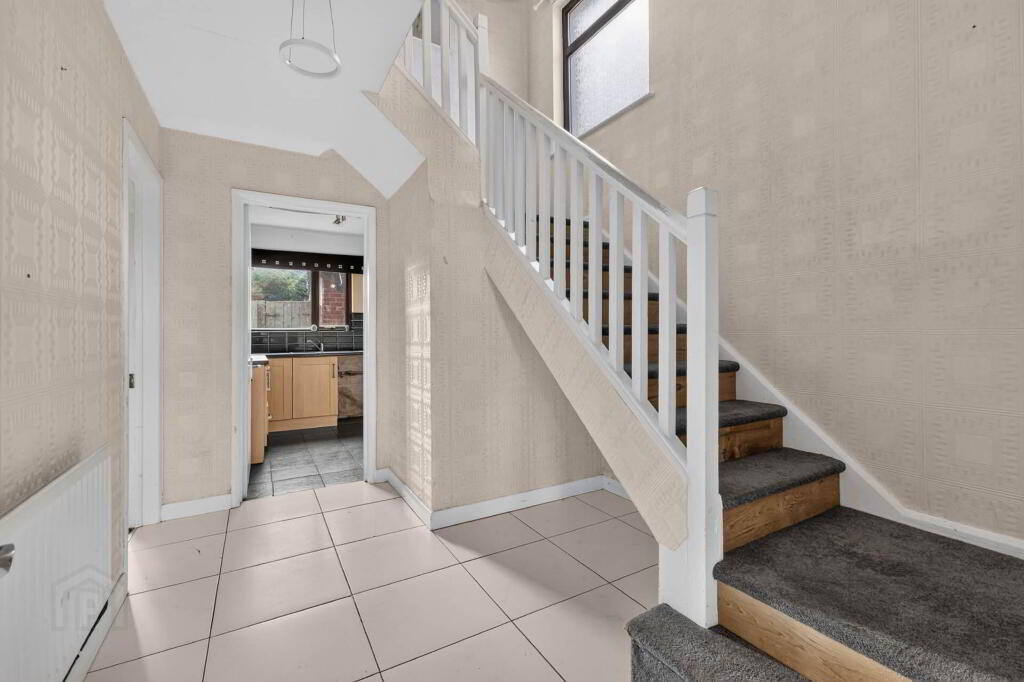
Tiled floor. Coved ceiling. Cloakroom.
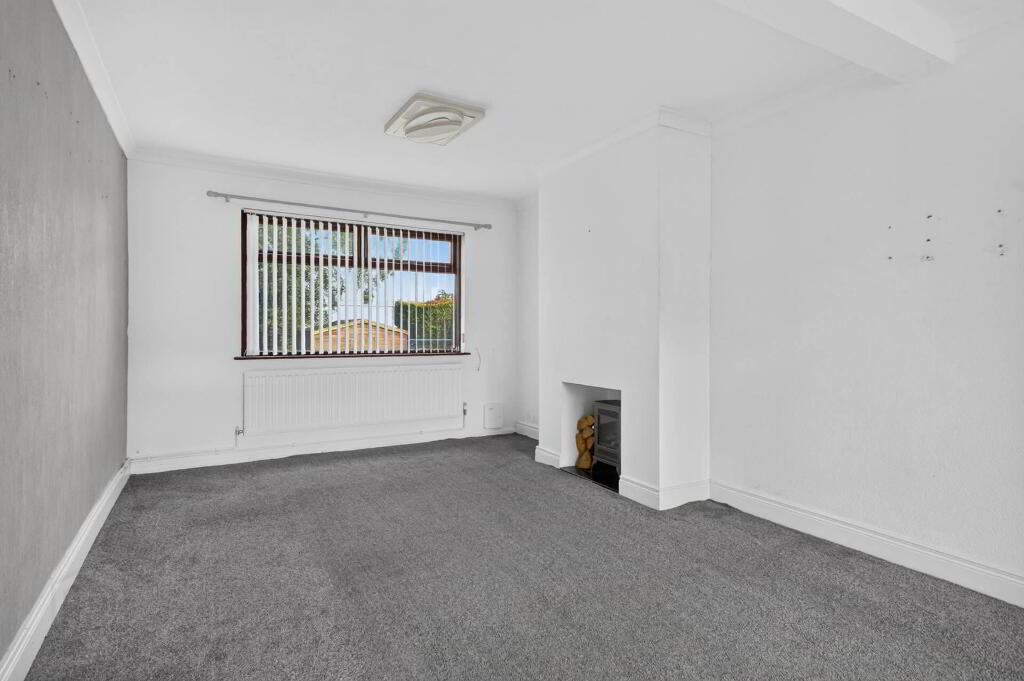
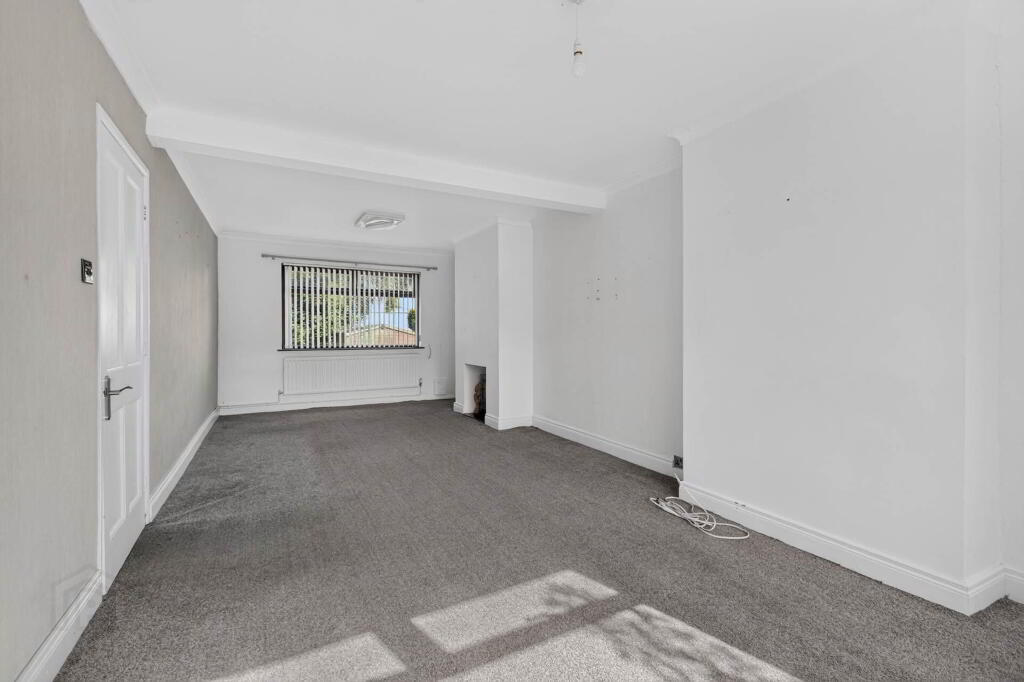
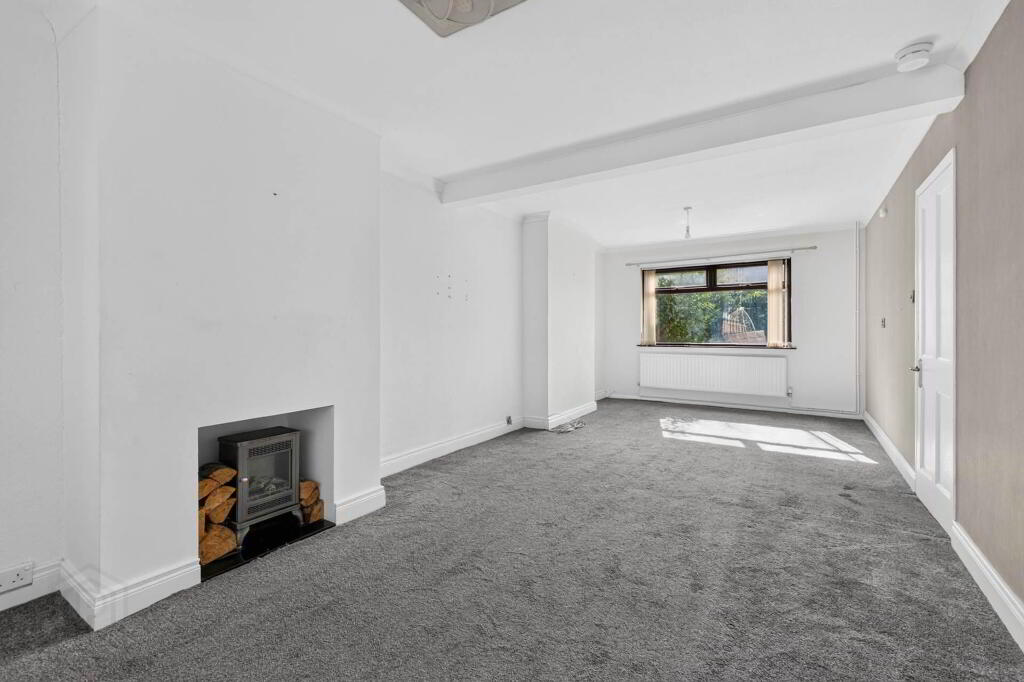
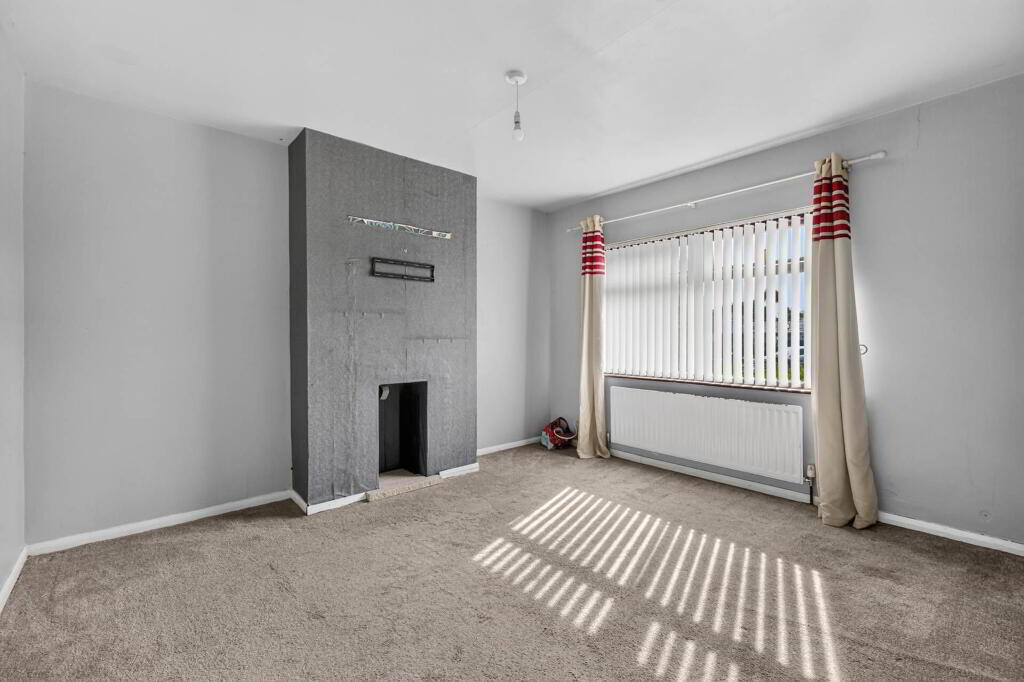
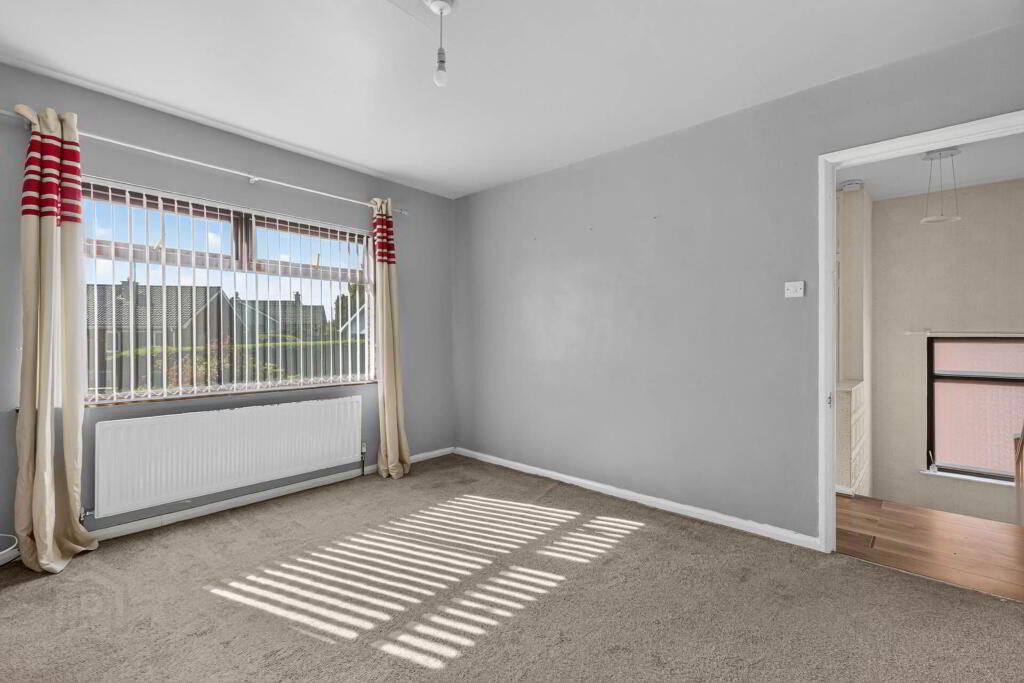
LOUNGE open plan DINING AREA - 7.68m (25'2") x 3.4m (11'2")
Coved ceiling.
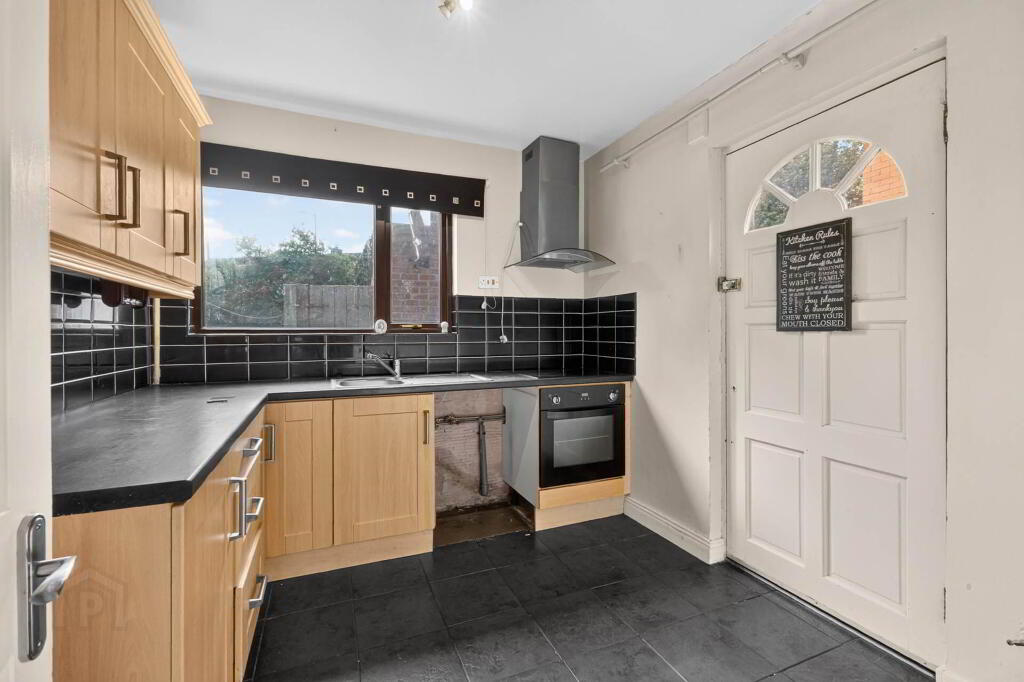
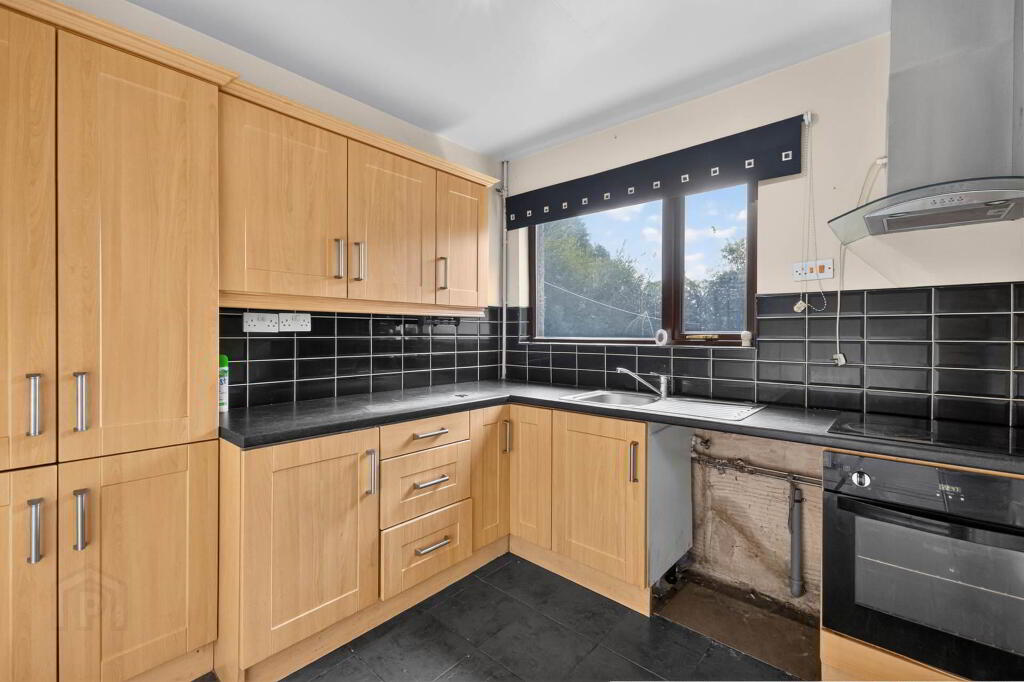
KITCHEN - 2.85m (9'4") x 2.64m (8'8")
Range of high and low level cupboards. Single drainer stainless steel sink unit with mixer tap. Built-in oven, 4 ring touch hob and extractor unit over in stainless steel. Plumbed for dishwasher. Part tiled walls. Tiled floor.
FIRST FLOOR
LANDING
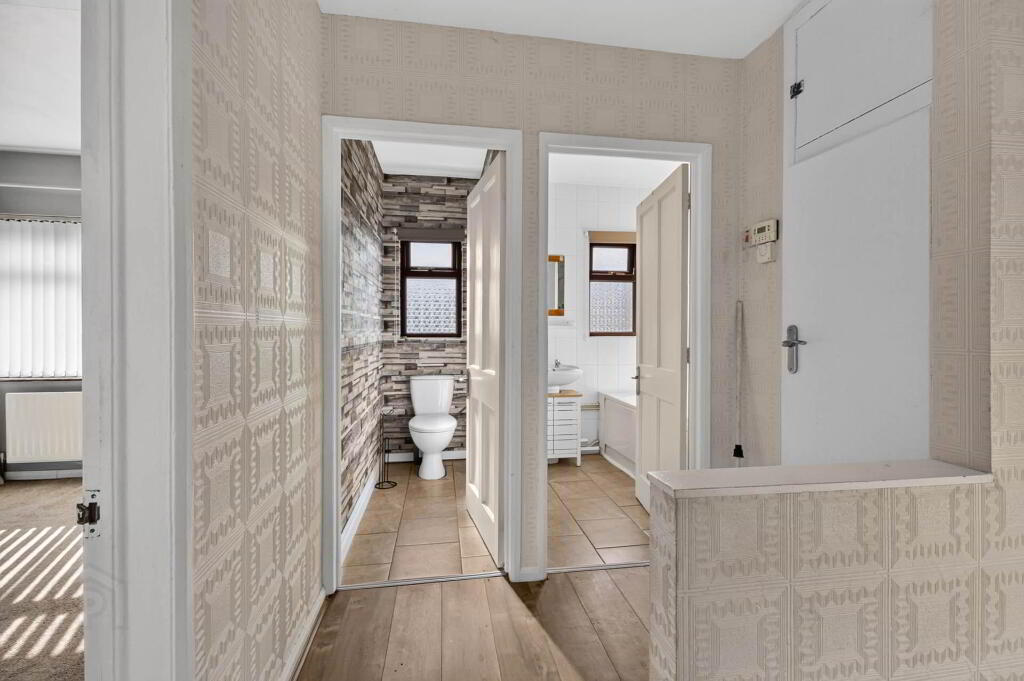
Built-in hotpress. Laminate wooden floor.
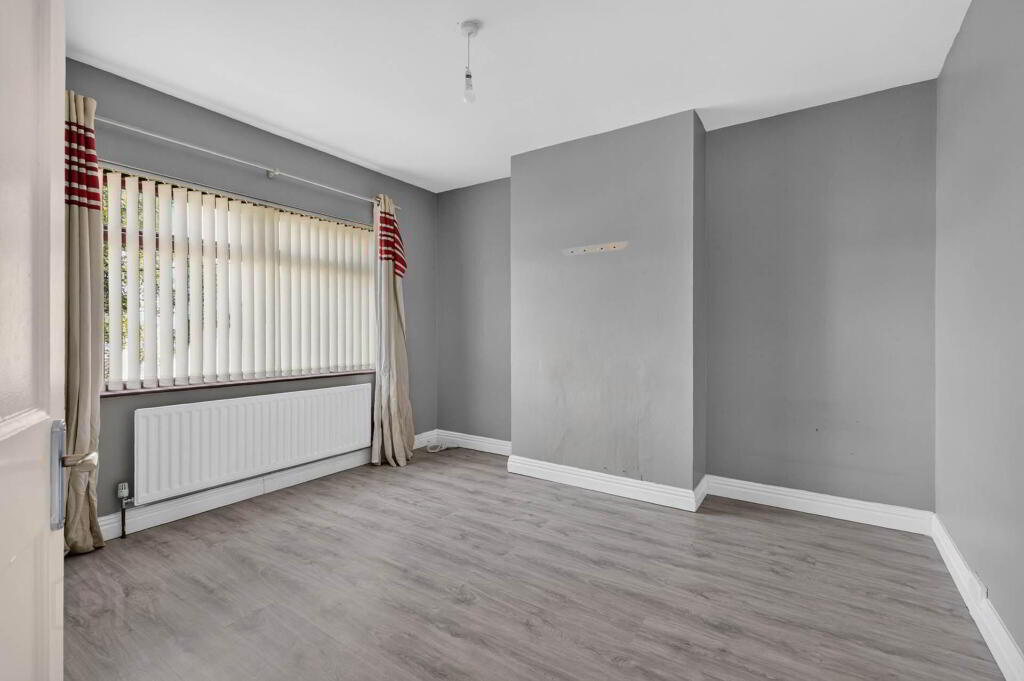
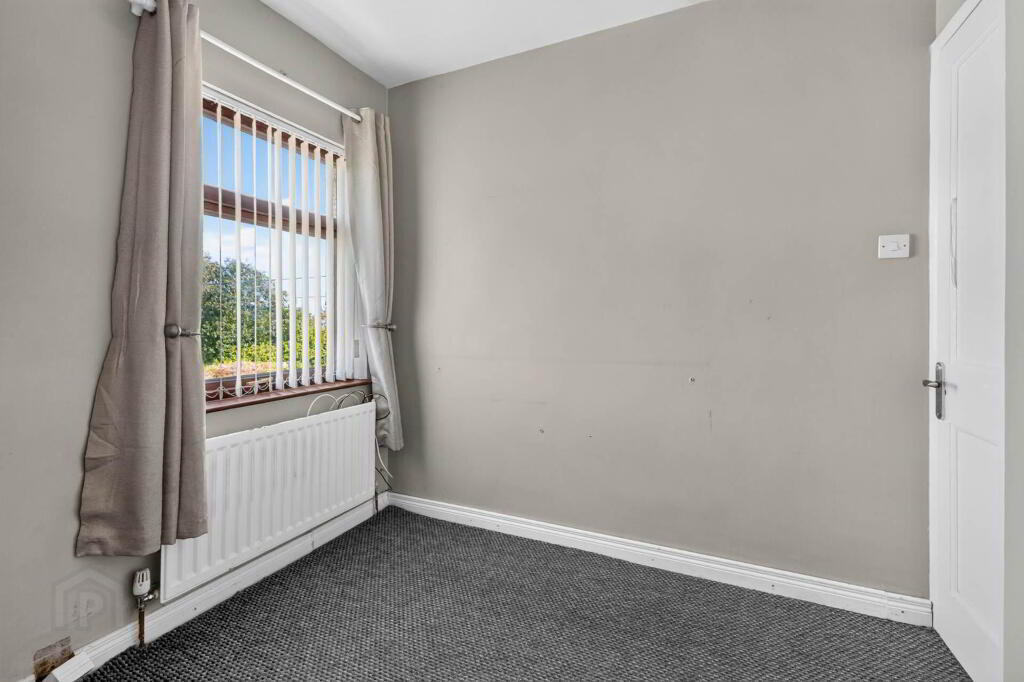
BEDROOM 1 - 3.42m (11'3") x 2.64m (8'8")
Laminate wooden floor.
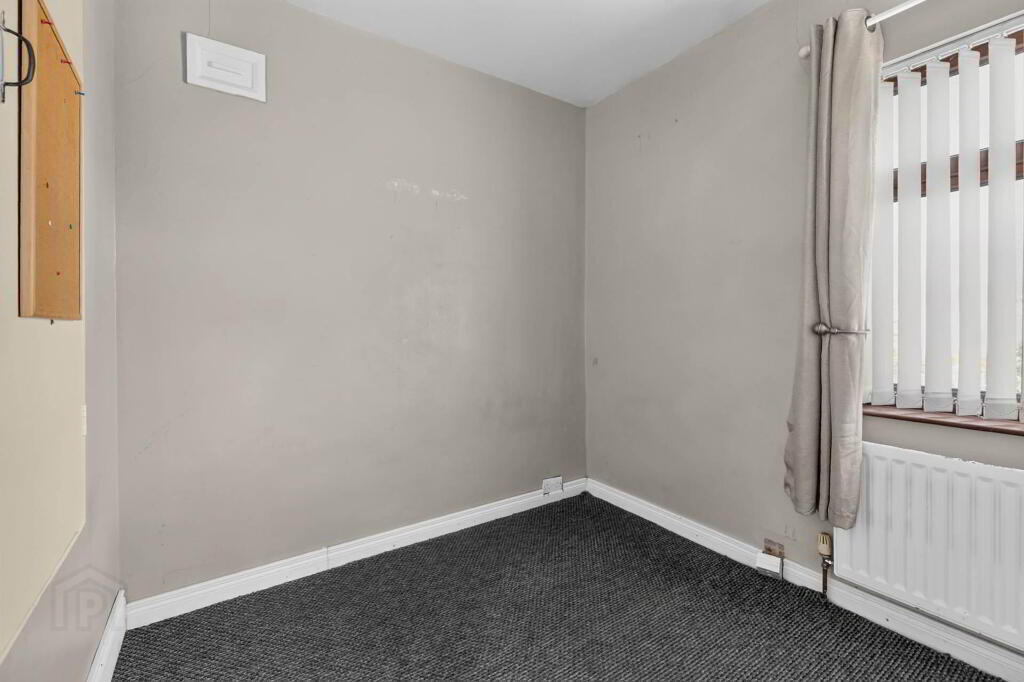
BEDROOM 2 - 3.91m (12'10") x 3.41m (11'2")
BEDROOM 3 - 2.65m (8'8") x 2.46m (8'1")
BATHROOM
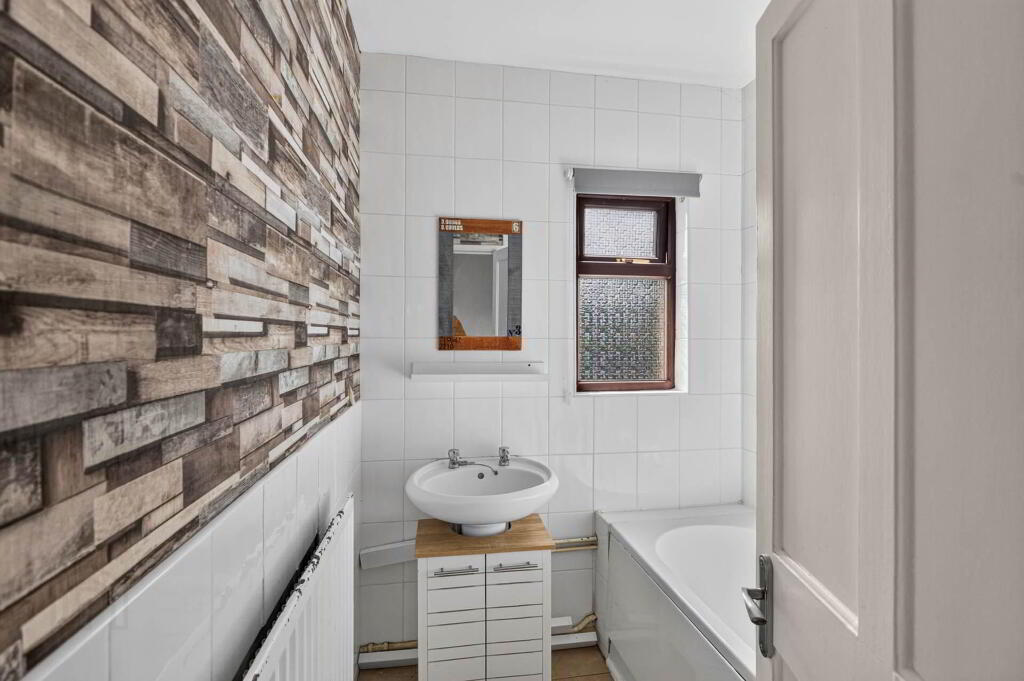
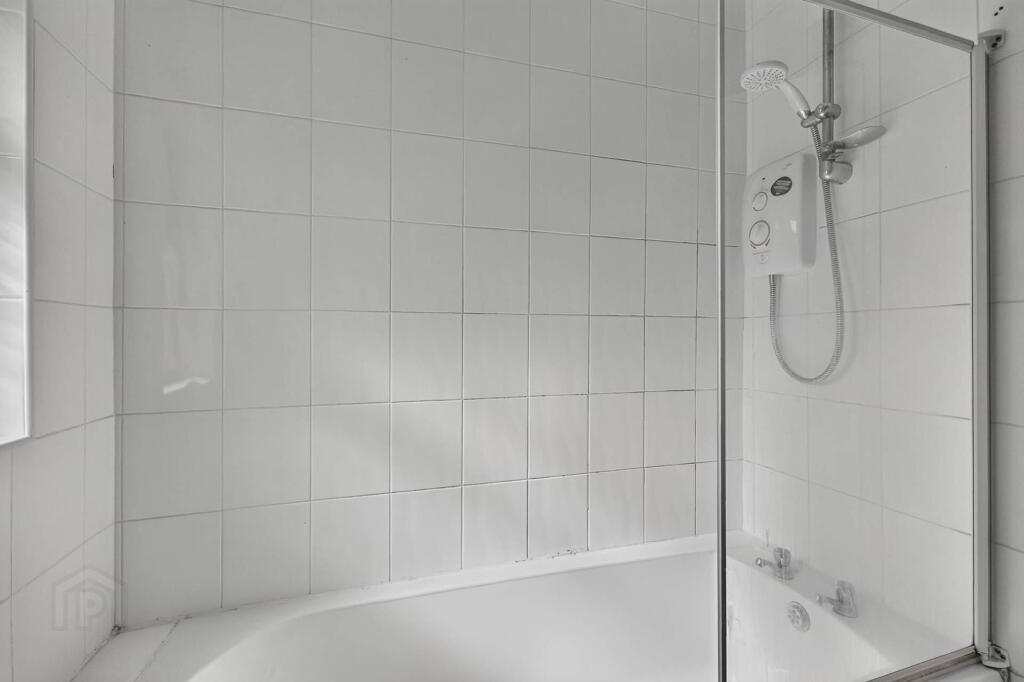
Bath with shower screen and electric shower; pedestal wash hand basin. Tiled walls around bath and wash hand basin. Tiled floor.
SEPARATE W.C.
Tiled floor.
Directions
LOCATION: The Cutts runs between the A512/McKinstry Way and Queensway.
what3words /// calm.else.traded
Notice
Please note we have not tested any apparatus, fixtures, fittings, or services. Interested parties must undertake their own investigation into the working order of these items. All measurements are approximate and photographs provided for guidance only.
The property enjoys a most convenient setting with both Belfast and Lisburn easily accessible.
Accommodation comprises in brief: Entrance Porch; Entrance Hall with Cloakroom; Lounge open plan Dining Area; Kitchen; 3 Bedrooms; Bathroom.
Specification includes: Oil fired central heating; uPVC double glazed windows.
Outside: Long driveway to side leading to Garage (5.79 x 3.32) with up and over door, light, power and plumbed for washing machine. Parking area to front.
Front garden in lawn. South facing rear garden.
GROUND FLOOR
ENTRANCE PORCH
Part glazed entrance door. Tiled floor.
ENTRANCE HALL
Tiled floor. Coved ceiling. Cloakroom.
LOUNGE open plan DINING AREA - 7.68m (25'2") x 3.4m (11'2")
Coved ceiling.
KITCHEN - 2.85m (9'4") x 2.64m (8'8")
Range of high and low level cupboards. Single drainer stainless steel sink unit with mixer tap. Built-in oven, 4 ring touch hob and extractor unit over in stainless steel. Plumbed for dishwasher. Part tiled walls. Tiled floor.
FIRST FLOOR
LANDING
Built-in hotpress. Laminate wooden floor.
BEDROOM 1 - 3.42m (11'3") x 2.64m (8'8")
Laminate wooden floor.
BEDROOM 2 - 3.91m (12'10") x 3.41m (11'2")
BEDROOM 3 - 2.65m (8'8") x 2.46m (8'1")
BATHROOM
Bath with shower screen and electric shower; pedestal wash hand basin. Tiled walls around bath and wash hand basin. Tiled floor.
SEPARATE W.C.
Tiled floor.
Directions
LOCATION: The Cutts runs between the A512/McKinstry Way and Queensway.
what3words /// calm.else.traded
Notice
Please note we have not tested any apparatus, fixtures, fittings, or services. Interested parties must undertake their own investigation into the working order of these items. All measurements are approximate and photographs provided for guidance only.
-
Taylor Patterson Estate Agents
028 9266 9030
Photo Gallery
Location
