
6 Benson Street Lisburn, BT28 2BG
2 Bed Terrace House For Sale
Offers around £179,950
Print additional images & map (disable to save ink)
Telephone:
028 9266 9030View Online:
www.taylorpattersonestateagents.com/1118434Key Information
| Address | 6 Benson Street Lisburn, BT28 2BG |
|---|---|
| Price | Offers around £179,950 |
| Style | Terrace House |
| Bedrooms | 2 |
| Receptions | 2 |
| Bathrooms | 1 |
| Heating | Oil |
| Size | 75 sq. metres |
| EPC Rating | D55/C74 |
| Status | For sale |

Additional Information
Built circa 1910, this charming period townhouse has undergone an extensive programme of sympathetic refurbishment.
Conveniently situated in a small cul-de-sac just off the sought-after Antrim Road, many amenities are within walking distance including the train station, bus links, schools, Wallace Park and the town centre.
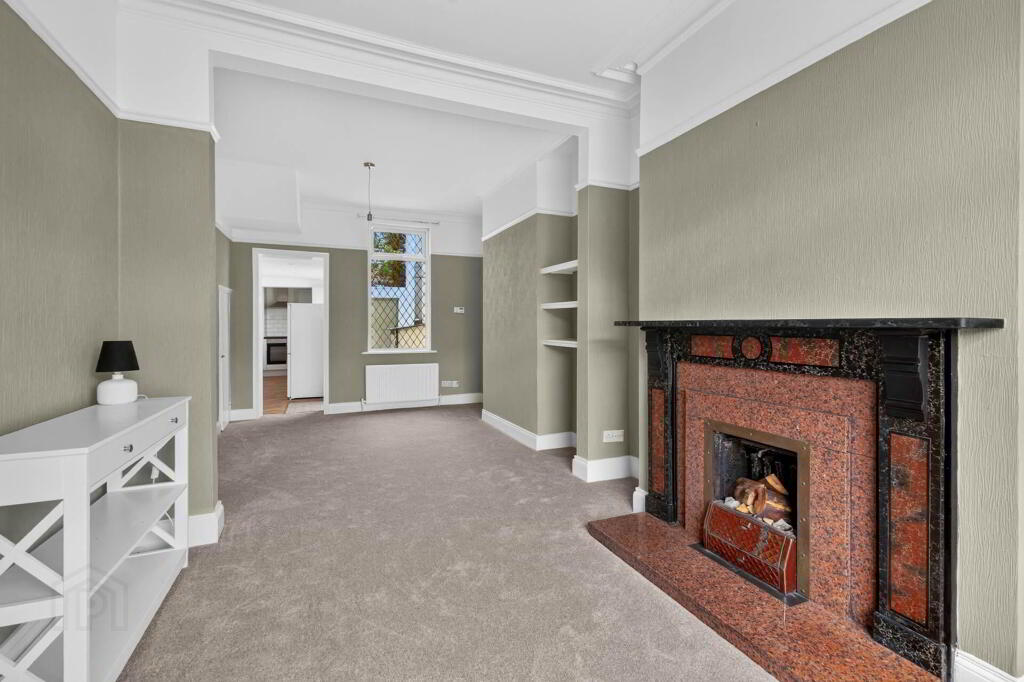
The property itself offers bright, spacious accommodation, tastefully decorated in a period palette and has been recently refurbished. A newly fitted Kitchen with appliances has also been installed whilst a number of period features have been retained including fireplaces, four-panel internal doors and cornicing.
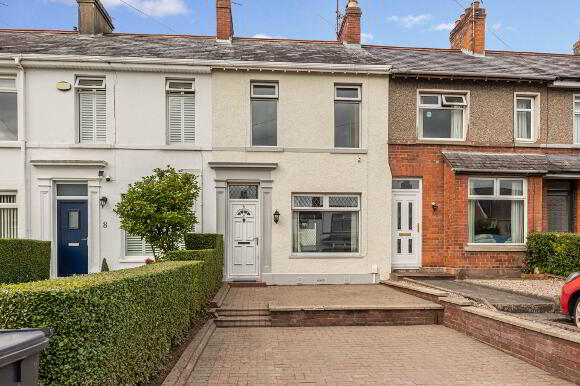
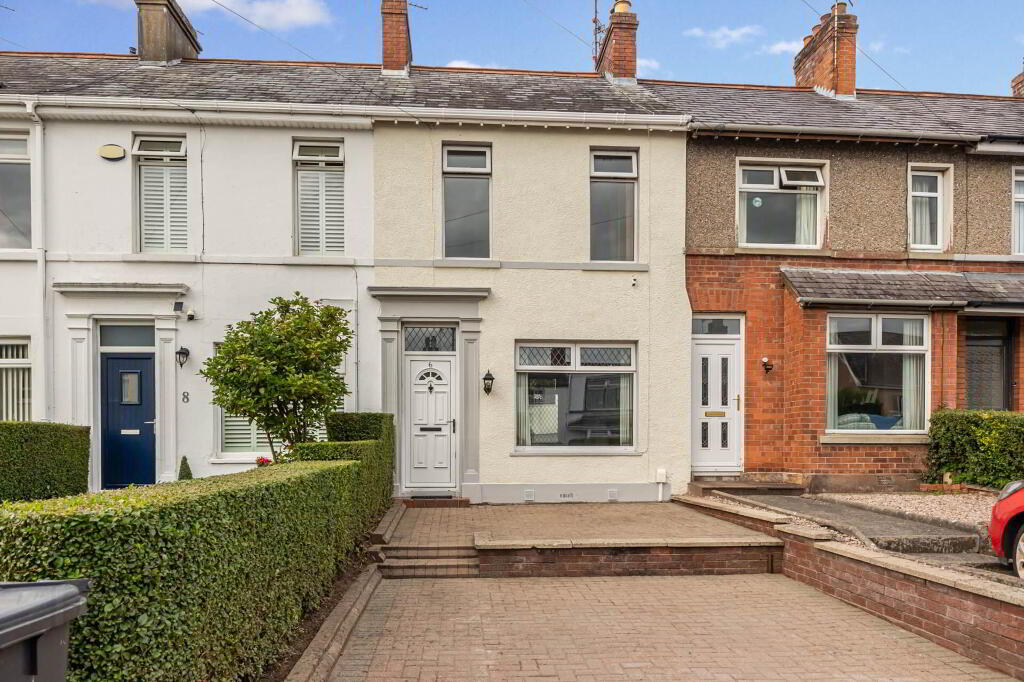
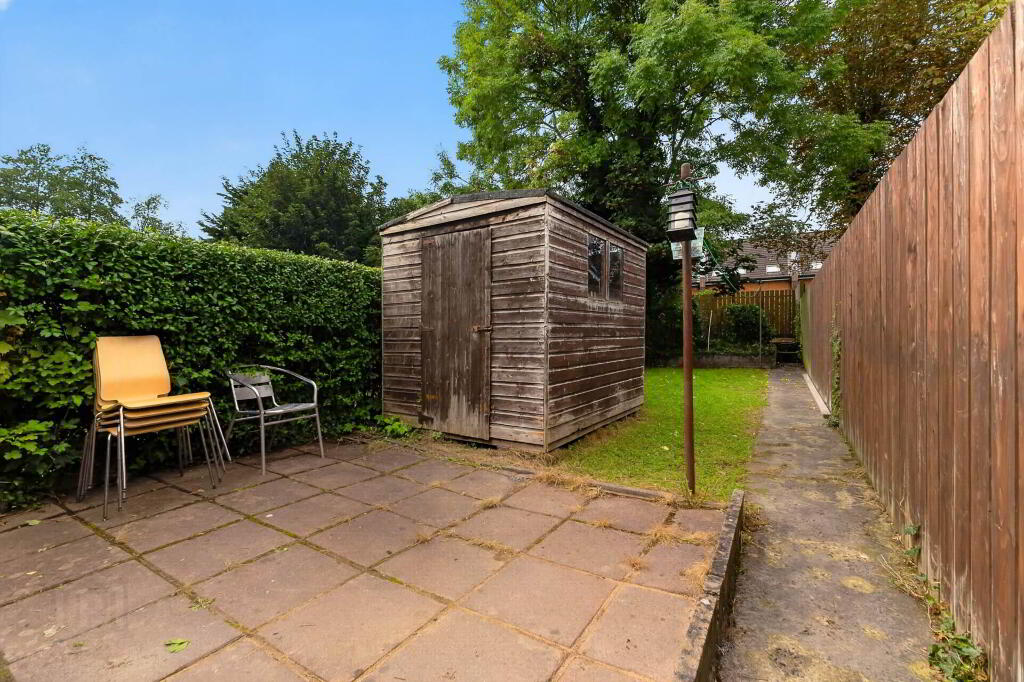
Outside, to the front is a brick paved parking space and patio whilst to the rear the spacious garden is in lawn with two patio areas.
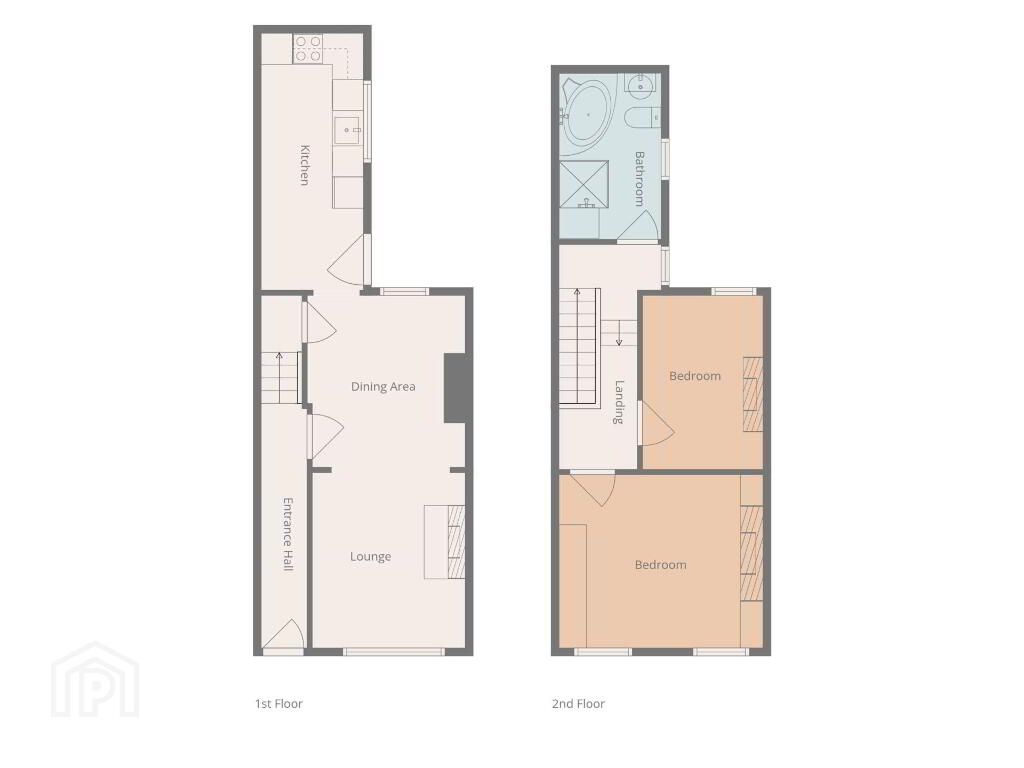
Accommodation comprises in brief:- Entrance Hall; Lounge open plan Dining Room; newly fitted Kitchen; 2 Bedrooms; spacious Bathroom with suite including both bath and shower cubicle.
Specification includes:
Oil fired central heating
uPVC double glazing
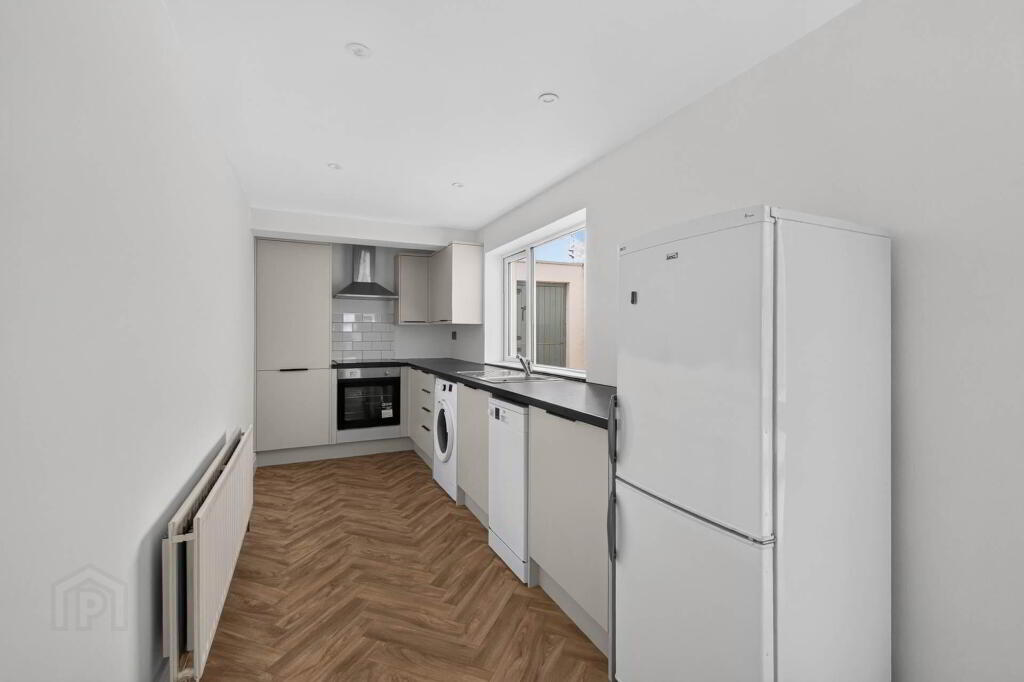
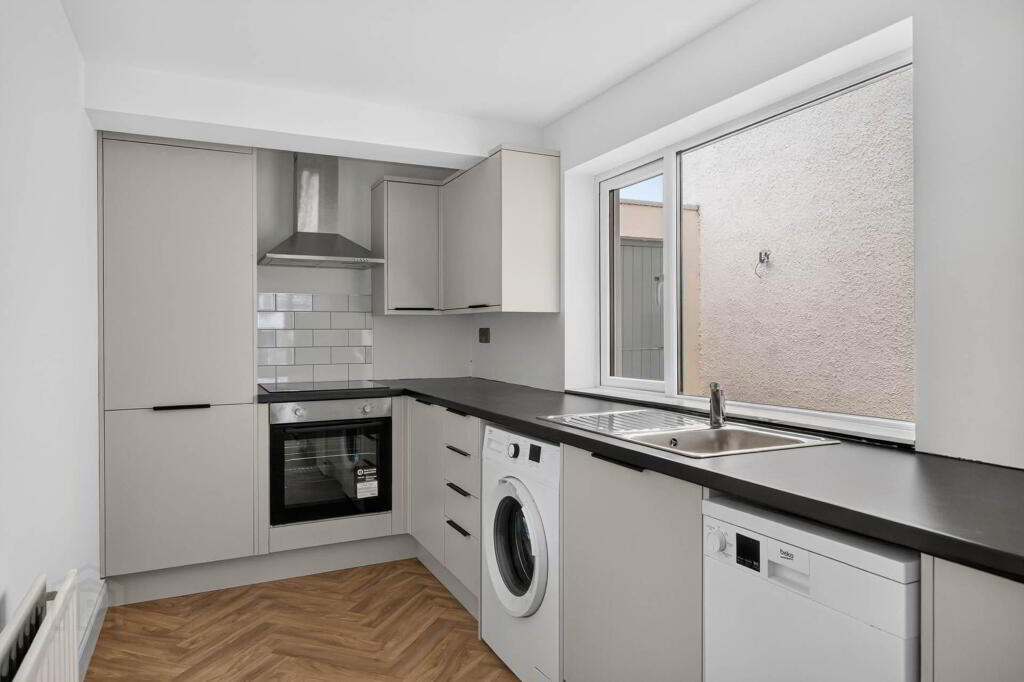
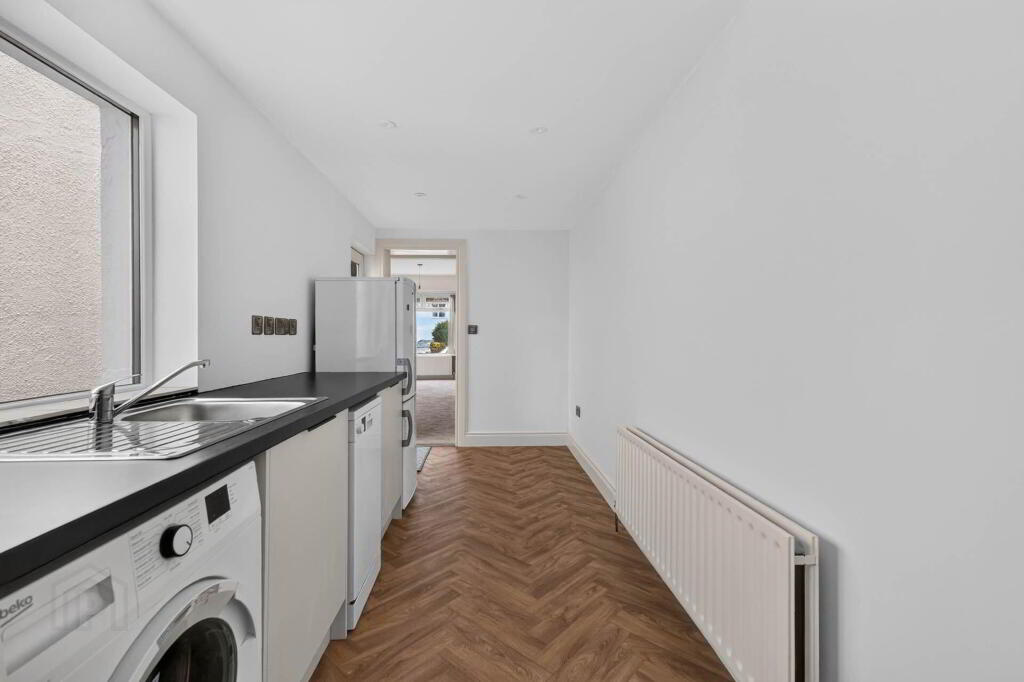
Newly fitted kitchen with built-in electric oven/hob and freestanding dishwasher, washing machine and fridge freezer
Recently replaced hot water cylinder;
Current Electrical Safety Certificate (EICR) held
Upgraded loft insulation and insulated suspended ground floors
Extensive kitchen refurbishment executed under Building Control supervision
Original four-panel internal doors, satin chrome light switches, and upgraded door furniture
New flooring fitted to the entrance hall, open-plan reception room, kitchen and bedroom two
Redecorated in a period palette
Outside: Front - Brick-paved off-street parking space and low maintenance patio area.
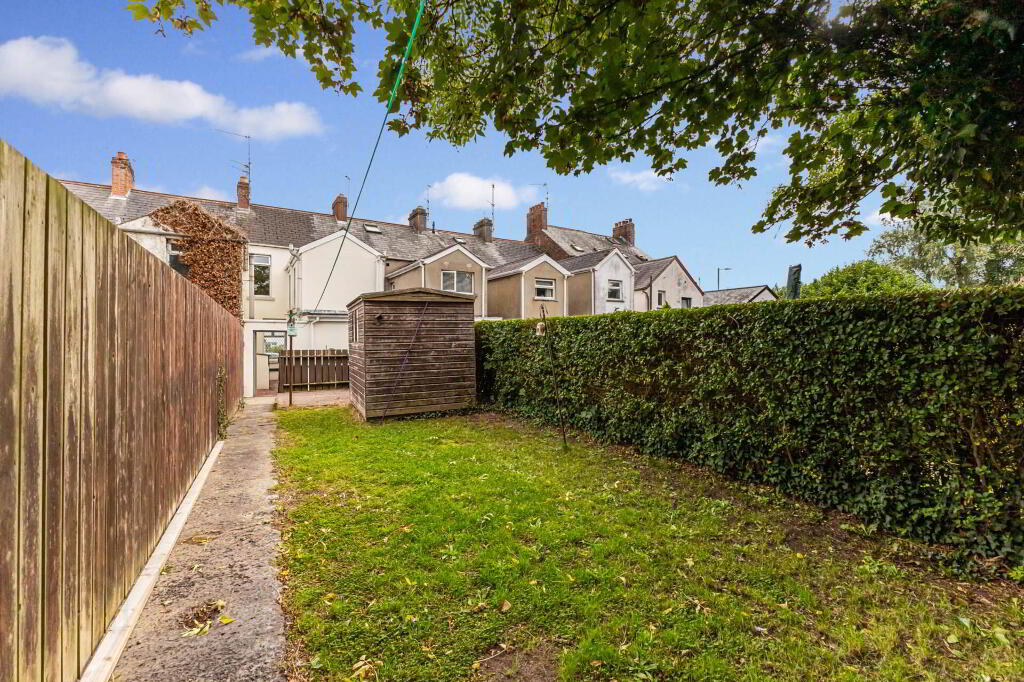
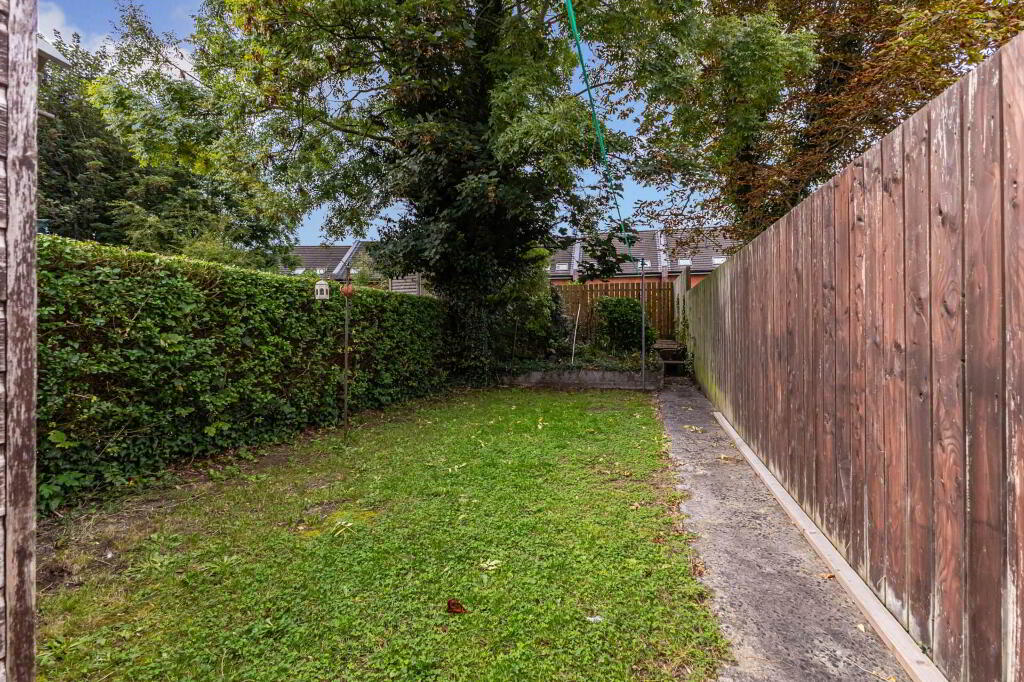
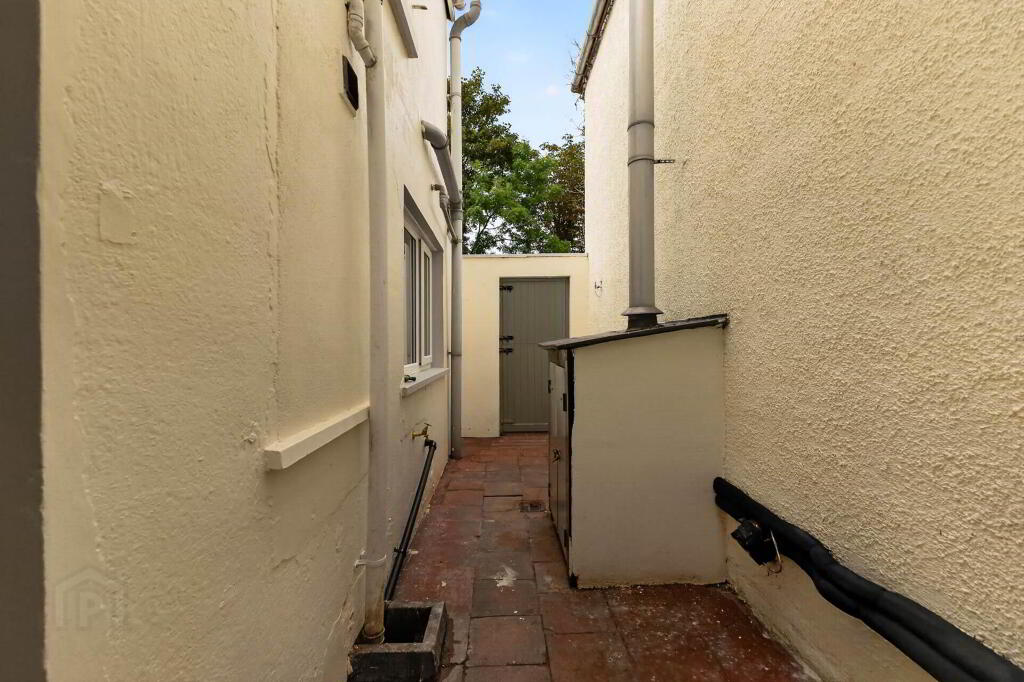
Rear - Enclosed rear courtyard with external lighting, a water tap, and access to the central heating boiler. Beyond the yard sits a good-sized, private rear garden laid to lawn with patio areas, mature hedging and timber fence surround.
GROUND FLOOR
ENTRANCE HALL
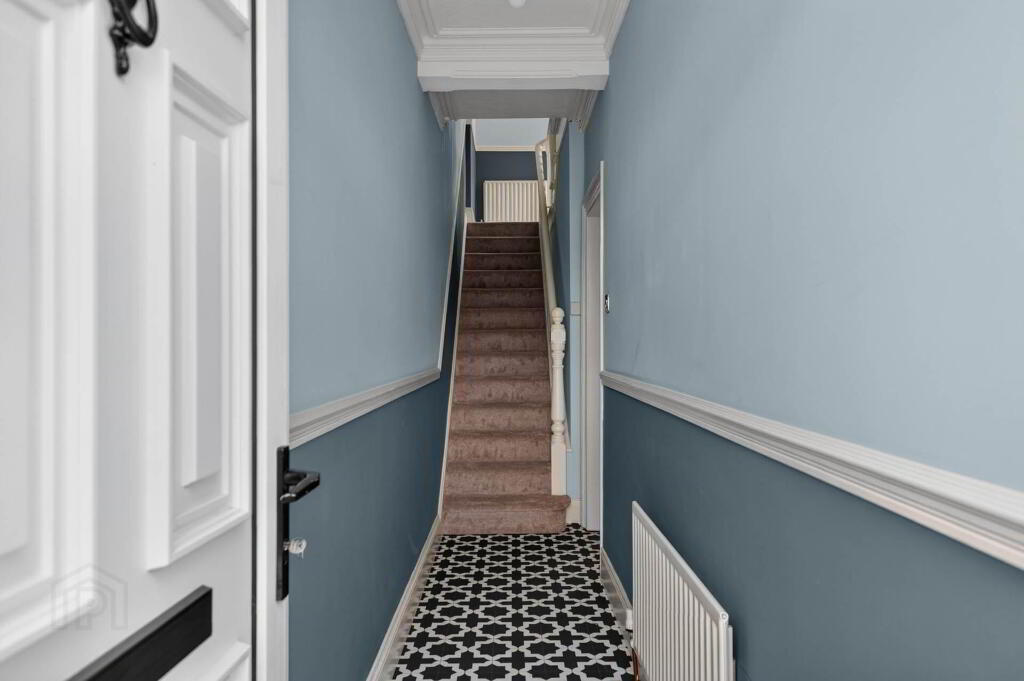
uPVC double glazed entrance door. Corniced ceiling.
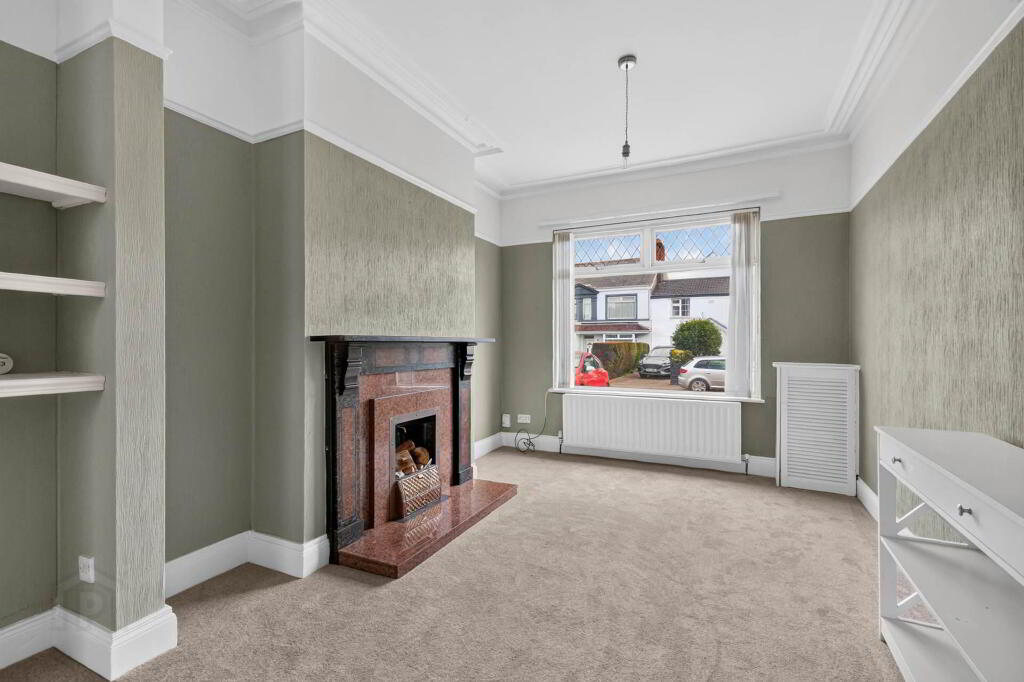
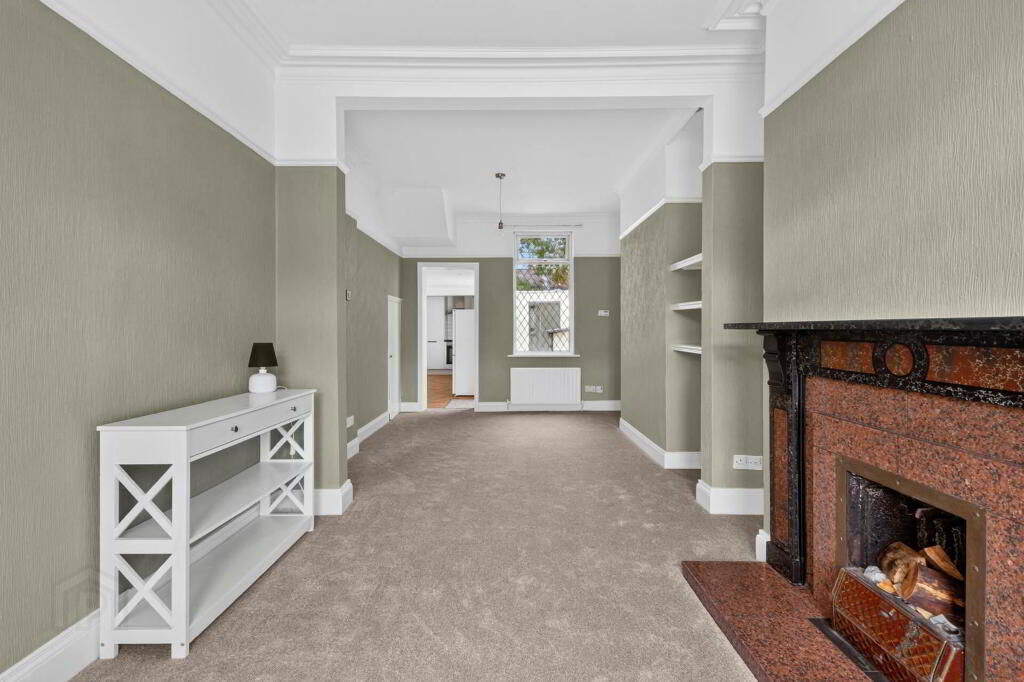
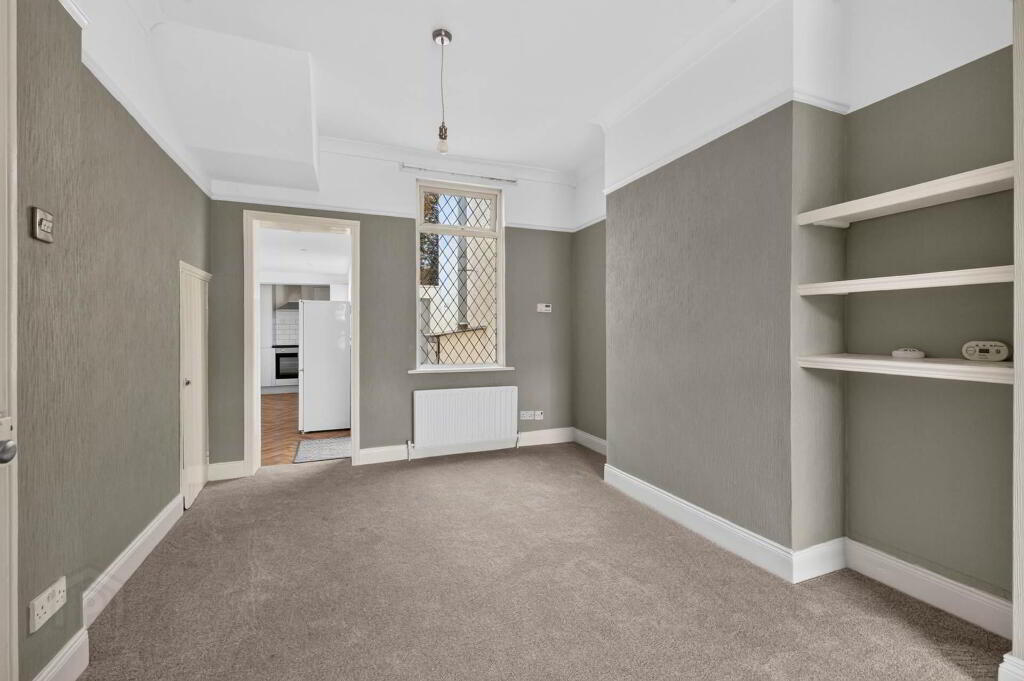
LOUNGE open plan DINING ROOM - 6.83m (22'5") x 3.06m (10'0")
Original period fireplace with backboiler. Corniced and coved ceilings. Understairs storage cupboard with light.
KITCHEN/DINING AREA - 5.78m (19'0") x 2.11m (6'11")
Newly fitted range of contemporary high and low level units. Single drainer stainless steel sink unit with mixer tap. Built-in oven, 4 ring touch hob and extractor fan over. Free standing washing machine, dishwasher and fridge freezer. Downlighters. uPVC double glazed rear door.
FIRST FLOOR
SPLIT LANDING
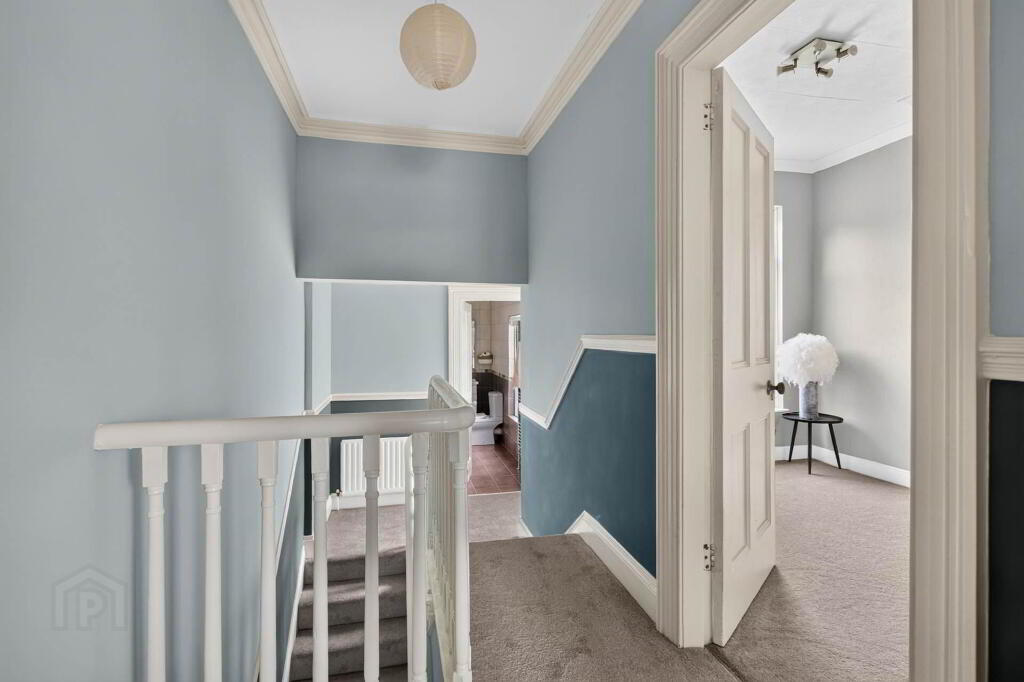
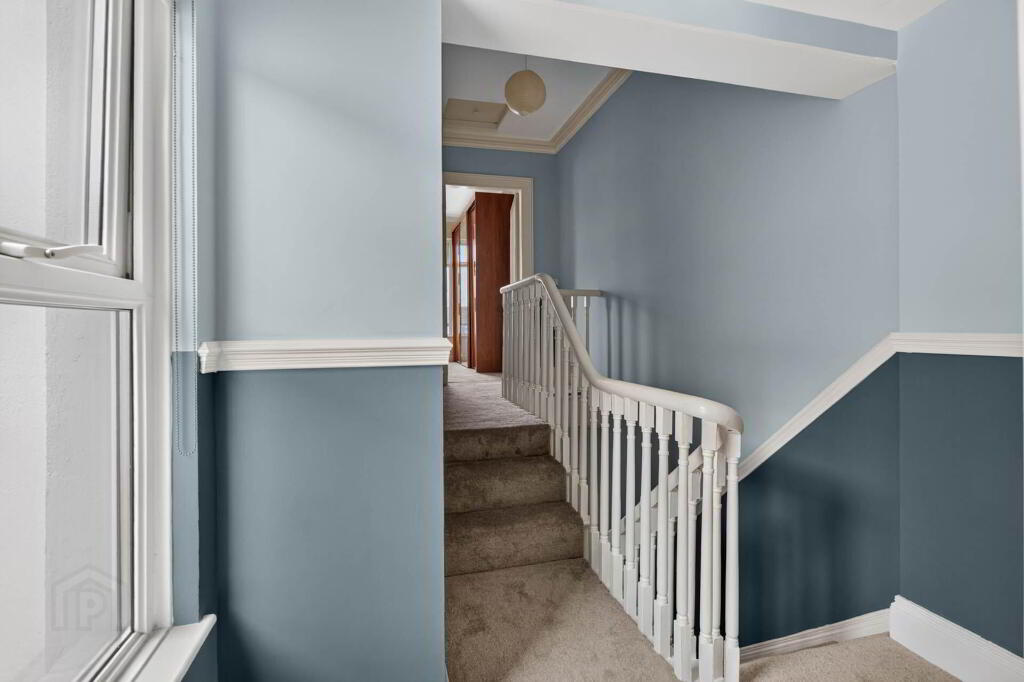
Corniced ceiling.
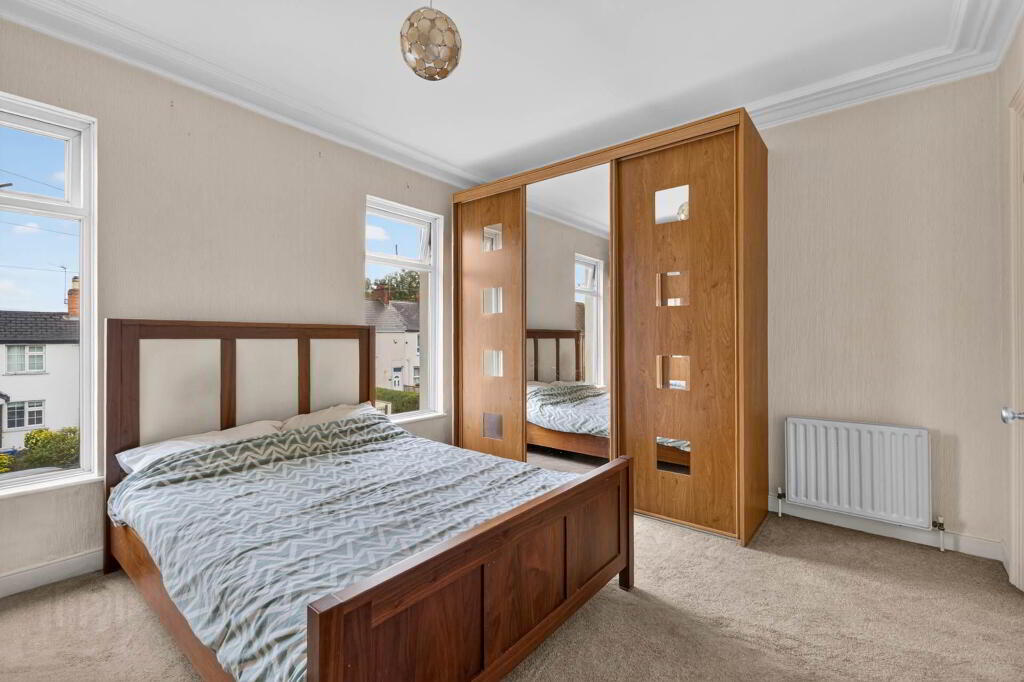
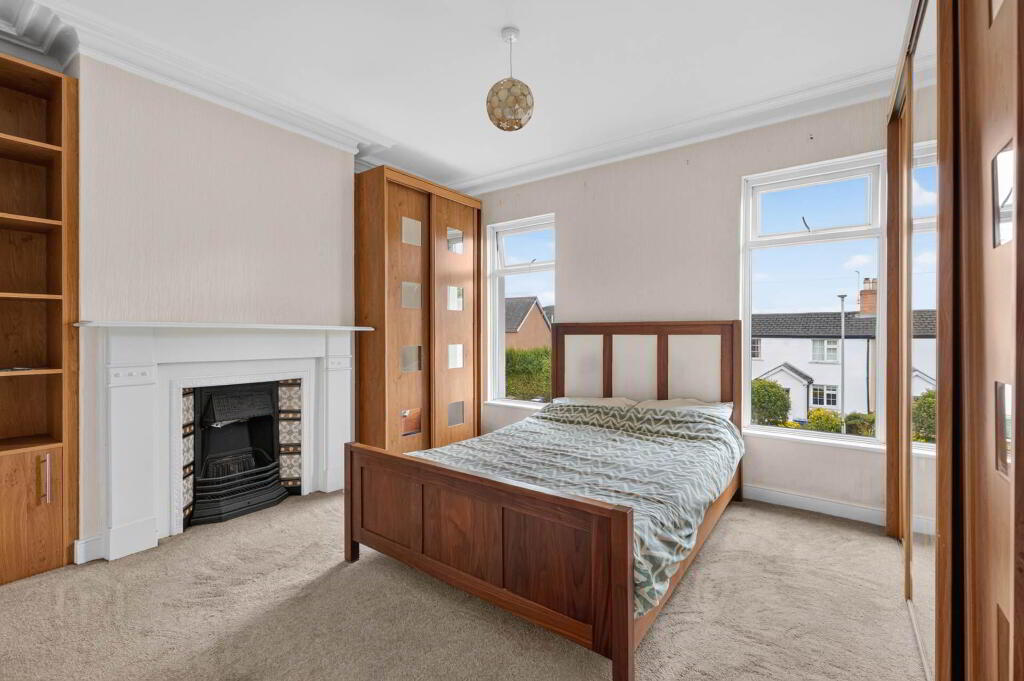
BEDROOM 1 - 3.81m (12'6") x 3.37m (11'1")
Fitted wardrobes with sliding doors and fitted shelving. Corniced ceiling. Original period fireplace.
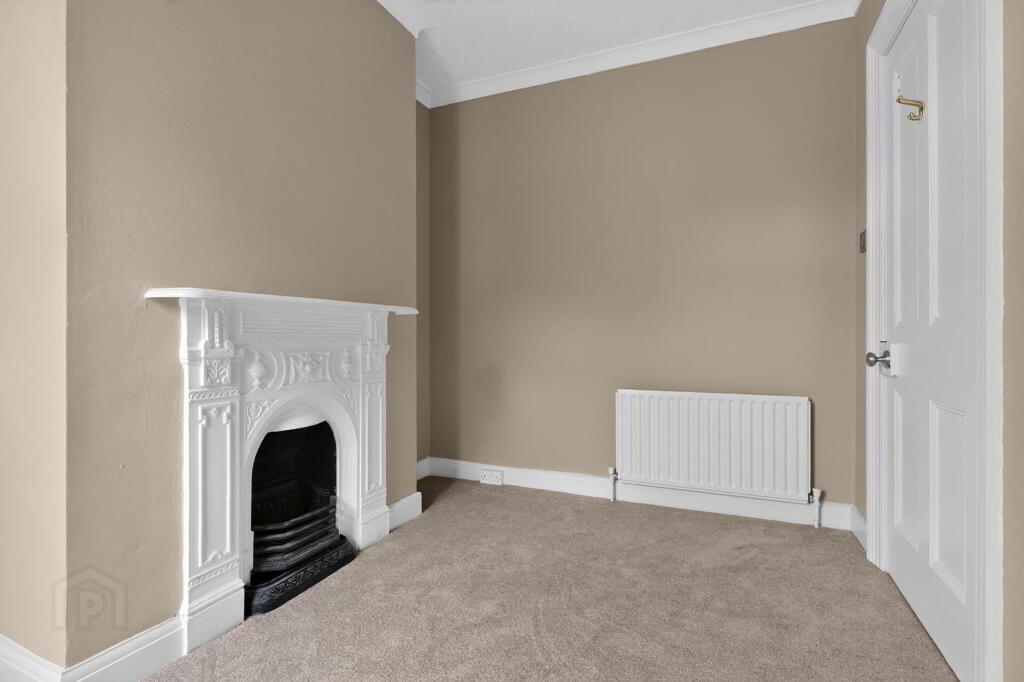
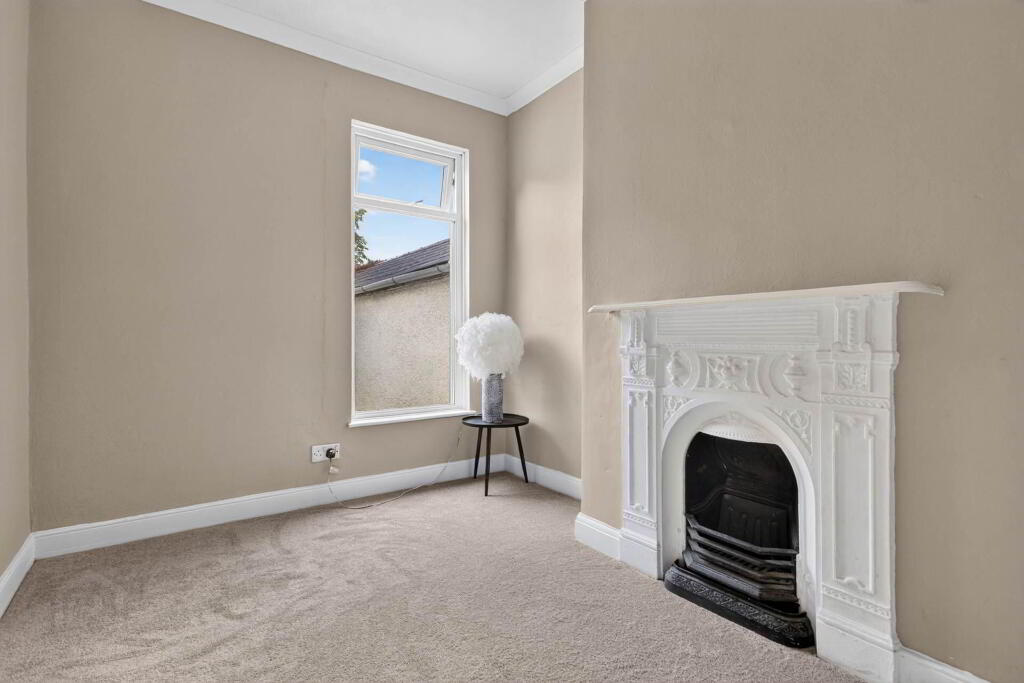
BEDROOM 2 - 3.32m (10'11") x 2.4m (7'10")
Original period fireplace.
BATHROOM - 3.28m (10'9") x 2.12m (6'11")
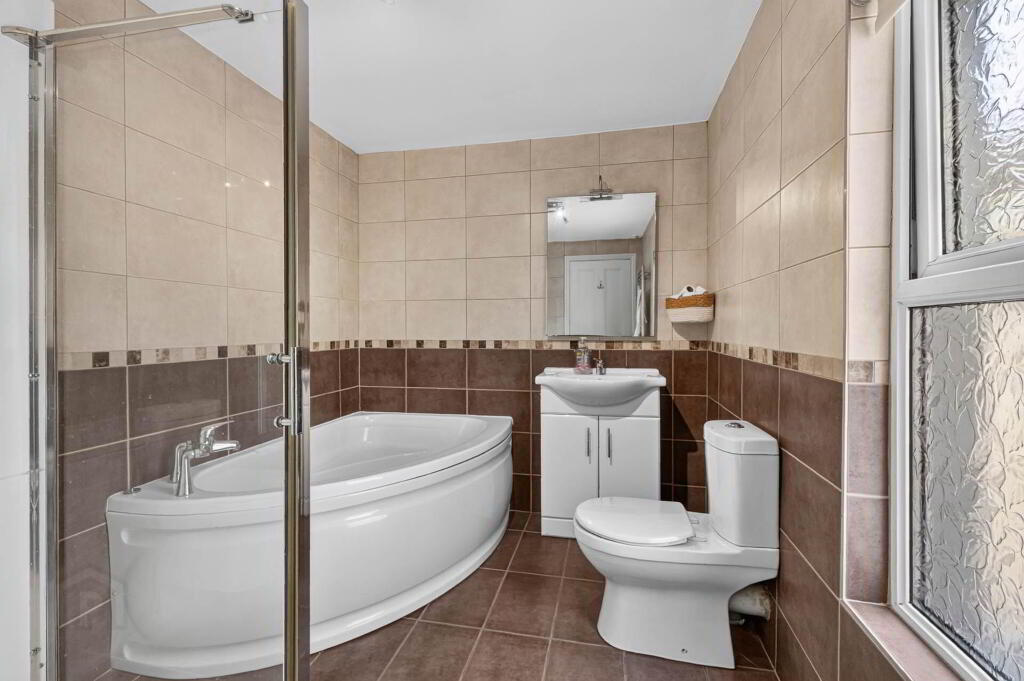
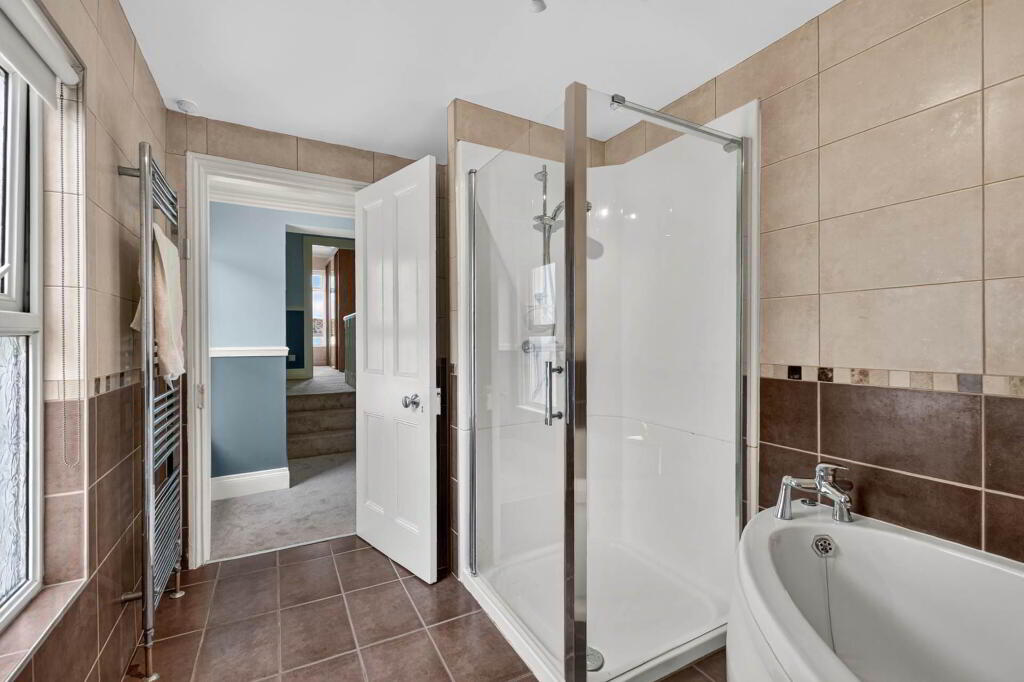
Corner bath with mixer tap; moulded shower cubicle; vanity wash hand basin with mixer tap and cupboards below; low flush w.c. Tiled walls and floor. Chrome heated towel rail. Built-in hotpress.
Directions
LOCATION: Situated off the Antrim Road, positioned between North Circular Road and Clonevin Park, on left-hand side when leaving Lisburn city centre.
what3words /// hogs.duke.intelligible
Notice
Please note we have not tested any apparatus, fixtures, fittings, or services. Interested parties must undertake their own investigation into the working order of these items. All measurements are approximate and photographs provided for guidance only.
Conveniently situated in a small cul-de-sac just off the sought-after Antrim Road, many amenities are within walking distance including the train station, bus links, schools, Wallace Park and the town centre.
The property itself offers bright, spacious accommodation, tastefully decorated in a period palette and has been recently refurbished. A newly fitted Kitchen with appliances has also been installed whilst a number of period features have been retained including fireplaces, four-panel internal doors and cornicing.
Outside, to the front is a brick paved parking space and patio whilst to the rear the spacious garden is in lawn with two patio areas.
Accommodation comprises in brief:- Entrance Hall; Lounge open plan Dining Room; newly fitted Kitchen; 2 Bedrooms; spacious Bathroom with suite including both bath and shower cubicle.
Specification includes:
Oil fired central heating
uPVC double glazing
Newly fitted kitchen with built-in electric oven/hob and freestanding dishwasher, washing machine and fridge freezer
Recently replaced hot water cylinder;
Current Electrical Safety Certificate (EICR) held
Upgraded loft insulation and insulated suspended ground floors
Extensive kitchen refurbishment executed under Building Control supervision
Original four-panel internal doors, satin chrome light switches, and upgraded door furniture
New flooring fitted to the entrance hall, open-plan reception room, kitchen and bedroom two
Redecorated in a period palette
Outside: Front - Brick-paved off-street parking space and low maintenance patio area.
Rear - Enclosed rear courtyard with external lighting, a water tap, and access to the central heating boiler. Beyond the yard sits a good-sized, private rear garden laid to lawn with patio areas, mature hedging and timber fence surround.
GROUND FLOOR
ENTRANCE HALL
uPVC double glazed entrance door. Corniced ceiling.
LOUNGE open plan DINING ROOM - 6.83m (22'5") x 3.06m (10'0")
Original period fireplace with backboiler. Corniced and coved ceilings. Understairs storage cupboard with light.
KITCHEN/DINING AREA - 5.78m (19'0") x 2.11m (6'11")
Newly fitted range of contemporary high and low level units. Single drainer stainless steel sink unit with mixer tap. Built-in oven, 4 ring touch hob and extractor fan over. Free standing washing machine, dishwasher and fridge freezer. Downlighters. uPVC double glazed rear door.
FIRST FLOOR
SPLIT LANDING
Corniced ceiling.
BEDROOM 1 - 3.81m (12'6") x 3.37m (11'1")
Fitted wardrobes with sliding doors and fitted shelving. Corniced ceiling. Original period fireplace.
BEDROOM 2 - 3.32m (10'11") x 2.4m (7'10")
Original period fireplace.
BATHROOM - 3.28m (10'9") x 2.12m (6'11")
Corner bath with mixer tap; moulded shower cubicle; vanity wash hand basin with mixer tap and cupboards below; low flush w.c. Tiled walls and floor. Chrome heated towel rail. Built-in hotpress.
Directions
LOCATION: Situated off the Antrim Road, positioned between North Circular Road and Clonevin Park, on left-hand side when leaving Lisburn city centre.
what3words /// hogs.duke.intelligible
Notice
Please note we have not tested any apparatus, fixtures, fittings, or services. Interested parties must undertake their own investigation into the working order of these items. All measurements are approximate and photographs provided for guidance only.
-
Taylor Patterson Estate Agents
028 9266 9030
Photo Gallery
Location
