
9 Duneight Mill Lisburn, BT27 5GW
2 Bed Townhouse For Sale
Offers over £325,000
Print additional images & map (disable to save ink)
Telephone:
028 9266 9030View Online:
www.taylorpattersonestateagents.com/1132814Key Information
| Address | 9 Duneight Mill Lisburn, BT27 5GW |
|---|---|
| Price | Offers over £325,000 |
| Style | Townhouse |
| Bedrooms | 2 |
| Receptions | 1 |
| Bathrooms | 2 |
| Heating | Gas |
| Size | 102 sq. metres |
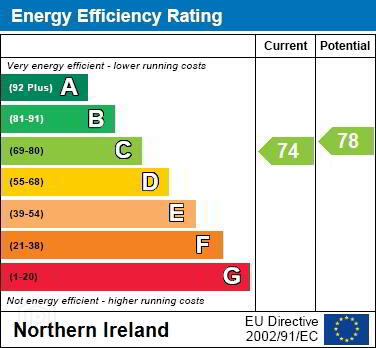
| EPC Rating | C74/C78 |
| Status | For sale |

Additional Information
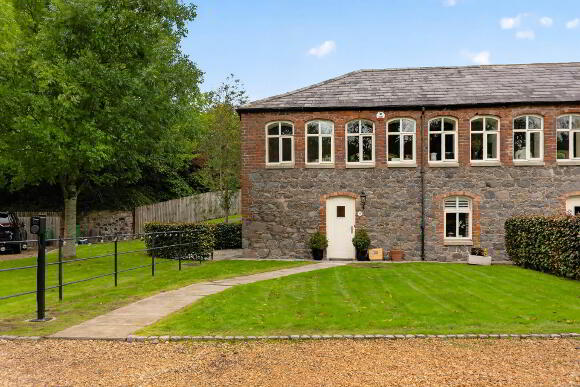
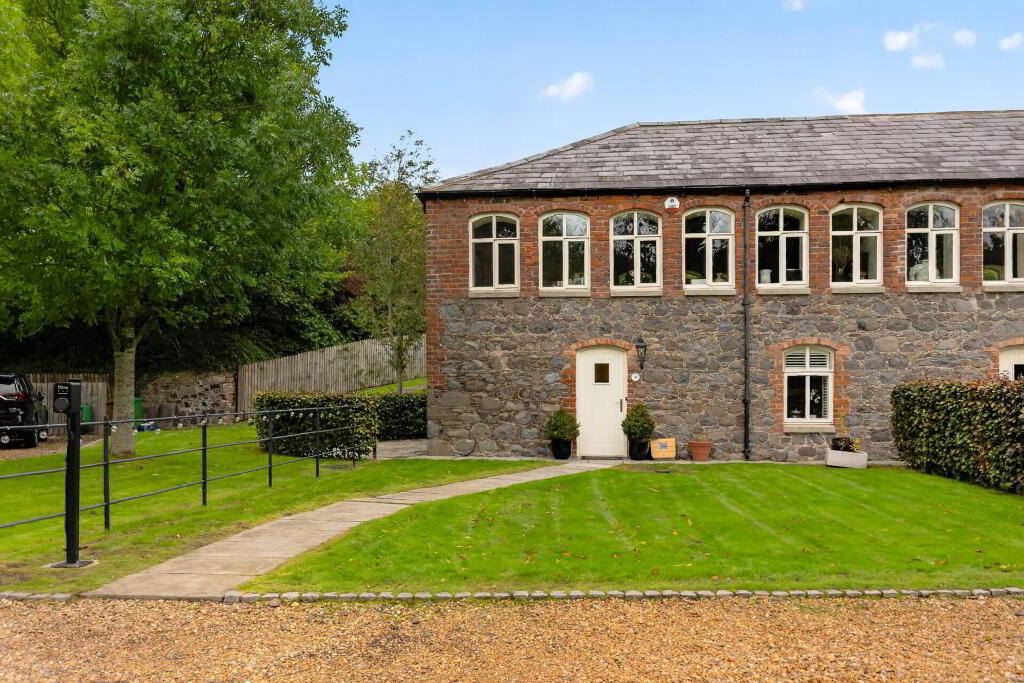
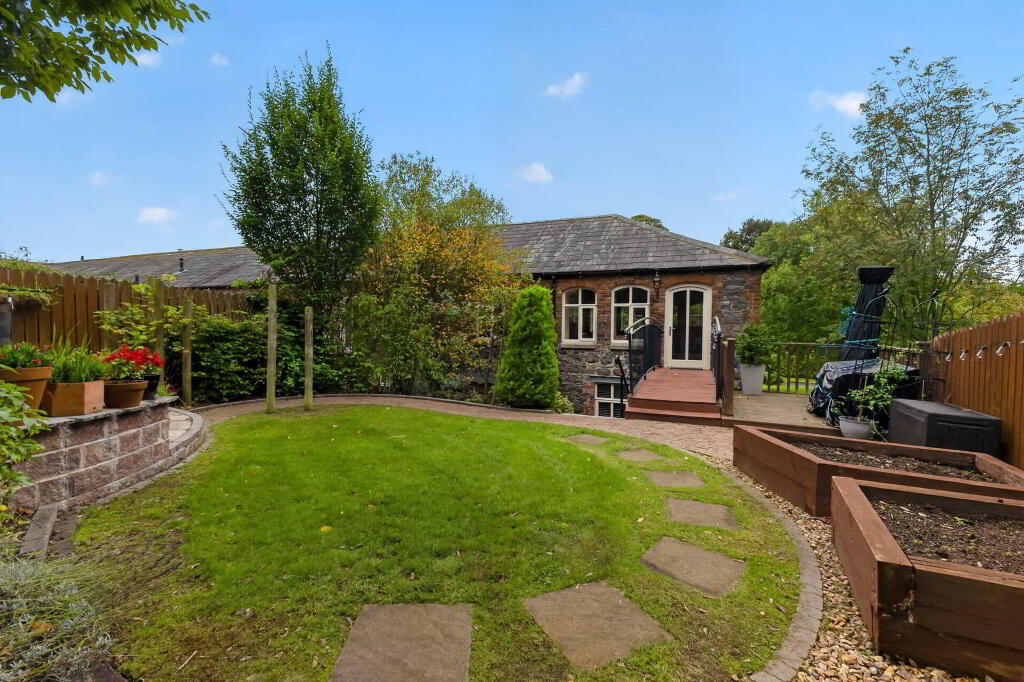
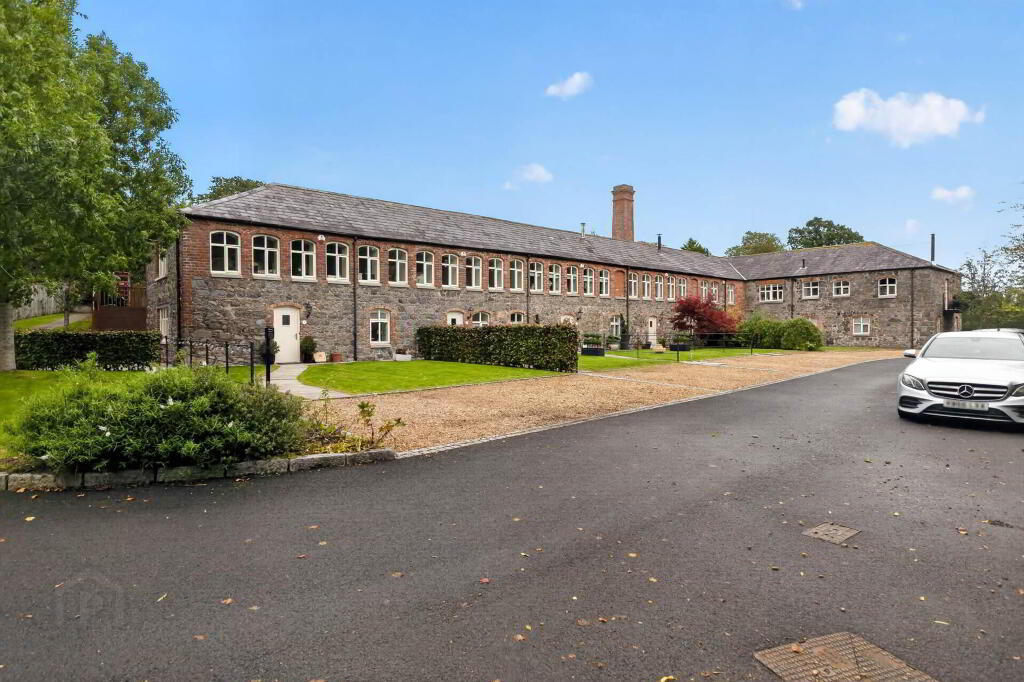
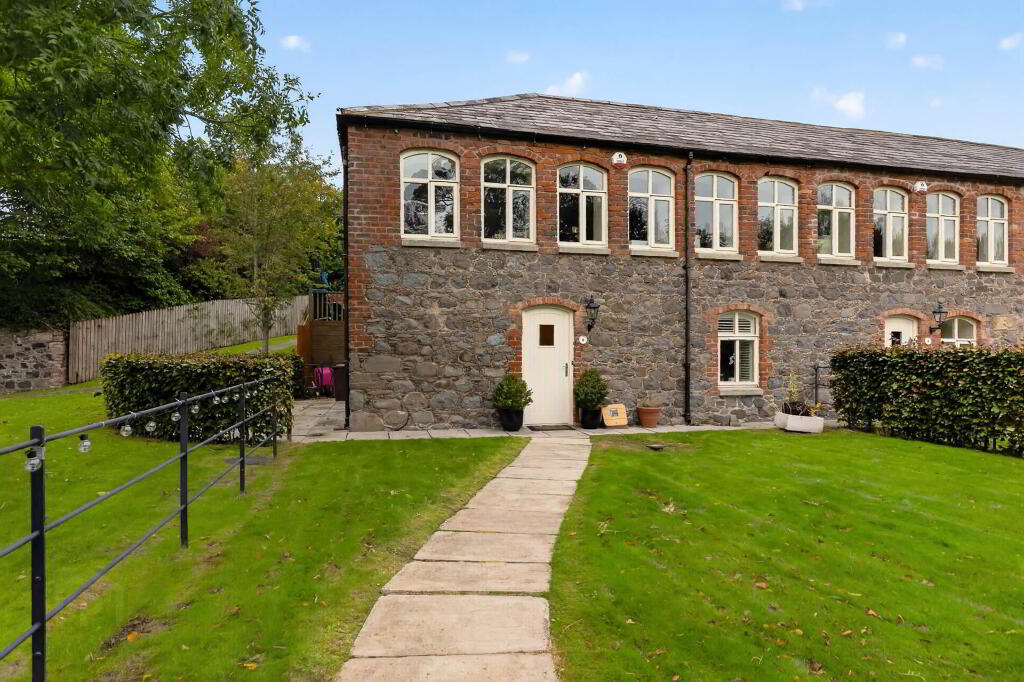
A wonderful opportunity to purchase your own little piece of history, this charming stone-built end townhouse is one of only nine dwellings sympathetically restored from an original working Linen Mill dating back to the sixteenth century.
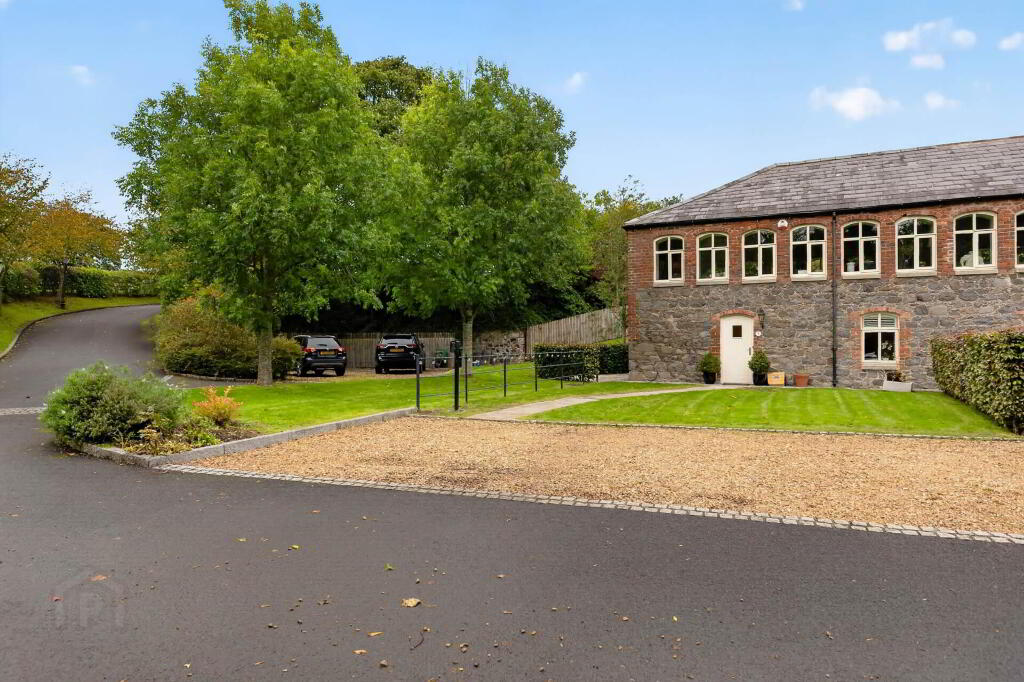
`Duneight Mill` is approached via a sweeping kerbed driveway, its` immaculately maintained communal grounds extending down to the Ravarnet River and bounded by rolling countryside, including the neighbouring historic Duneight Motte and Bailey.
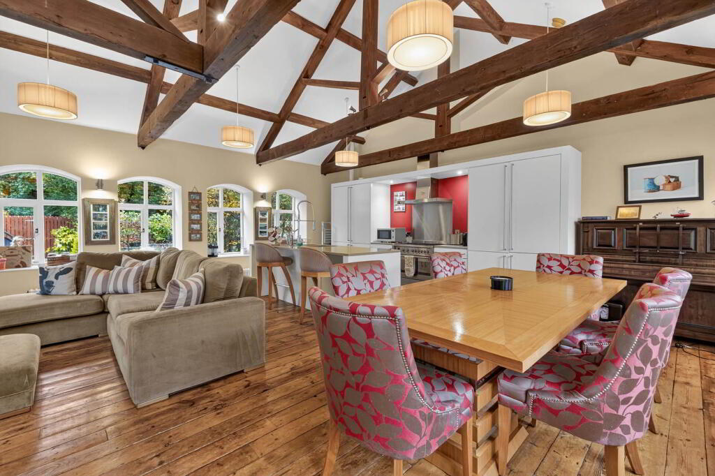
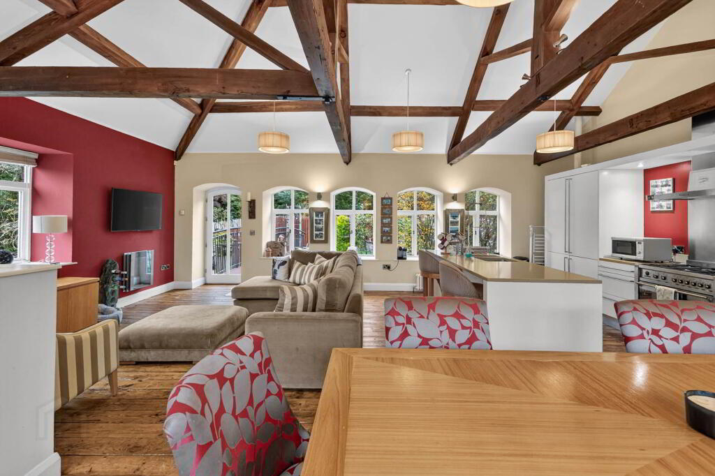
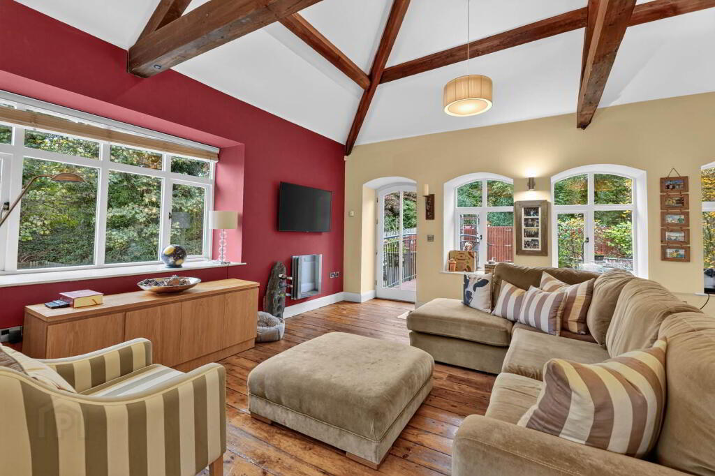
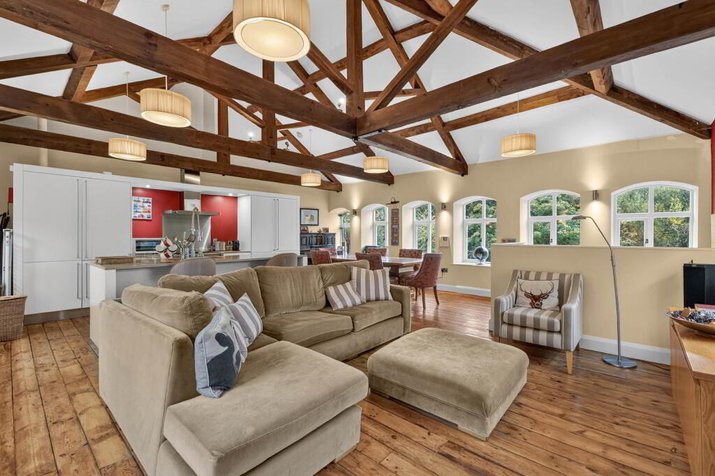
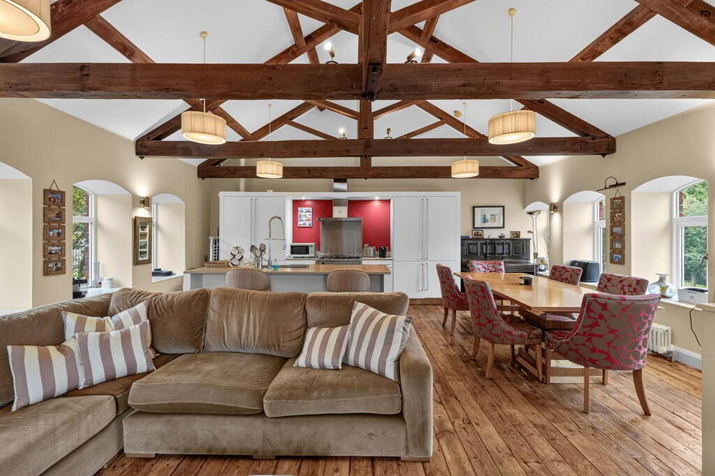
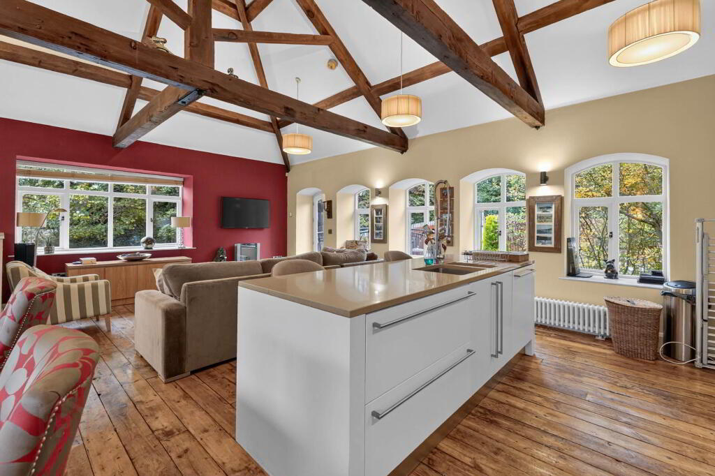
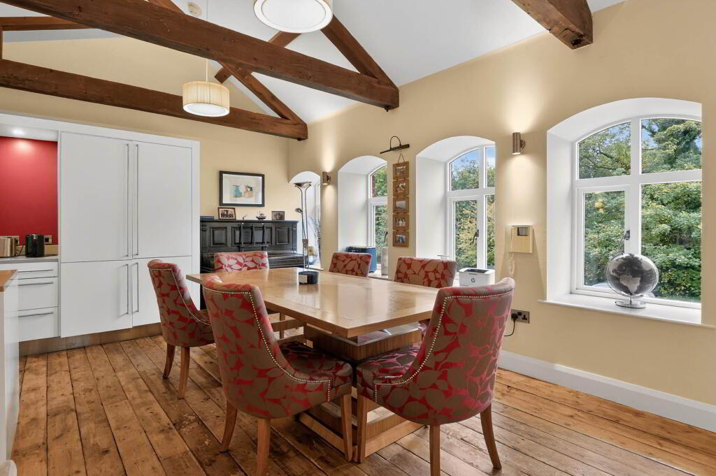
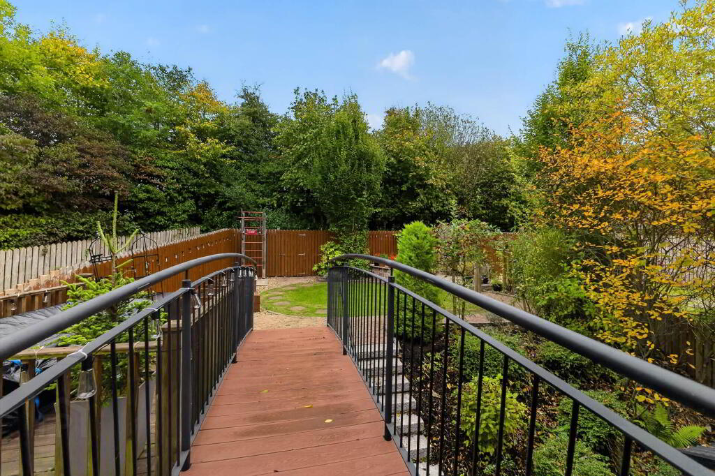
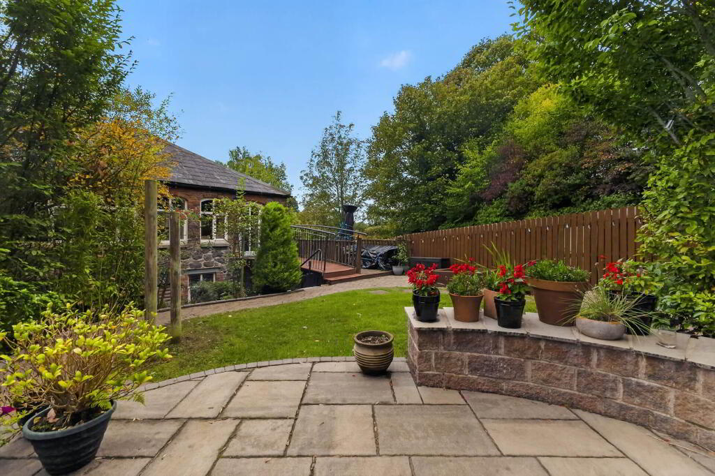
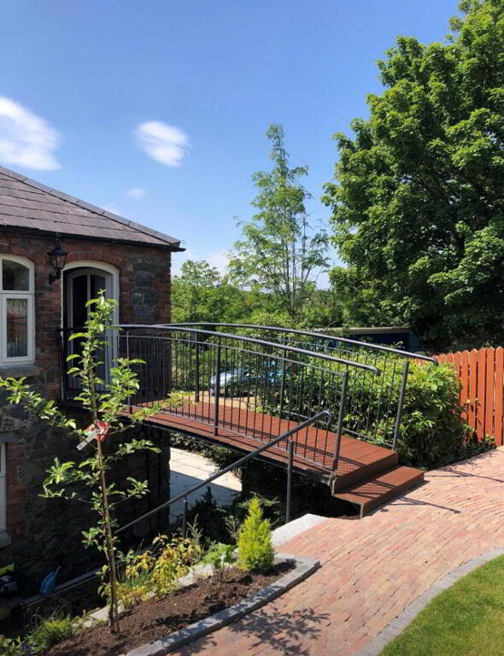
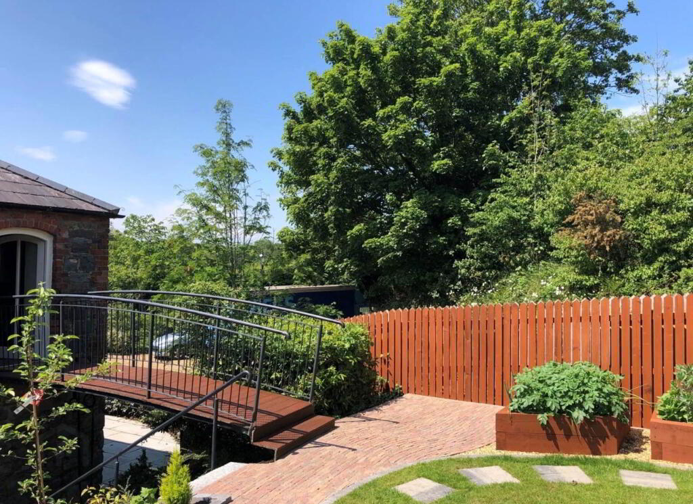
The property itself features a stunning first floor open plan Living/Dining/Kitchen space, boasting a high vaulted ceiling with exposed oak rafters and a door leading to a delightful bridged walk-way accessing the private, landscaped rear garden.
Whilst enjoying a tranquil rural setting, you are still conveniently placed, with Lisburn, Hillsborough and the motorway network at Sprucefield all only a short drive away.
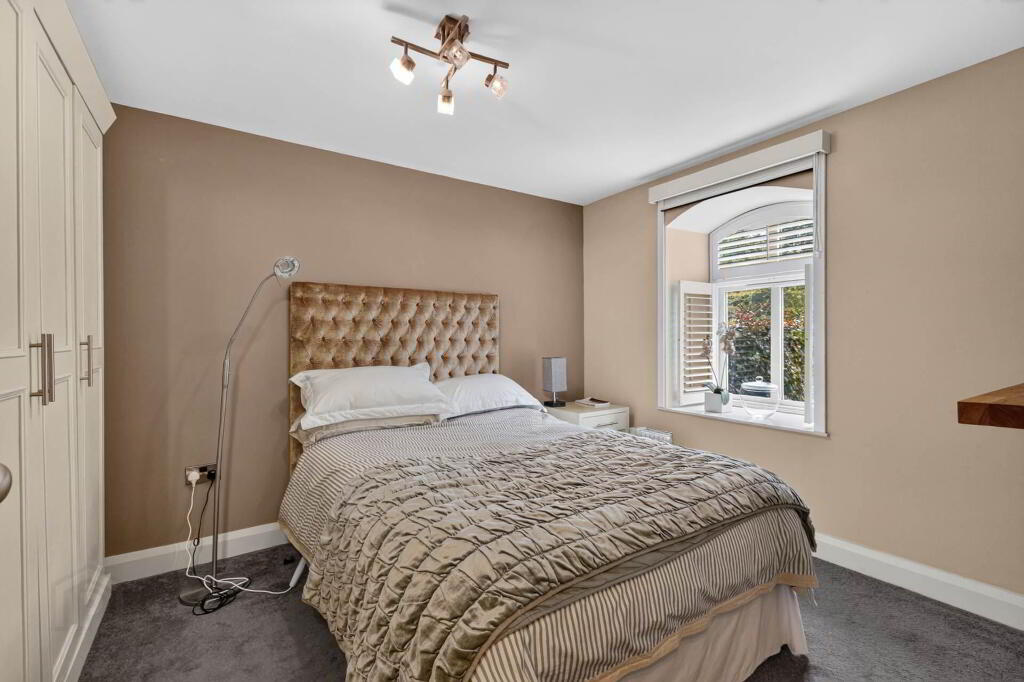
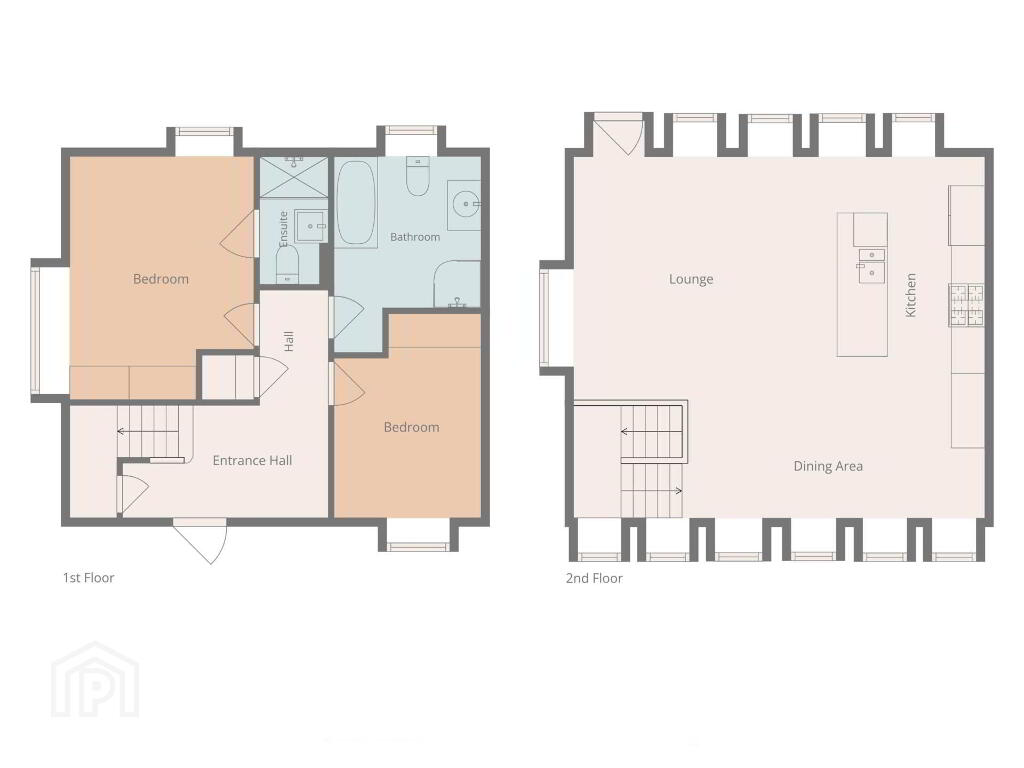
Accommodation comprises: Reception Hall; Downstairs storage; 2 Bedrooms (one with Ensuite Shower Room); Bathroom.
First floor: Spacious and airy open plan Lounge/ Kitchen/Dining space with feature vaulted ceiling and exposed rafters; Access to garden via bridged walk-way.
Specification includes: Gas fired central heating; Wooden double glazed windows; Oak internal doors; fitted Kitchen with appliances; luxury fully tiled Bathroom and Ensuite; car charging point.
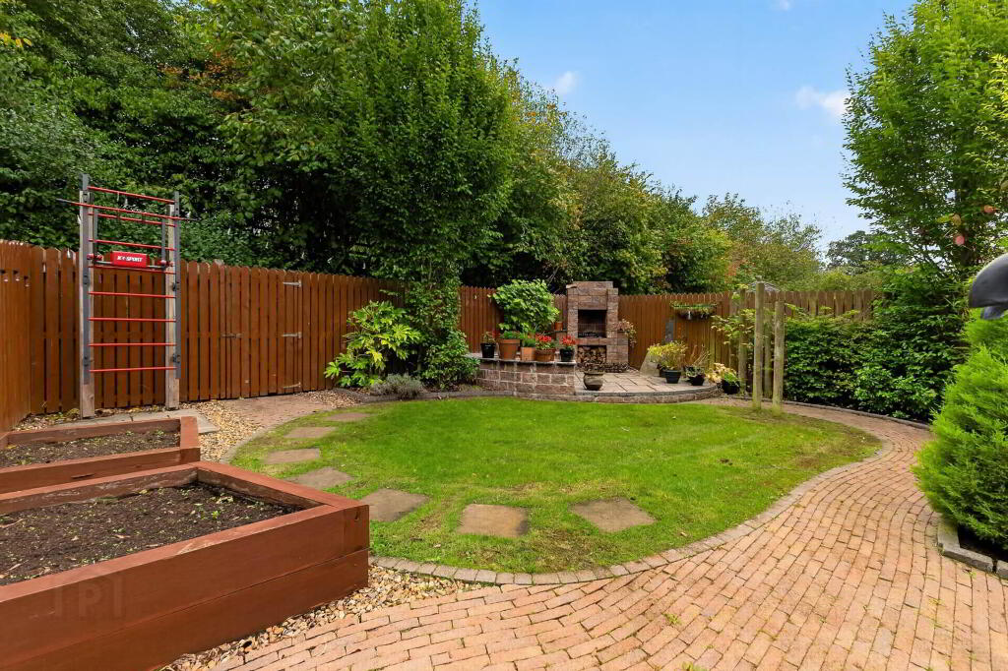
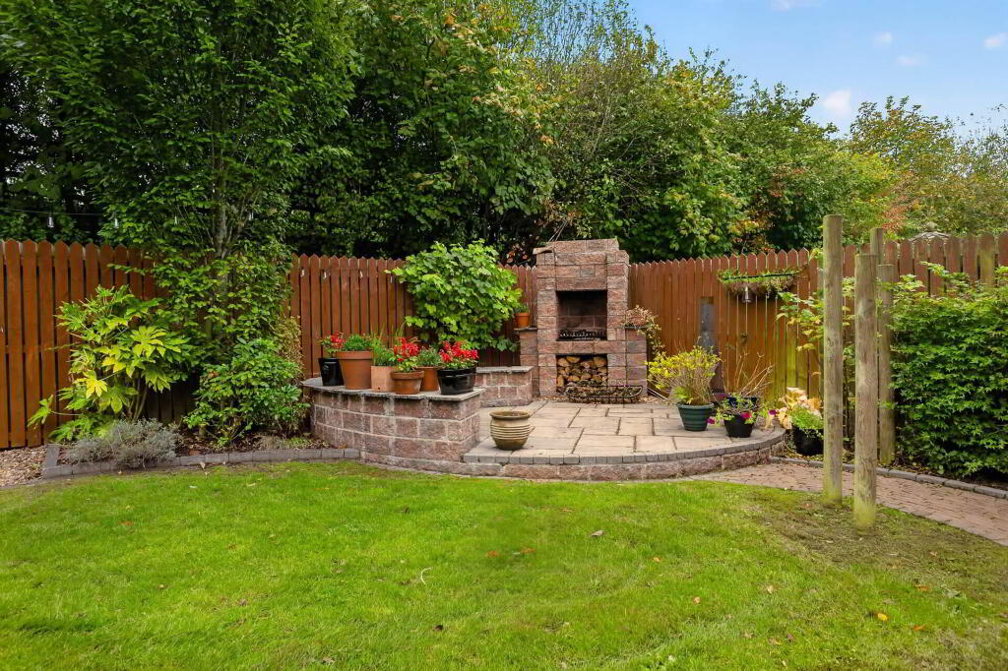
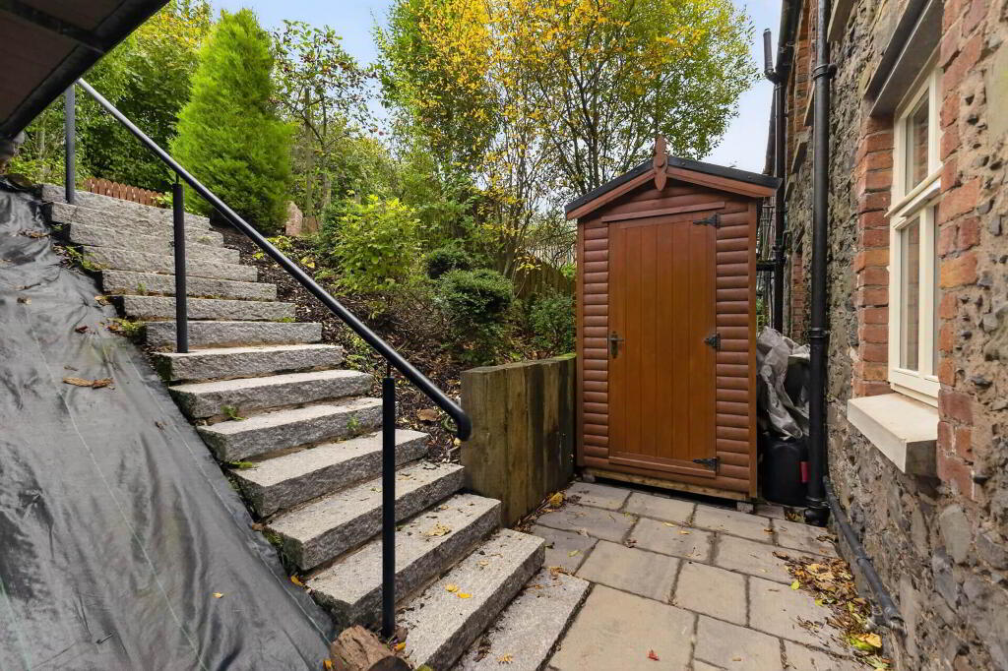
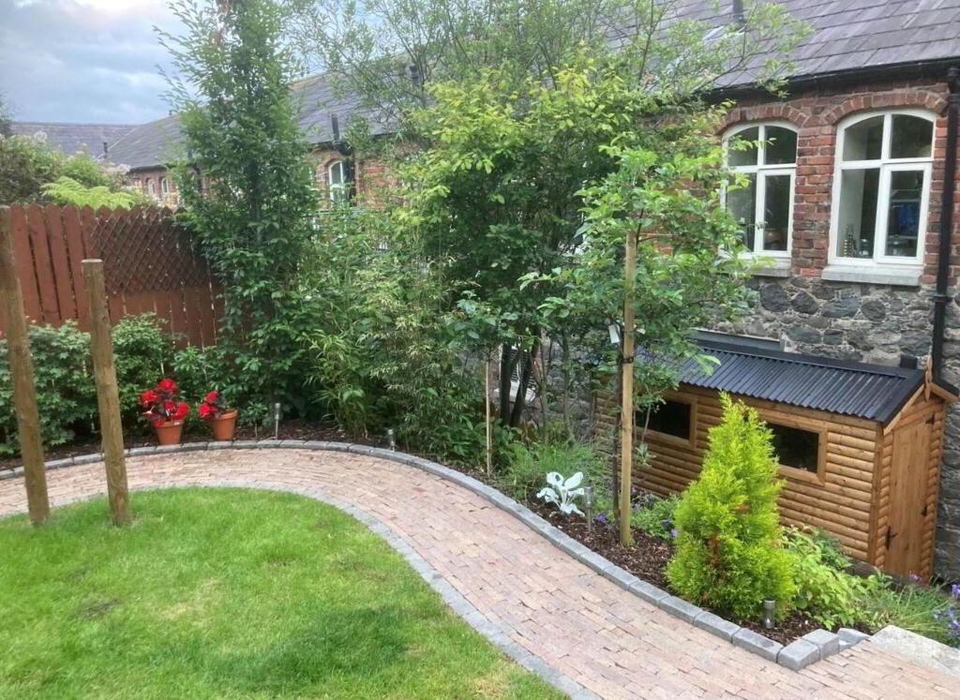
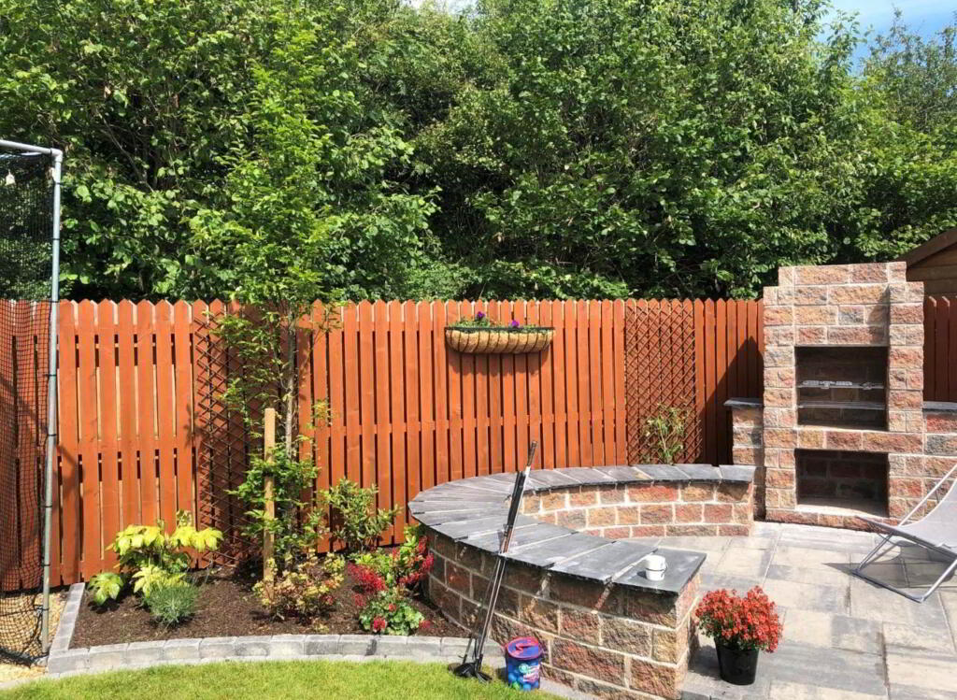
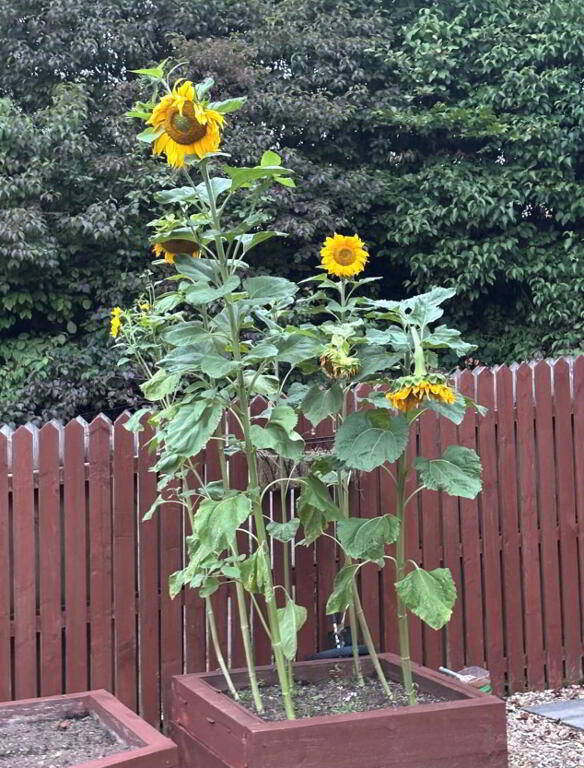
Outside: Front garden laid to lawn. Pebbled private parking area to front. Paved patio area to side with cast iron fencing and hedging. Fully enclosed landscaped rear garden in lawn with brick paved paths and shrub beds. Purpose-built barbecue area. Granite steps down to lower garden area with timber Shed.
GROUND FLOOR
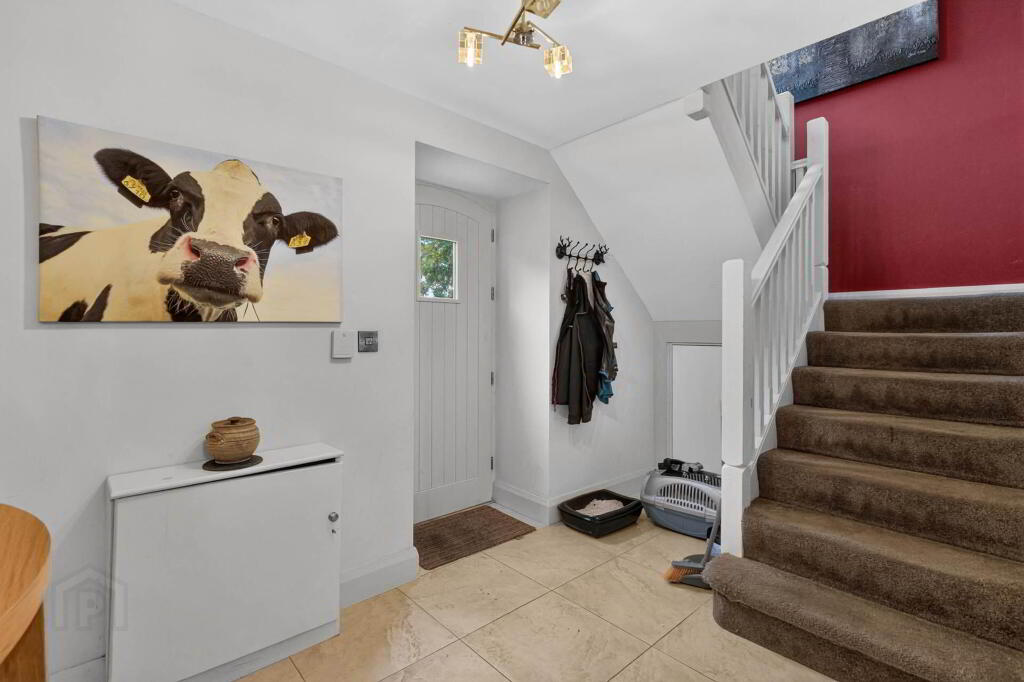
RECEPTION HALL
Part glazed entrance door. Tiled floor. Built-in hotpress. Storage cupboard.
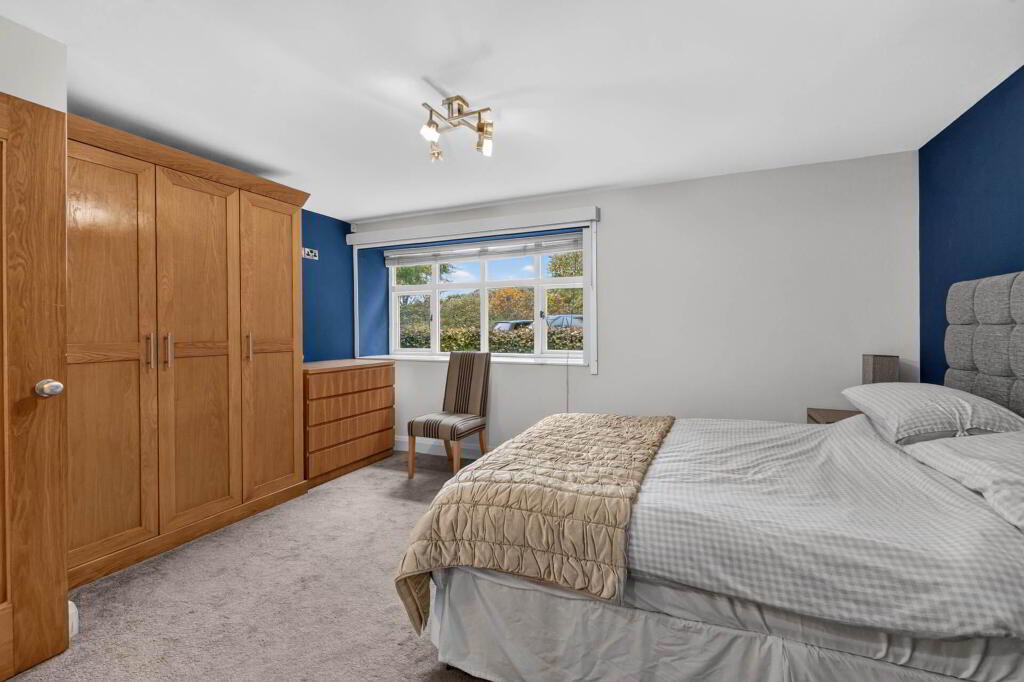
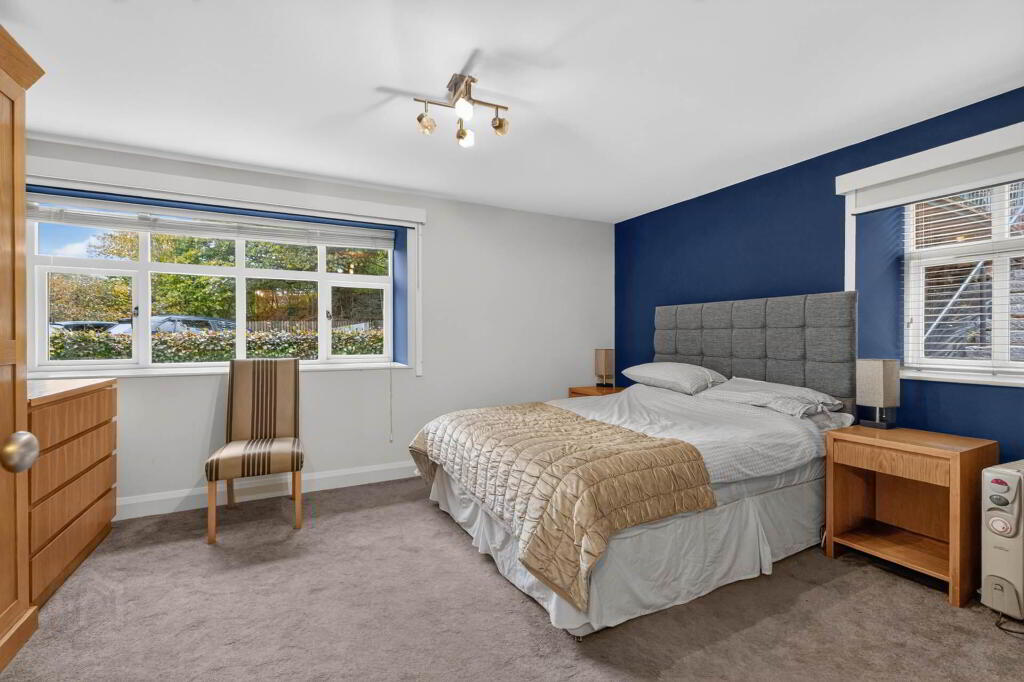
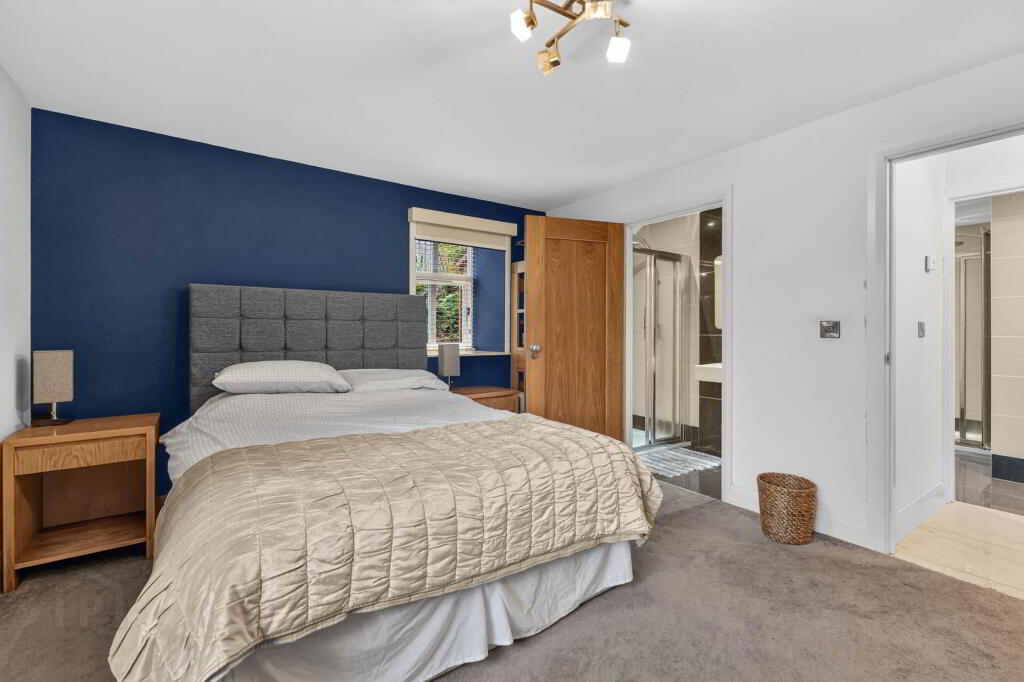
BEDROOM 1 - 4.54m (14'11") x 3.55m (11'8")
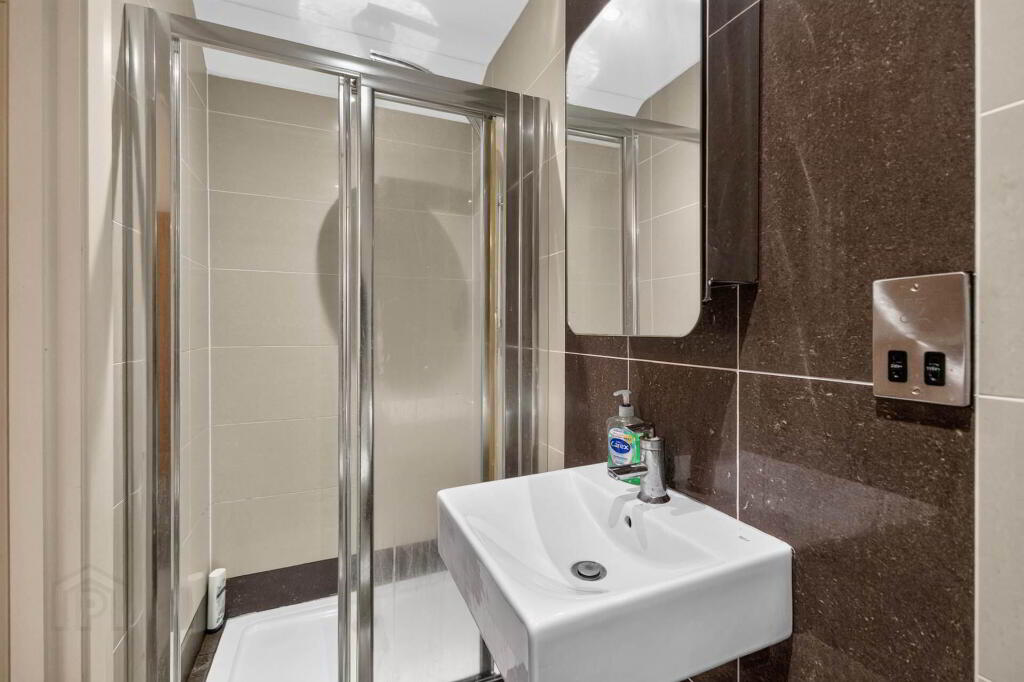
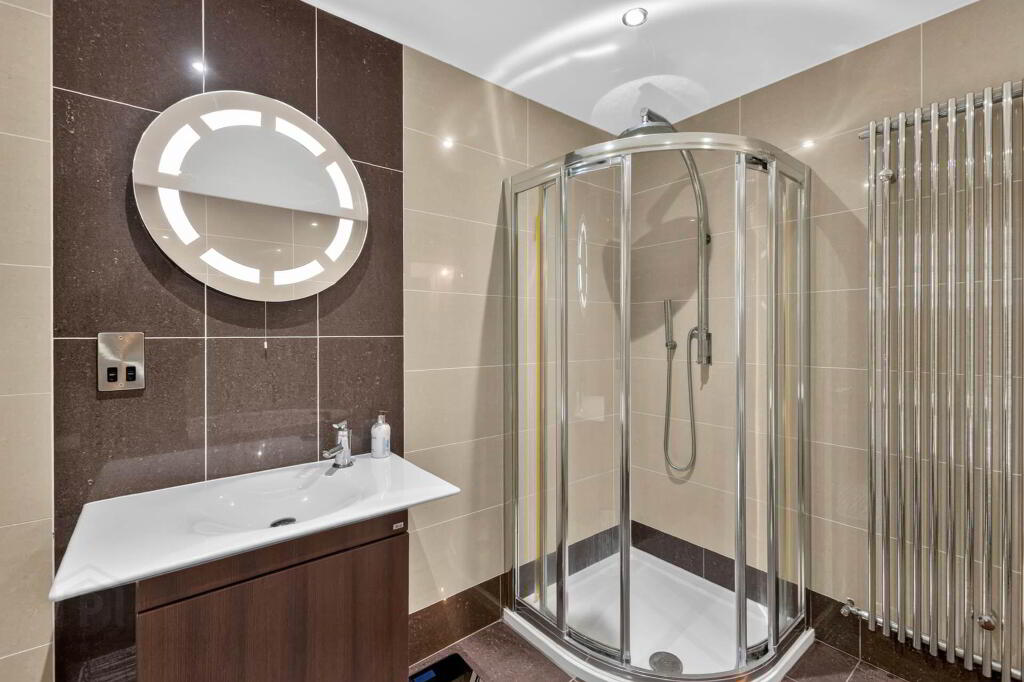
ENSUITE SHOWER ROOM
Shower cubicle with drench head shower and hose attachment; floating wash hand basin with mixer tap; and low flush w.c. Fully tiled walls. Tiled floor.
BEDROOM 2 - 3.84m (12'7") x 2.81m (9'3")
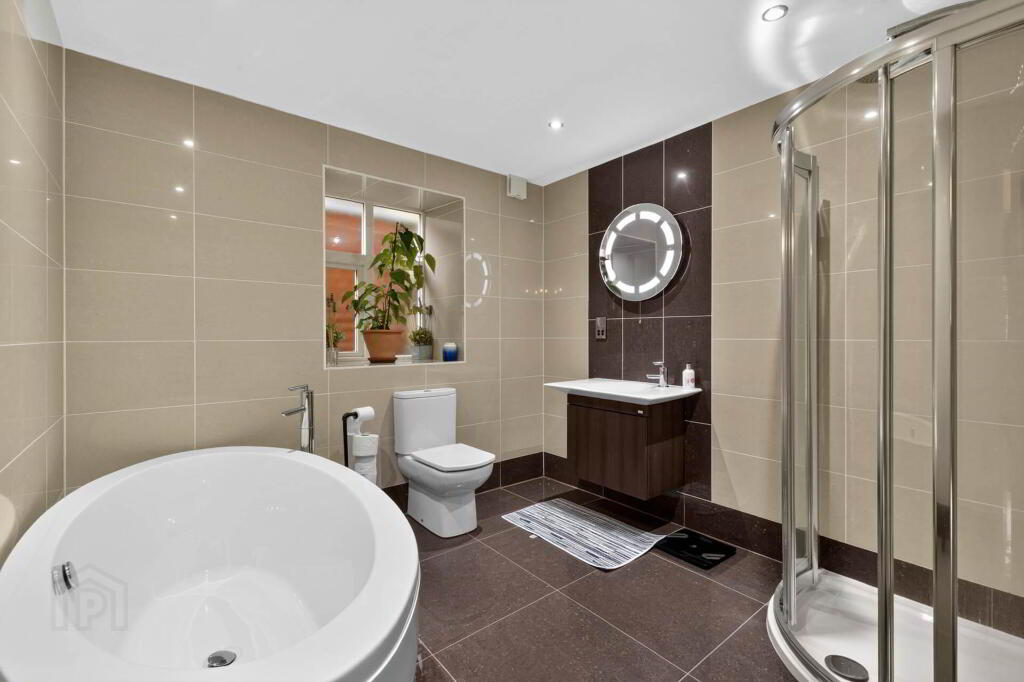
BATHROOM
Luxury suite comprising free standing bath with column mixer tap; floating vanity wash hand basin with mixer tap; low flush w.c.; and corner shower cubicle with drench head shower and hose attachment. Feature chrome radiator. Fully tiled walls. Tiled floor. Downlighters.
FIRST FLOOR
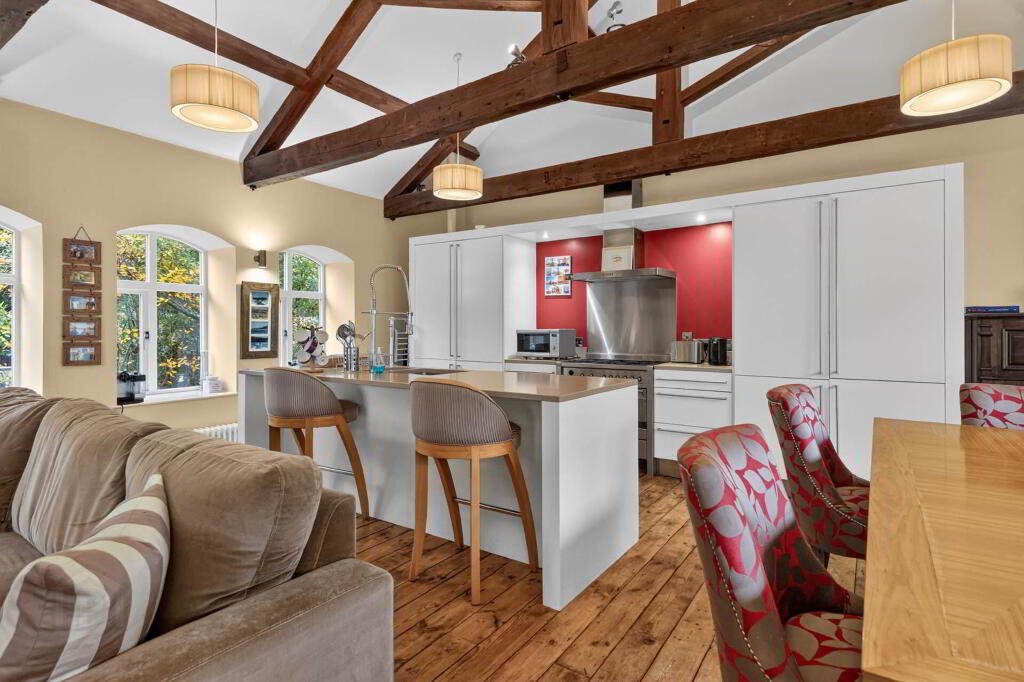
LOUNGE/KITCHEN/DINING SPACE - 7.58m (24'10") x 6.72m (22'1")
Reclaimed oak flooring. High vaulted ceiling with oak beam rafters. Antique style radiators. Ceiling and wall lighting.
KITCHEN
Range of high and low level units including pull-out larder. Space for range style cooker. Extractor unit over. Integrated fridge freezer and washing machine. Matching island unit with drawers, cupboard and integrated dishwasher, sink unit with mixer tap and breakfast bar.
Directions
LOCATION: Travelling from Lisburn towards Legacurry, turn right just before Riverdale Primary School into Green Road. Duneight Mill is on the left hand side.
what3words /// smart.dressings.cape
Notice
Please note we have not tested any apparatus, fixtures, fittings, or services. Interested parties must undertake their own investigation into the working order of these items. All measurements are approximate and photographs provided for guidance only.
-
Taylor Patterson Estate Agents
028 9266 9030
Photo Gallery
Location
