
7 Belsize Gardens Lisburn, BT27 4EX
3 Bed Detached House For Sale
Offers over £369,950
Print additional images & map (disable to save ink)
Telephone:
028 9266 9030View Online:
www.taylorpattersonestateagents.com/1138173Key Information
| Address | 7 Belsize Gardens Lisburn, BT27 4EX |
|---|---|
| Price | Offers over £369,950 |
| Style | Detached House |
| Bedrooms | 3 |
| Receptions | 2 |
| Bathrooms | 1 |
| Heating | Gas |
| Size | 119 sq. metres |
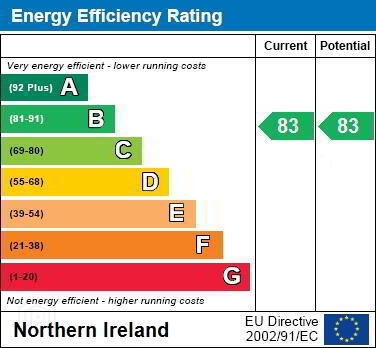
| EPC Rating | B83/B83 |
| Status | For sale |

Additional Information
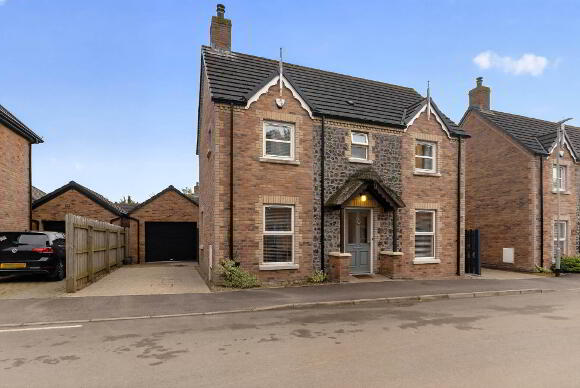
A tastefully presented detached property located within this popular development just off the Belsize Road.
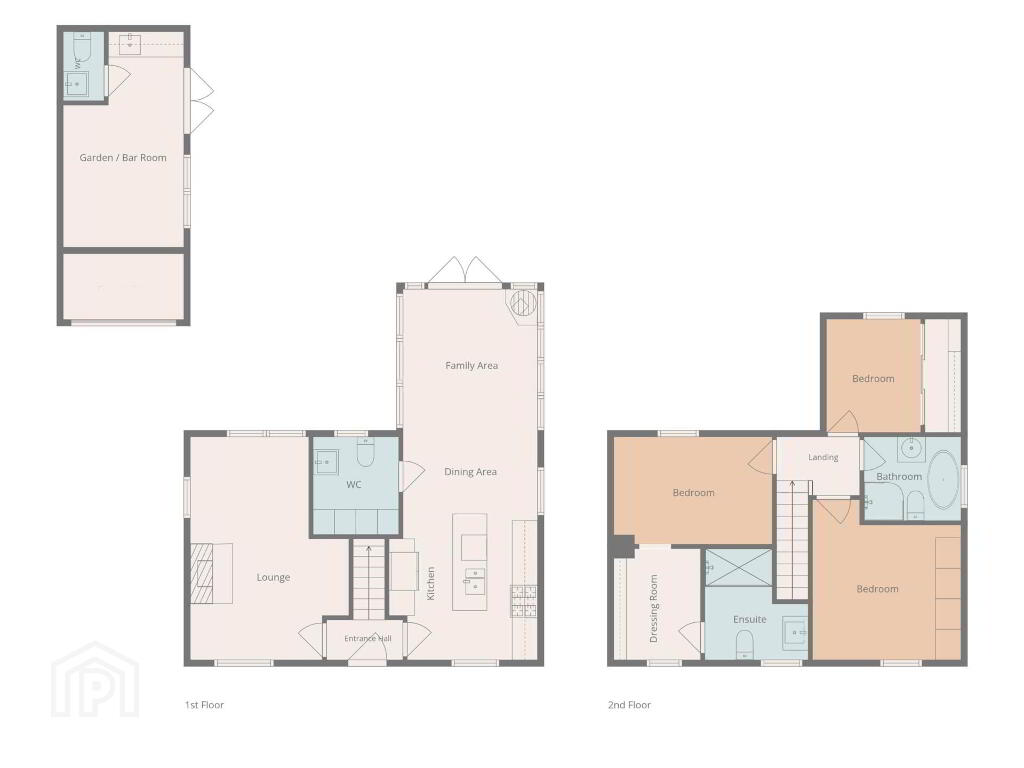
The property benefits from open plan Kitchen/Dining/Living Area, three spacious Bedrooms with Principal Bedroom having a dressing room and ensuite. This property was originally designed as a 4 Bedroom layout but changed to give 3 generous Bedrooms, one with Dressing Area and Ensuite Shower Room.
Located close to local shops and within easy access to Boomers Way for those wishing to commute.
Accommodation comprises:- Reception Hall; Lounge; Kitchen/Dining/Family Area; Downstairs w.c. with storage.
First floor: Principal Bedroom with Dressing Area and Ensuite; 2 further spacious Bedrooms; Bathroom.
Specification includes: Thatched Porch; Gas fired central heating; uPVC double glazed windows; Good use of downlighters; 2 Stoves; Garden Room/Bar.
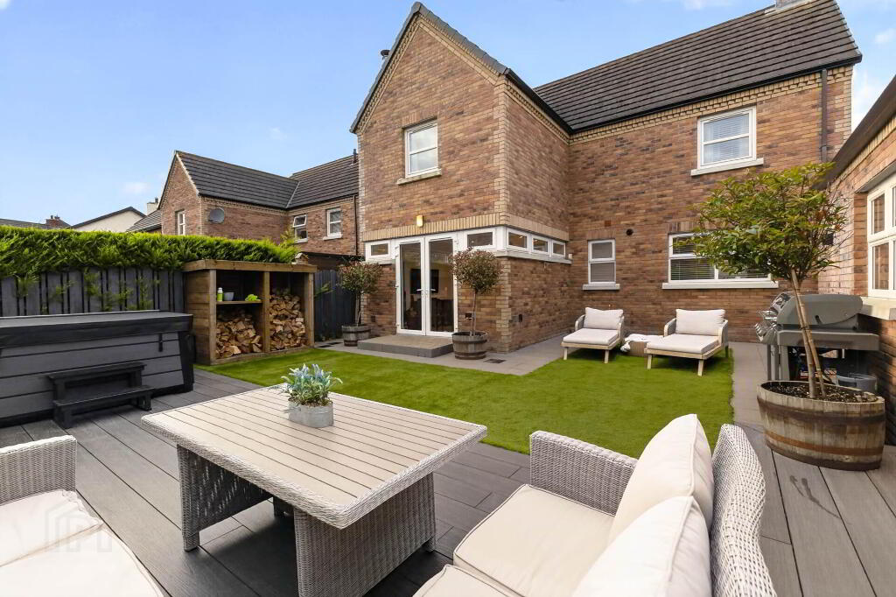
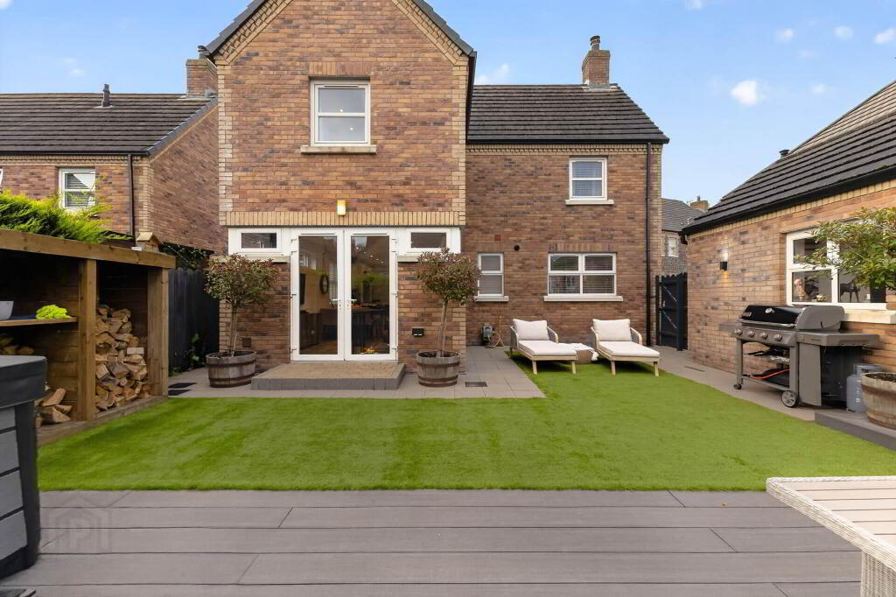
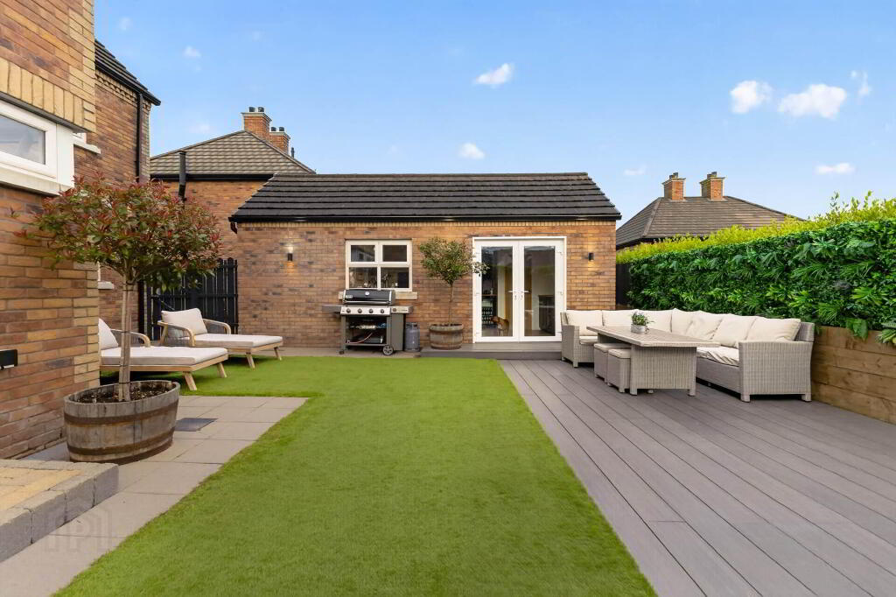
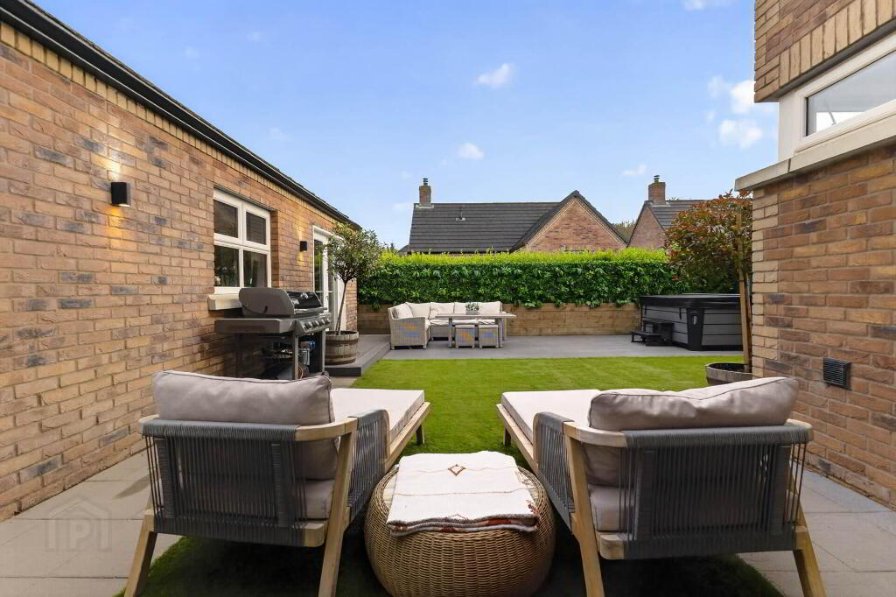
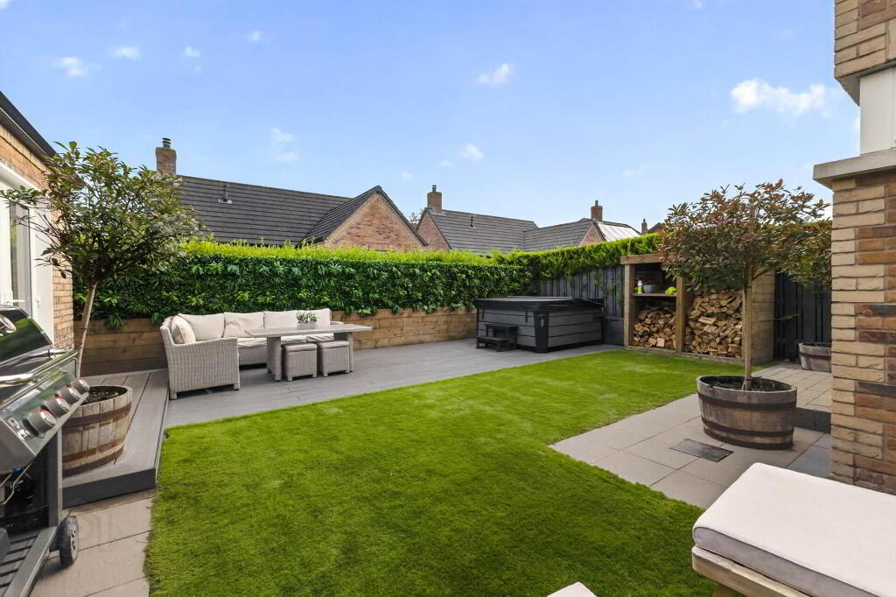
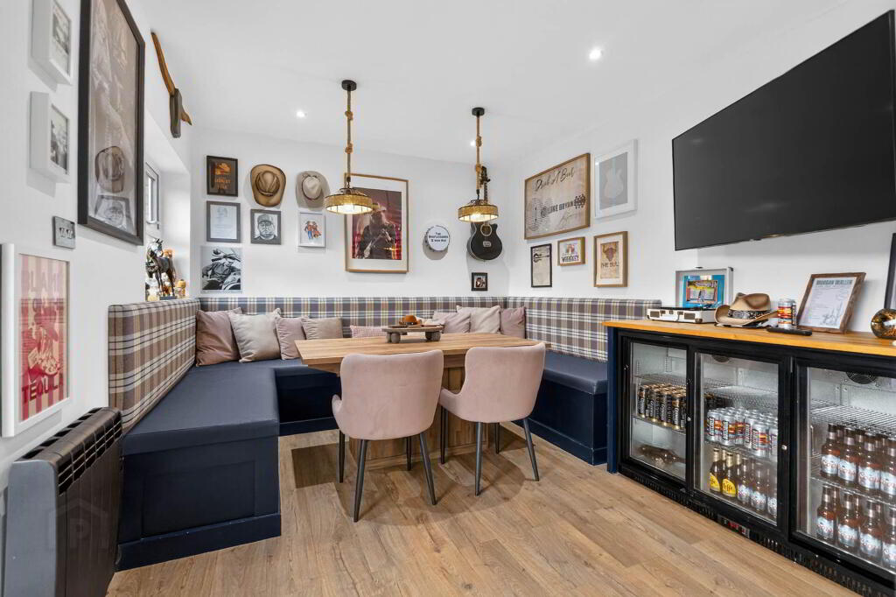
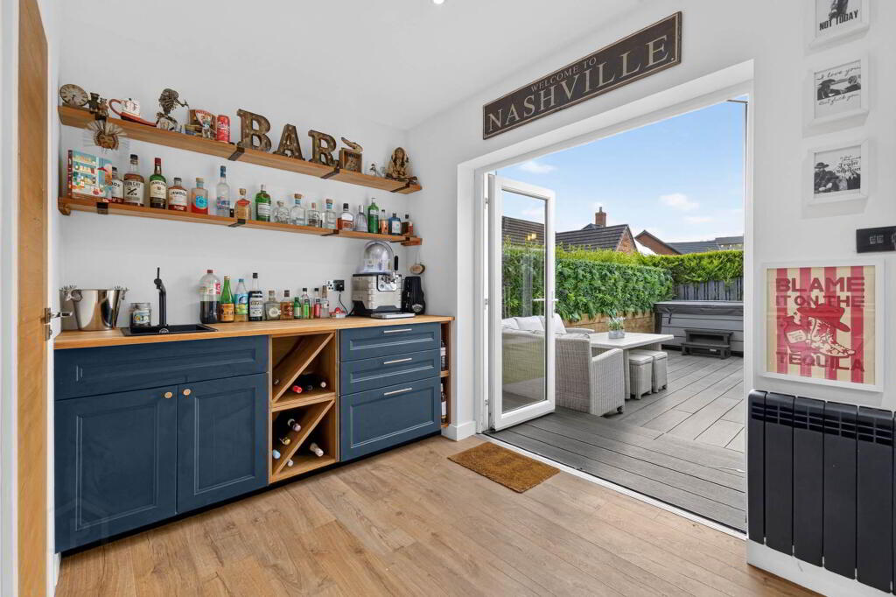
Outside: Fully enclosed rear garden. Extensive composite decking. Paved paths. Artificial grass. Garage currently used as Garden Room/Bar with toilet and wash hand basin off. Remote control roller garage door to front into small store. Brick paved driveway.
GROUND FLOOR
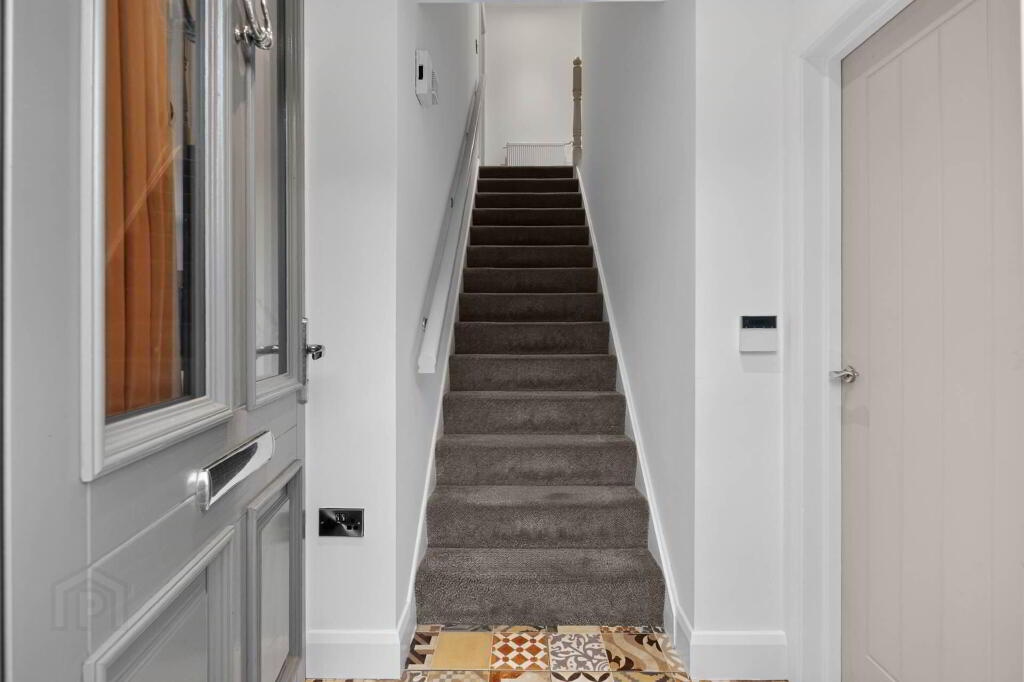
RECEPTION HALL
Tiled floor.
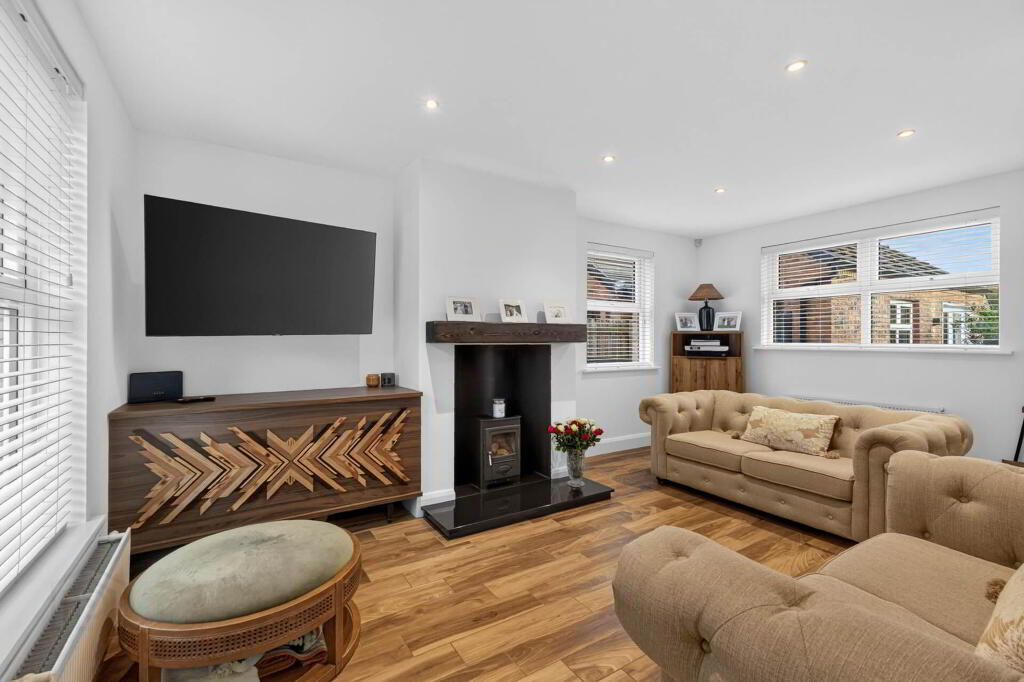
LOUNGE - 5.29m (17'4") x 3.76m (12'4")
Feature stove on granite hearth and beam mantle over. Tiled floor. Downlighters.
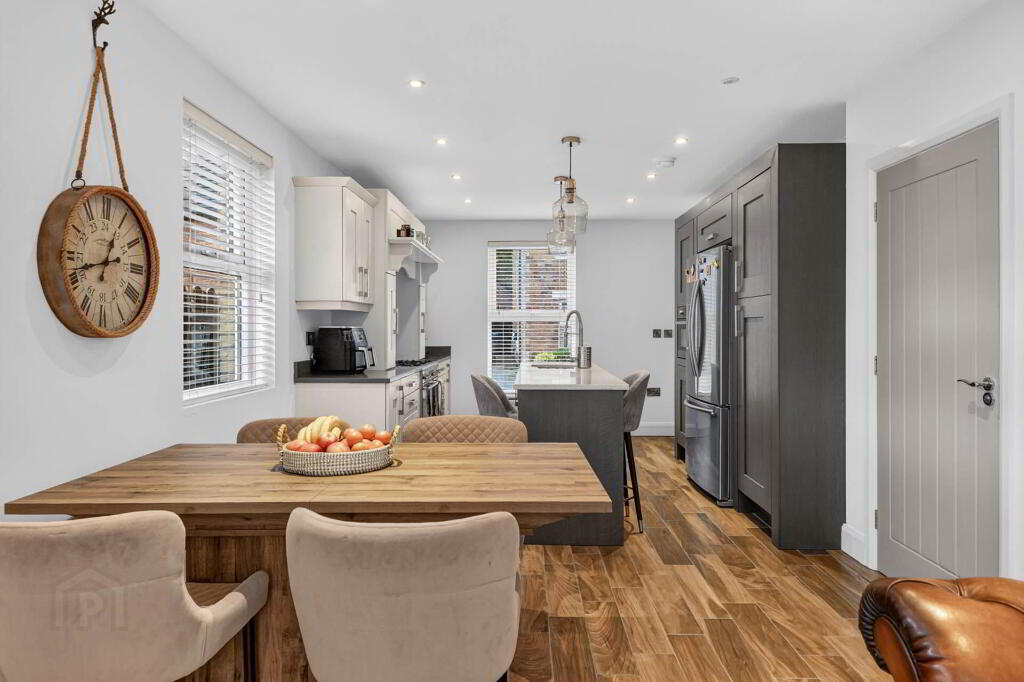
KITCHEN/DINING AREA - 5.29m (17'4") x 3.5m (11'6")
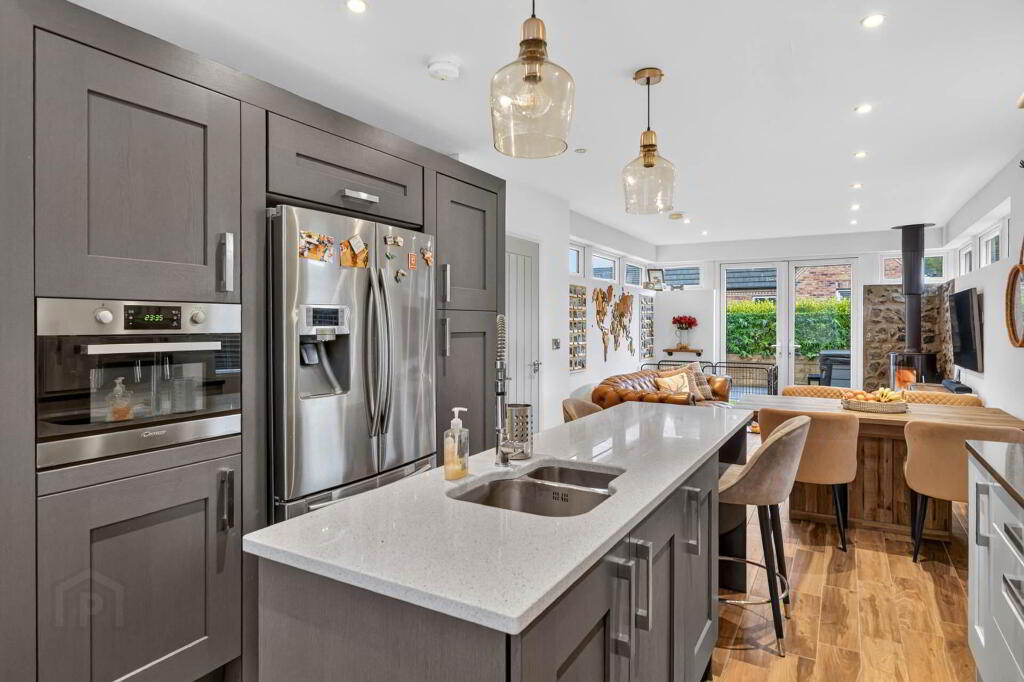
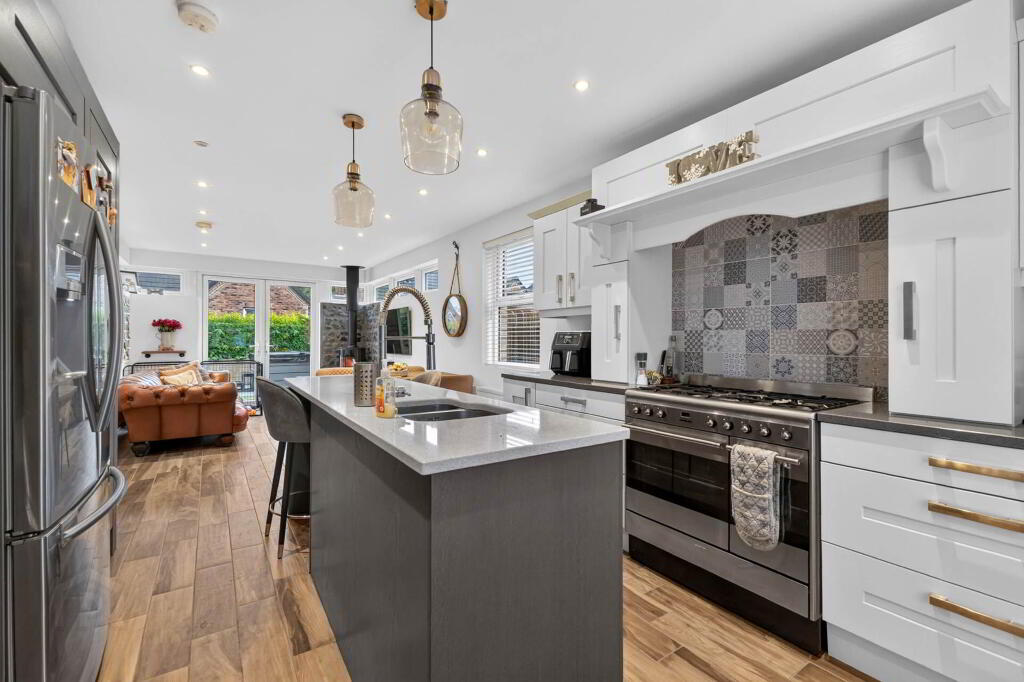
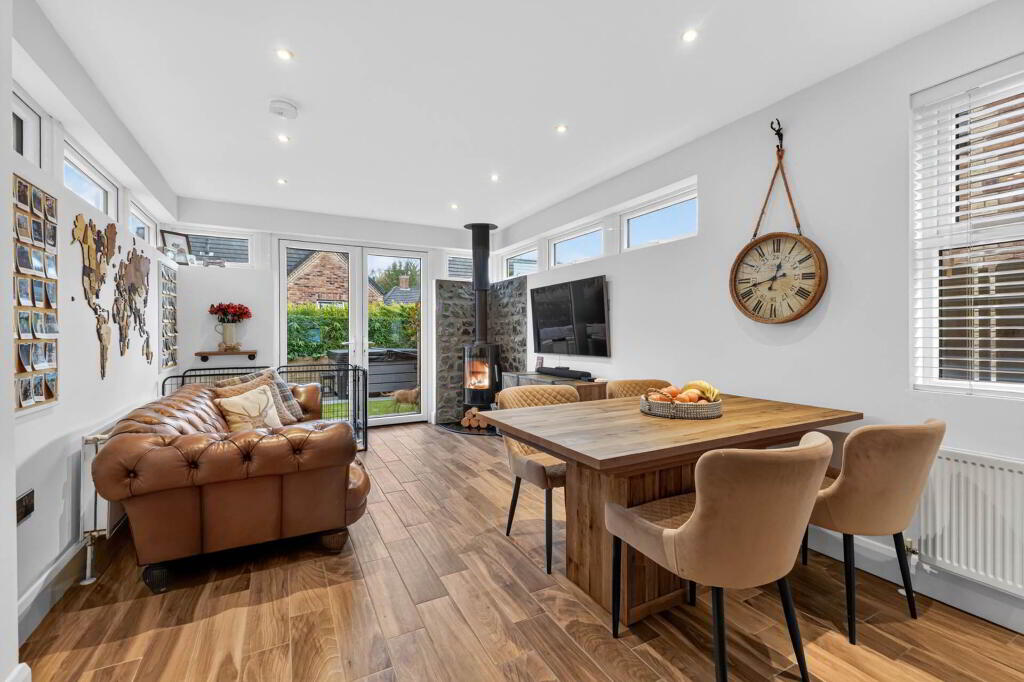
Range of high and low level units. Space for Range style cooker. Plumbed for American type fridge freezer. Integrated Candy microwave. Island unit with large and small bowl sink unit with mixer tap. Breakfast bar area. Downlighters. Tiled floor. Feature stove. Open to:-
FAMILY AREA - 3.5m (11'6") x 3.19m (10'6")
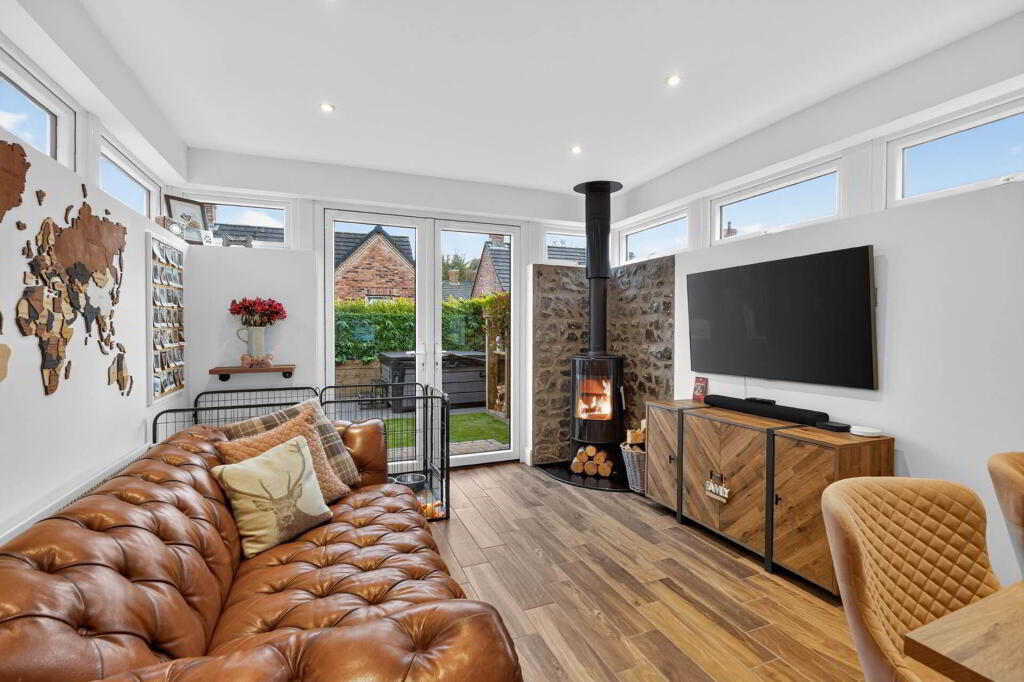
Tiled floor. Downlighters. PVC double glazed `French` doors to garden.
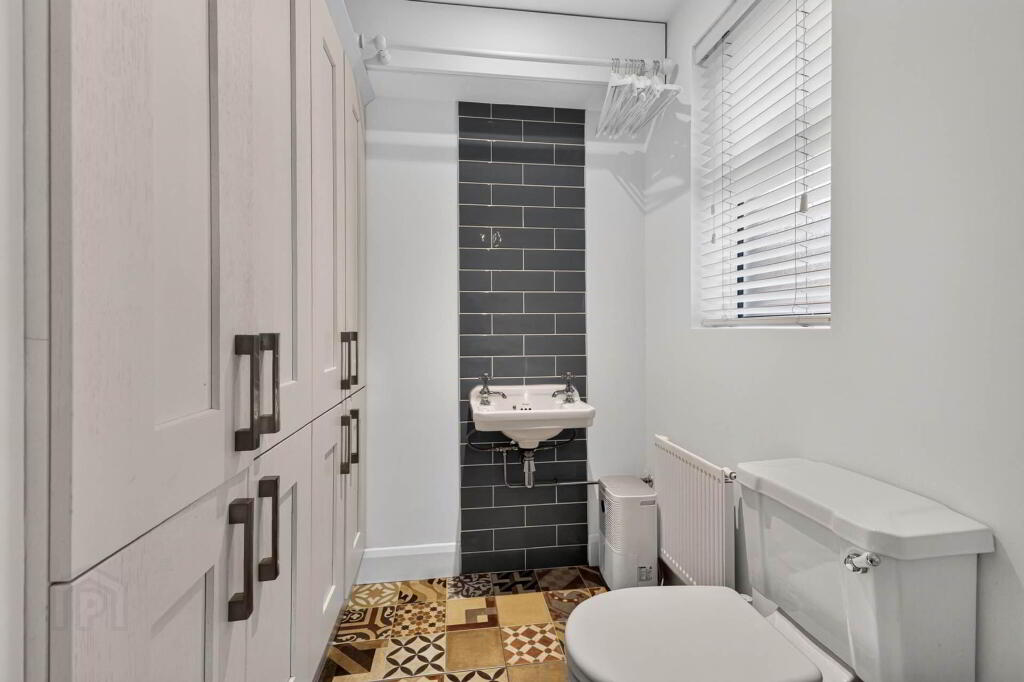
DOWNSTAIRS W.C.
Wash hand basin with tiled floor to ceiling splashback, and low flush w.c. Range of built-in cupboards. Tiled floor. Part tiled walls.
FIRST FLOOR
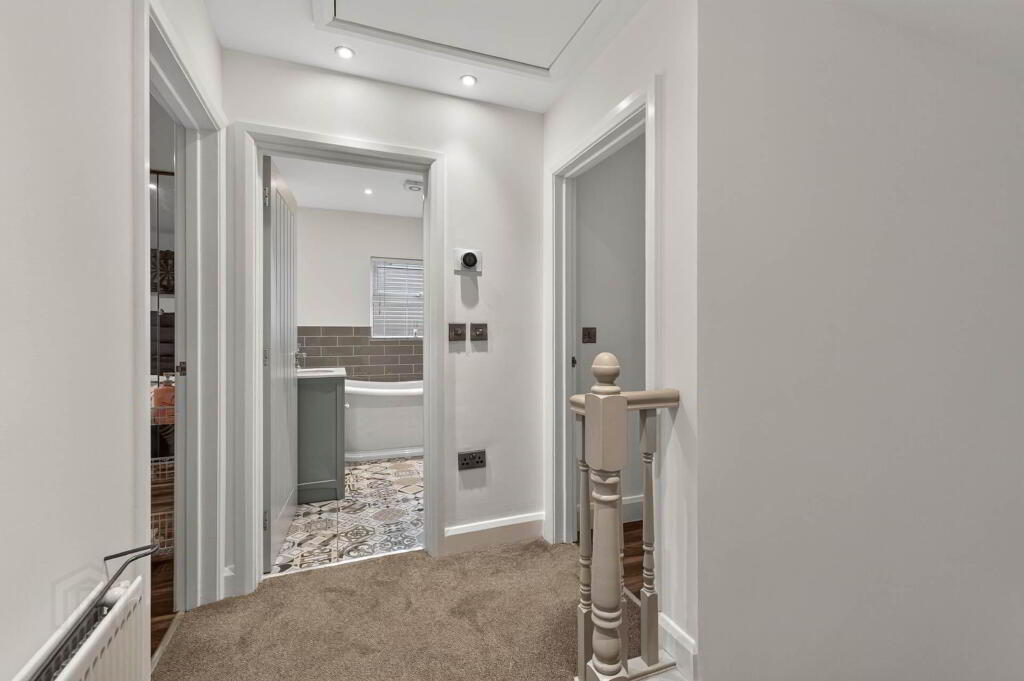
LANDING
Downlighters.
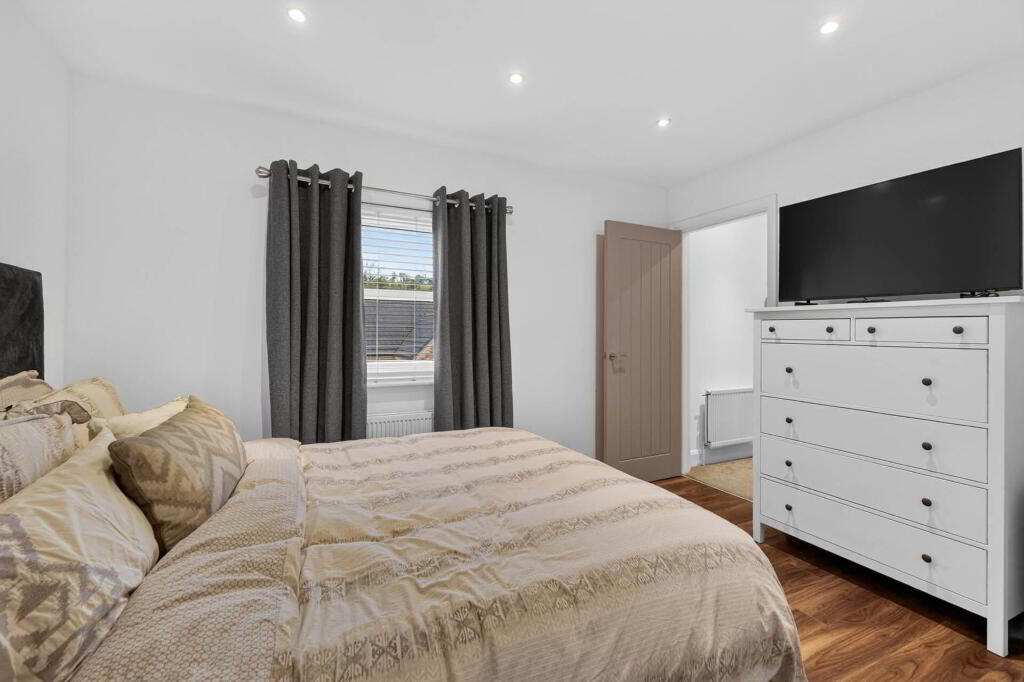
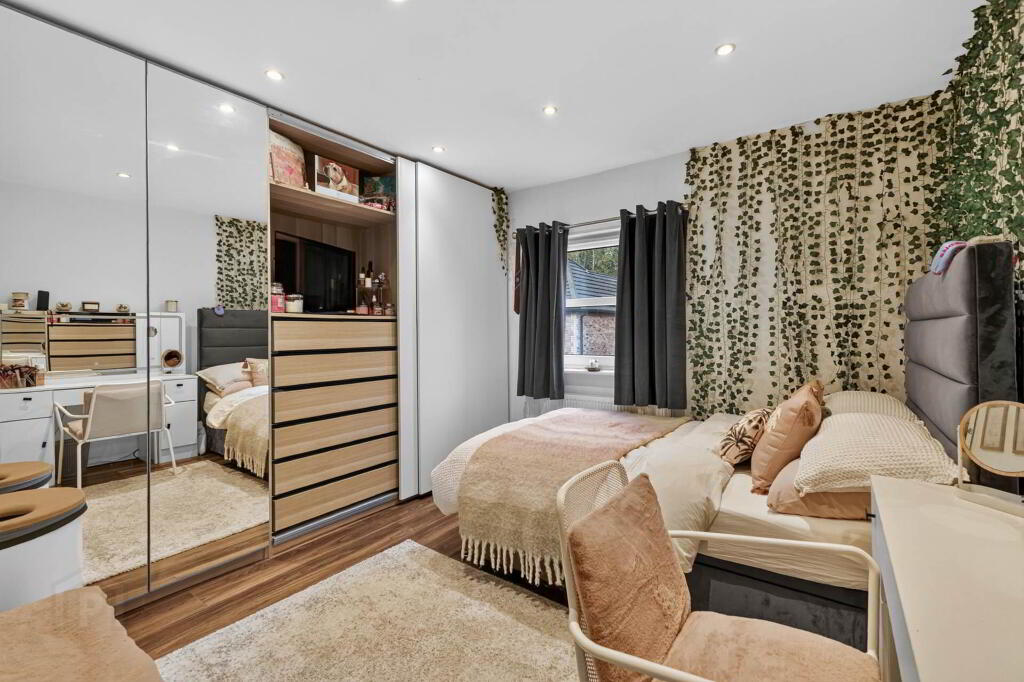
PRINCIPAL BEDROOM - 3.76m (12'4") x 2.55m (8'4")
Downlighters. Laminate wooden floor.
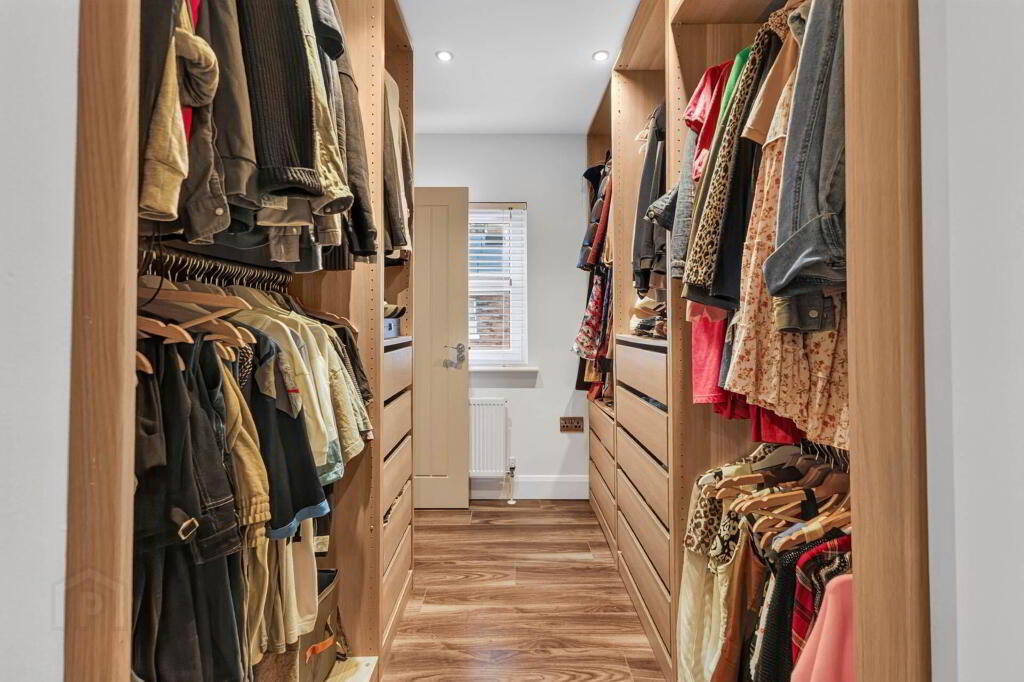
DRESSING AREA - 2.64m (8'8") x 2.06m (6'9")
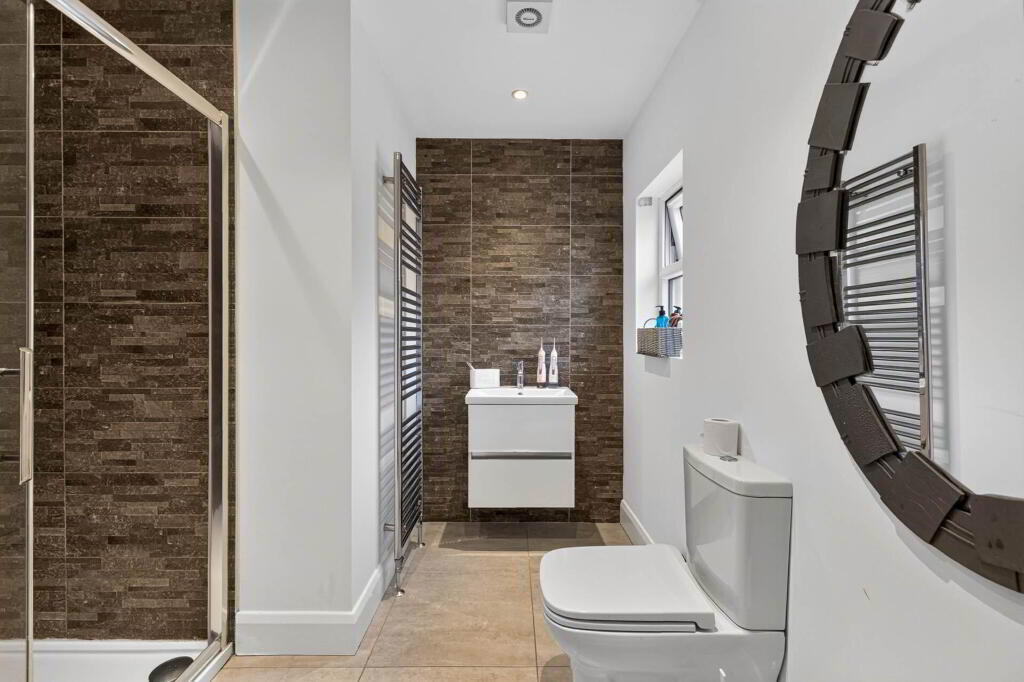
ENSUITE SHOWER ROOM
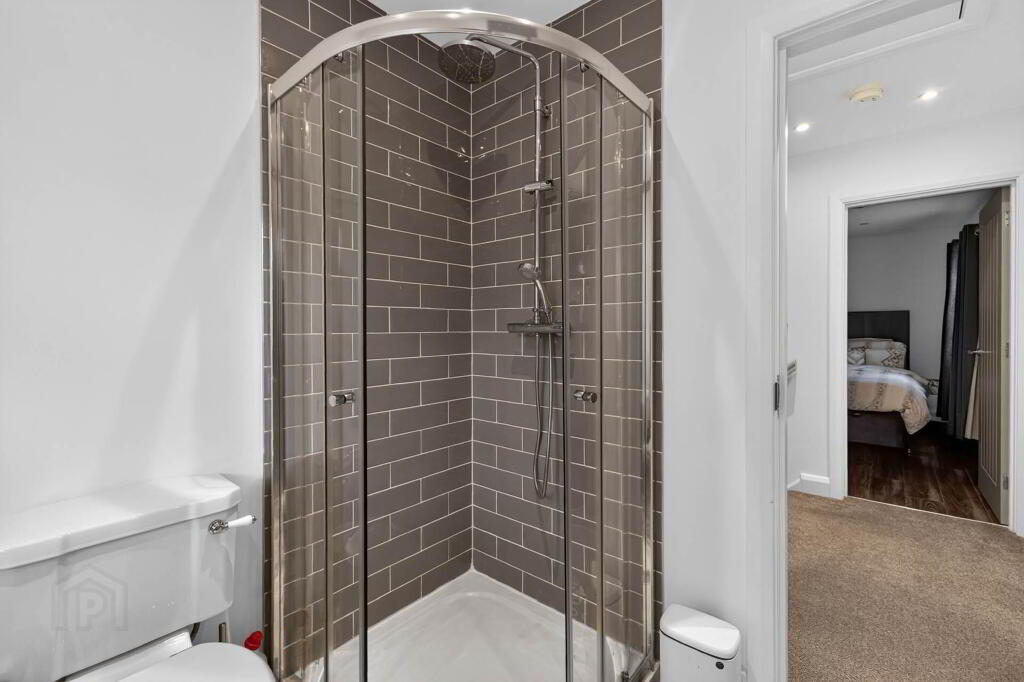
Large shower enclosure with drench head shower; vanity wash hand basin with mixer tap and drawers below; and low flush w.c. Part tiled walls. Tiled floor. Heated towel rail. Extractor fan. Downlighters.
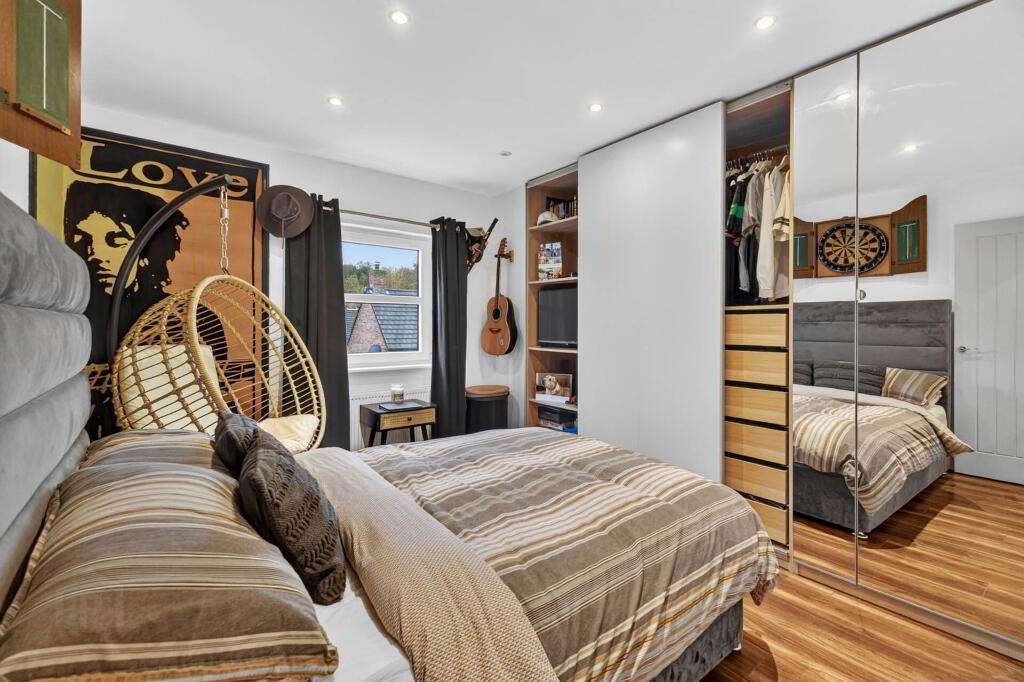
BEDROOM 2 - 3.8m (12'6") x 3.52m (11'7")
Laminate wooden floor. Downlighters.
BEDROOM 3 - 3.45m (11'4") x 3.25m (10'8")
Laminate wooden floor. Downlighters.
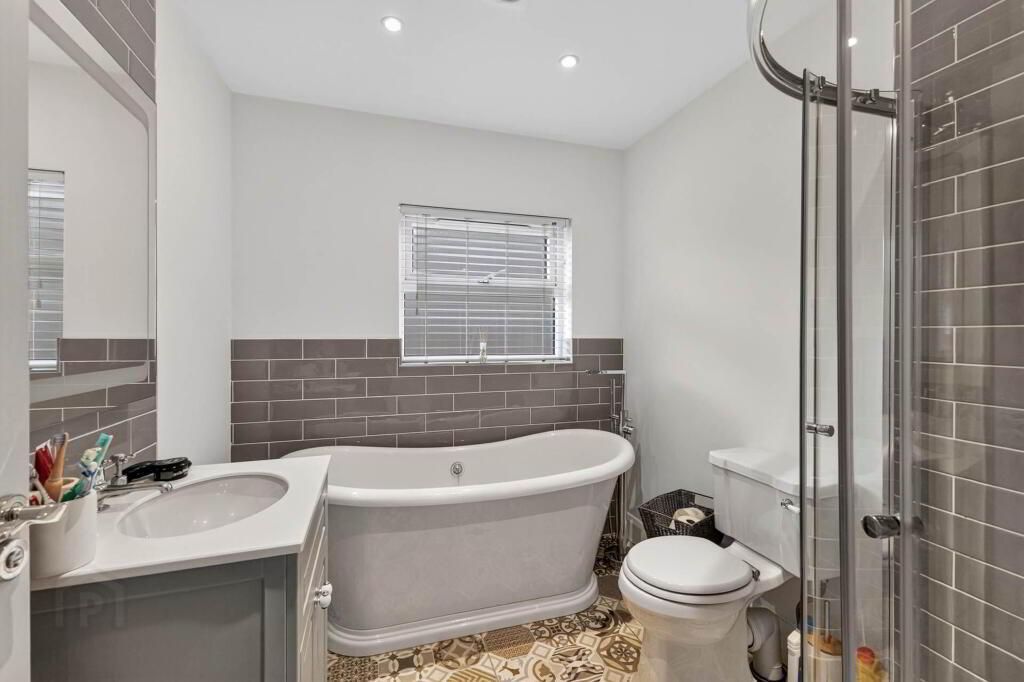
BATHROOM
White suite comprising corner shower enclosure with drench head shower and separate hose attachment; free standing bath with column mixer tap and shower attachment; vanity wash hand basin with cupboard below. Part tiled walls. Tiled floor. Downlighters. Extractor fan.
Directions
LOCATION: Off the Belsize Road.
what3words /// comet.trip.grew
Notice
Please note we have not tested any apparatus, fixtures, fittings, or services. Interested parties must undertake their own investigation into the working order of these items. All measurements are approximate and photographs provided for guidance only.
The property benefits from open plan Kitchen/Dining/Living Area, three spacious Bedrooms with Principal Bedroom having a dressing room and ensuite. This property was originally designed as a 4 Bedroom layout but changed to give 3 generous Bedrooms, one with Dressing Area and Ensuite Shower Room.
Located close to local shops and within easy access to Boomers Way for those wishing to commute.
Accommodation comprises:- Reception Hall; Lounge; Kitchen/Dining/Family Area; Downstairs w.c. with storage.
First floor: Principal Bedroom with Dressing Area and Ensuite; 2 further spacious Bedrooms; Bathroom.
Specification includes: Thatched Porch; Gas fired central heating; uPVC double glazed windows; Good use of downlighters; 2 Stoves; Garden Room/Bar.
Outside: Fully enclosed rear garden. Extensive composite decking. Paved paths. Artificial grass. Garage currently used as Garden Room/Bar with toilet and wash hand basin off. Remote control roller garage door to front into small store. Brick paved driveway.
GROUND FLOOR
RECEPTION HALL
Tiled floor.
LOUNGE - 5.29m (17'4") x 3.76m (12'4")
Feature stove on granite hearth and beam mantle over. Tiled floor. Downlighters.
KITCHEN/DINING AREA - 5.29m (17'4") x 3.5m (11'6")
Range of high and low level units. Space for Range style cooker. Plumbed for American type fridge freezer. Integrated Candy microwave. Island unit with large and small bowl sink unit with mixer tap. Breakfast bar area. Downlighters. Tiled floor. Feature stove. Open to:-
FAMILY AREA - 3.5m (11'6") x 3.19m (10'6")
Tiled floor. Downlighters. PVC double glazed `French` doors to garden.
DOWNSTAIRS W.C.
Wash hand basin with tiled floor to ceiling splashback, and low flush w.c. Range of built-in cupboards. Tiled floor. Part tiled walls.
FIRST FLOOR
LANDING
Downlighters.
PRINCIPAL BEDROOM - 3.76m (12'4") x 2.55m (8'4")
Downlighters. Laminate wooden floor.
DRESSING AREA - 2.64m (8'8") x 2.06m (6'9")
ENSUITE SHOWER ROOM
Large shower enclosure with drench head shower; vanity wash hand basin with mixer tap and drawers below; and low flush w.c. Part tiled walls. Tiled floor. Heated towel rail. Extractor fan. Downlighters.
BEDROOM 2 - 3.8m (12'6") x 3.52m (11'7")
Laminate wooden floor. Downlighters.
BEDROOM 3 - 3.45m (11'4") x 3.25m (10'8")
Laminate wooden floor. Downlighters.
BATHROOM
White suite comprising corner shower enclosure with drench head shower and separate hose attachment; free standing bath with column mixer tap and shower attachment; vanity wash hand basin with cupboard below. Part tiled walls. Tiled floor. Downlighters. Extractor fan.
Directions
LOCATION: Off the Belsize Road.
what3words /// comet.trip.grew
Notice
Please note we have not tested any apparatus, fixtures, fittings, or services. Interested parties must undertake their own investigation into the working order of these items. All measurements are approximate and photographs provided for guidance only.
-
Taylor Patterson Estate Agents
028 9266 9030
Photo Gallery

Location
