Share with a friend

Please check you have entered all details correctly:

Options

139 Queensway, Lambeg, Lisburn, BT27 4QS

Offers over £425,000

Key Information

Address 139 Queensway, Lambeg, Lisburn, BT27 4QS
Price Offers over £425,000
Style Detached Bungalow
Bedrooms 4
Receptions 4
Bathrooms 2
Size 169 sq. metres
EPC Rating D60/D65
Status For sale
   

Additional Information

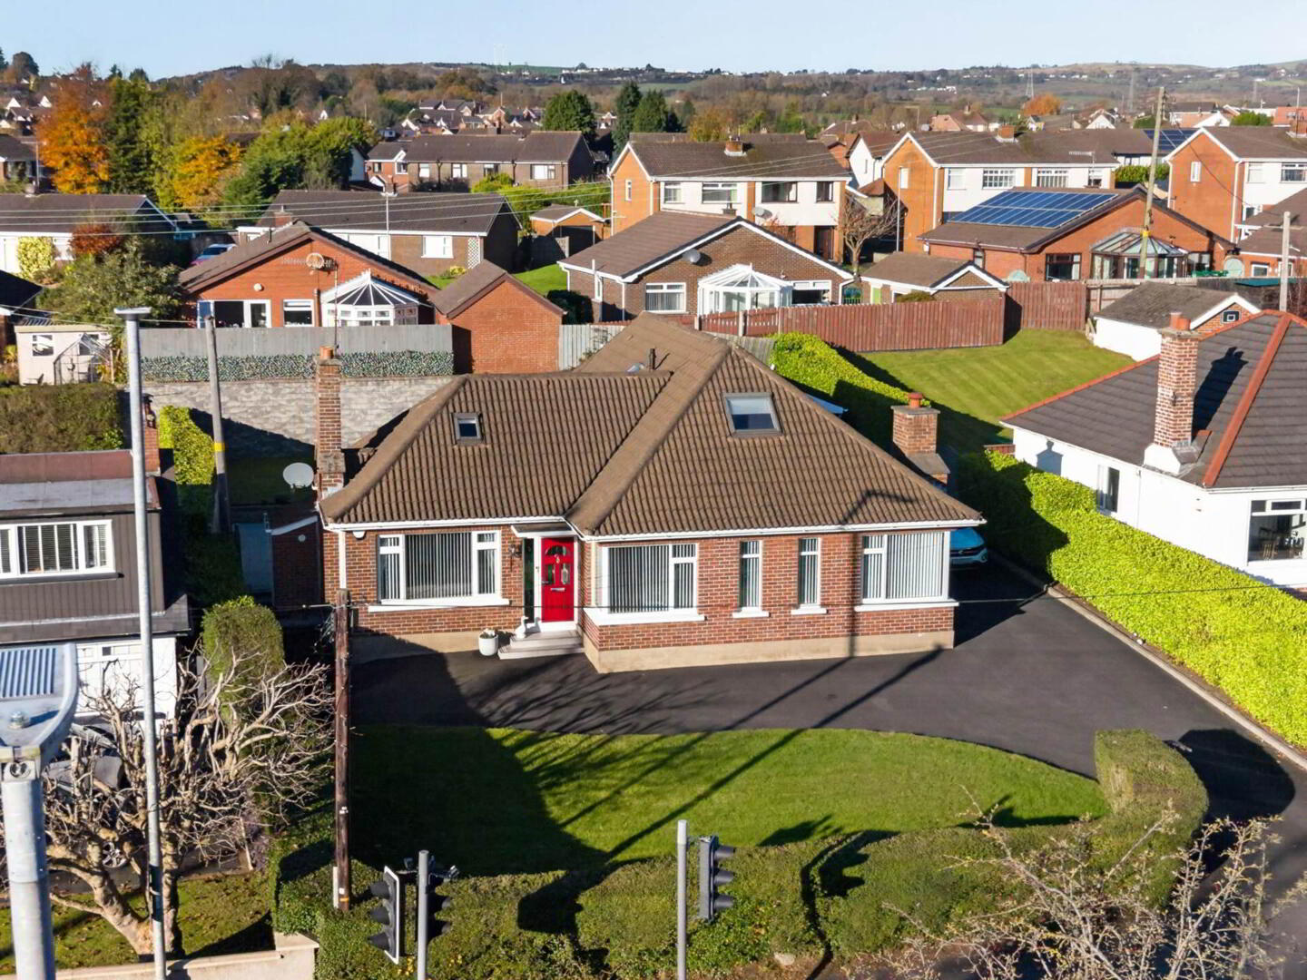
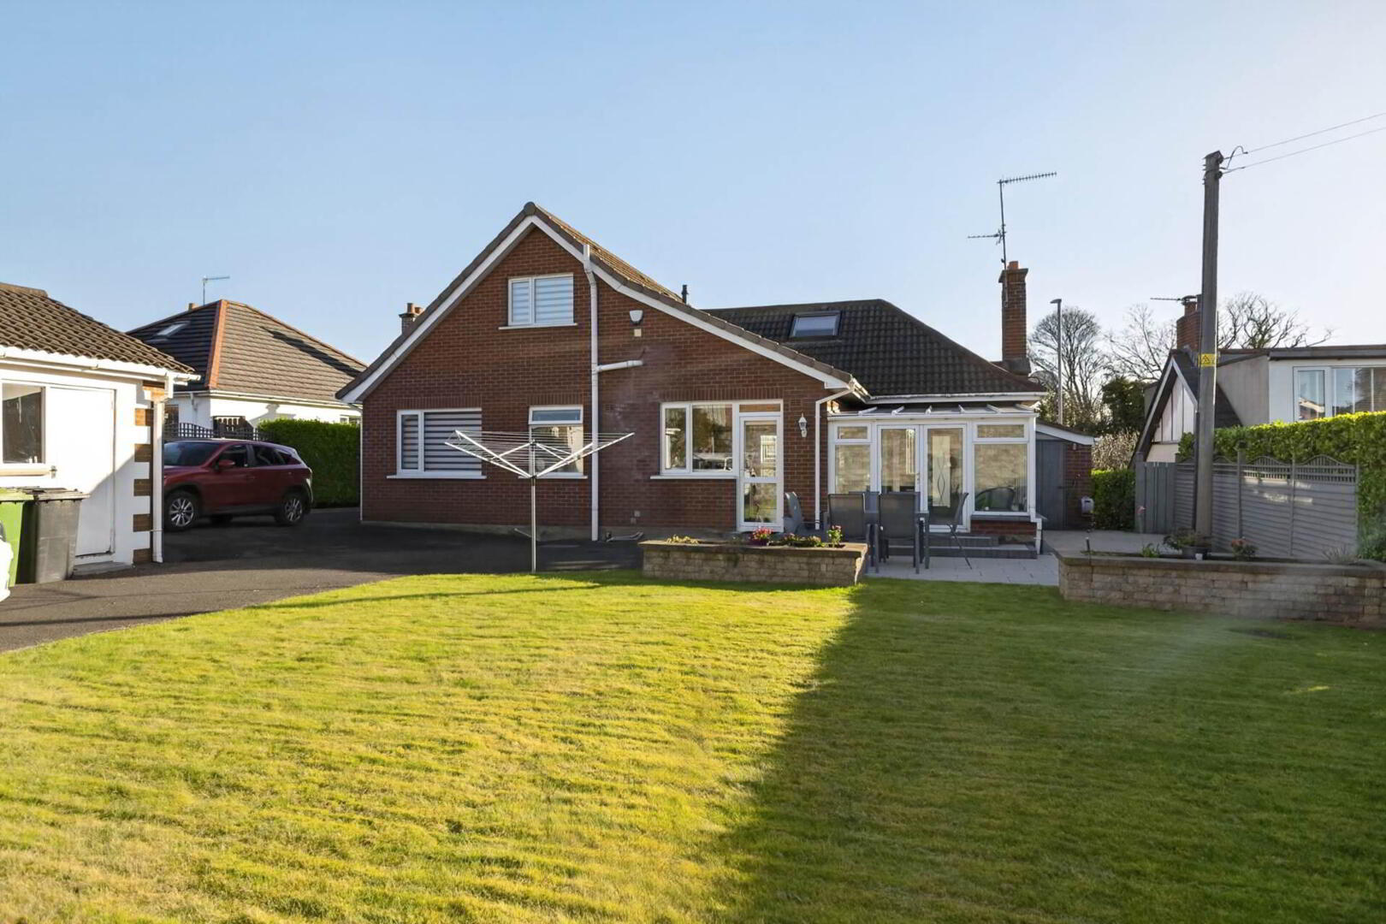
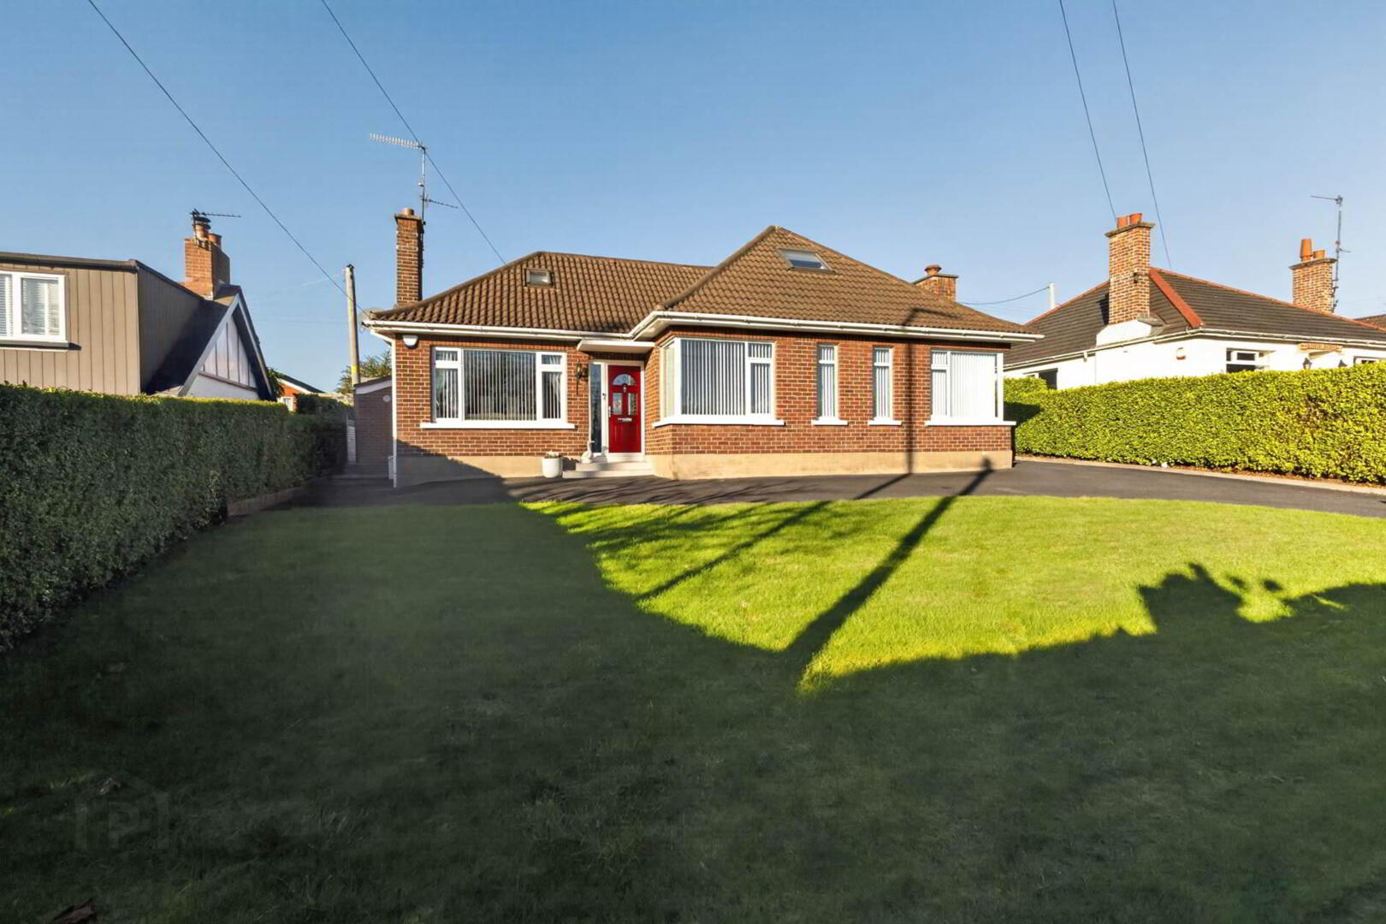
A beautifully appointed and most deceptively spacious detached chalet bungalow occupying a generous and private elevated site in this convenient location.

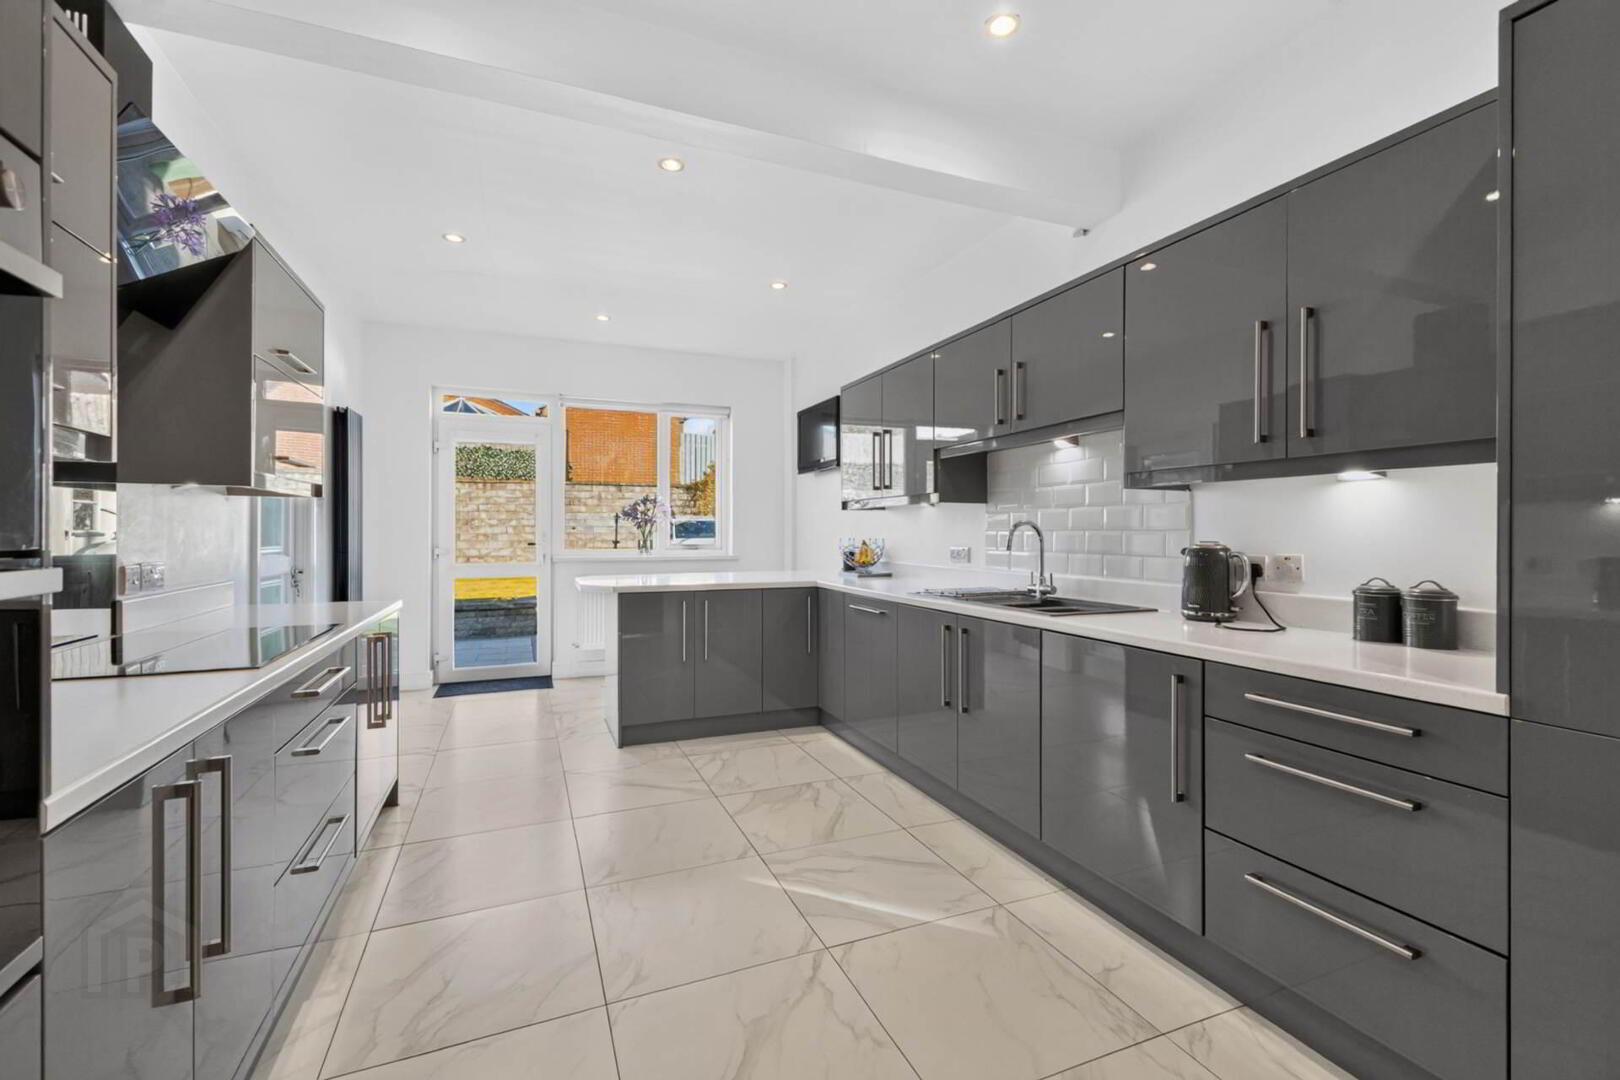
The property is tastefully presented throughout its excellent accommodation including 4 Receptions and 4 Bedrooms (2 on each floor) plus a study on the first floor. Add to this a recently refitted bespoke Kitchen and refitted Shower room and Ensuite Shower room in the Principal Bedroom and this is truly a superb family home.

Conveniently placed for commuting, both Lisburn and Belfast are easily accessible by car whilst bus routes and Lambeg train halt are closeby. Other amenities within easy reach include a number of shops and schools as well as the Lagan towpath.

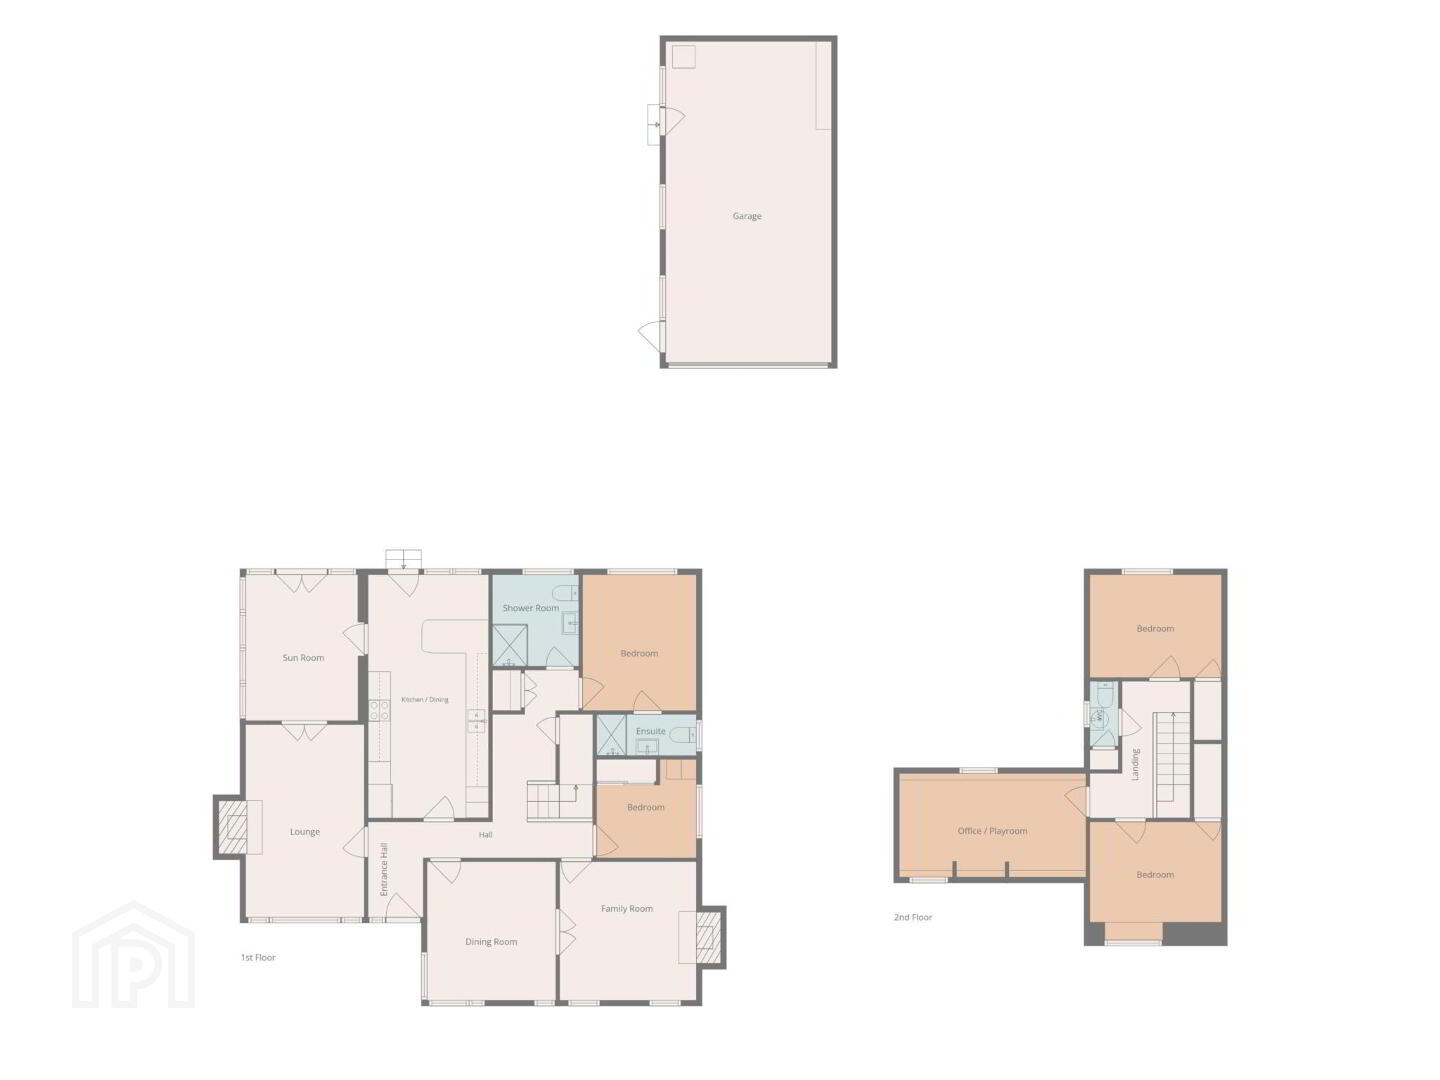
Accommodation Comprises: Ground Floor: Entrance Hall, Lounge, Sun Room, Kitchen/Dining, Dining Room, Family Room. Principal Bedroom with Ensuite Shower Room. Bedroom 2. Shower Room.

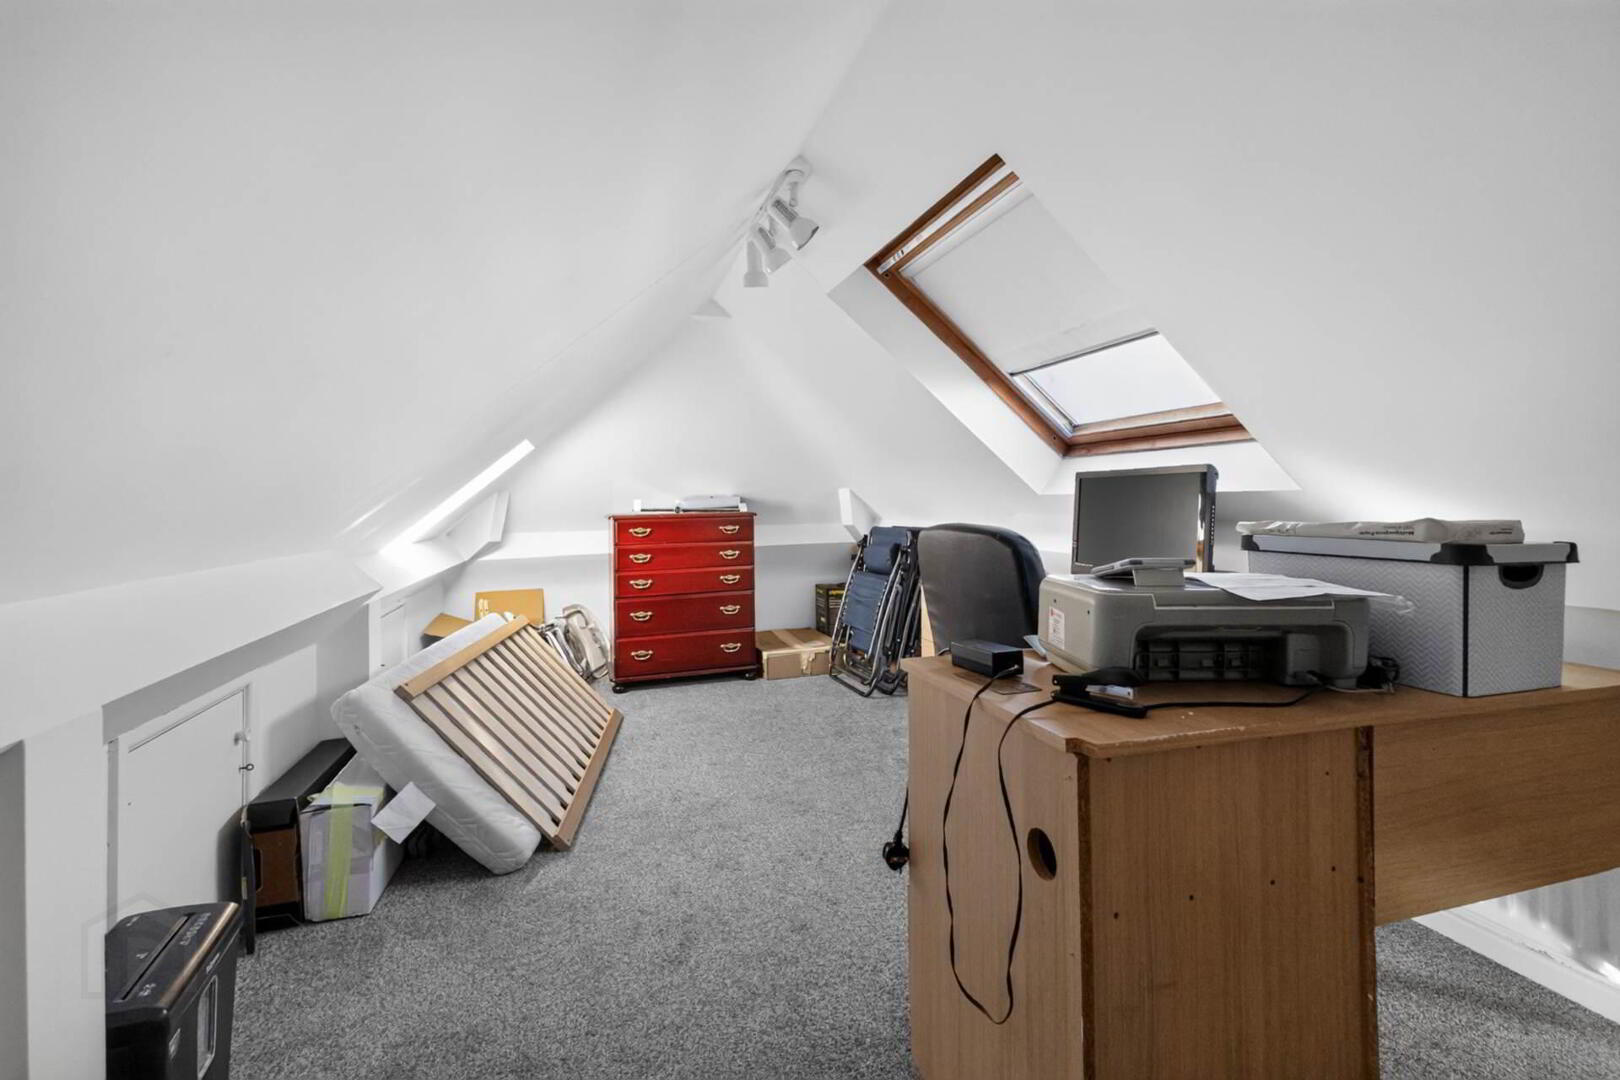
First Floor: 2 Bedrooms with Eaves Storage, Study, WC.

Specification Includes: Gas fired central heating; uPVC double glazed windows; Recently refitted Kitchen; Refitted Shower Room and Ensuite.

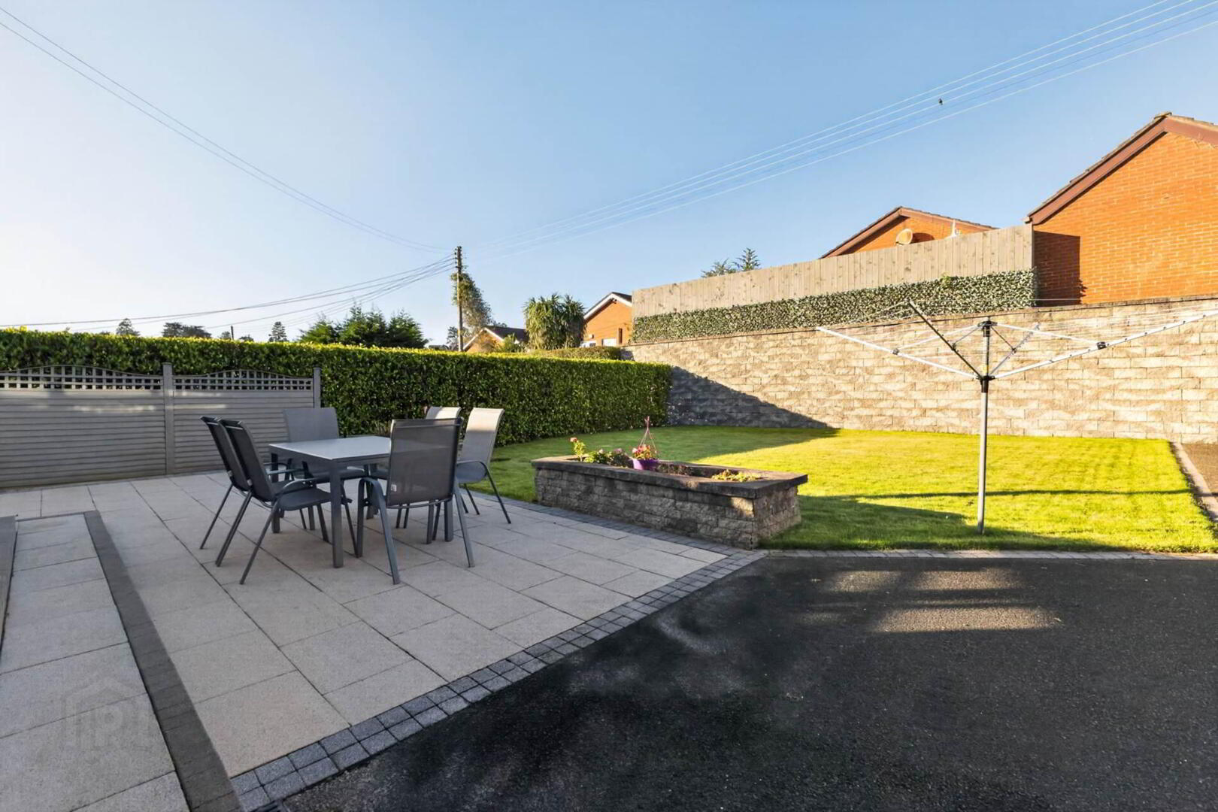
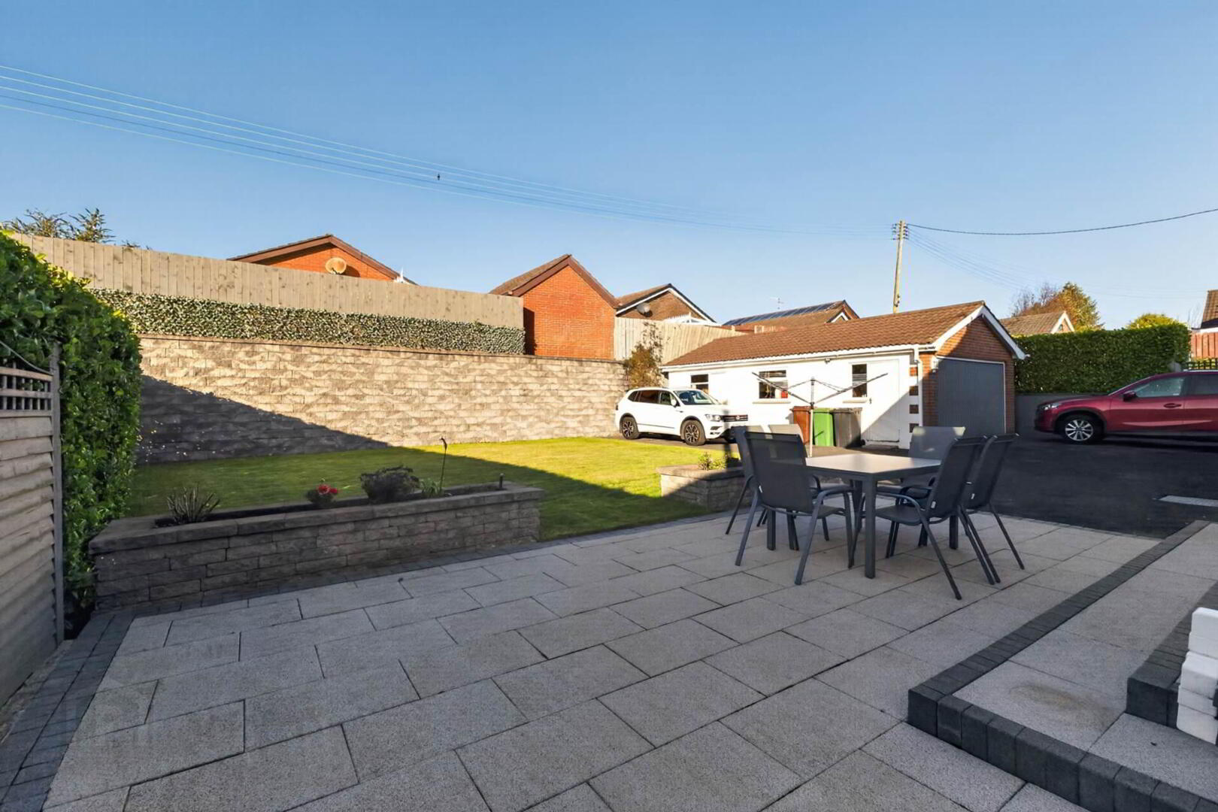
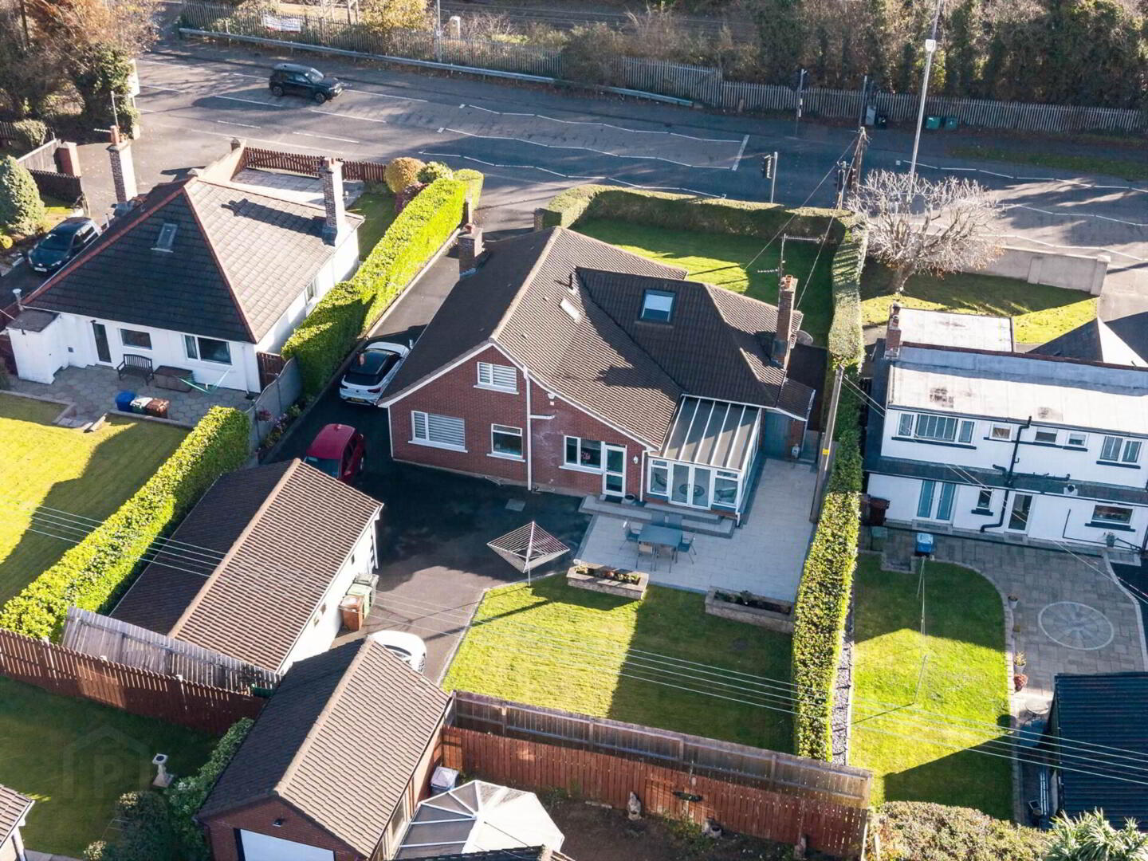
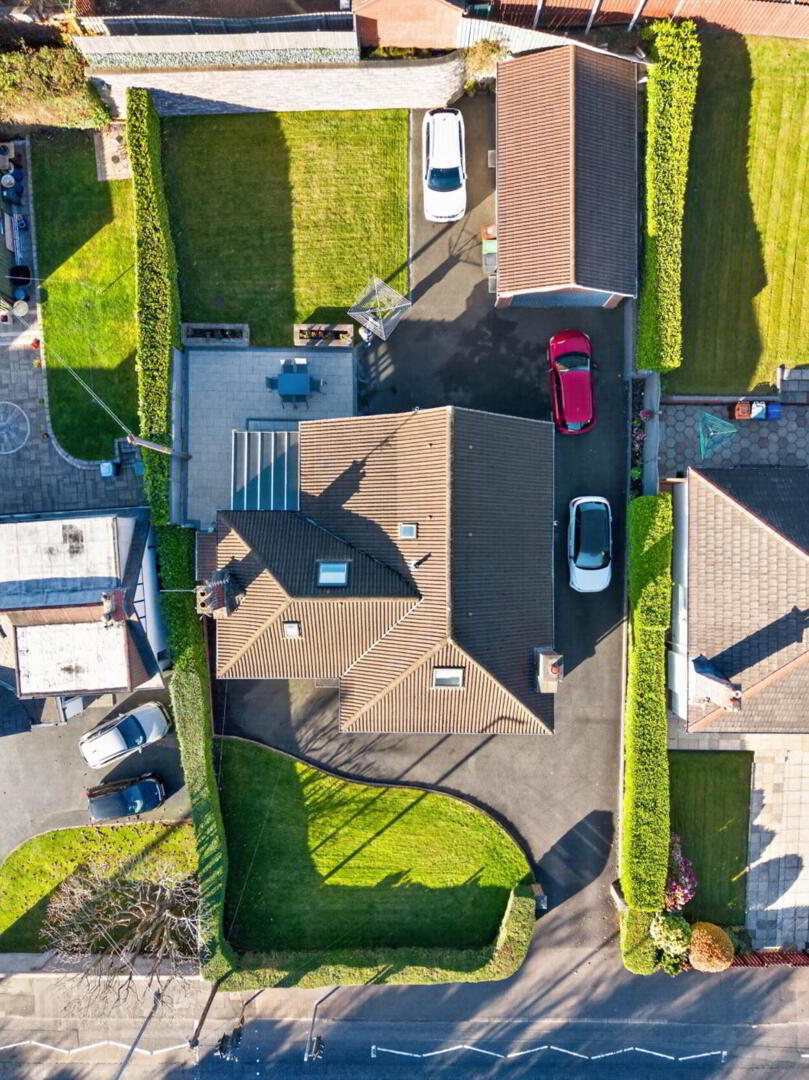
Outside: Brick pillared entrance with long tarmacadam driveway to side leading to Detached double garage ( 8.9 m x 4.5 m) with electric up and over door, light and power. Ample additional parking to front and rear. Front garden in lawn with hedge borders. Private rear garden in lawn with paved patio area and enjoying a sunny aspect. Tap. Light.

GROUND FLOOR

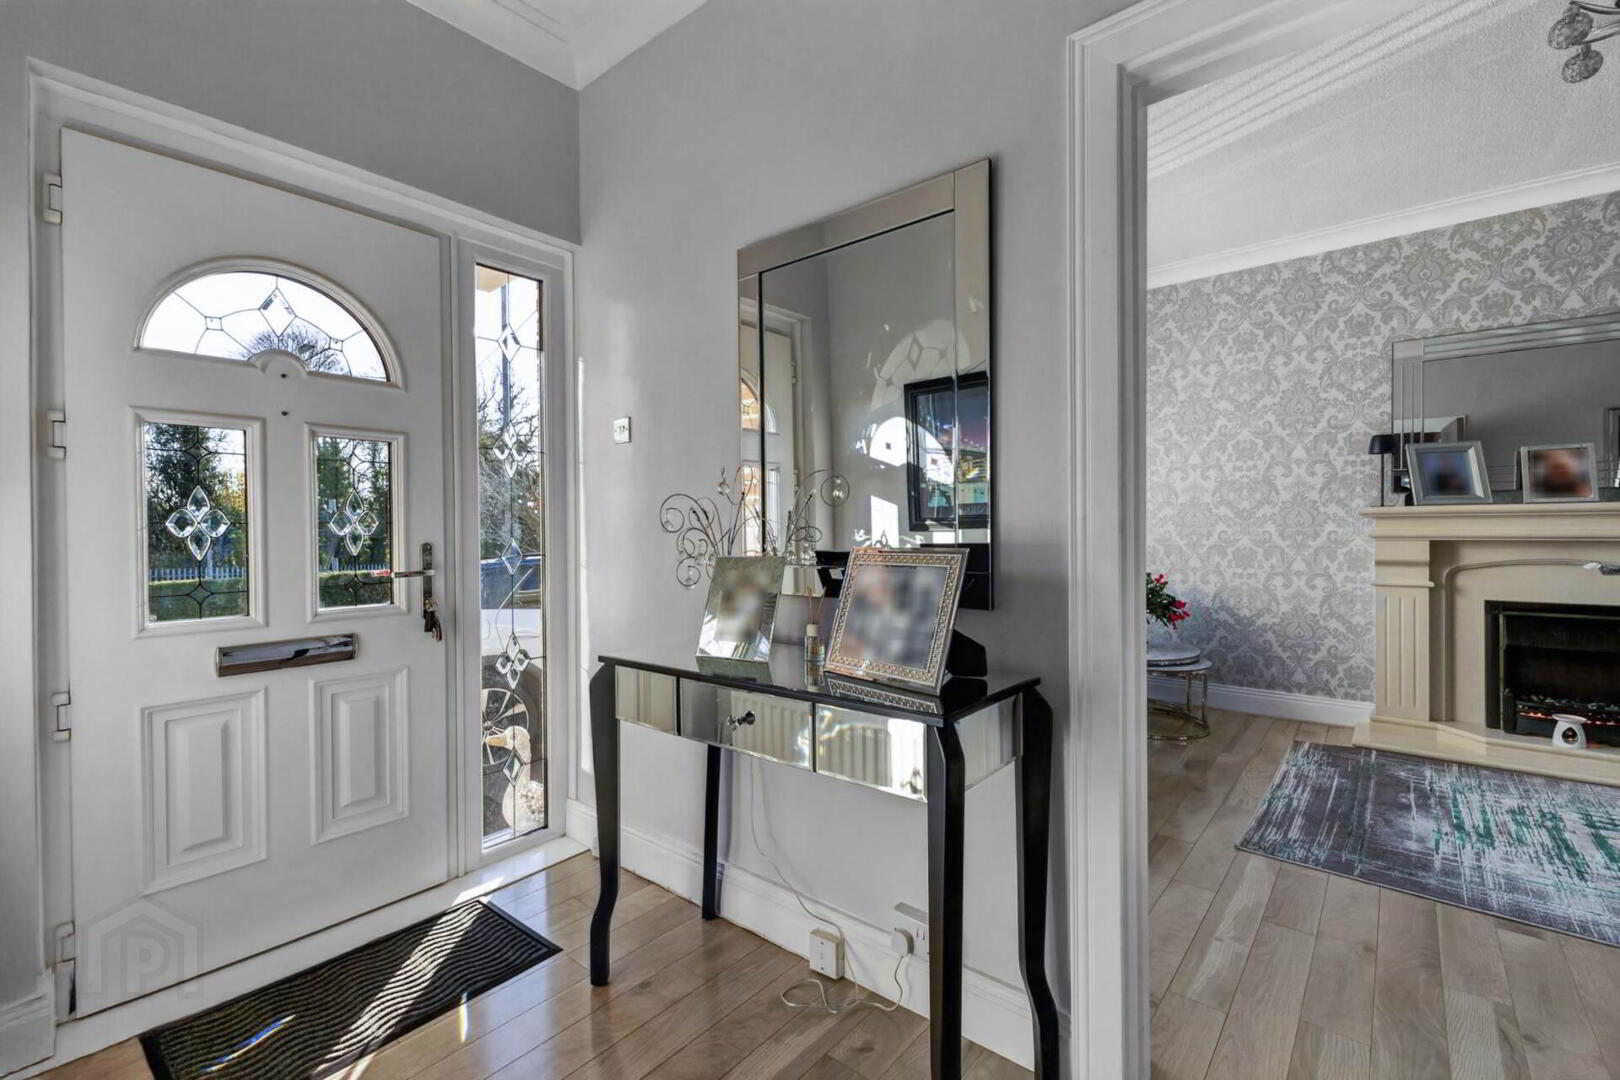
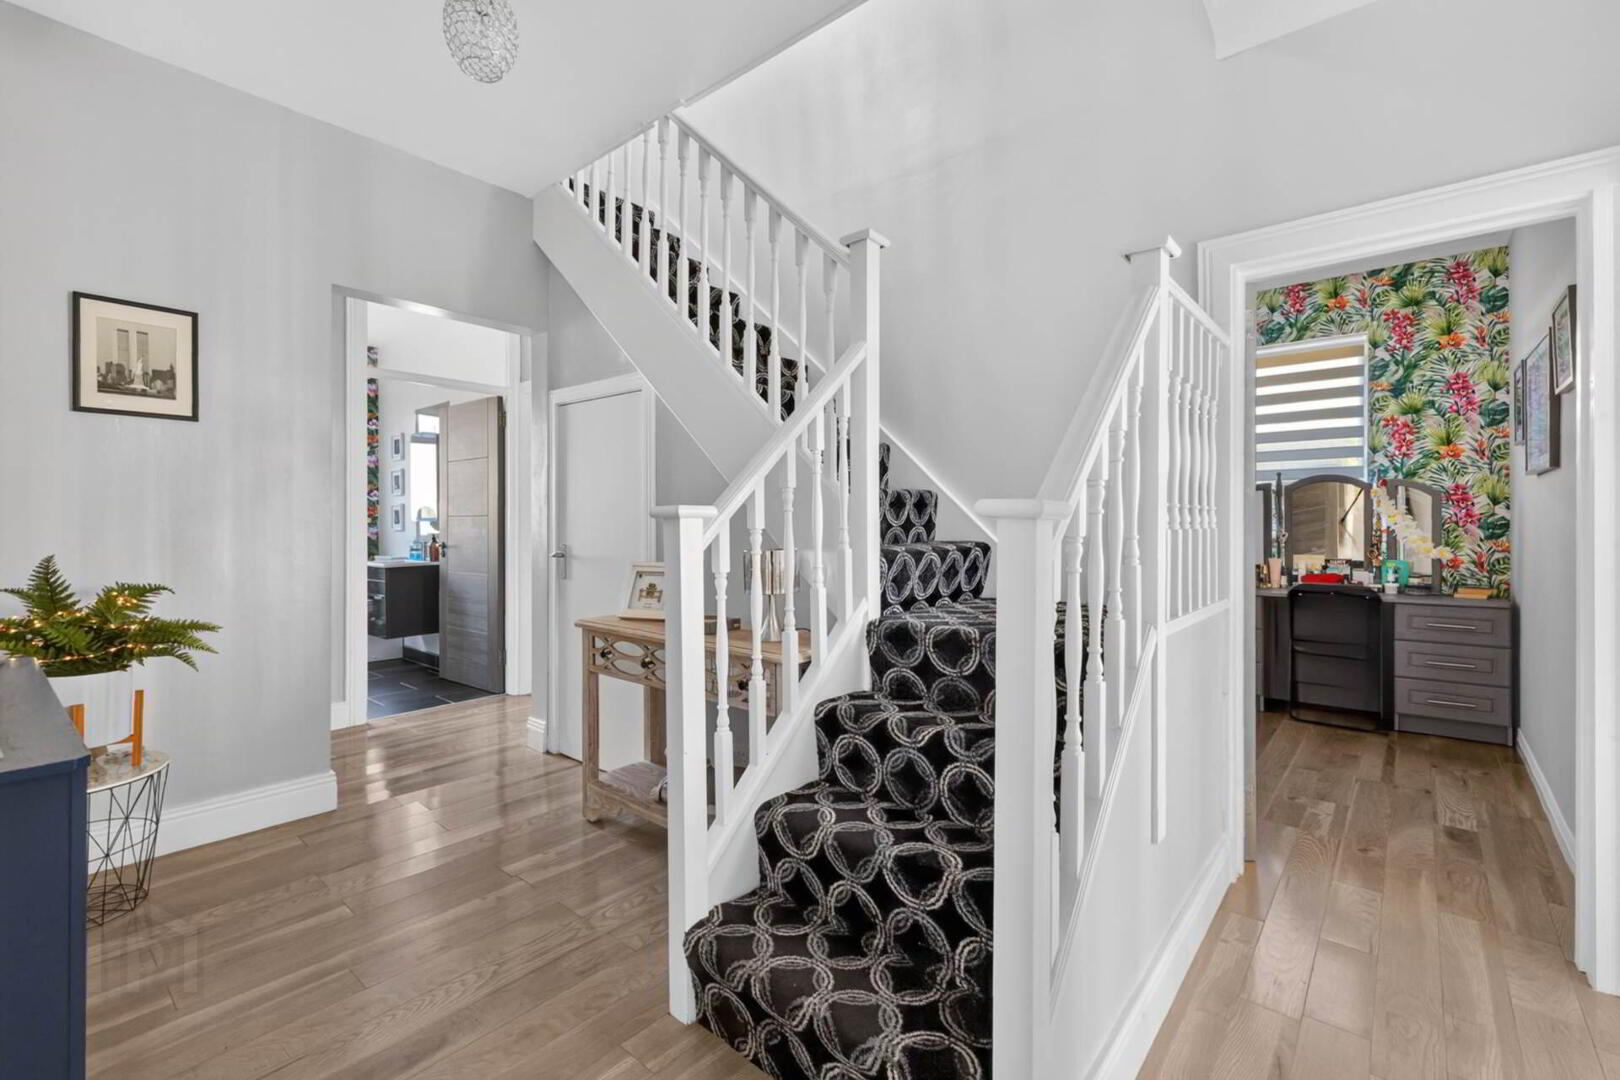
RECEPTION HALL
Composite part glazed front door with side lights. Laminate wooden flooring. Understairs storage and cloaks cupboard.

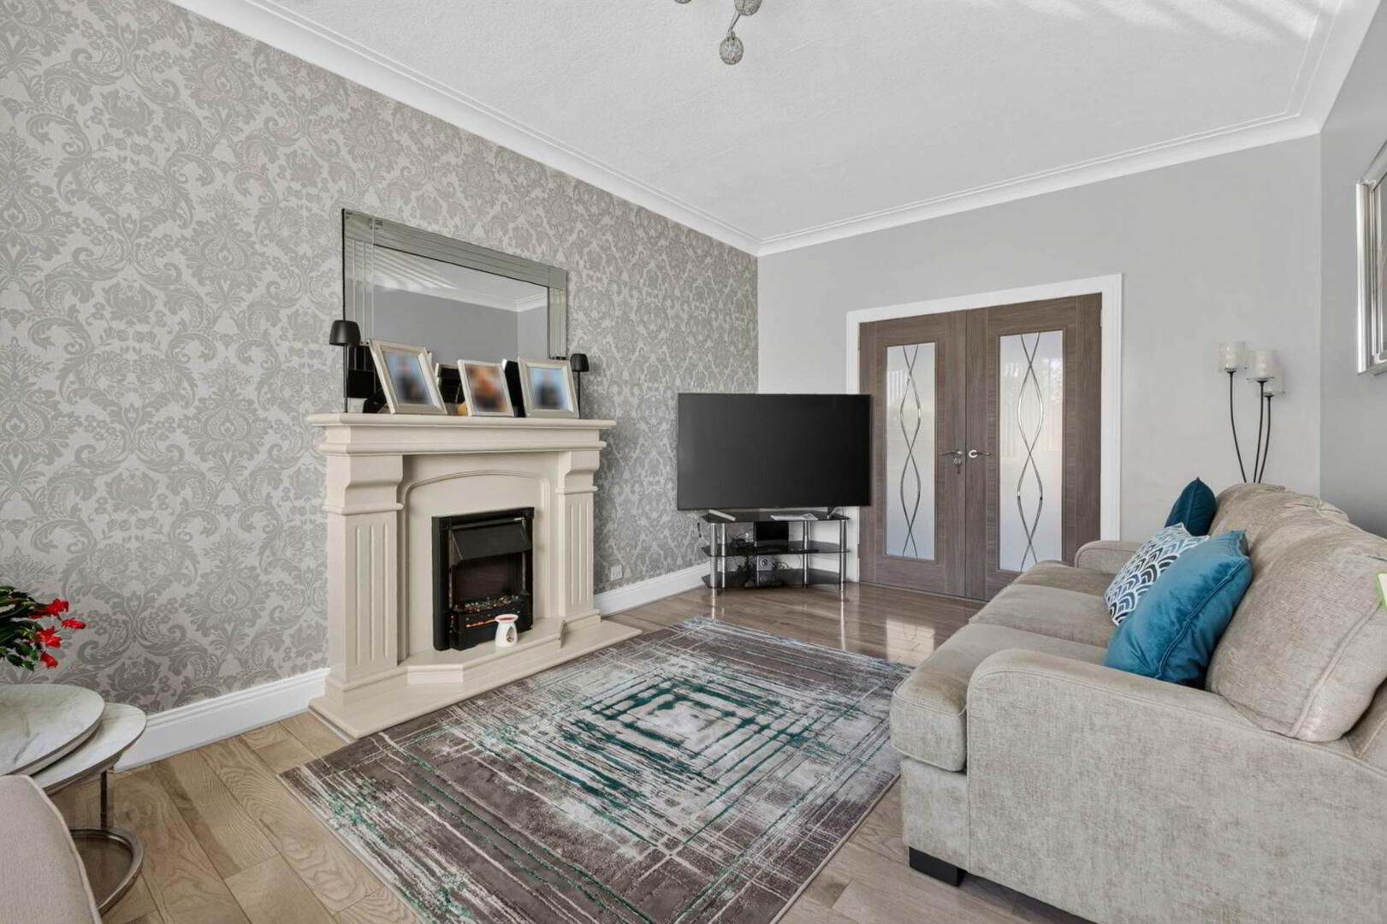
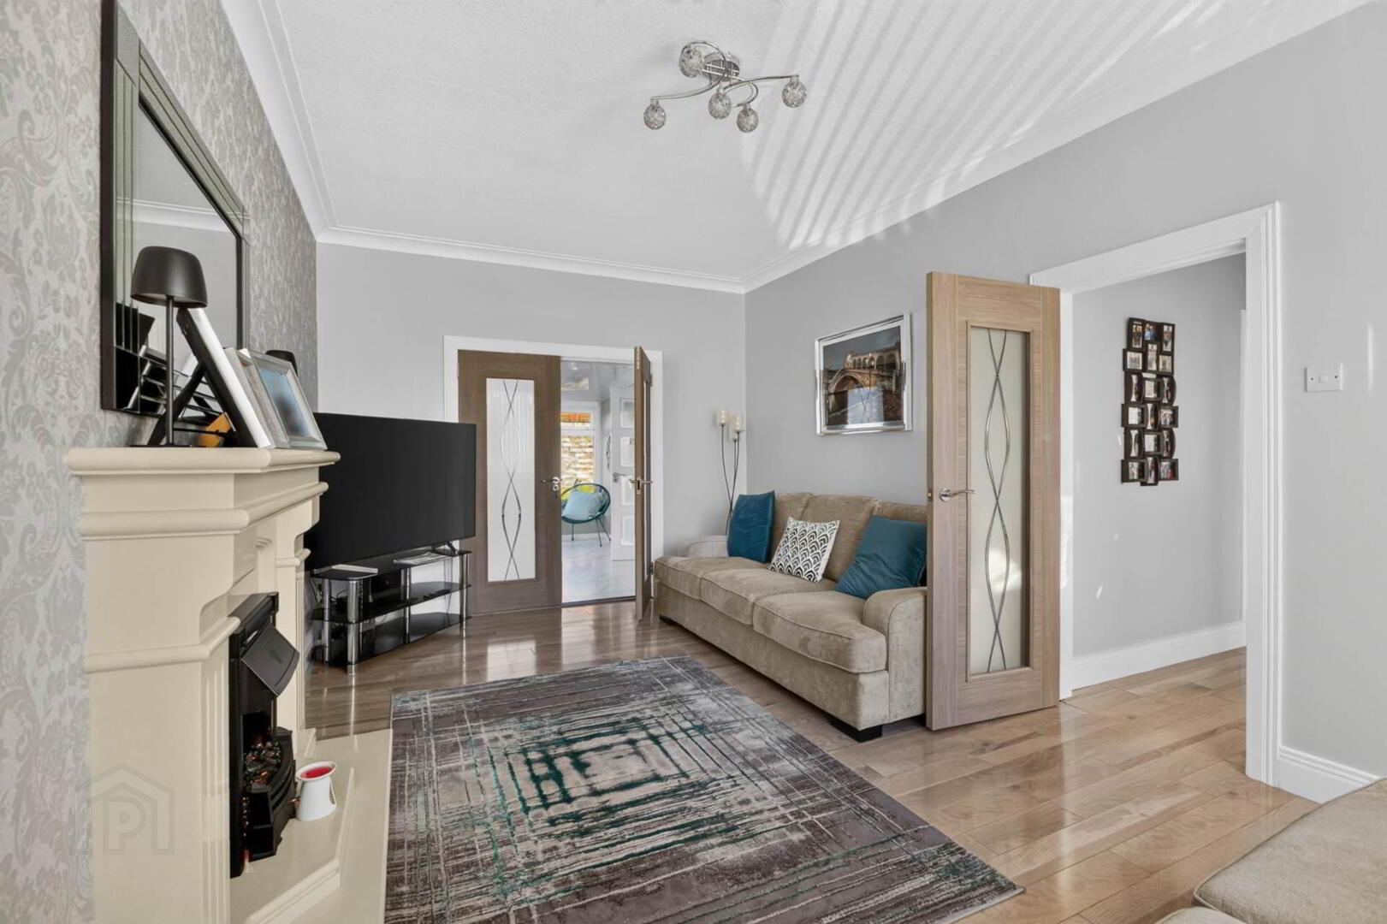
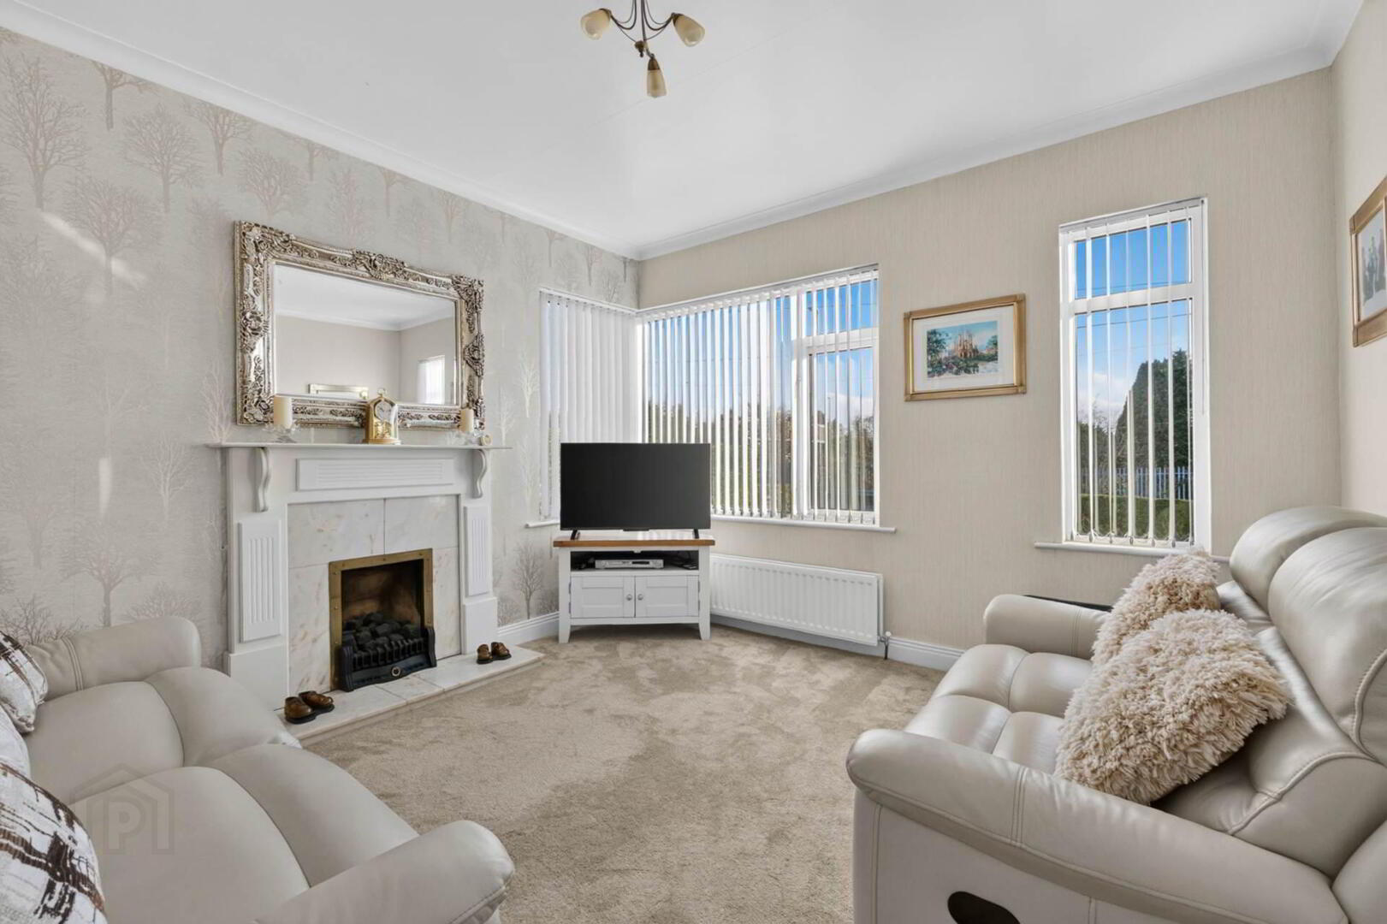
LOUNGE - 5.47m (17'11") x 3.33m (10'11")
Marble fireplace with electric fire inset. Laminate wooden flooring. Corniced ceiling. `French` doors leading to:

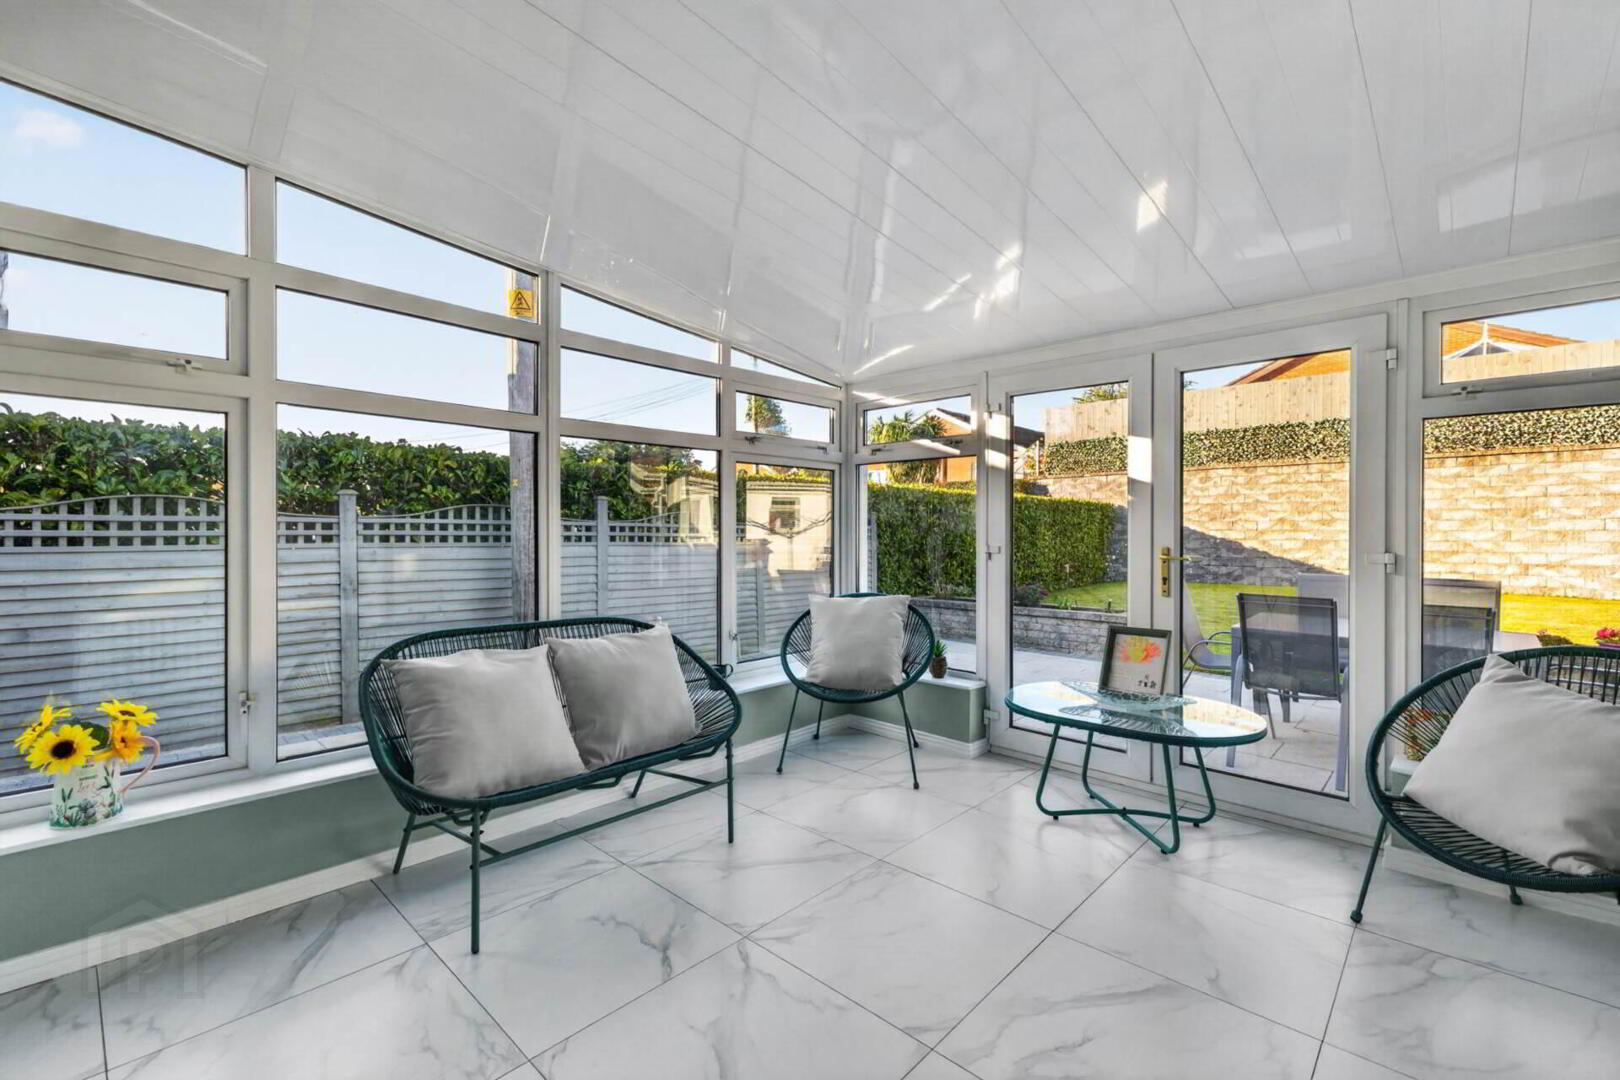
SUN ROOM - 3.48m (11'5") x 3.12m (10'3")
Tiled floor. uPVC Double glazed door to patio. Access to kitchen.

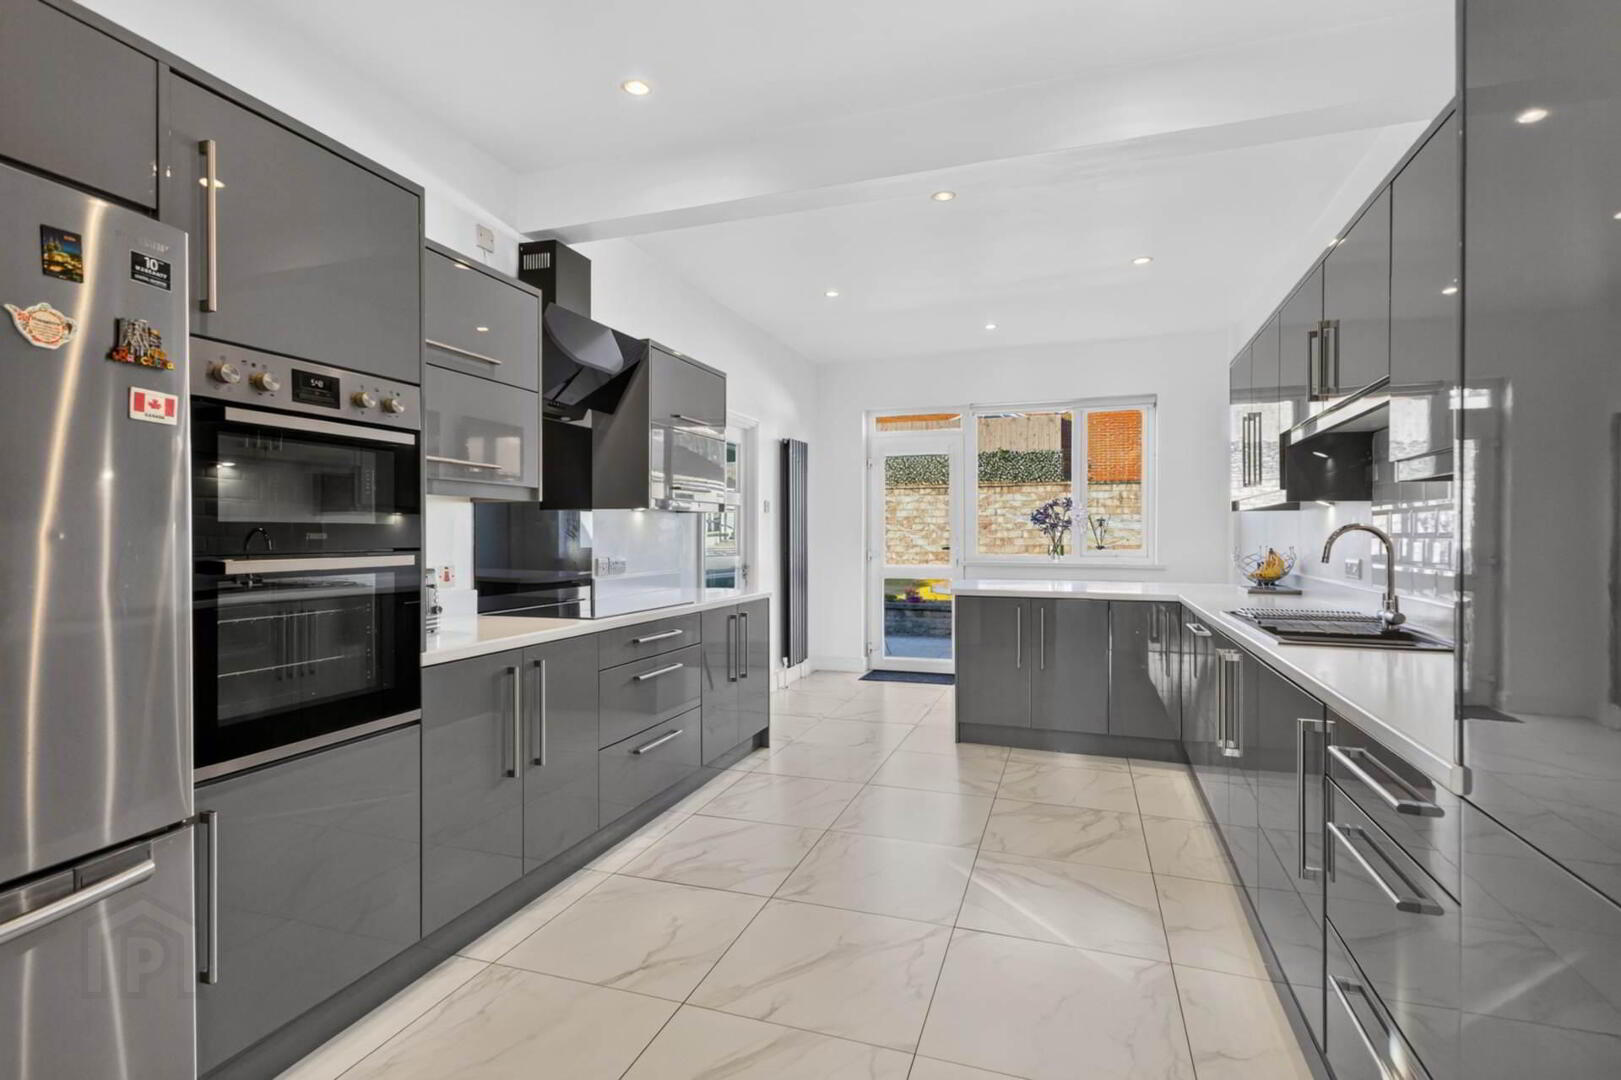
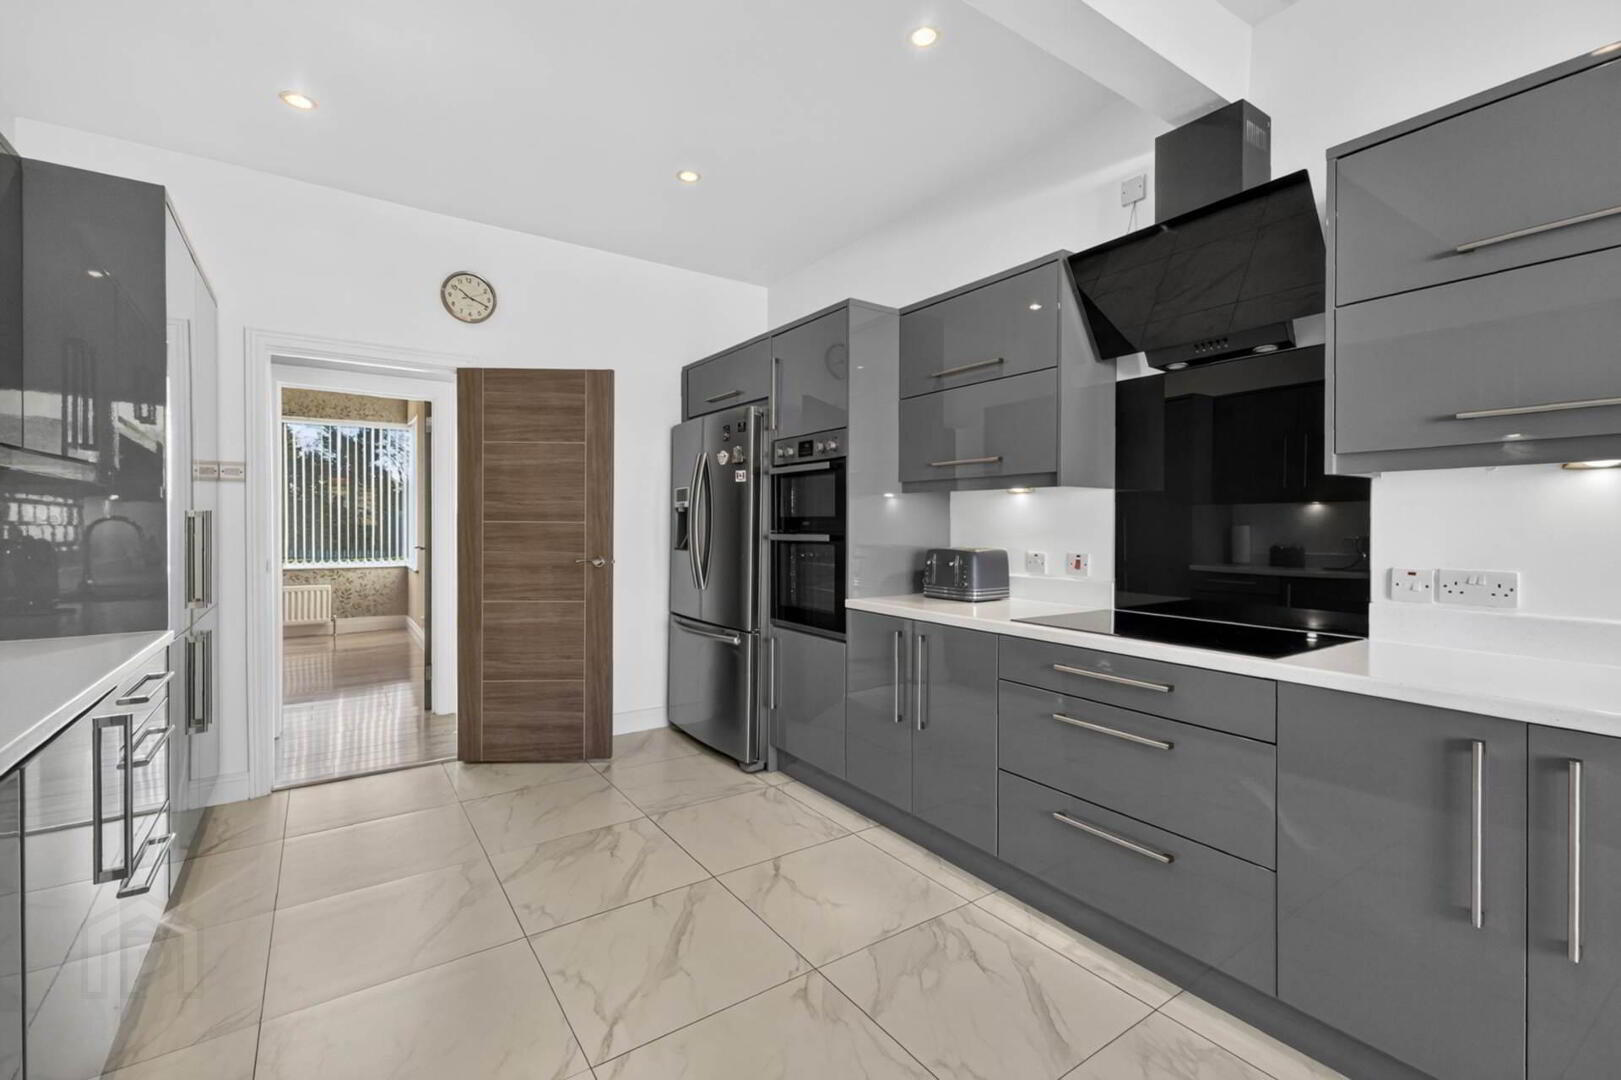
KITCHEN/DINING - 6.5m (21'4") x 3.32m (10'11")
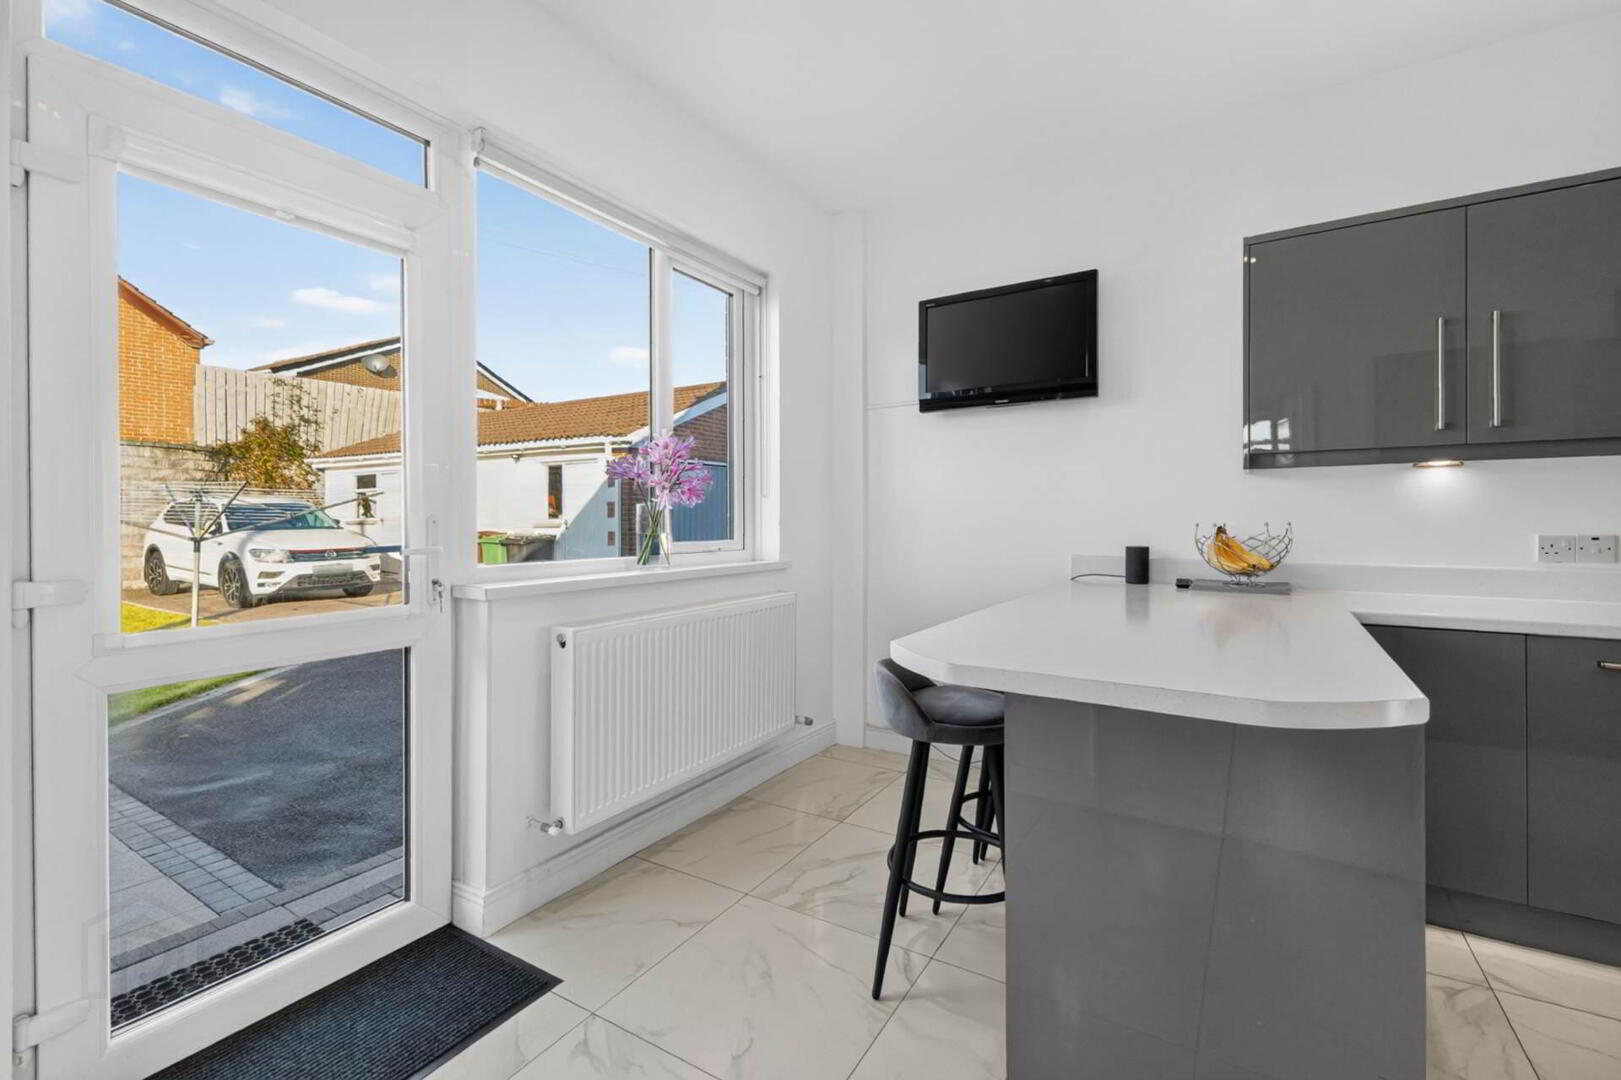
Refitted range of high and low level units. Built in double oven. Blanco sink unit with mixer tap. Integrated dishwasher and washing machine. Space for American Fridge/freezer. `Belling` 5 ring ceramic touch hob. with glass splash back and extractor unit over. Breakfast bar with seating area. Tiled floor, Downlighters, uPVC Double glazed rear door. Part glazed door to Sun Room.

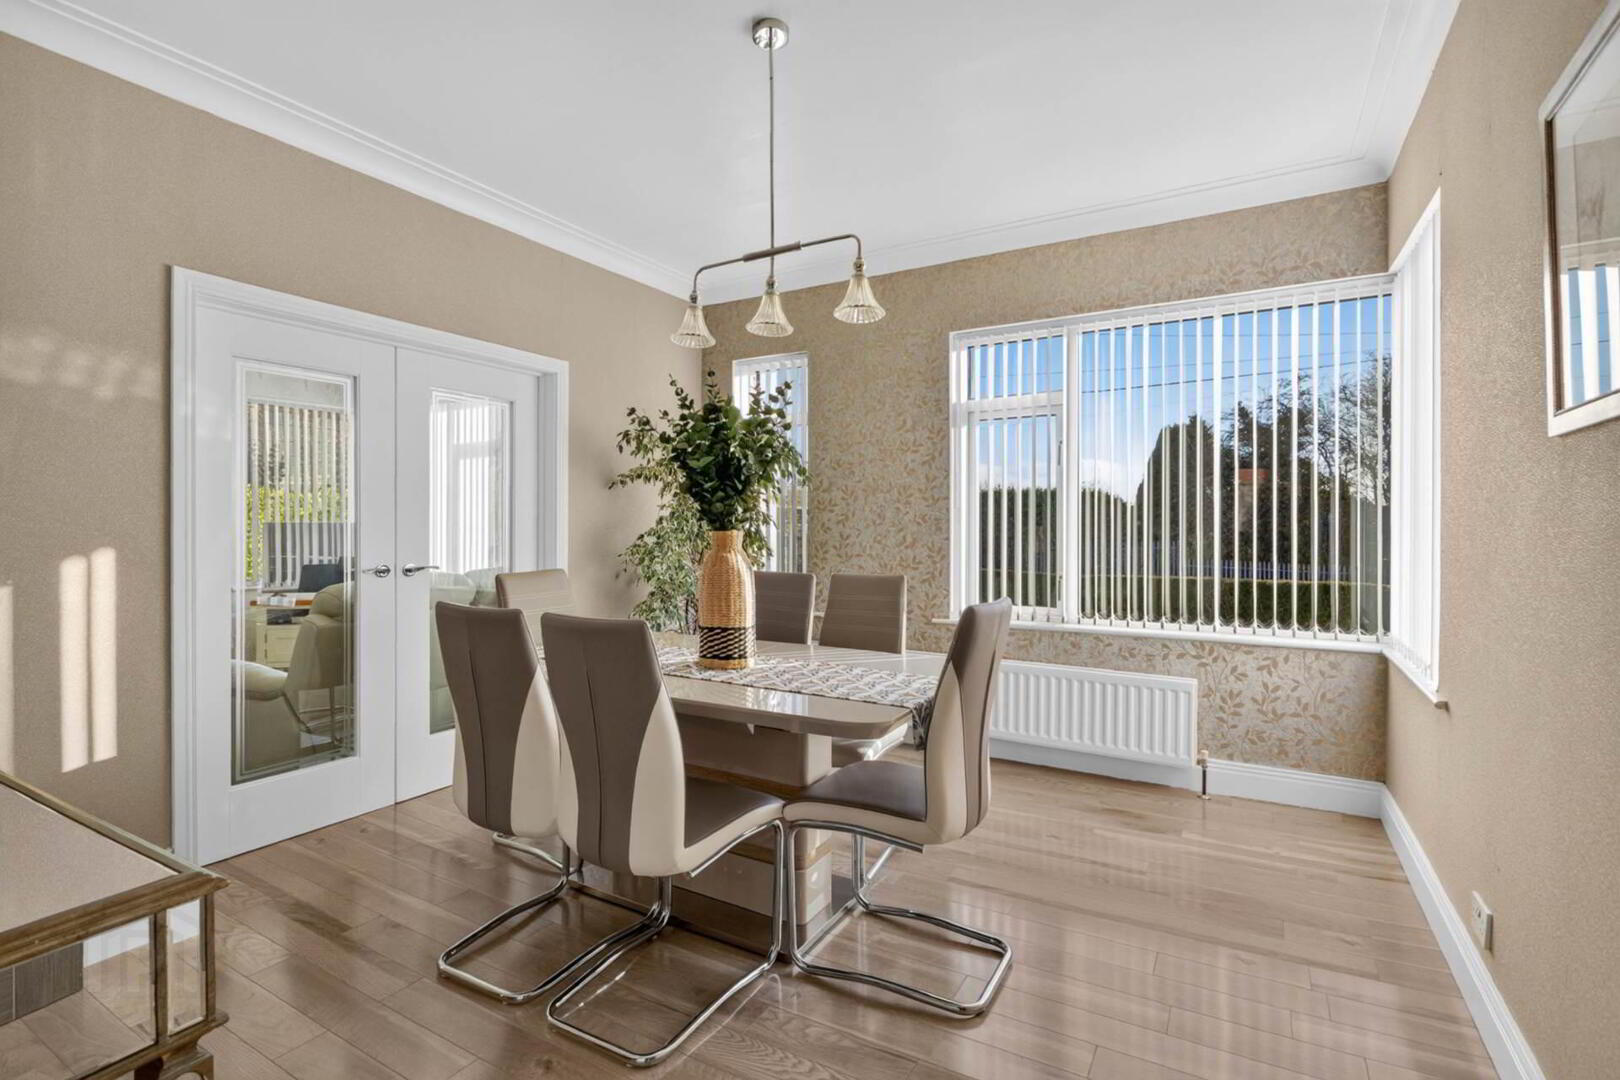
DINING ROOM
Laminate wooden flooring. Double door to:

FAMILY ROOM
Feature fireplace with wooden surround and marble inset with gas fire inset. Coved Ceiling.

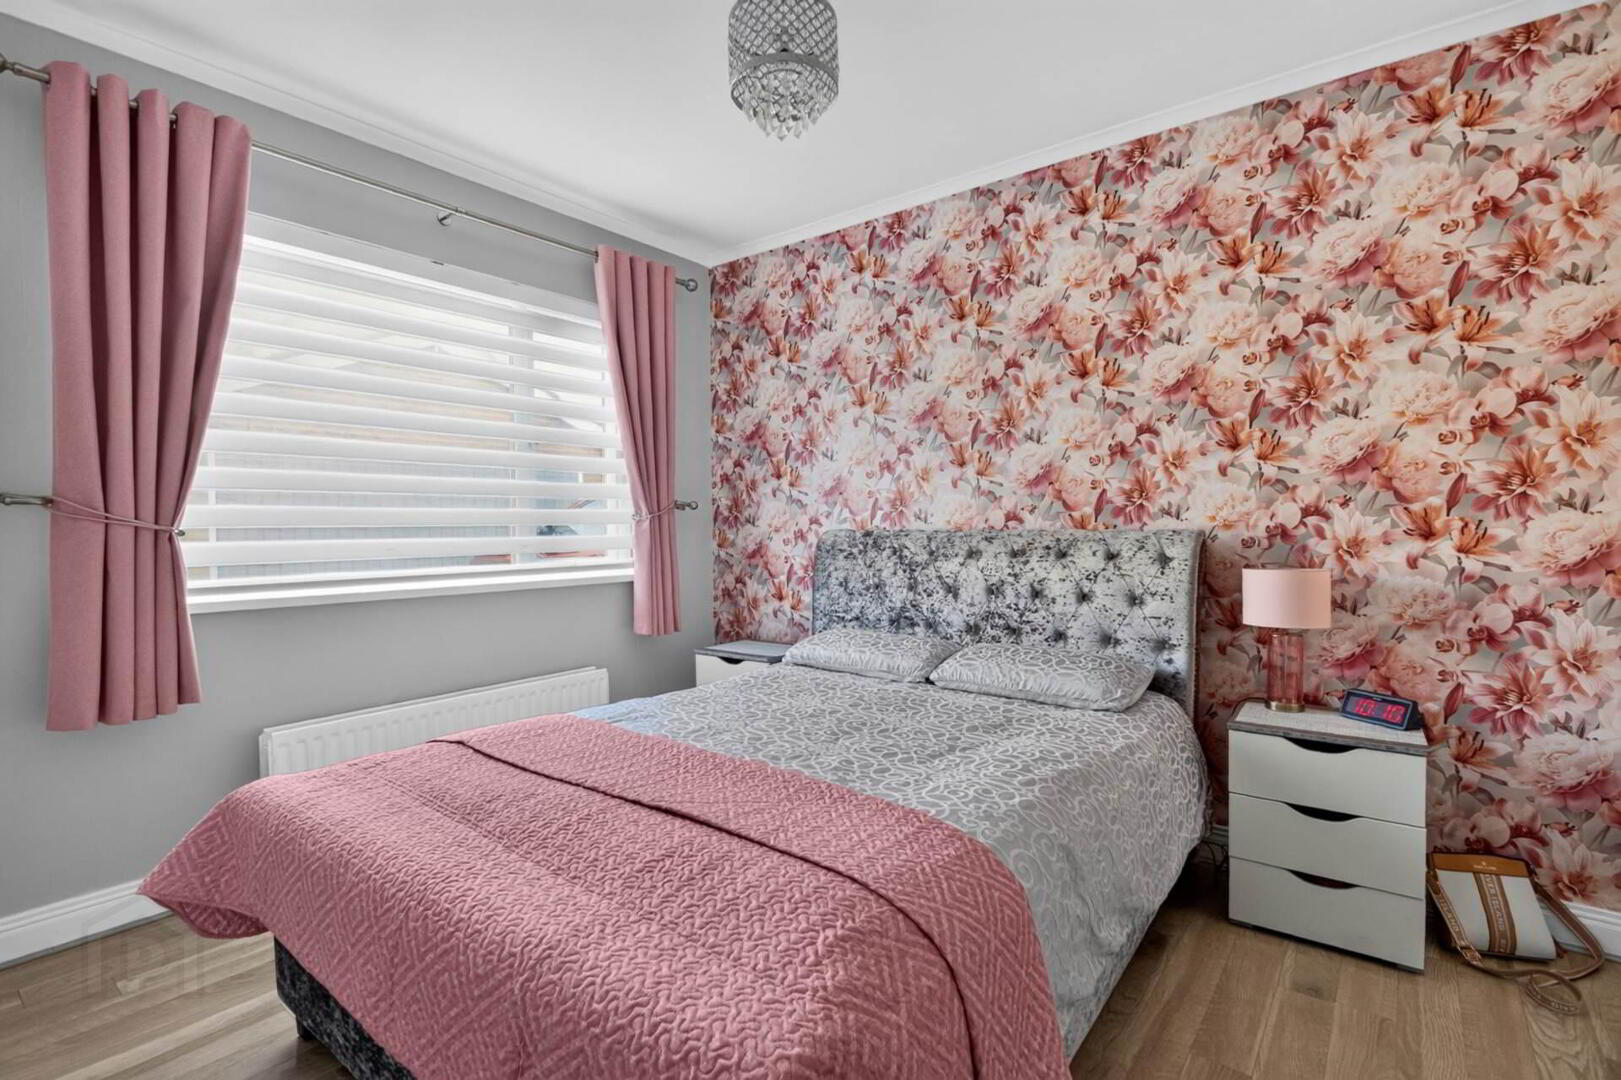
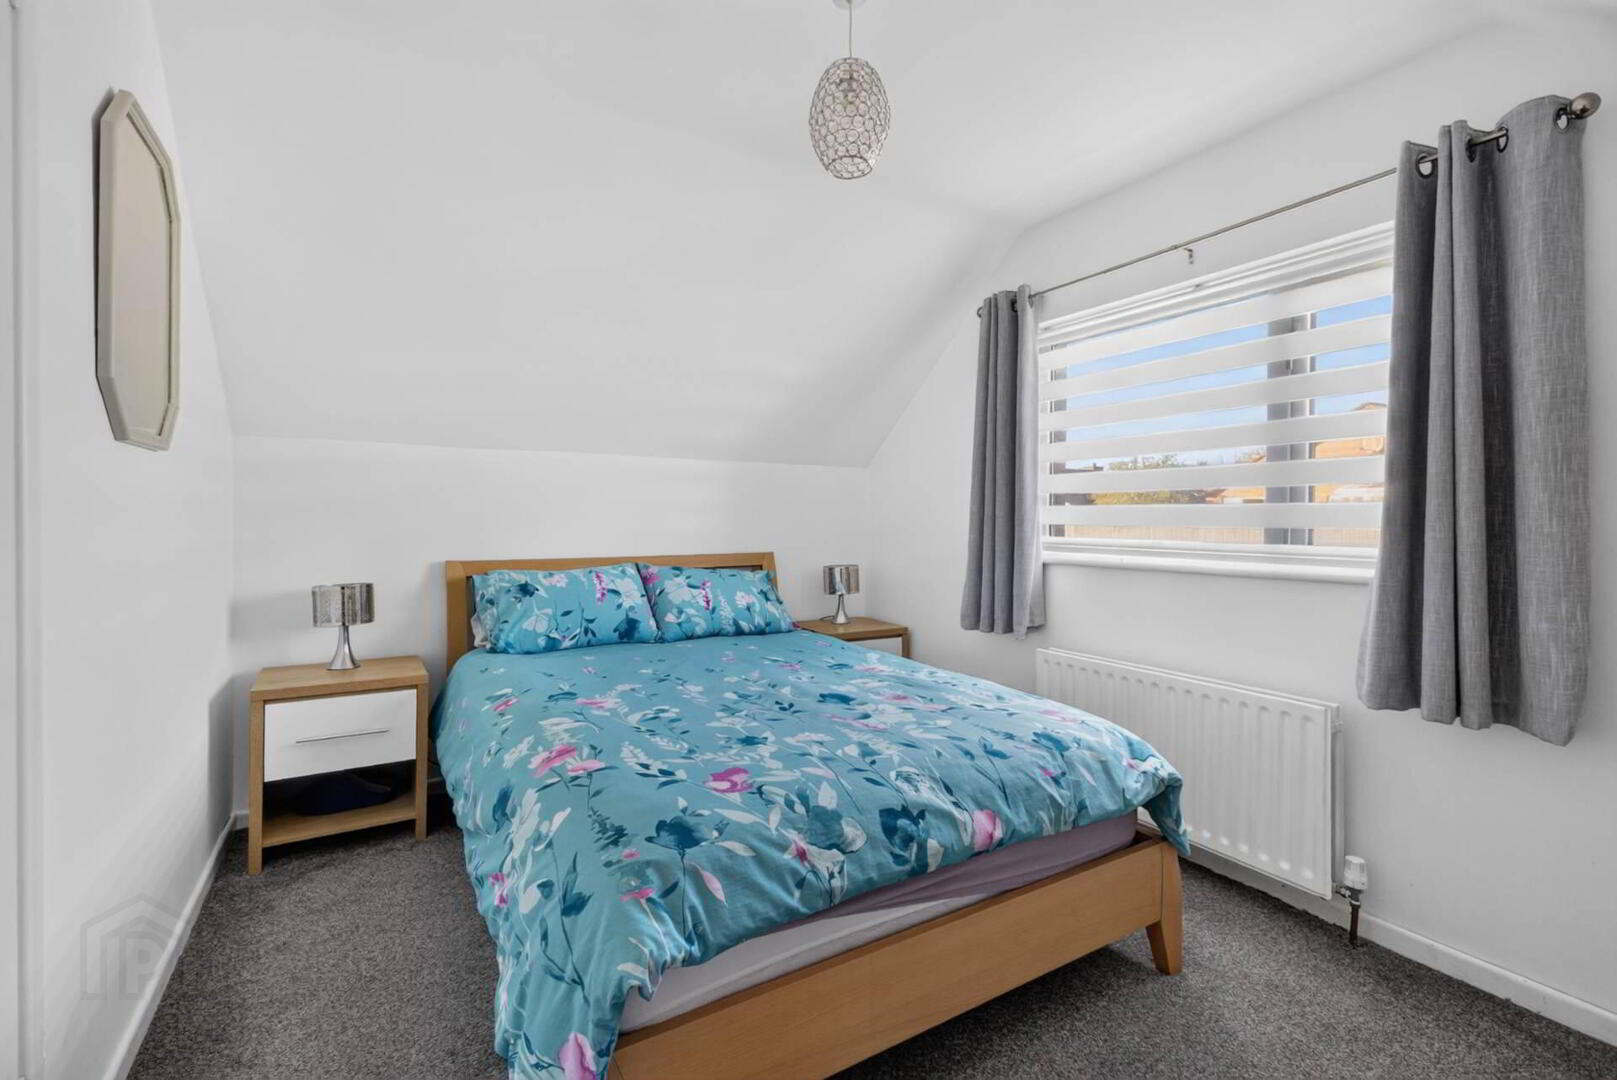
BEDROOM 1
Laminate wooden flooring.

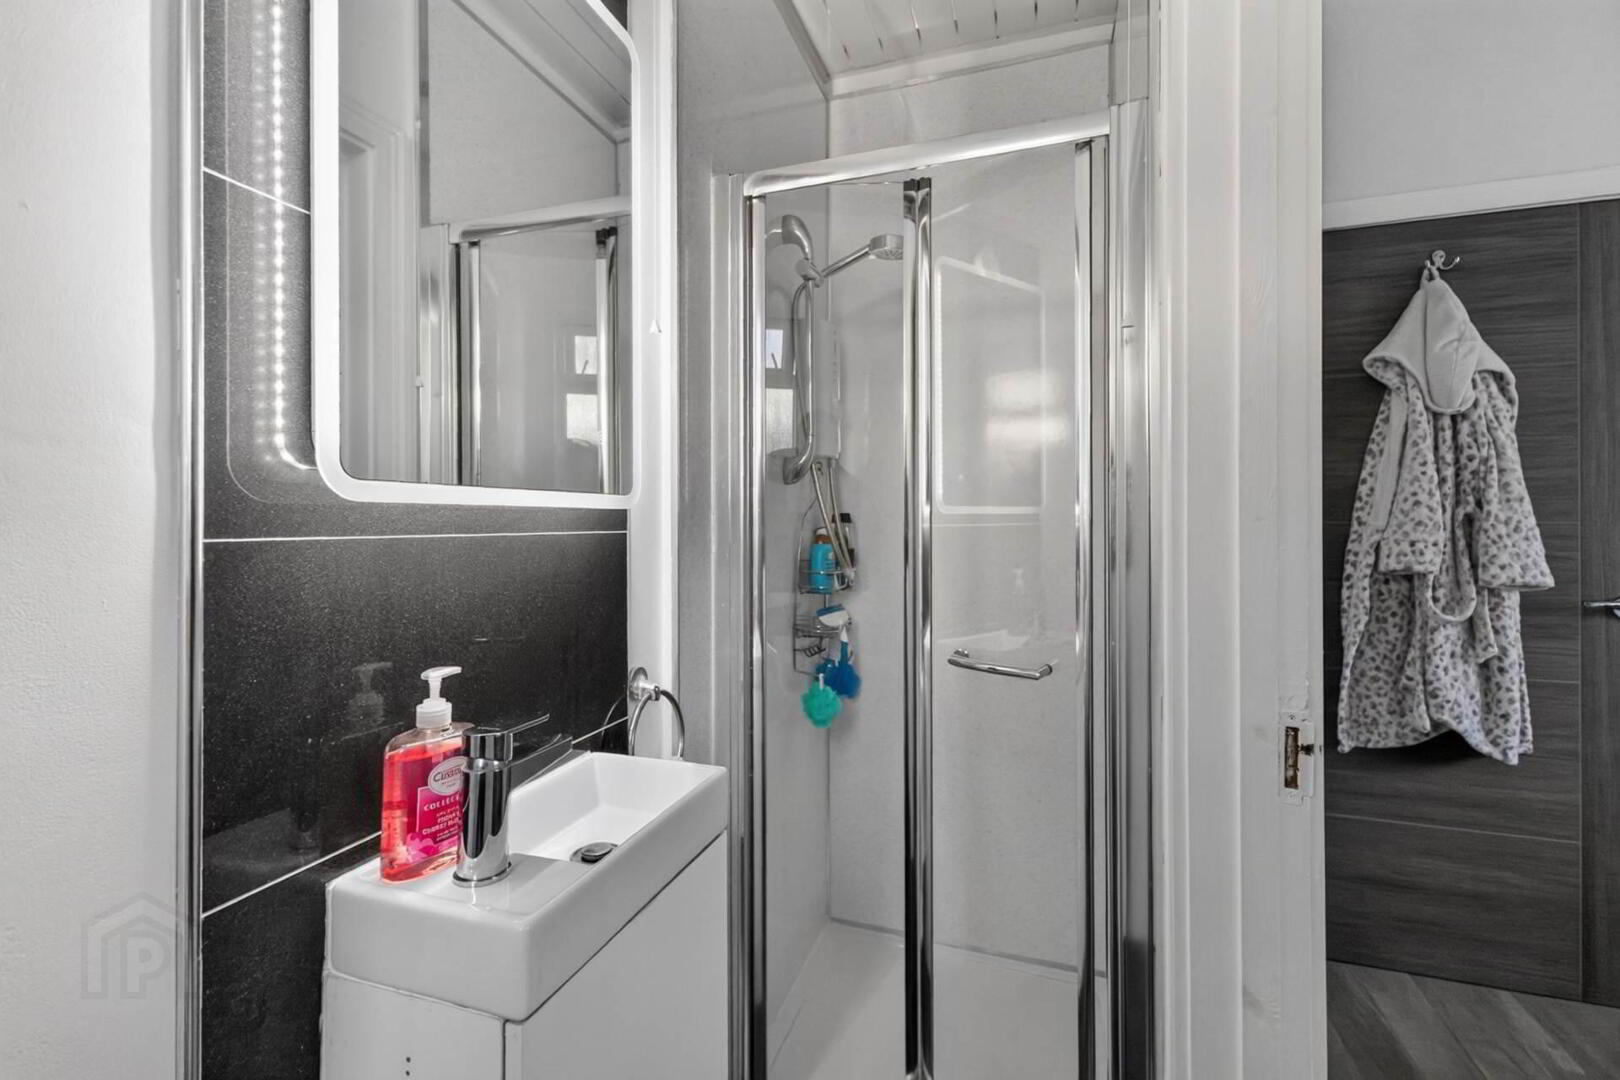
ENSUITE
White suite comprising panelled shower enclosure; vanity wash hand basin with mixer tap and tiled splashback with lit mirror; low flush WC. Downlighters. Tiled floor. Chrome heated towel rail.

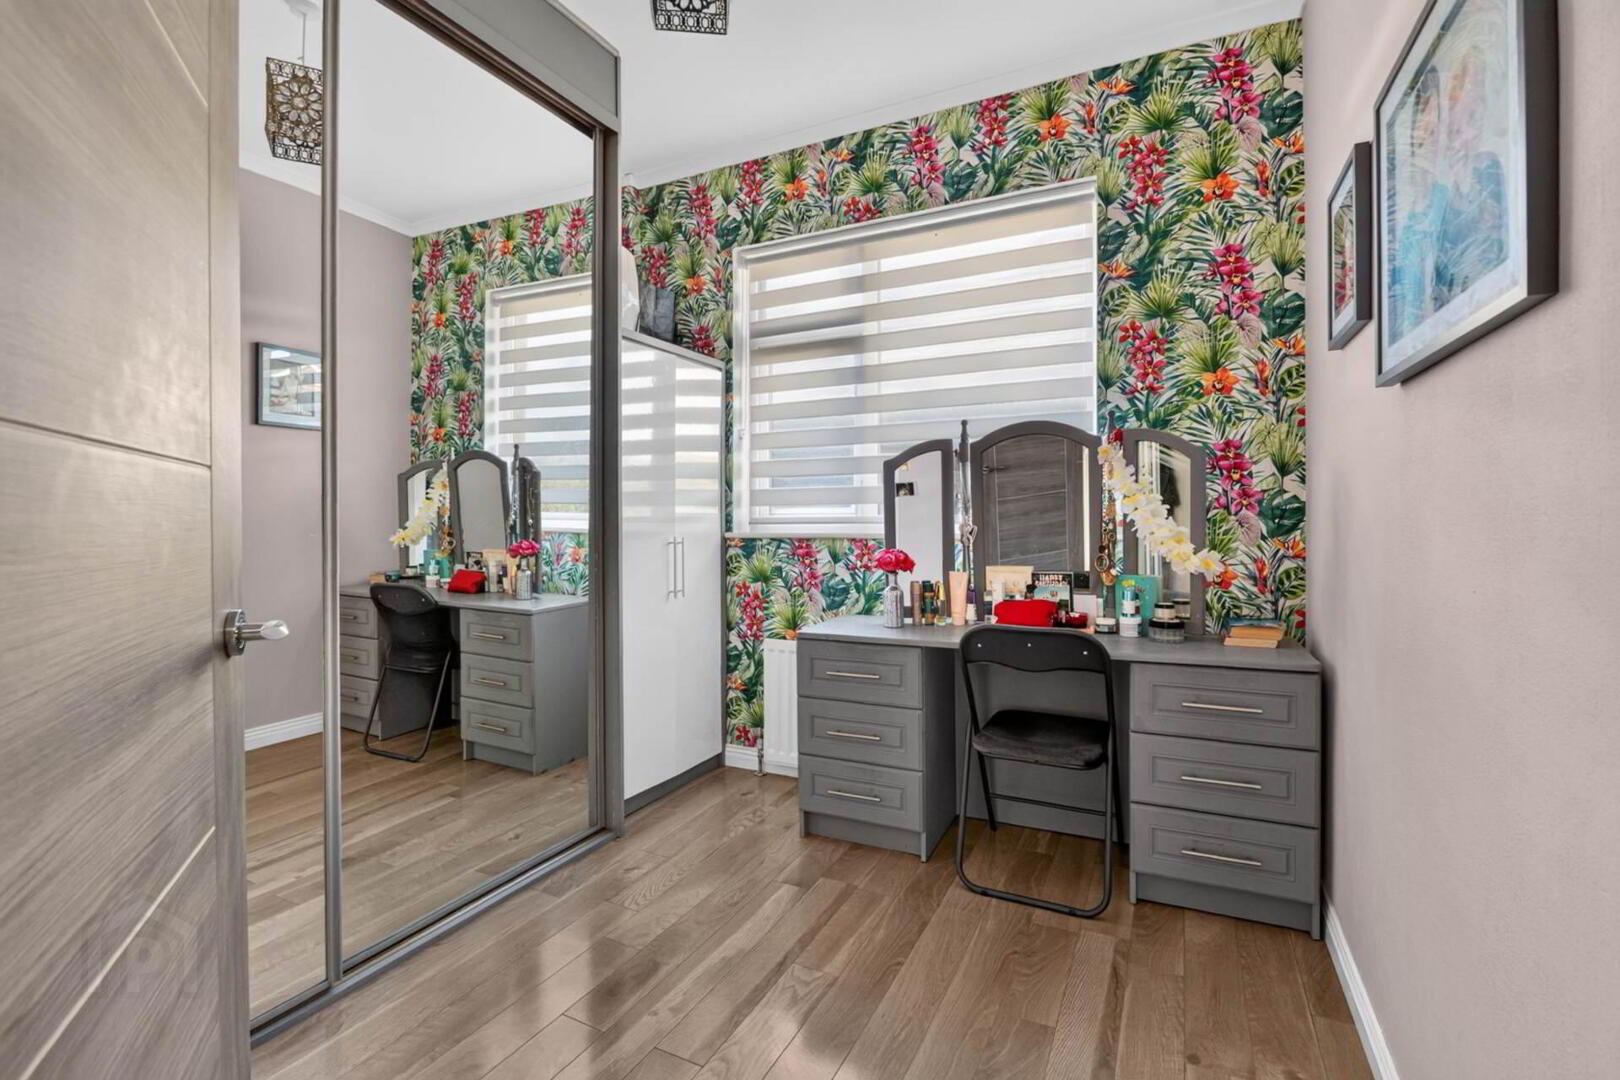
BEDROOM 2
Laminate wooden flooring. Built in wardrobes with mirrored sliding doors.

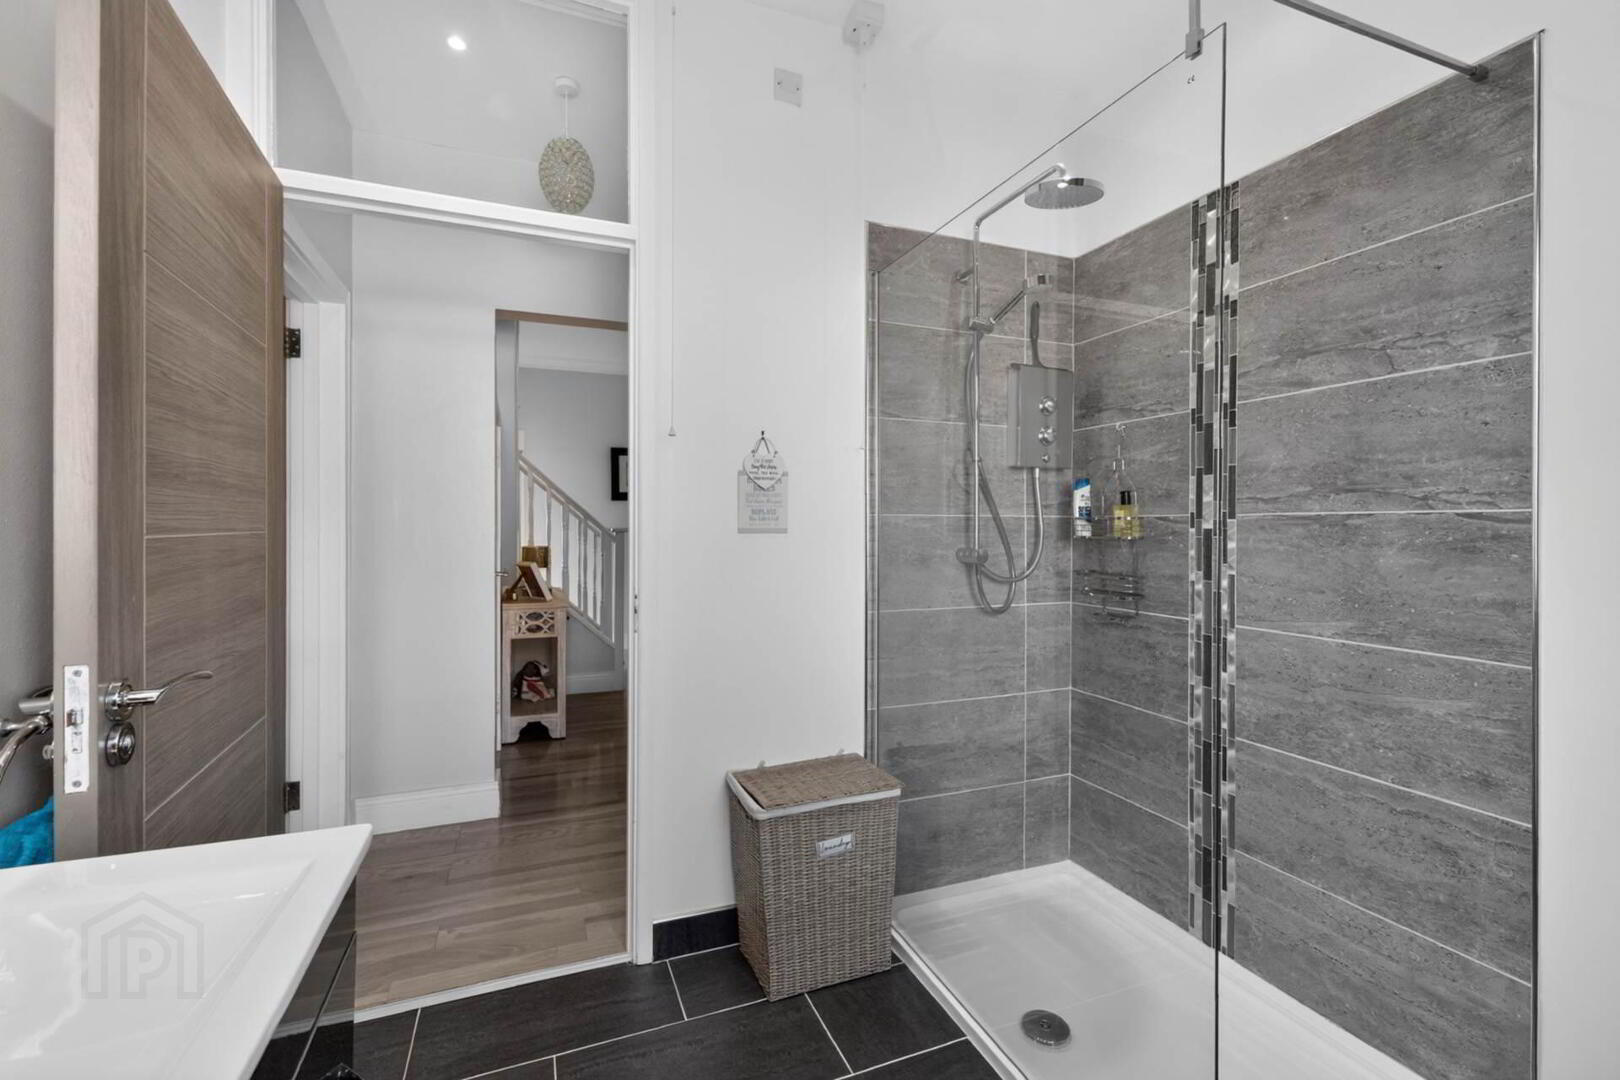
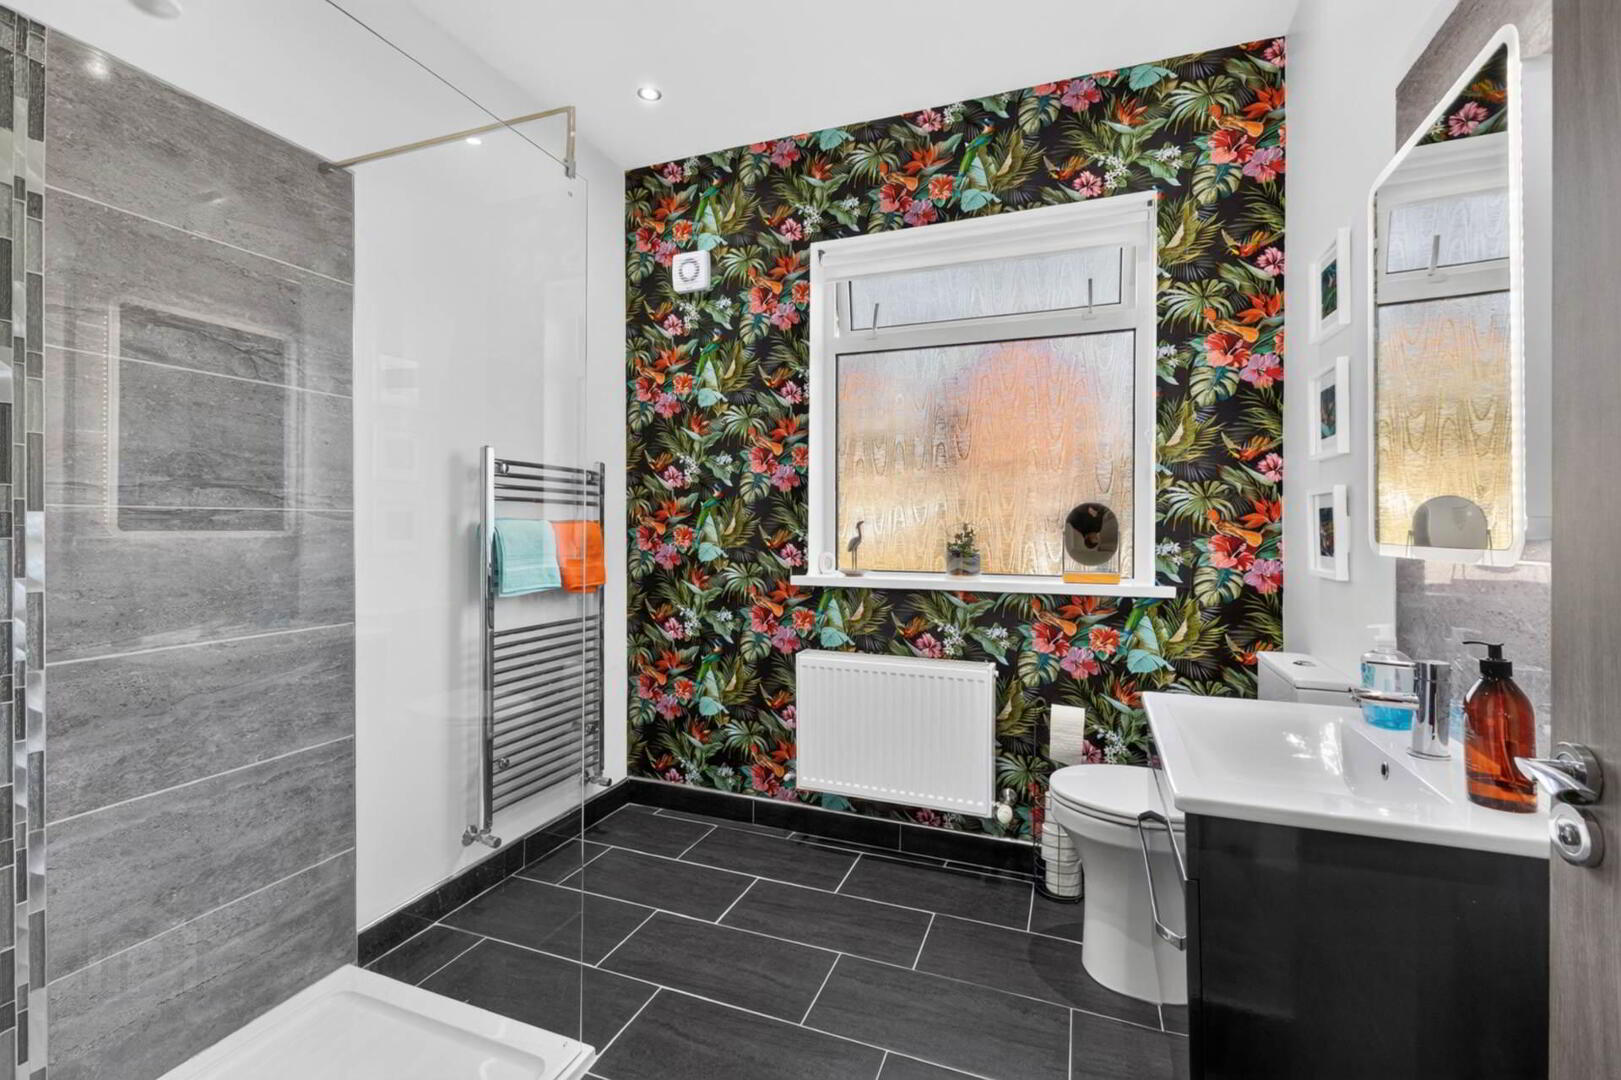
SHOWER ROOM
White suite comprising walk in fully tiled shower enclosure with electric shower. Floating vanity wash hand basin with mixer taps and tiled splash back with lit mirror, low flush w.c. Chrome heated towel rail. Tiled floor.

FIRST FLOOR

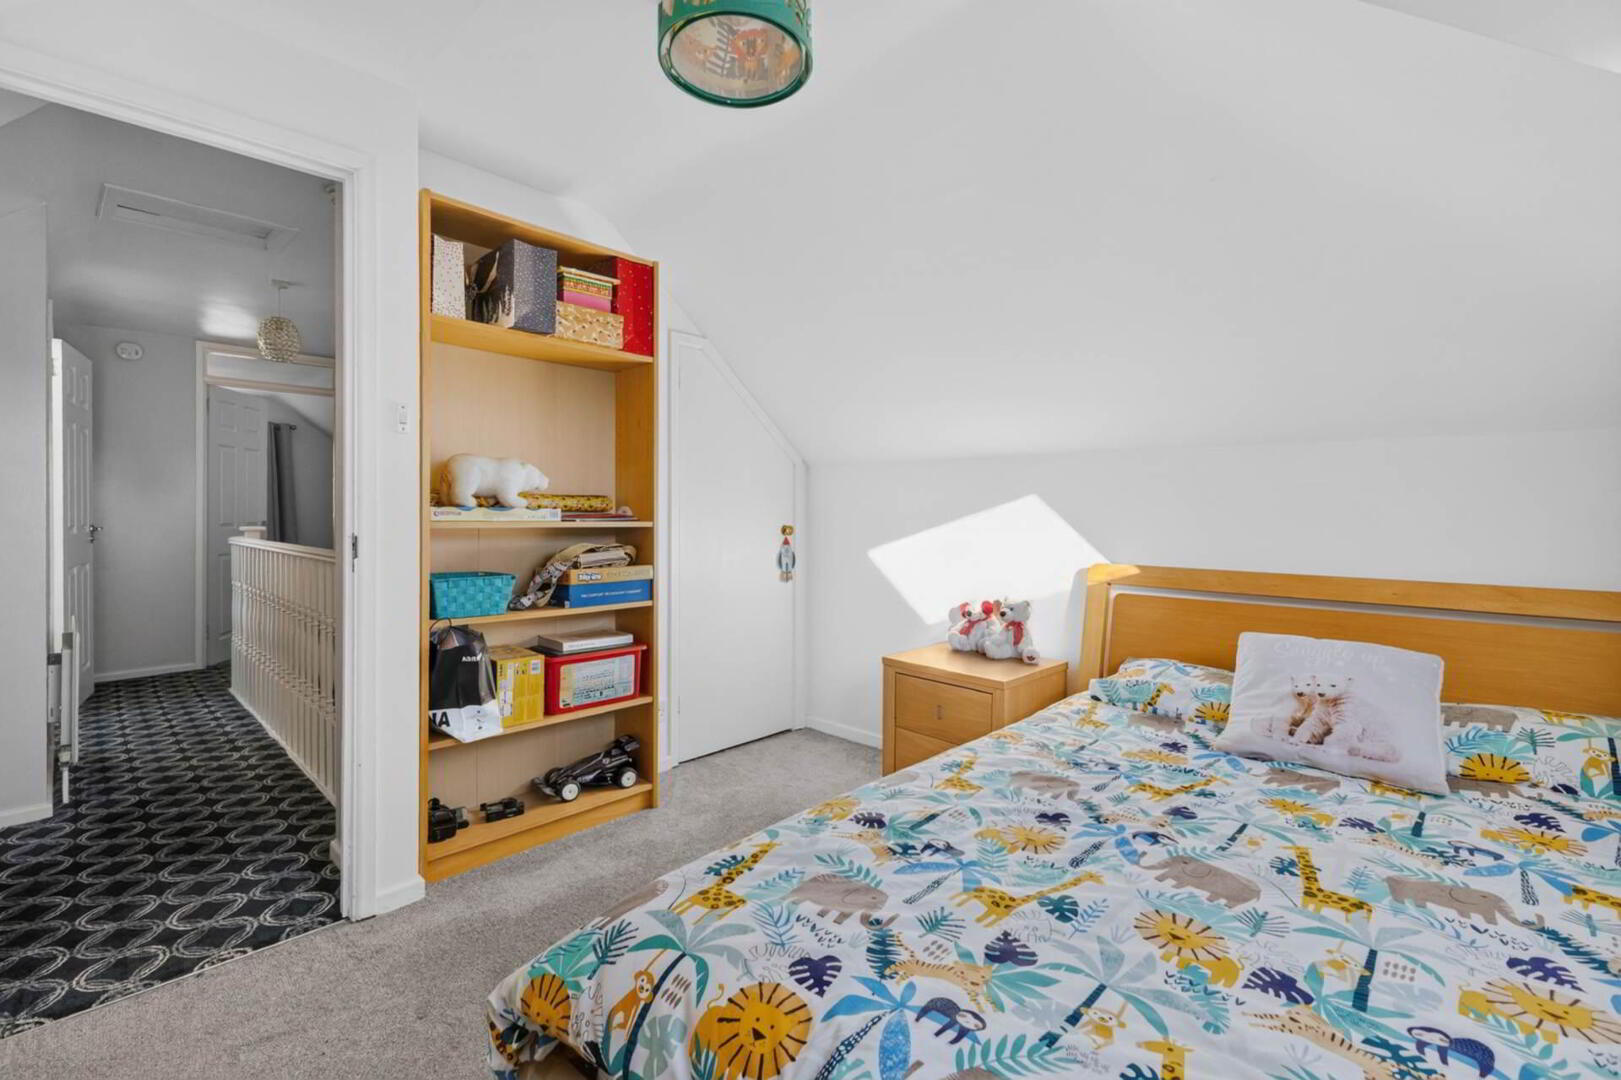
BEDROOM 3 - 3.63m (11'11") x 2.68m (8'10")
Eaves Storage.

BEDROOM 4
Eaves storage.

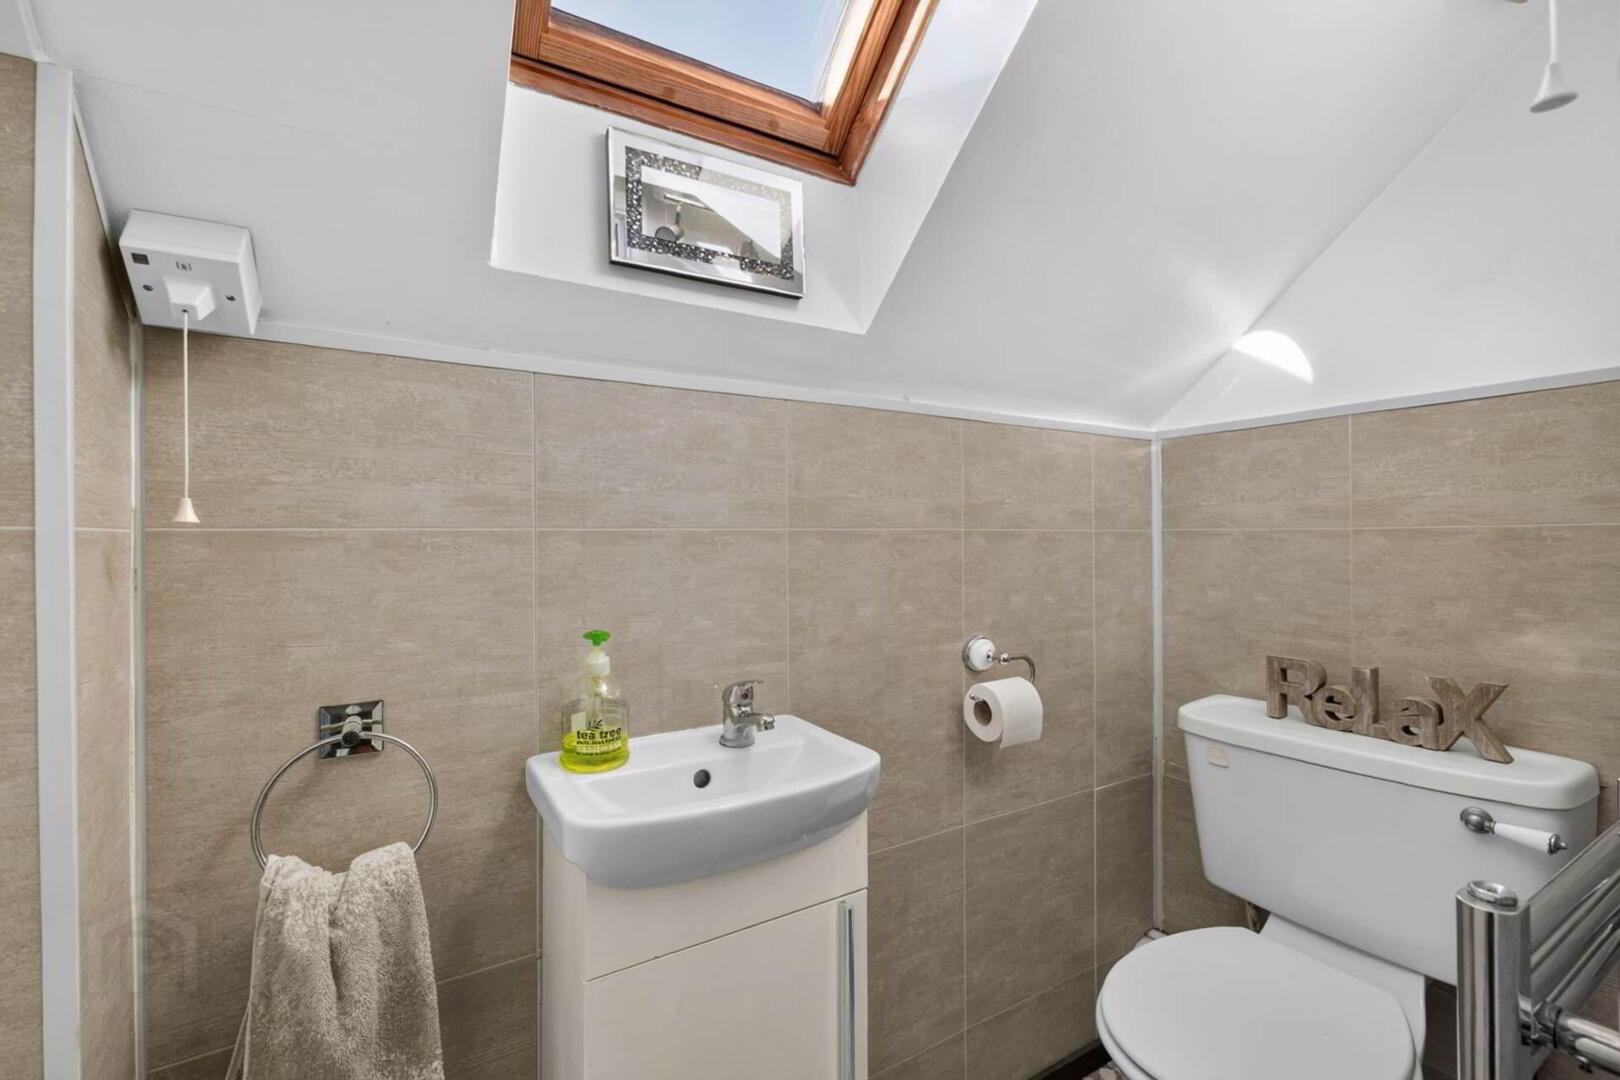
WC
WC. Wash hand basin. Gas boiler. Panelled walls.

OFFICE/PLAYROOM - 5.22m (17'2") x 2.4m (7'10")
Eaves storage.


Directions
Fronting Queensway just opposite Lambeg train halt.

what3words /// royal.bags.influencing

Notice
Please note we have not tested any apparatus, fixtures, fittings, or services. Interested parties must undertake their own investigation into the working order of these items. All measurements are approximate and photographs provided for guidance only.