Share with a friend

Please check you have entered all details correctly:

Options

5 Ballantine Square Lisburn, BT27 5FU

Offers over £330,000

Key Information

Address 5 Ballantine Square Lisburn, BT27 5FU
Price Offers over £330,000
Style Semi-Detached House
Bedrooms 3
Receptions 2
Bathrooms 2
Heating Gas
Size 121 sq. metres
EPC Rating B84/B84
Status For sale

Additional Information

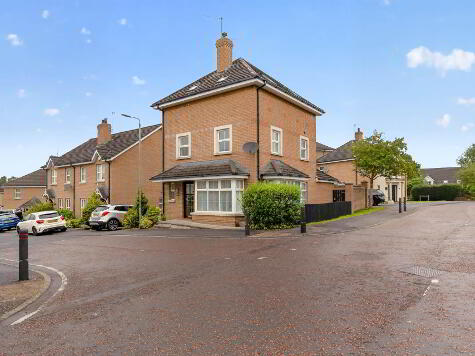
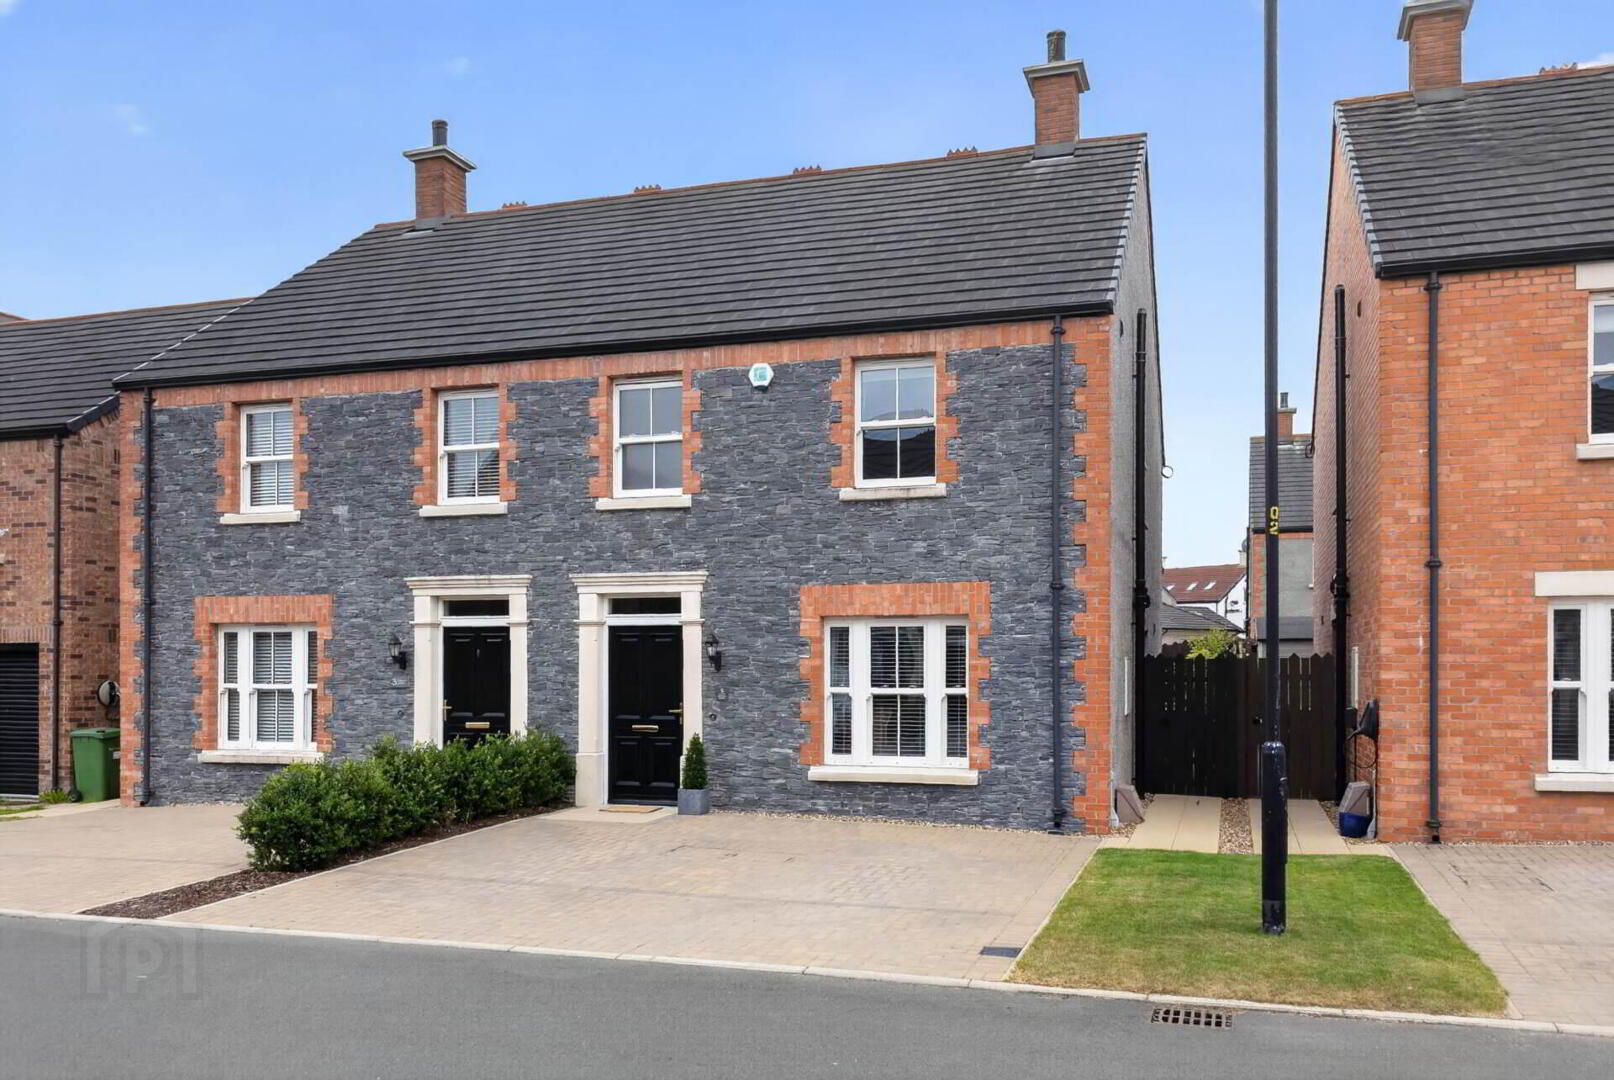
A most tastefully presented and deceptively spacious semi-detached home located within this popular residential development and enjoying a cul de sac setting.

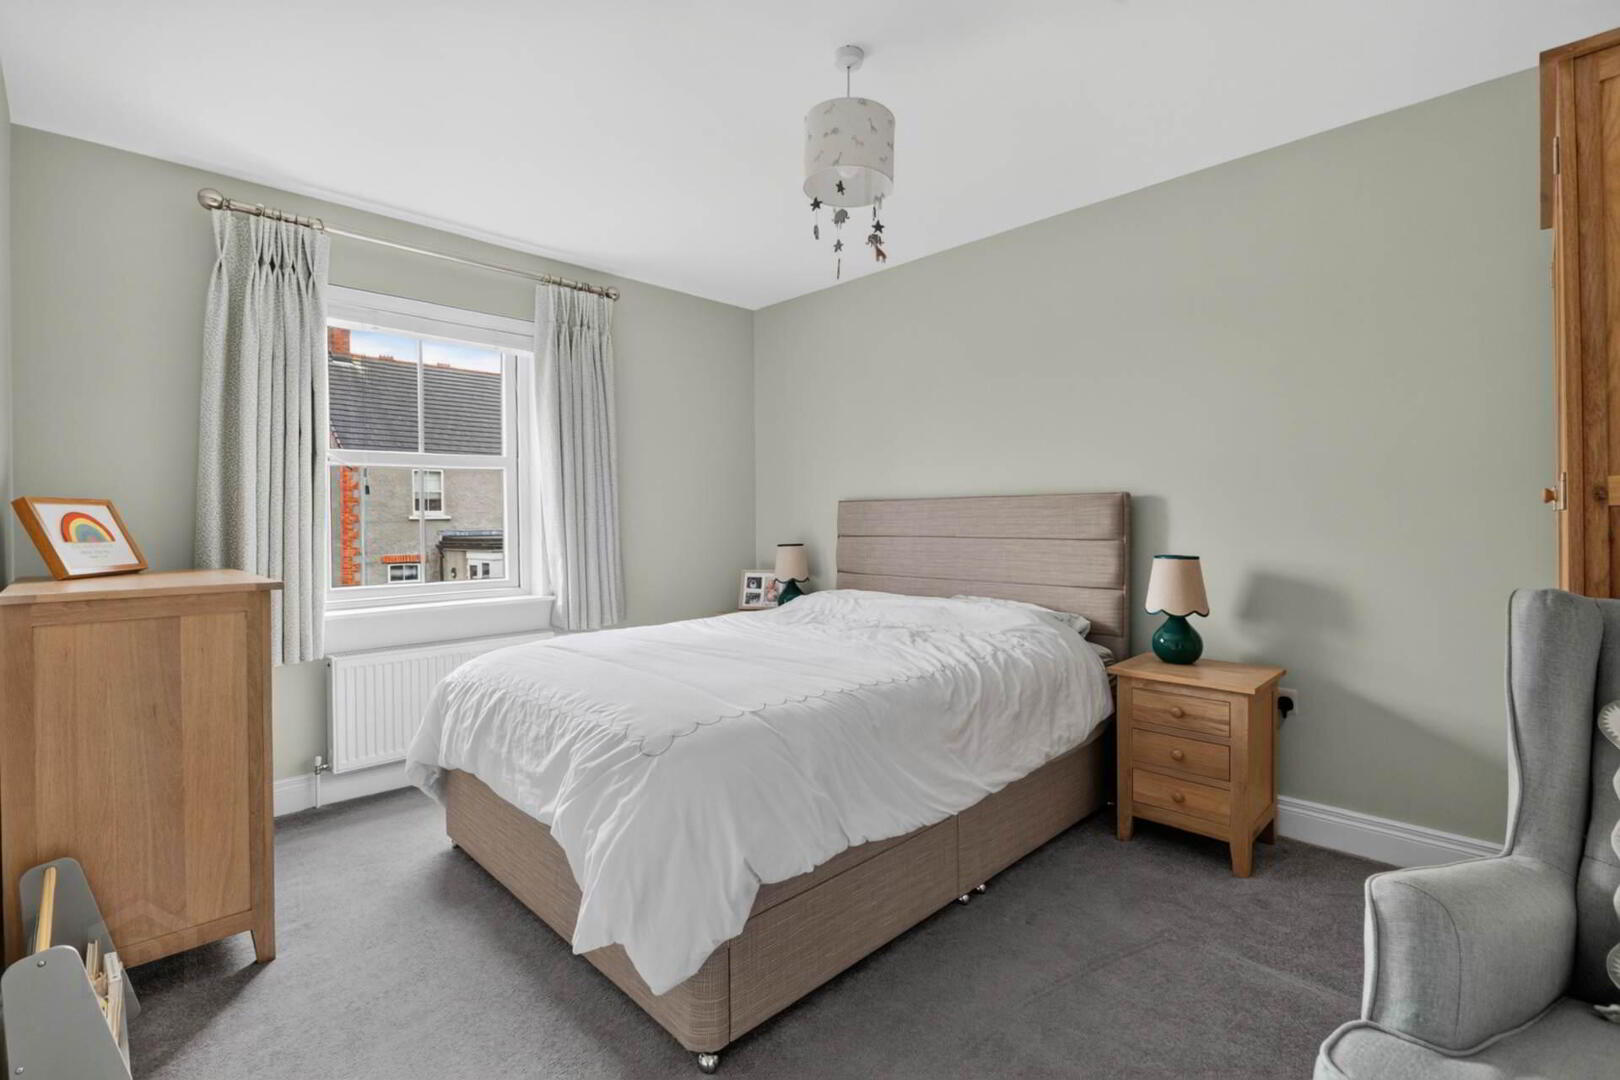
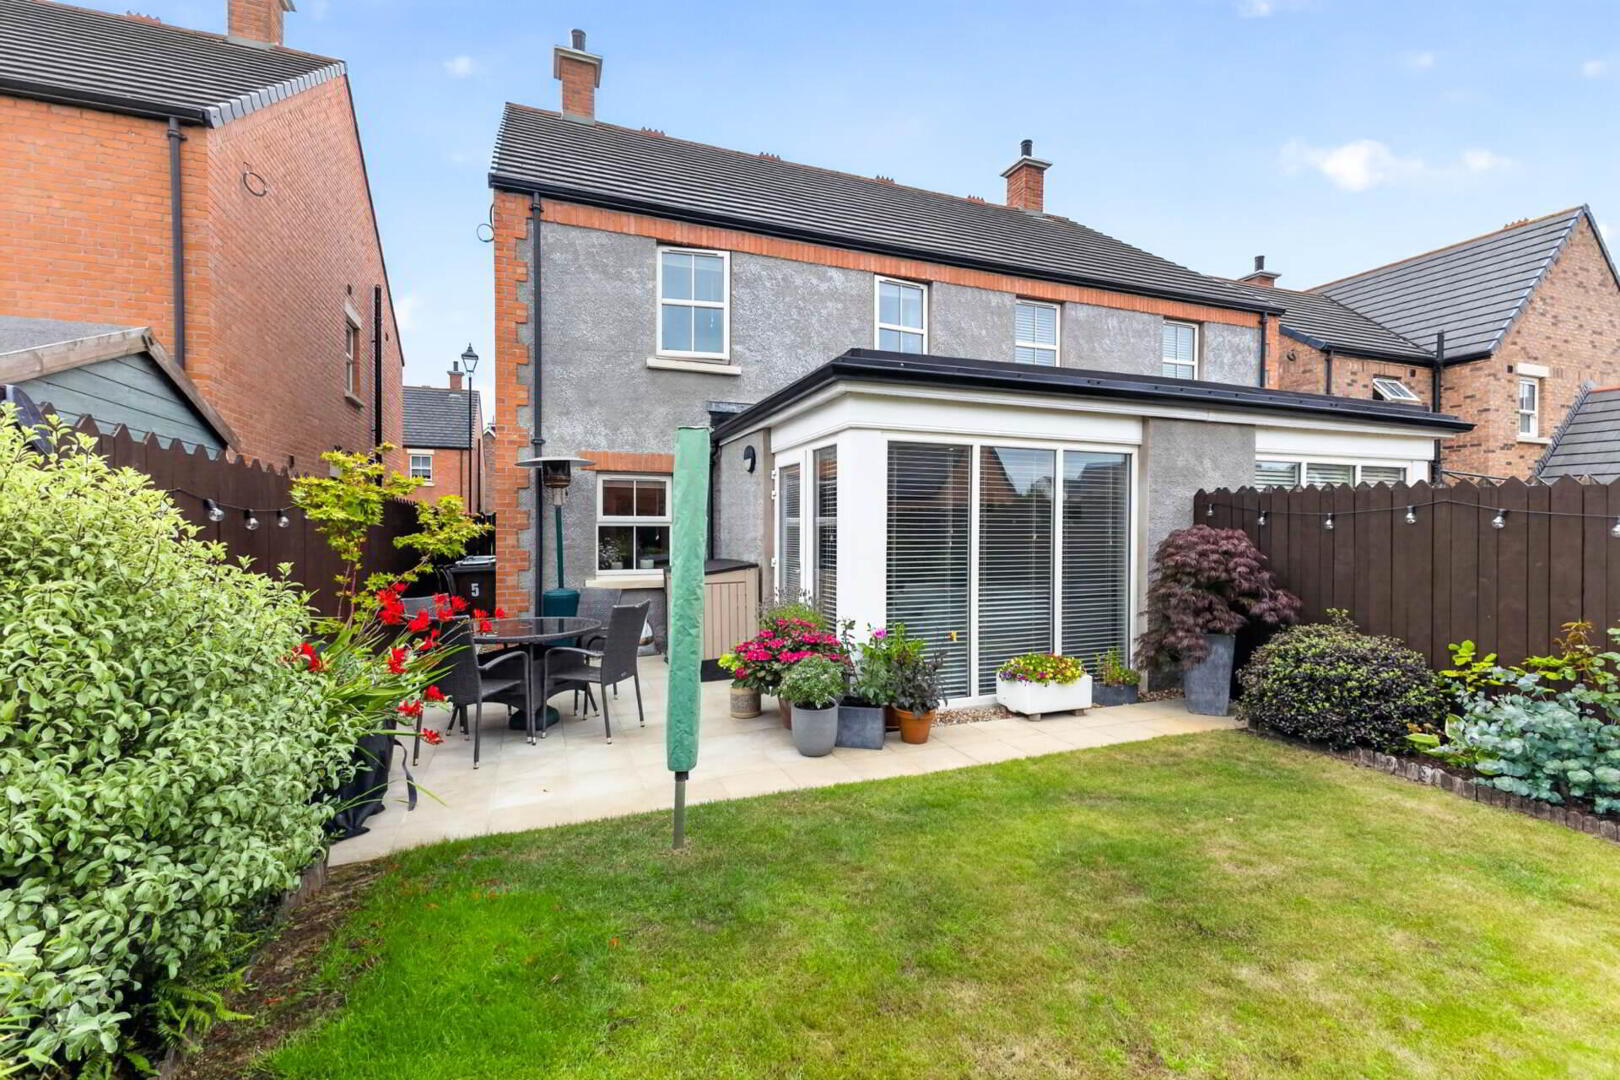
Finished to an excellent specification throughout, the property benefits from a Sun Room off the Kitchen/Dining Area, a Utility Room and three generous bedrooms including Principal with Ensuite.

Conveniently situated, Ballantine is only a short distance from the motorway network at Saintfield Road roundabout and well placed for commuting to Belfast via the Hillhall Road.

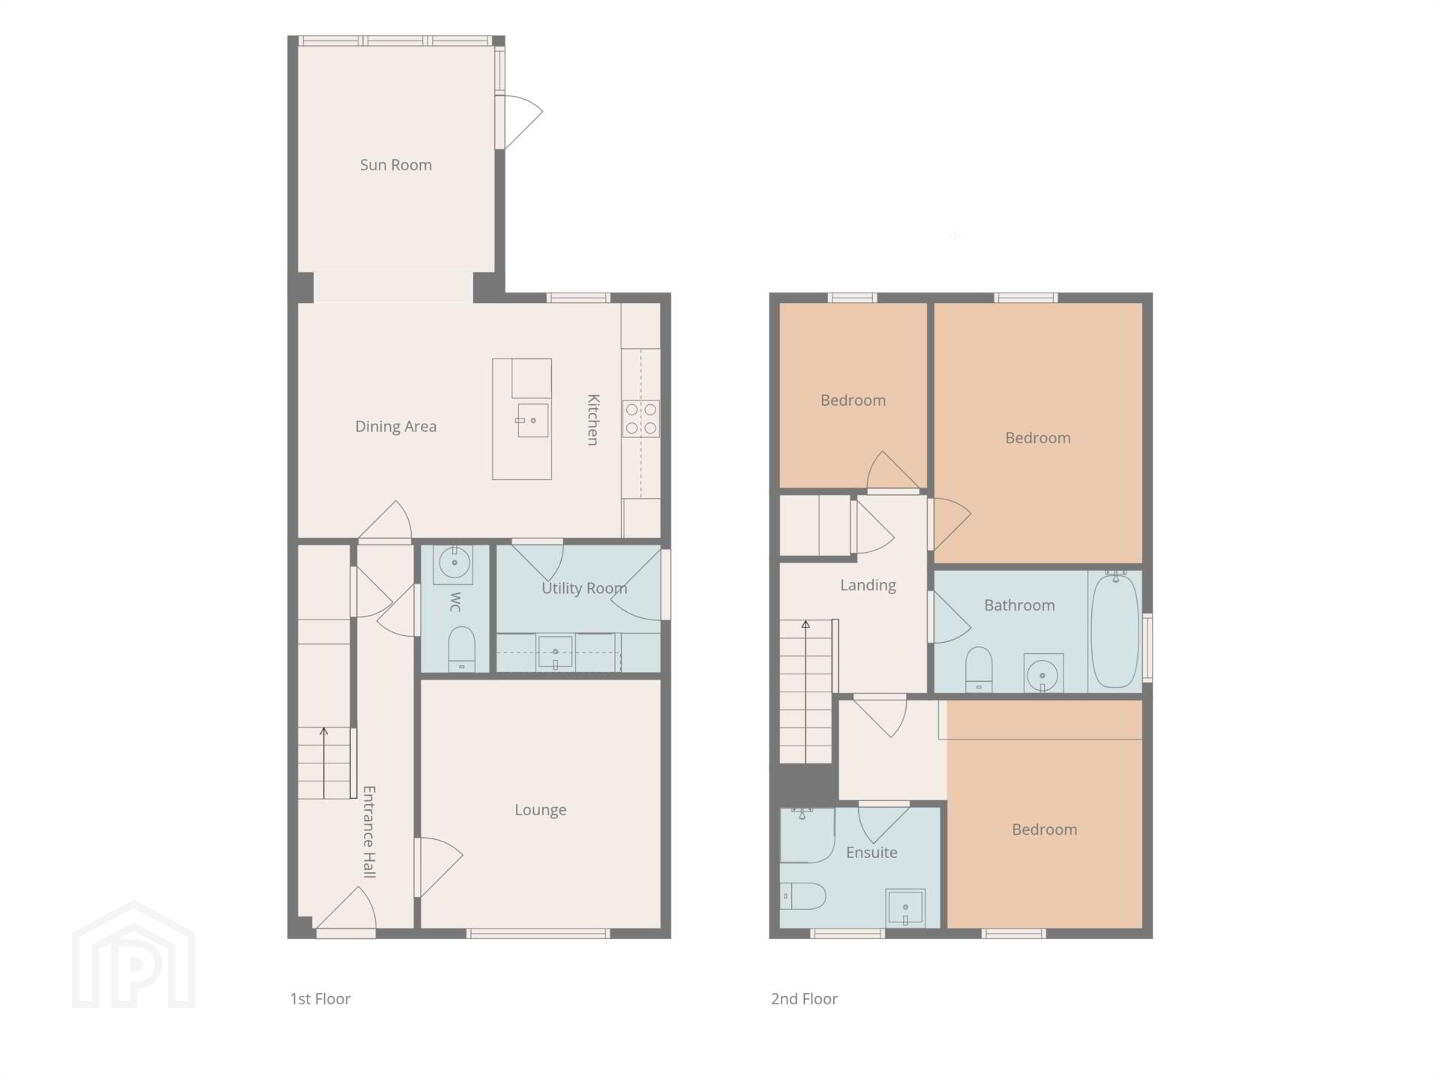
Accommodation comprises in brief:- Reception Hall; Downstairs w.c.; Storage cupboard; Lounge; Kitchen/Dining open to Sun Room; Utility Room.

First floor: Principal Bedroom with Ensuite; 2 further Bedrooms; Bathroom.

Specification includes: Gas fired central heating; PVC double glazed windows with sliding sash to front; Alarm system.

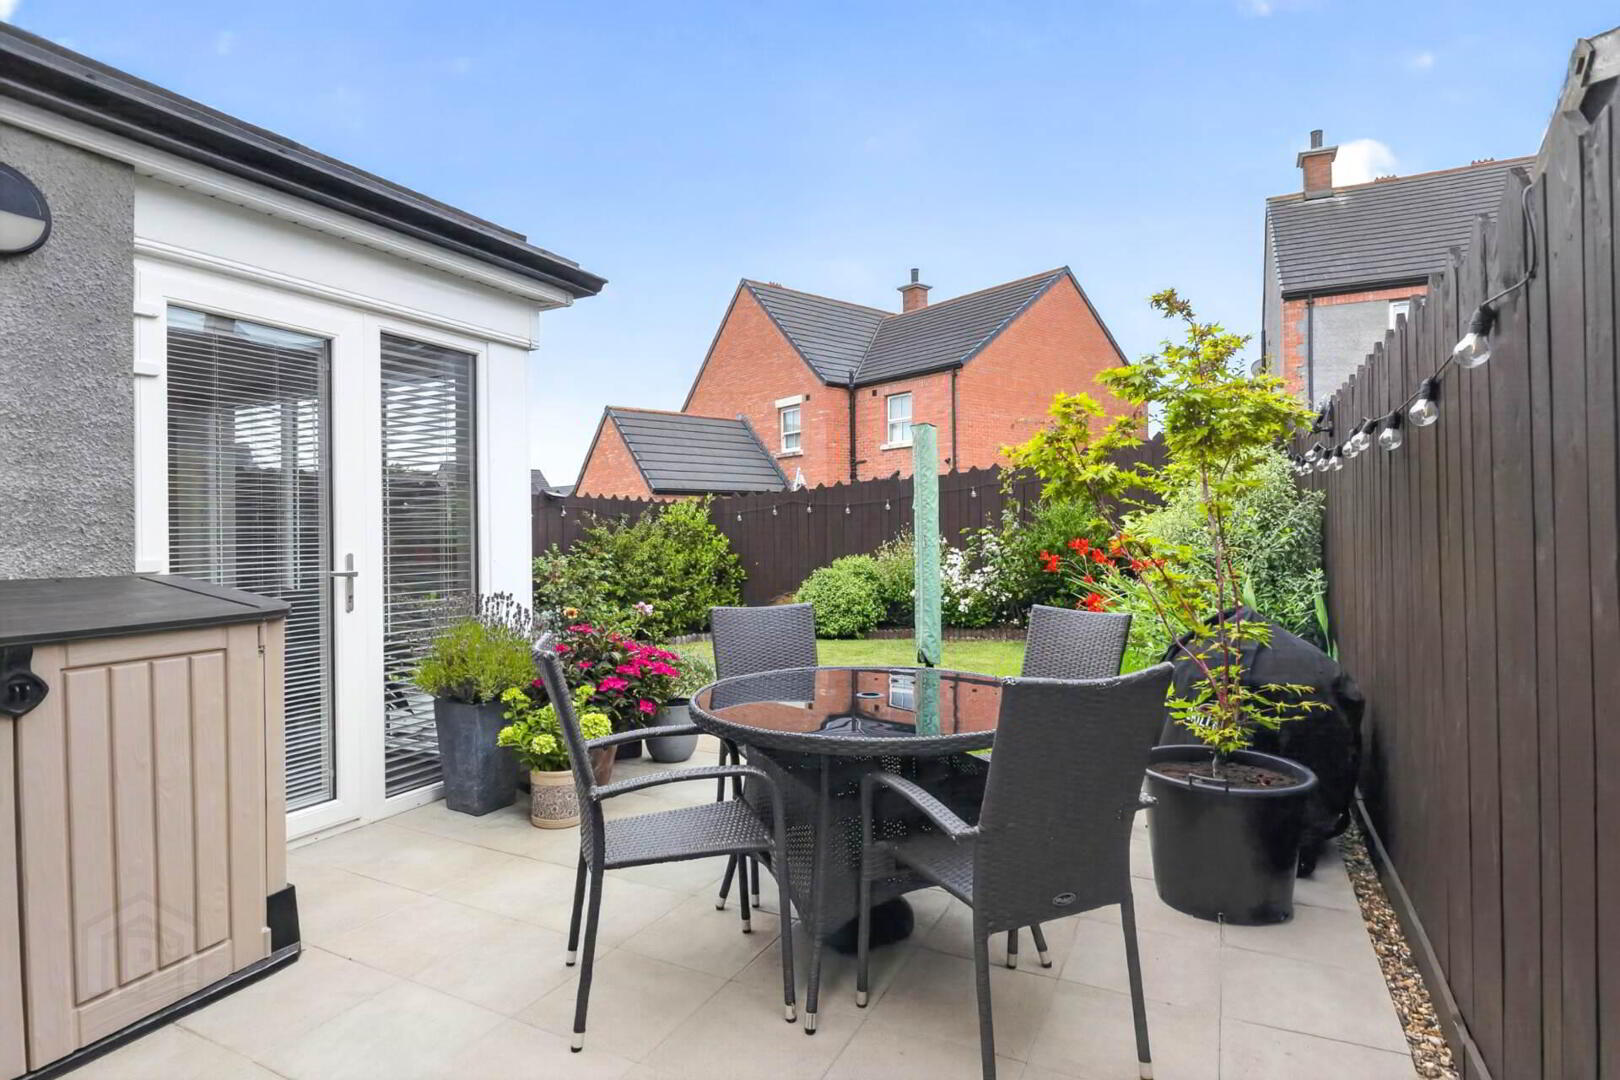
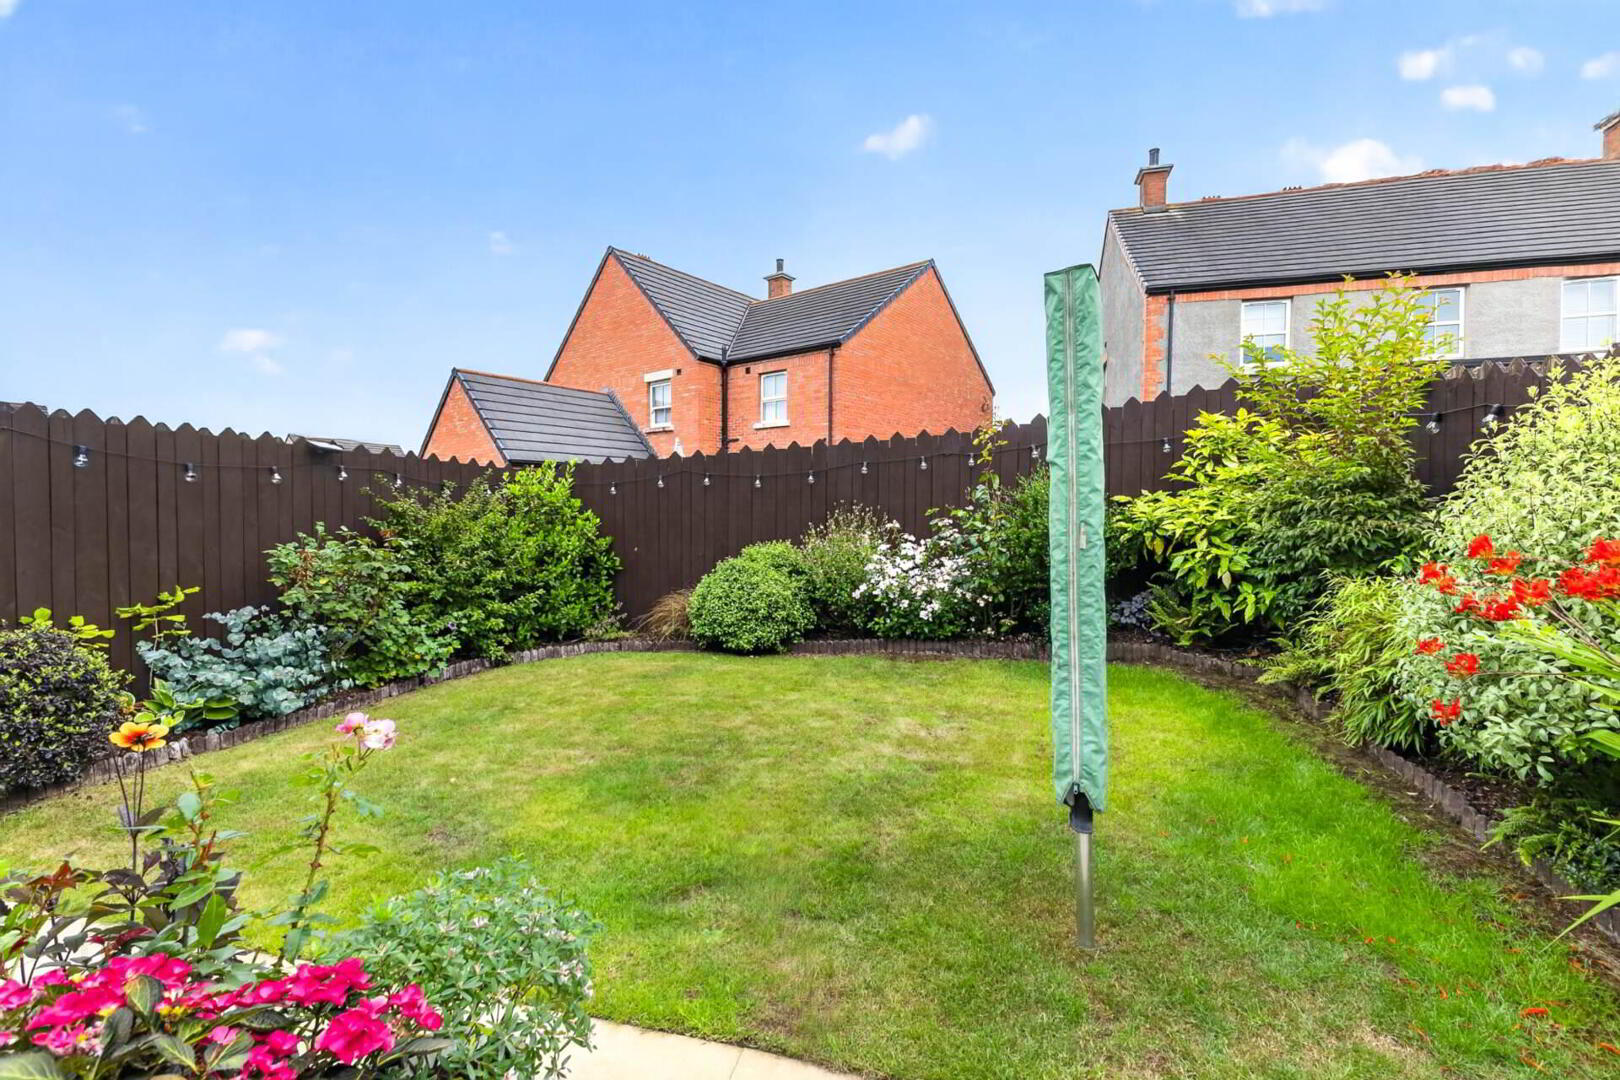
Outside: Double width brick paved parking to front. Fully enclosed rear garden in lawn with well stocked shrub and flower bed borders and paved patio area. Timber fence surround.

GROUND FLOOR

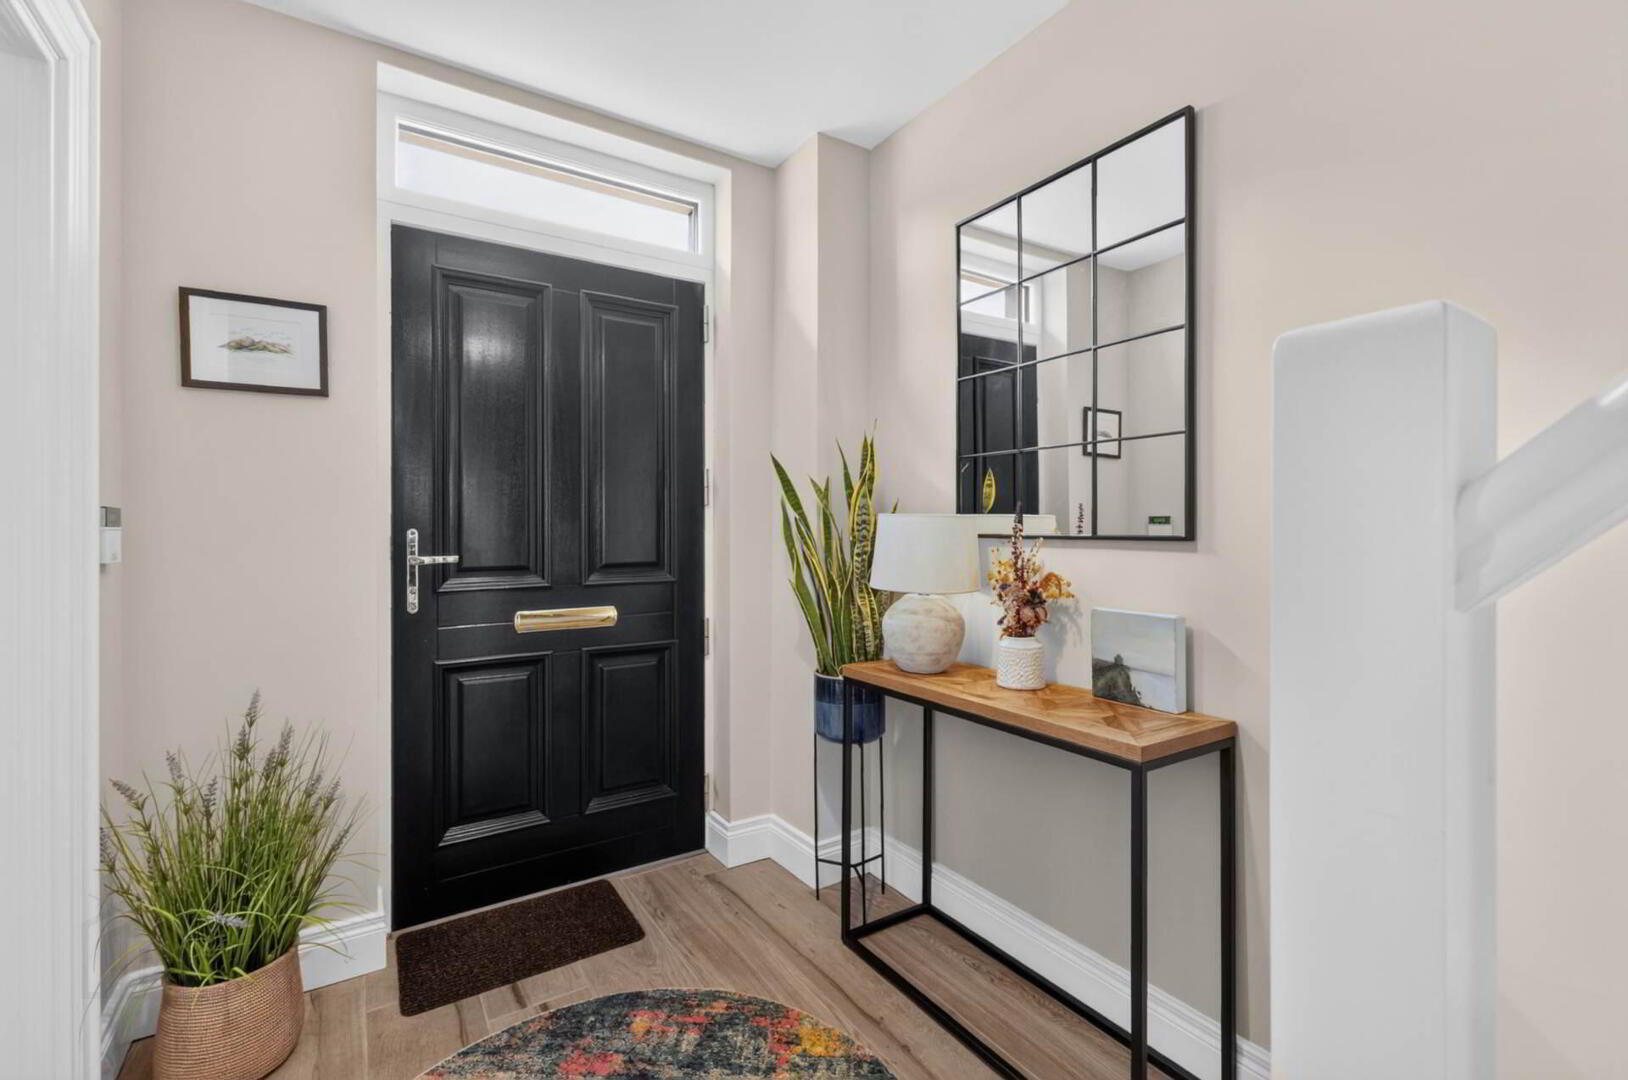
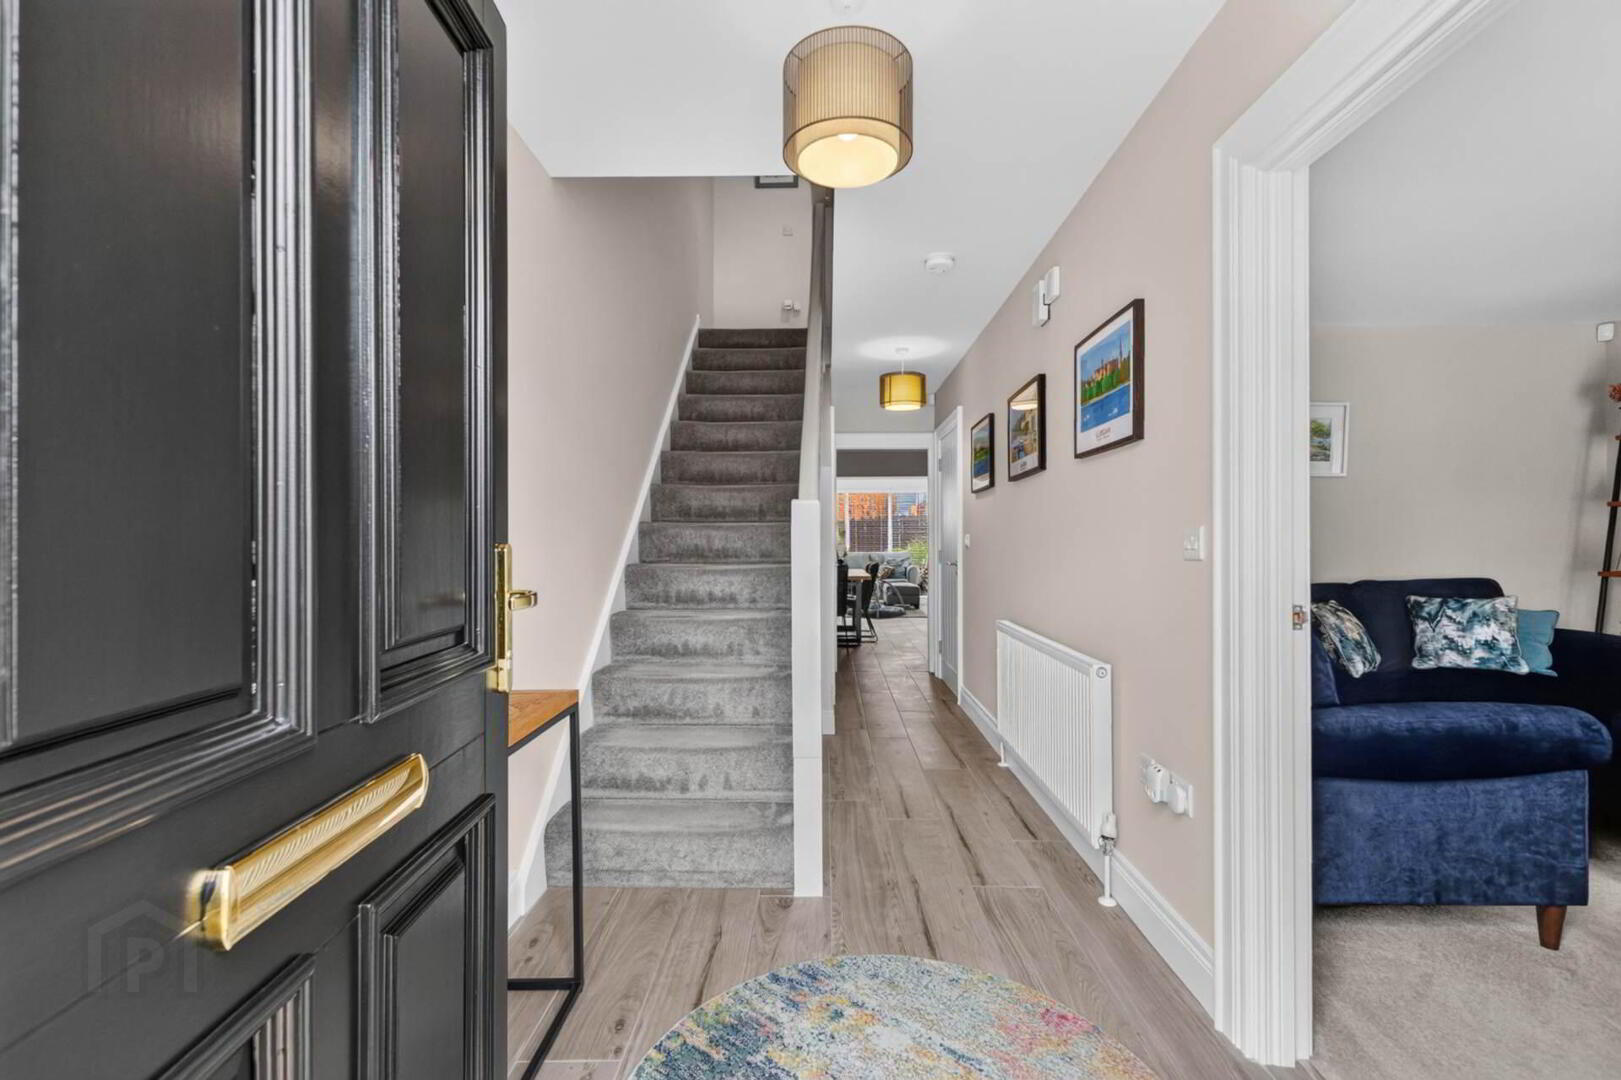
RECEPTION HALL
Entrance door with glazed top light over. Tiled floor. Storage cupboard.

CLOAKROOM
Wash hand basin with mixer tap and low flush w.c. Tiled floor.

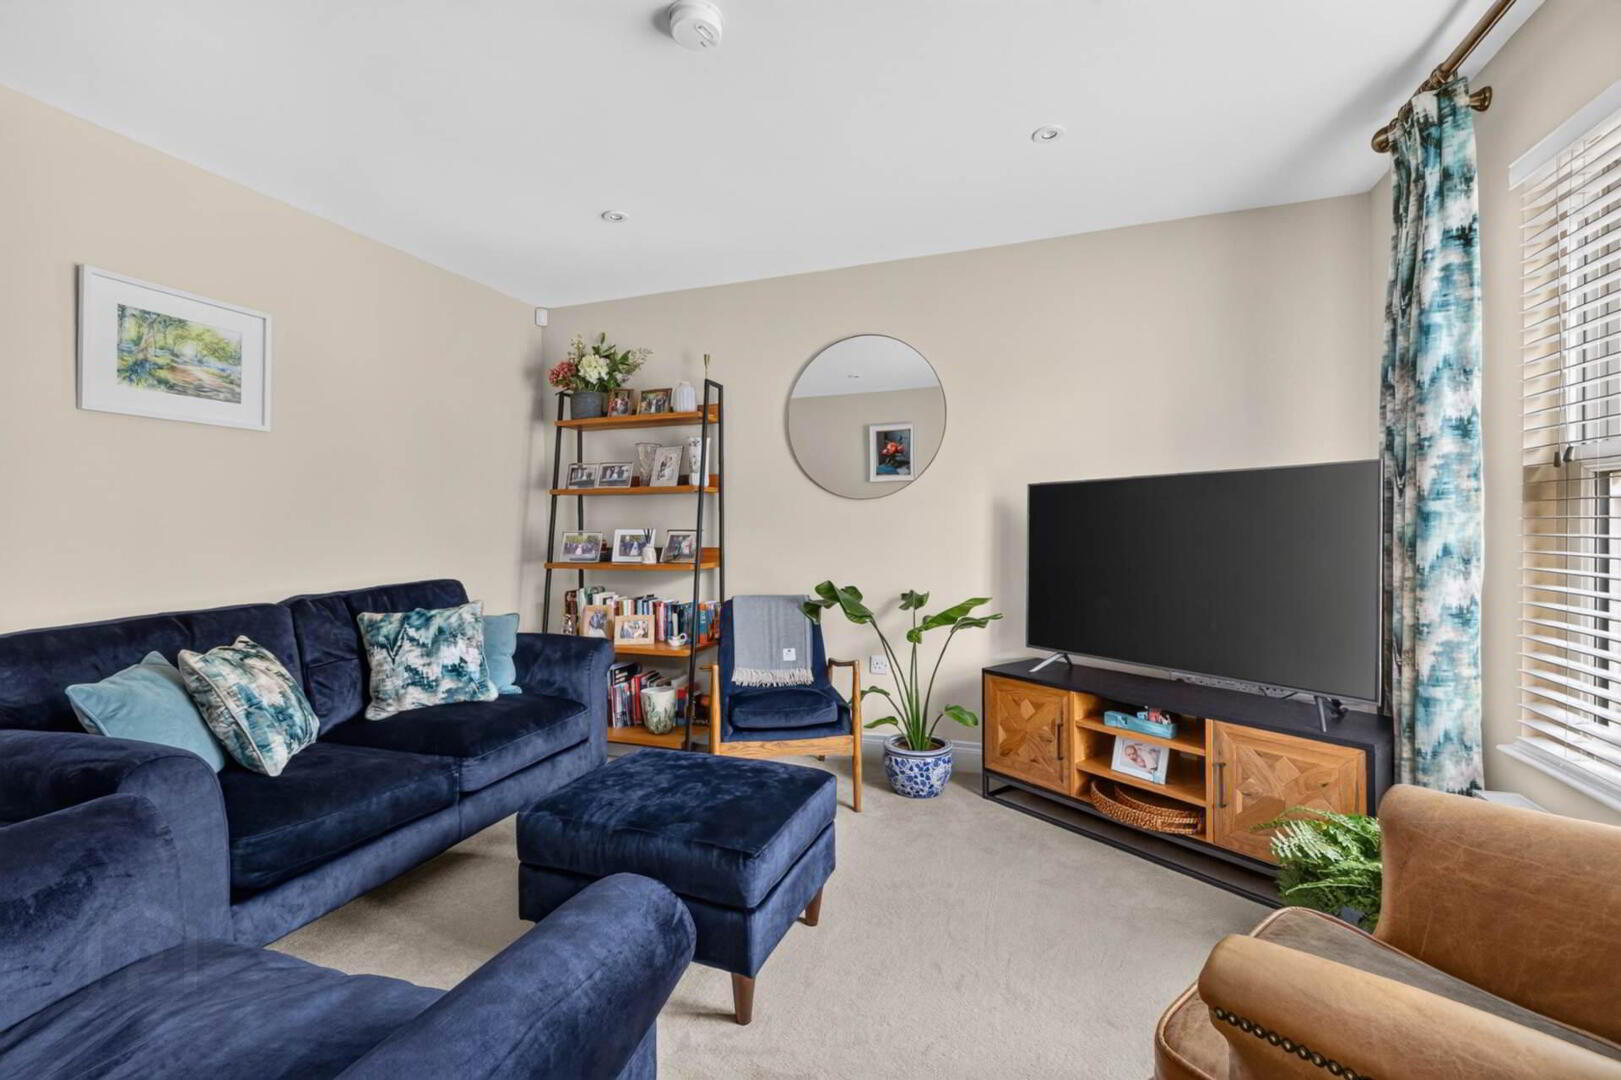
LOUNGE - 3.97m (13'0") x 3.57m (11'9")
Downlighters.

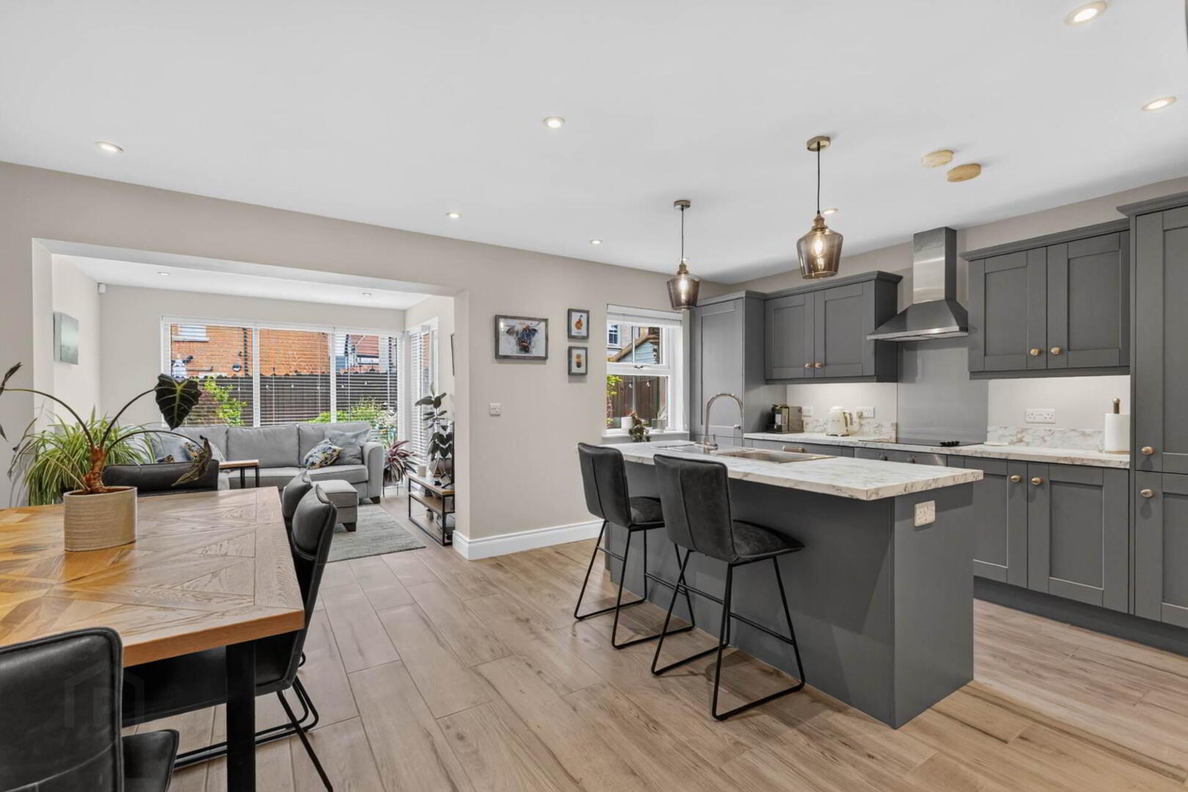
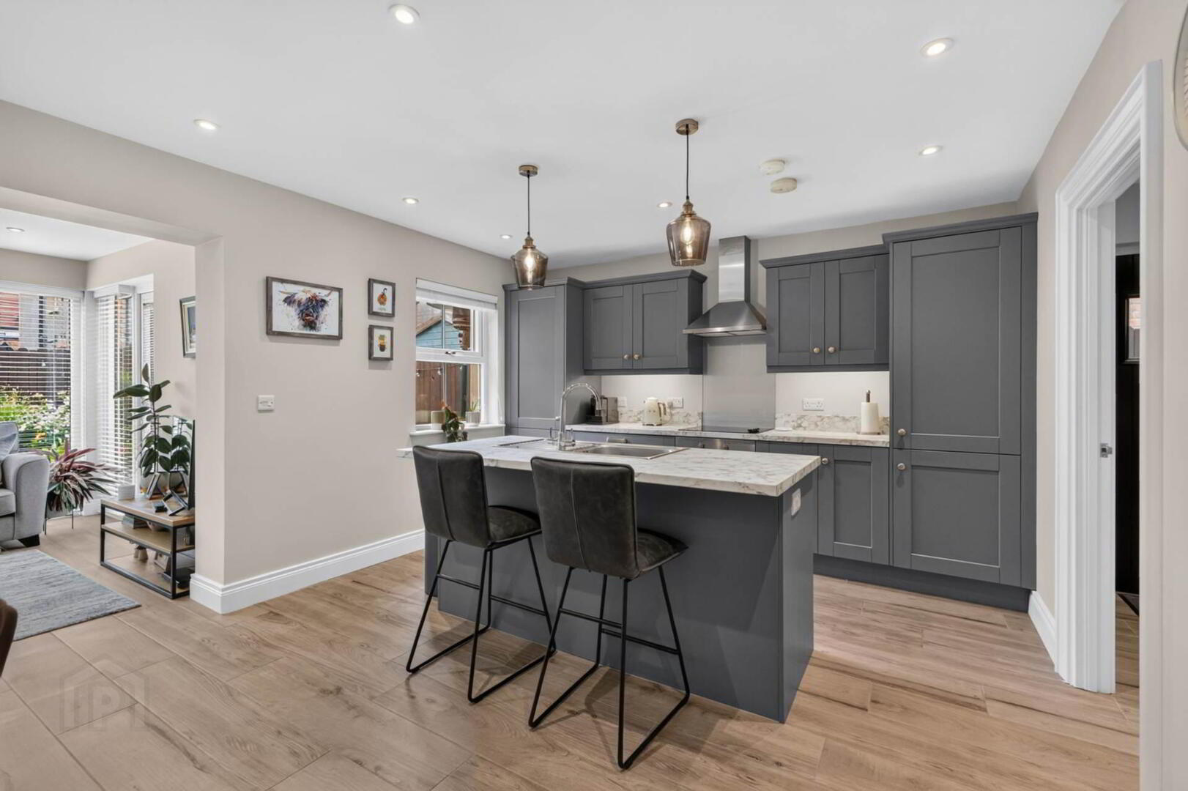
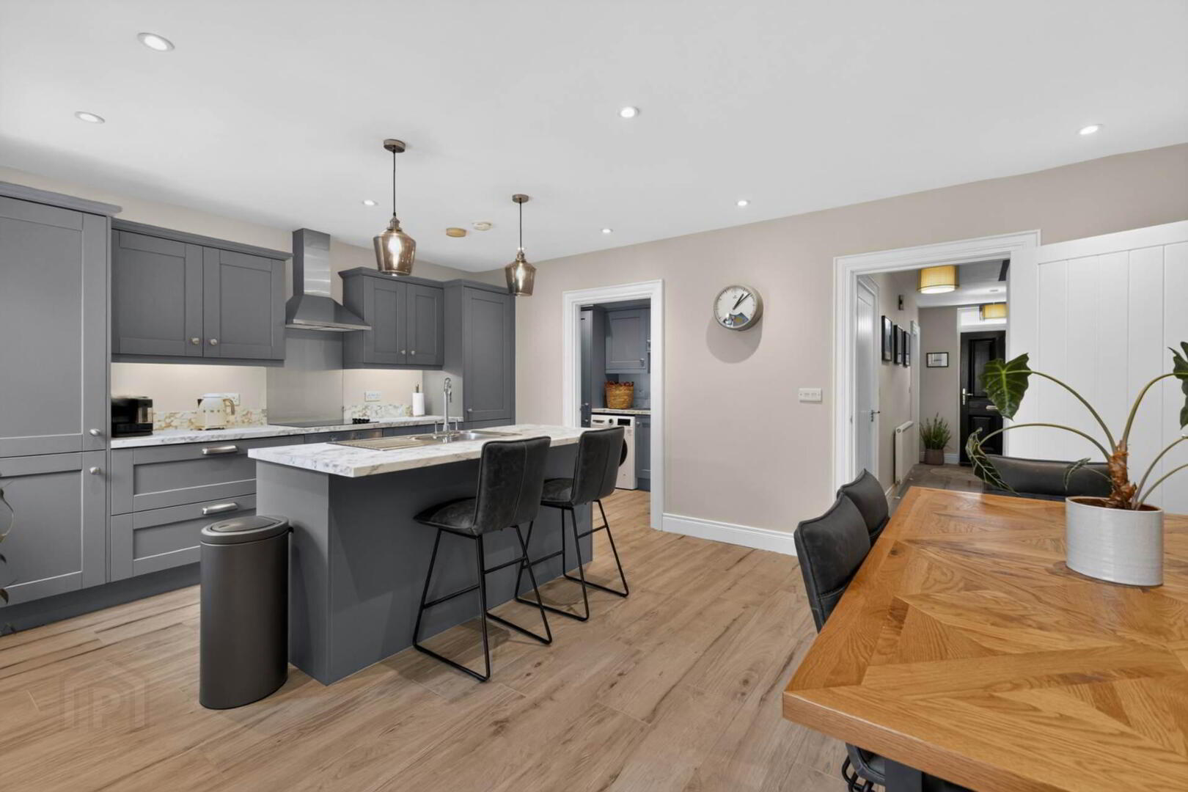
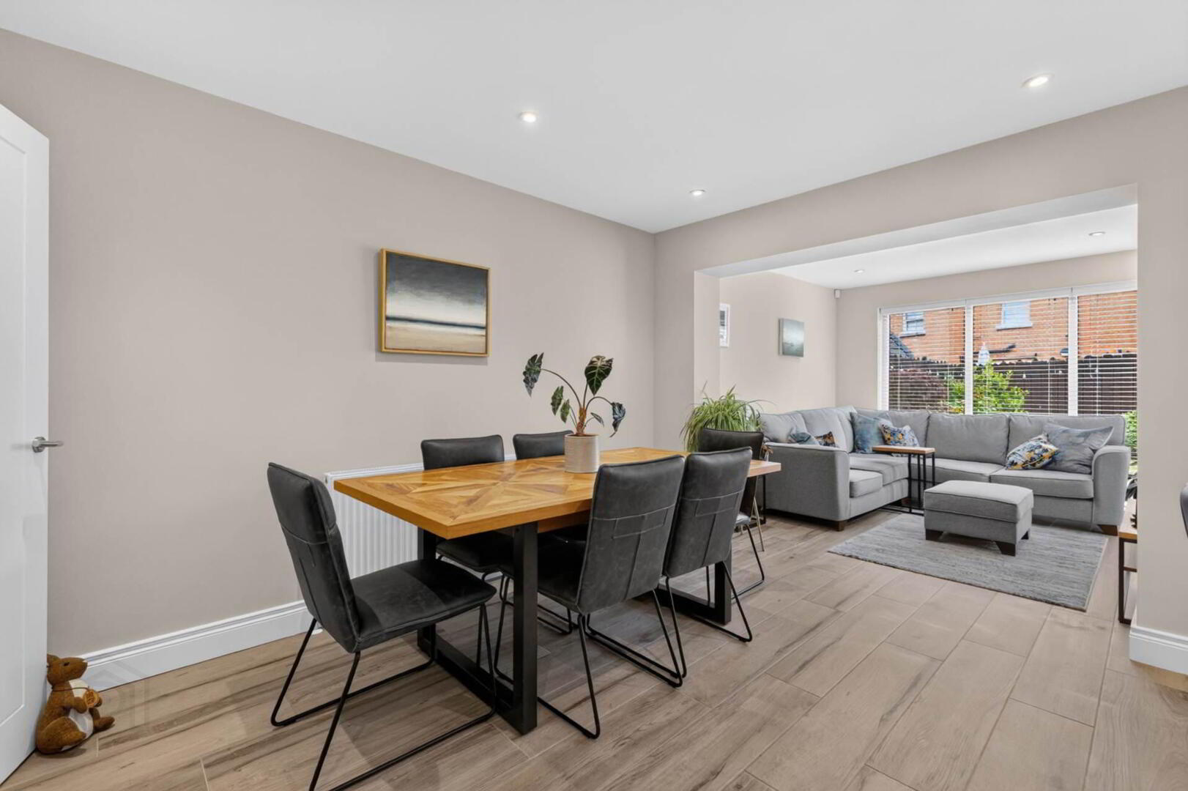
KITCHEN/DINING AREA - 5.62m (18'5") x 3.77m (12'4")
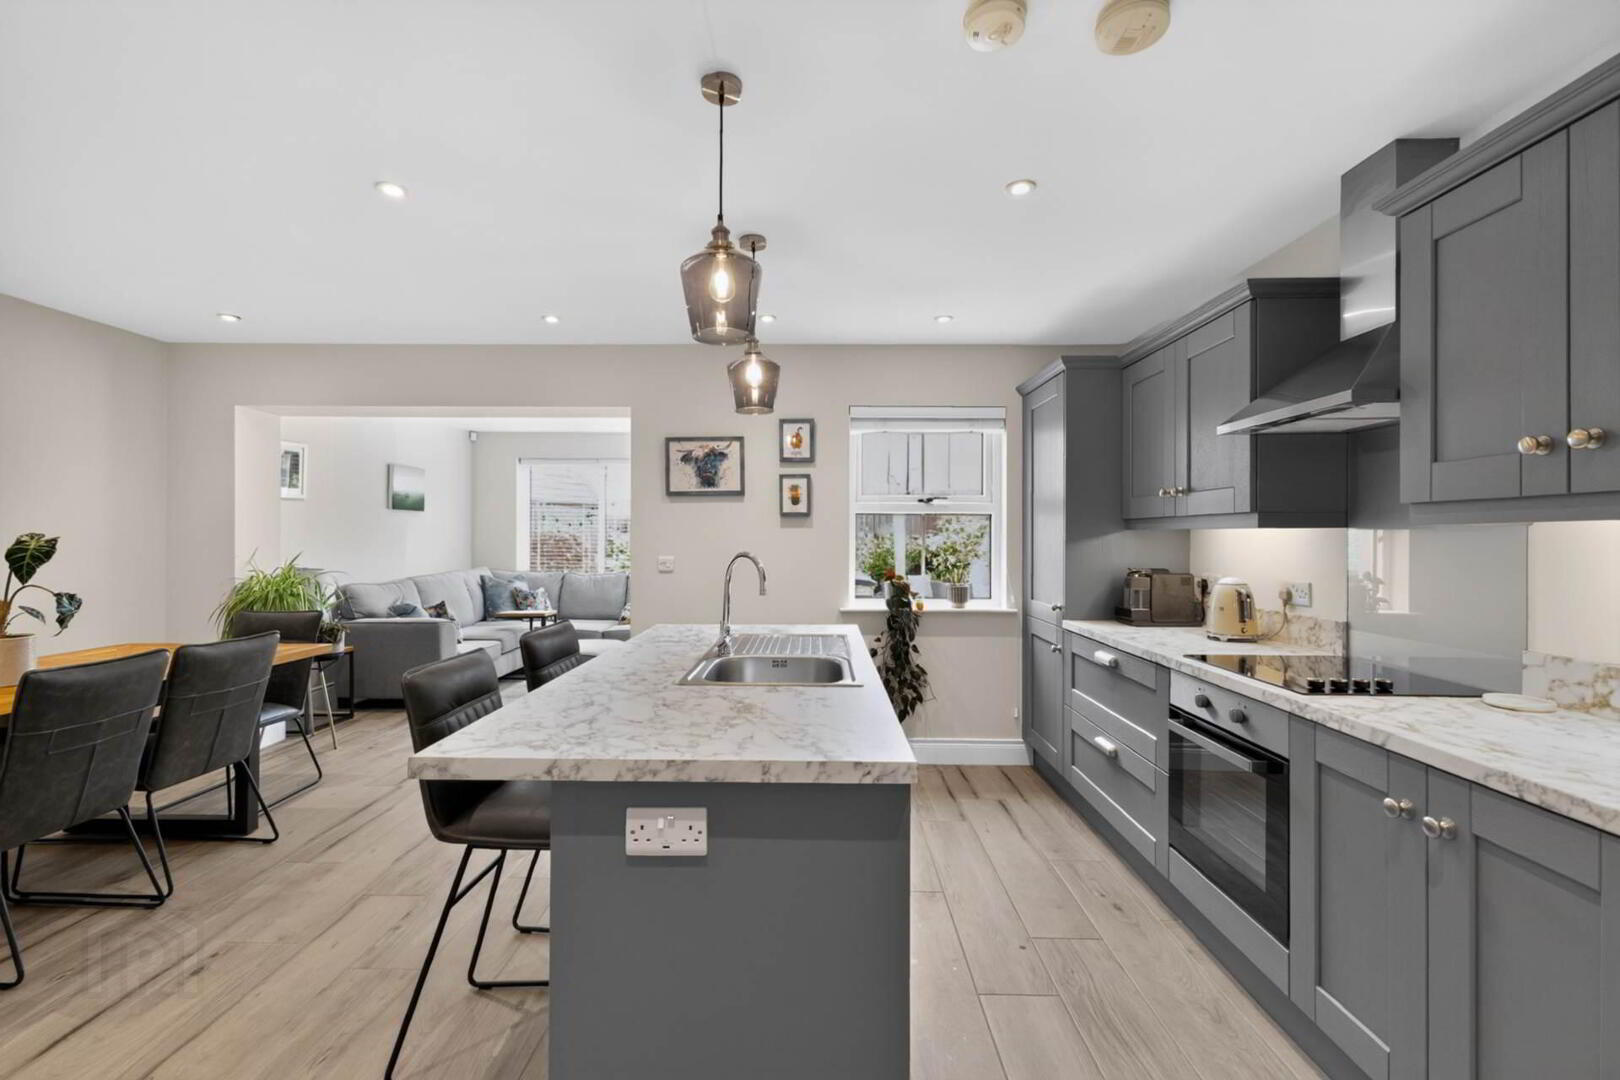
Extensive range of `Shaker` style units. Built-in oven, 4 ring ceramic hob and extractor fan over in stainless steel. Integrated fridge freezer and dishwasher. Matching Island unit with cupboards, single drainer stainless steel sink unit with mixer tap and breakfast bar. Tiled floor. Downlighters. Open to:-

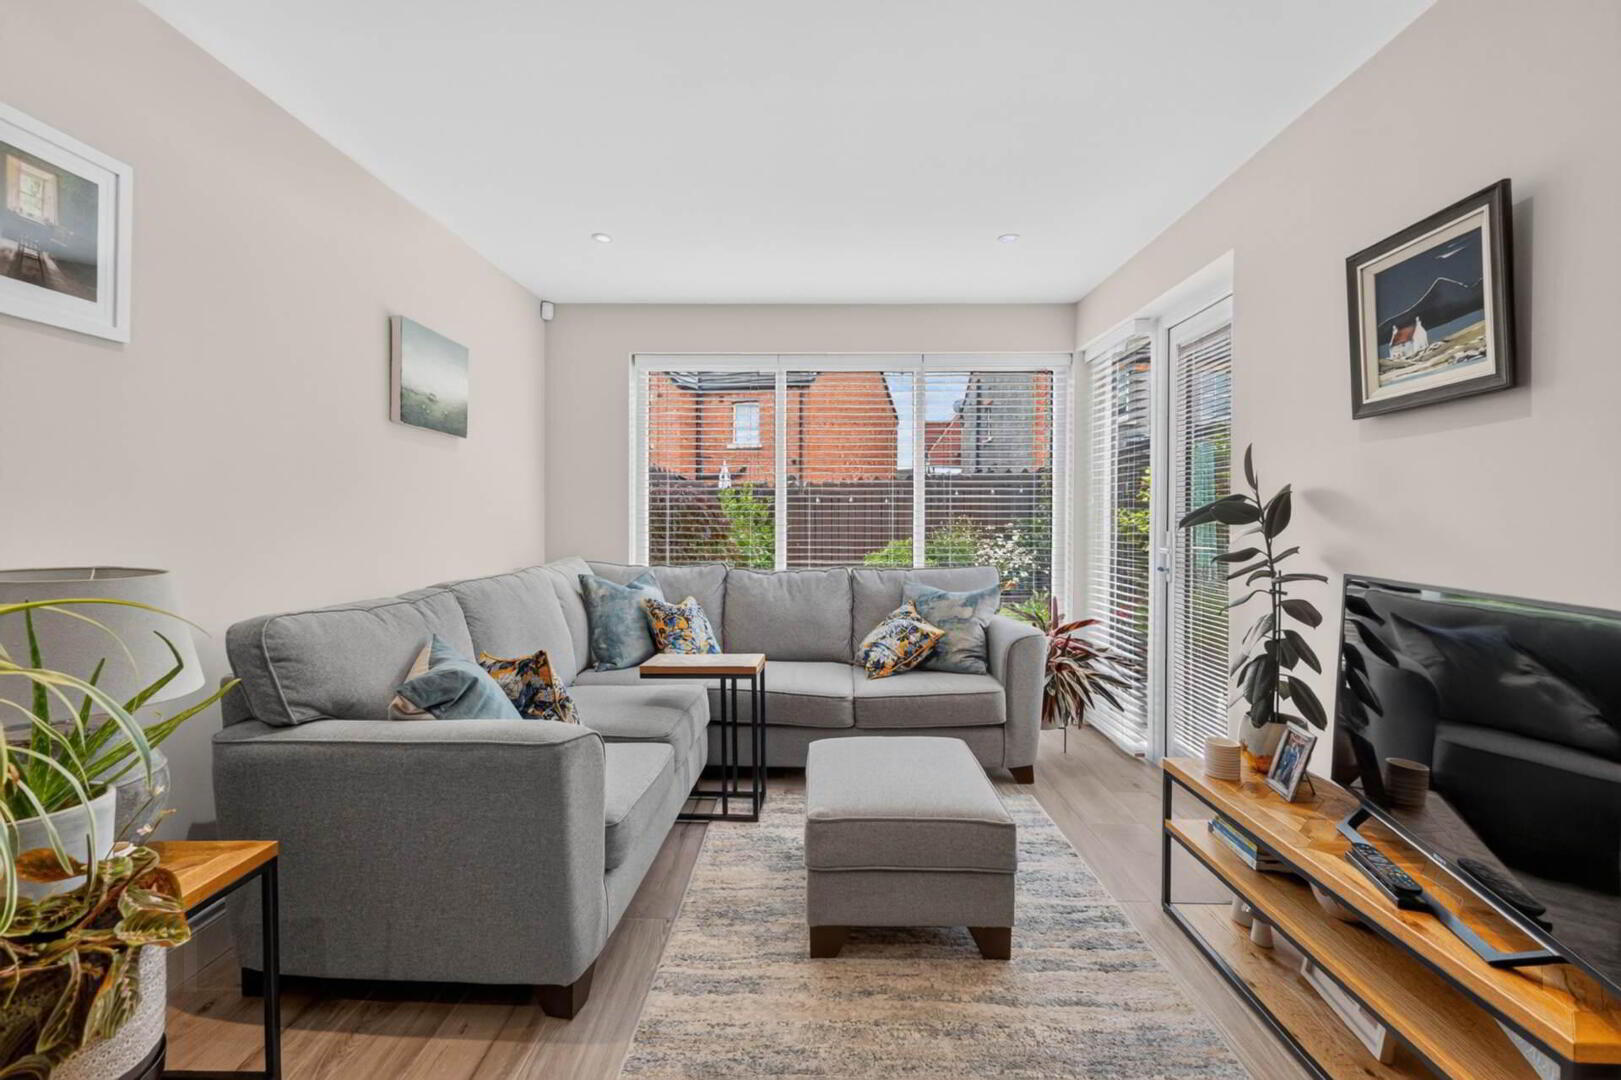
SUN ROOM - 3.22m (10'7") x 3.11m (10'2")
Tiled floor. Downlighters. uPVC double glazed `French` doors.

UTILITY ROOM - 2.55m (8'4") x 1.76m (5'9")
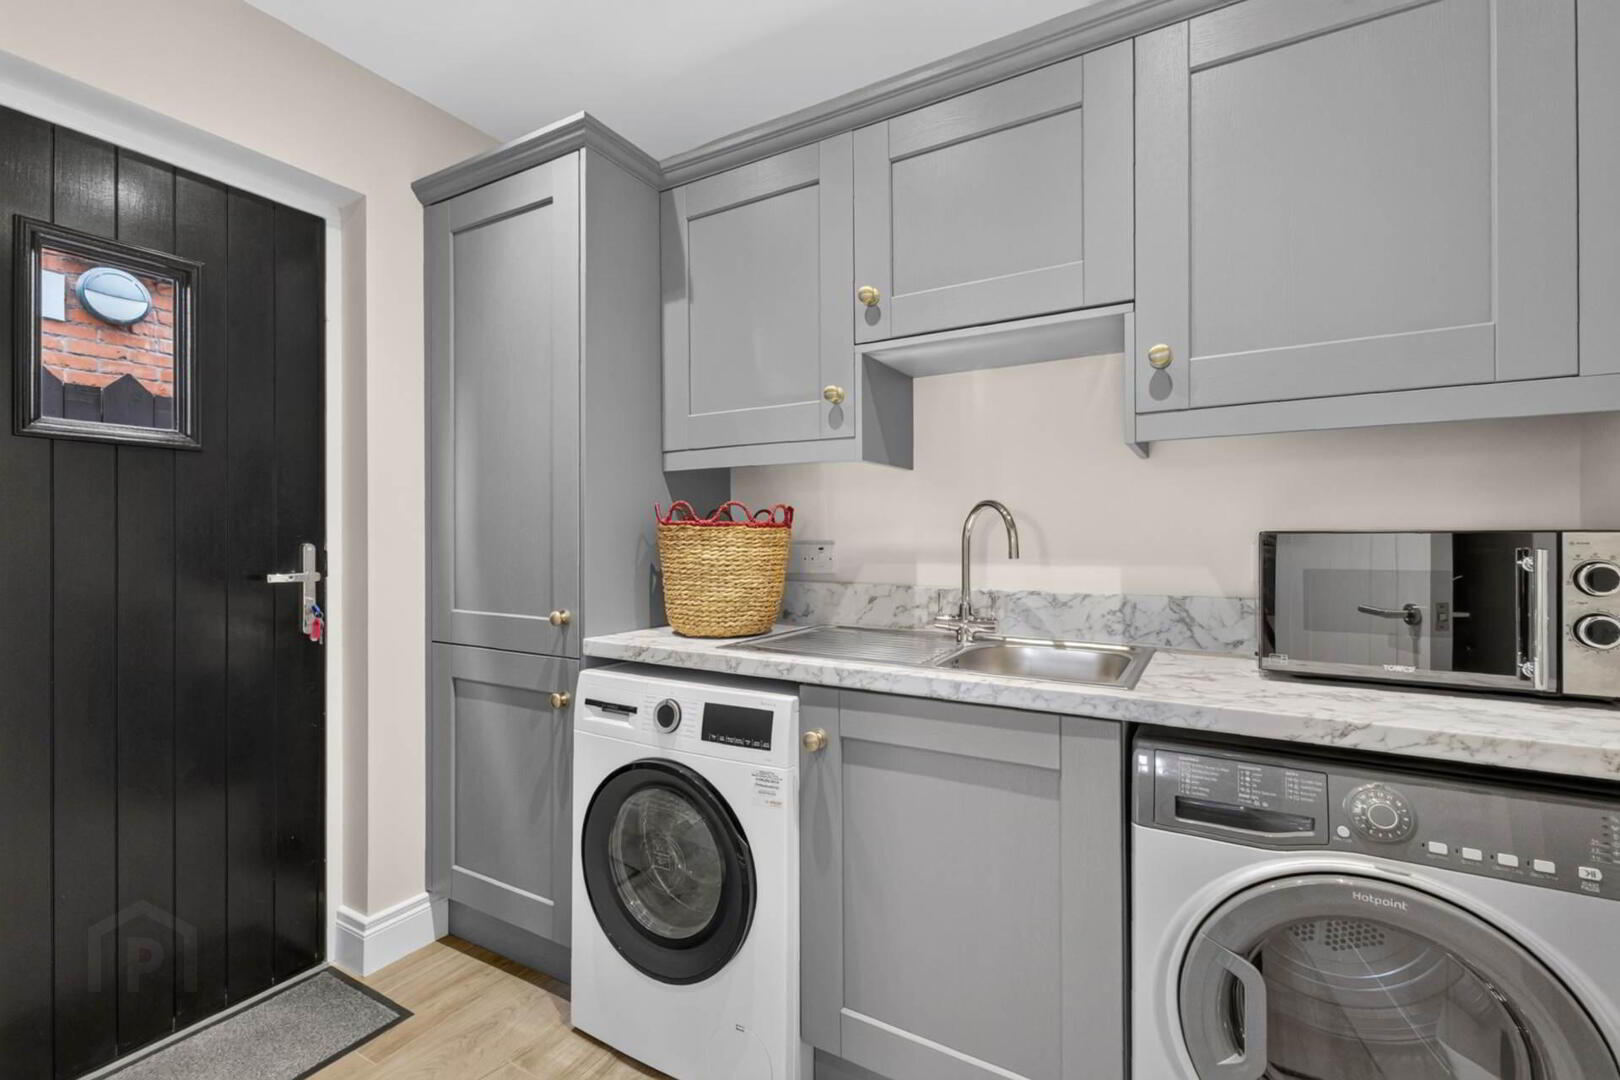
Range of `Shaker` style cupboards. Single drainer stainless steel sink unit with mixer tap. Plumbed for washing machine. Tiled floor.

FIRST FLOOR

LANDING
Built-in storage cupboard.

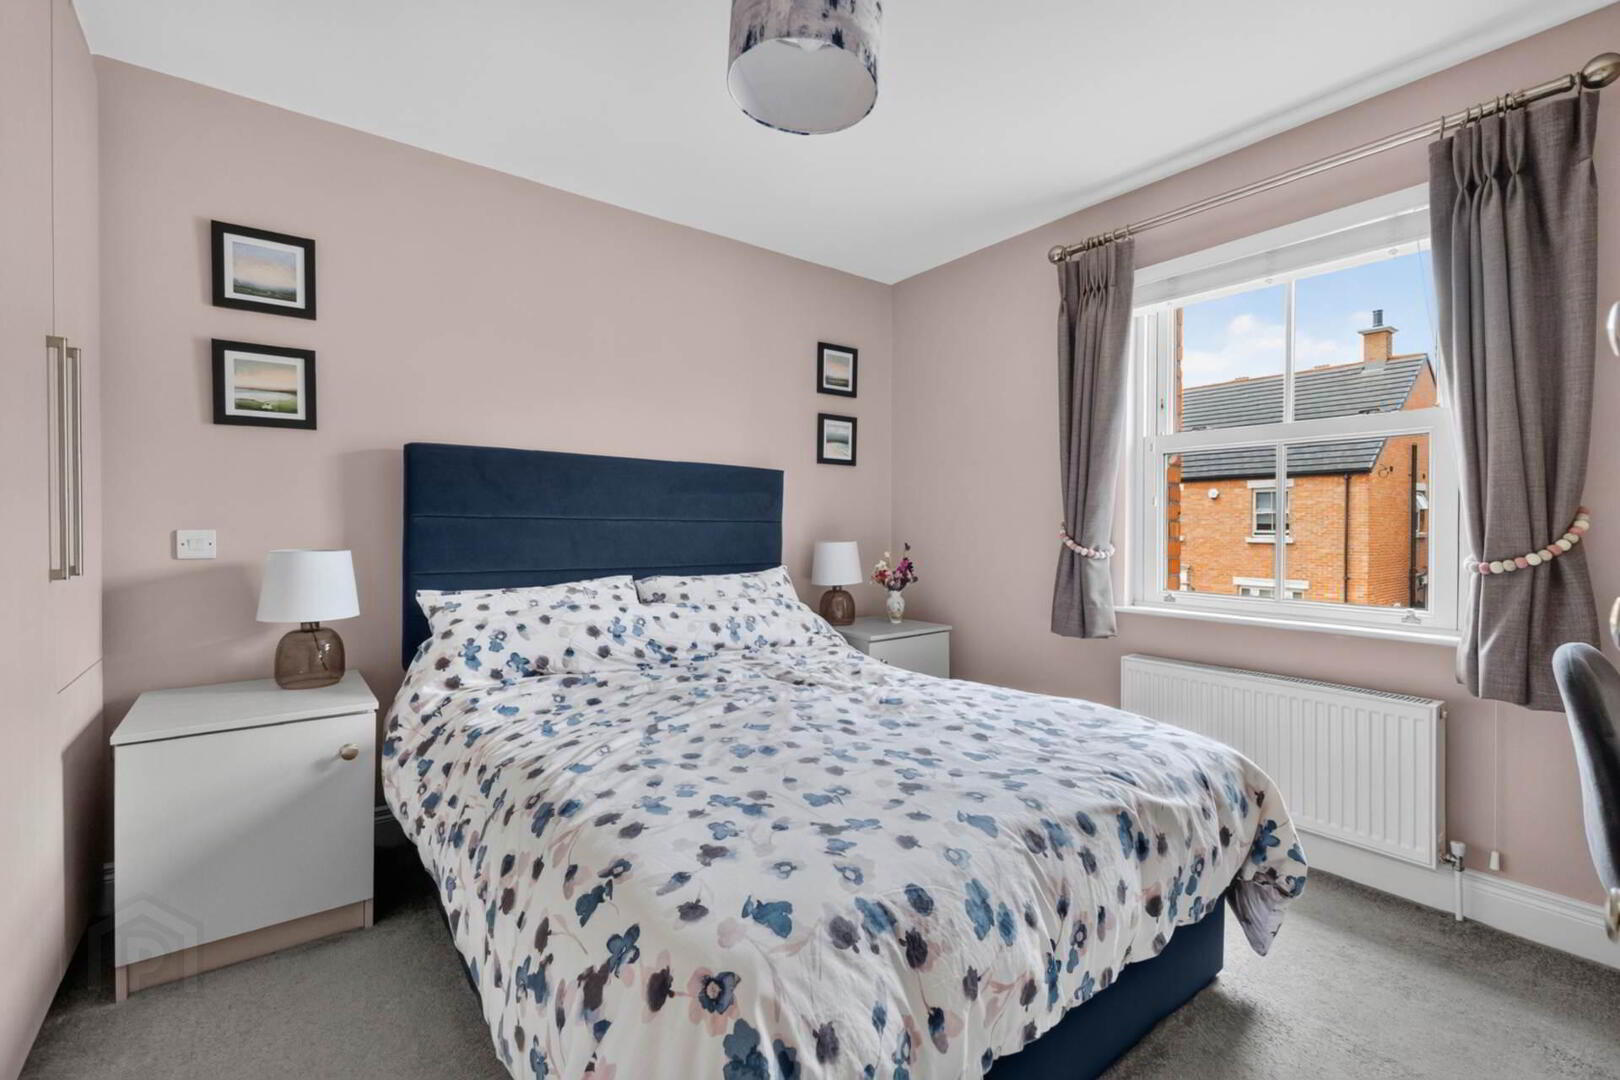
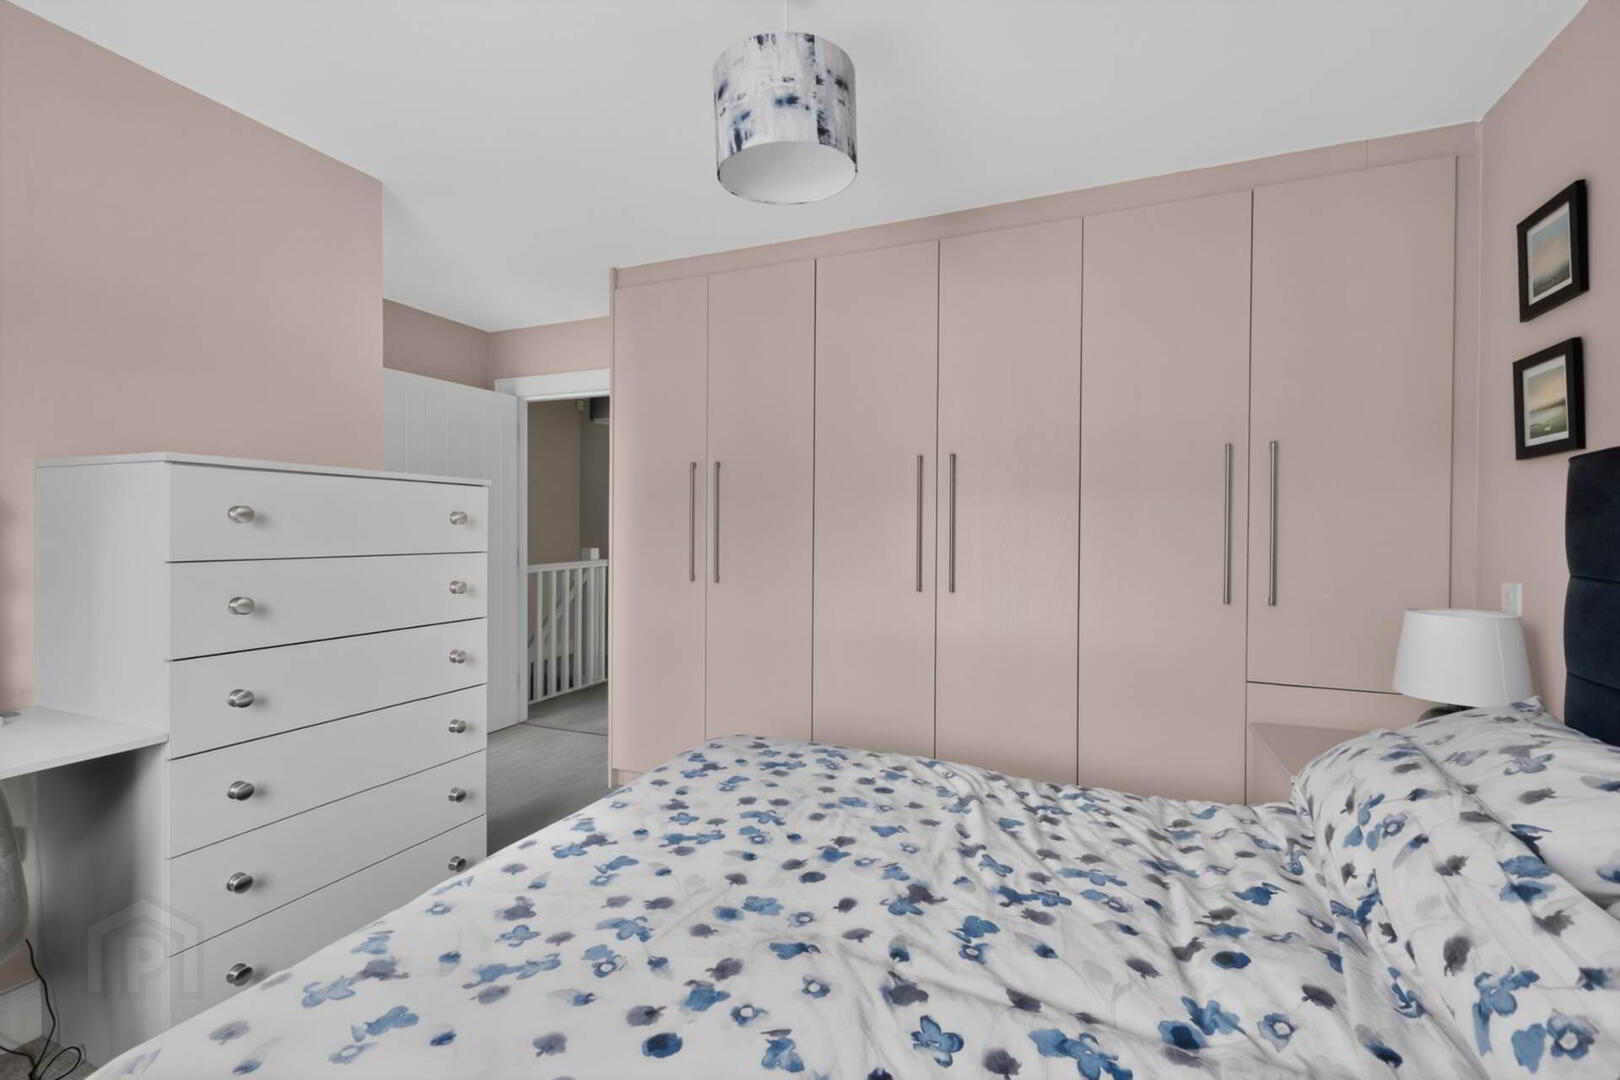
PRINCIPAL BEDROOM - 4.48m (14'8") x 3.64m (11'11")
Fitted wardrobes.

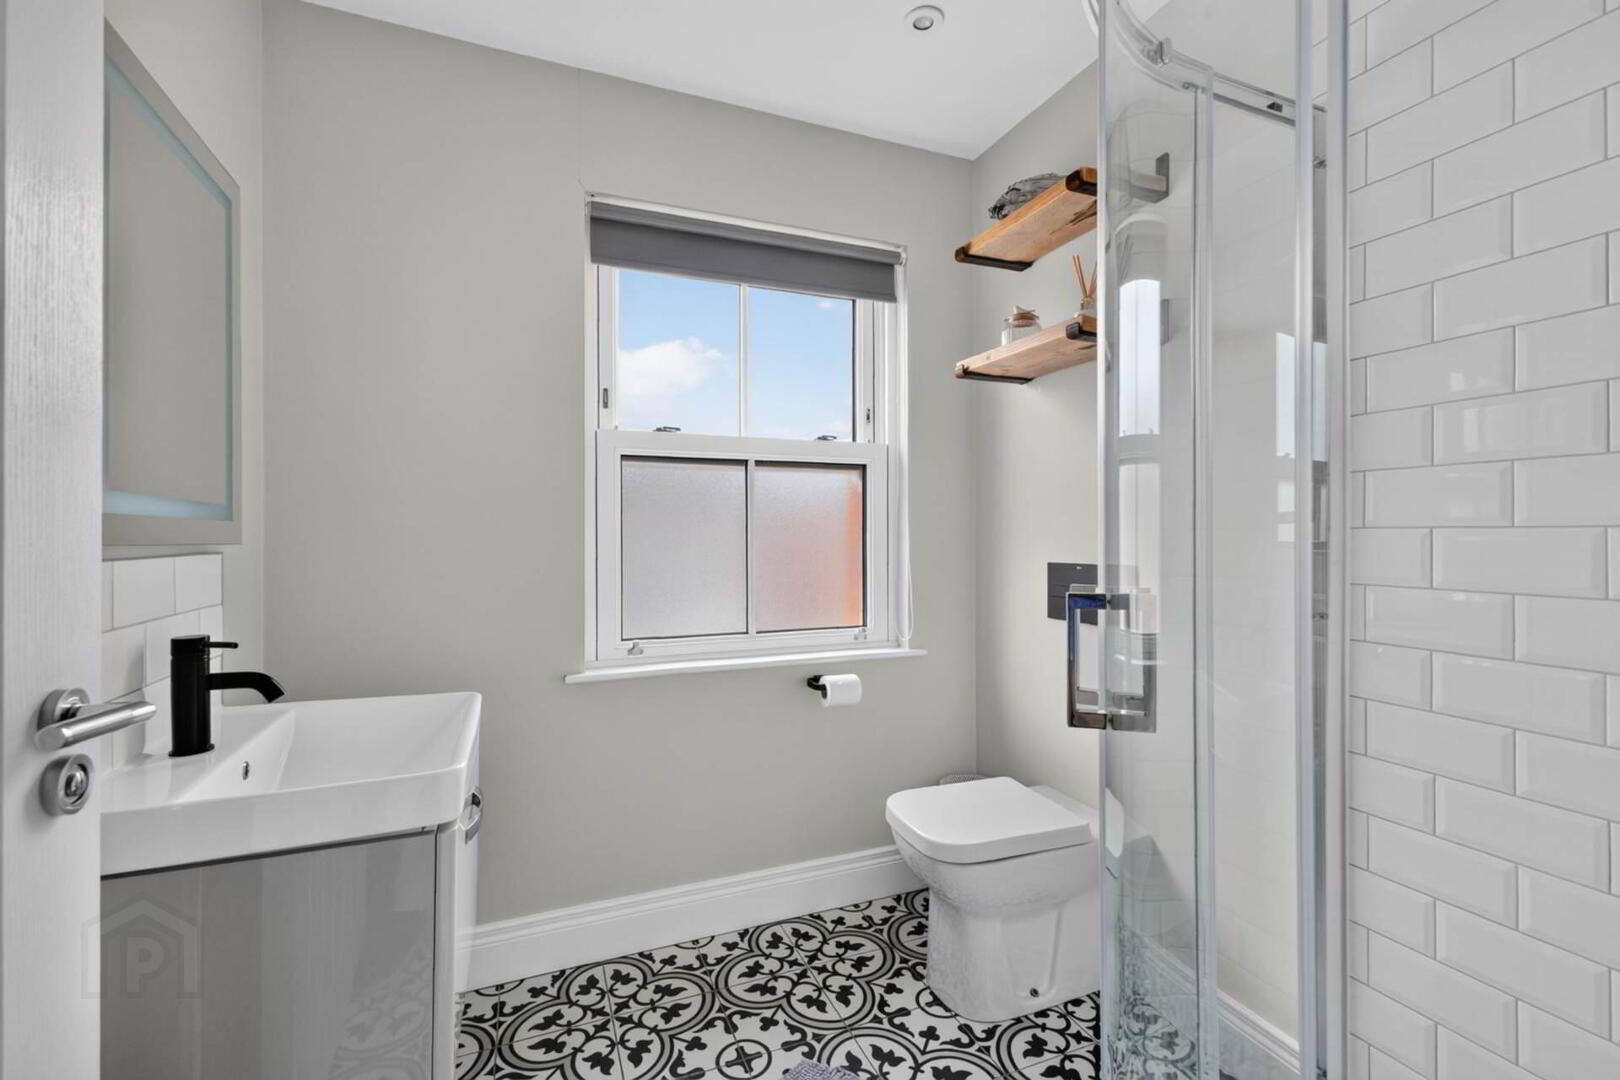
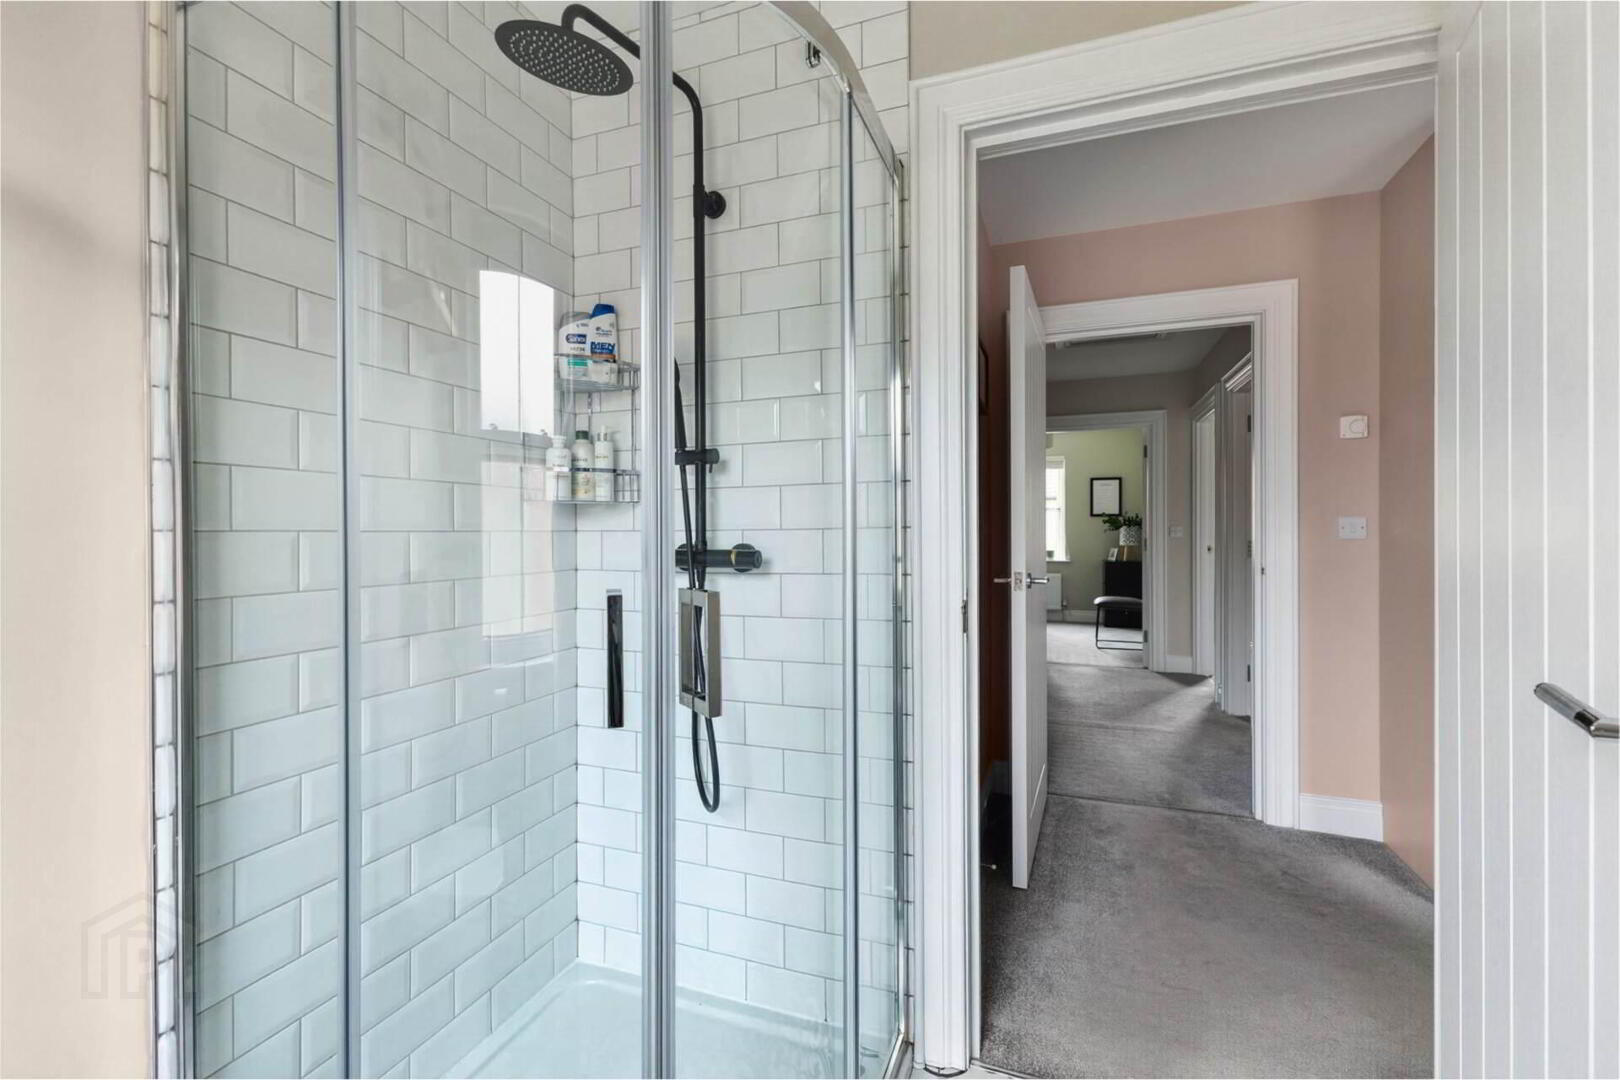
ENSUITE SHOWER ROOM
Fully tiled corner shower enclosure with drench head and hose attachment; vanity wash hand basin with mixer tap; and low flush w.c. Tiled floor. Heated towel rail. Downlighters.

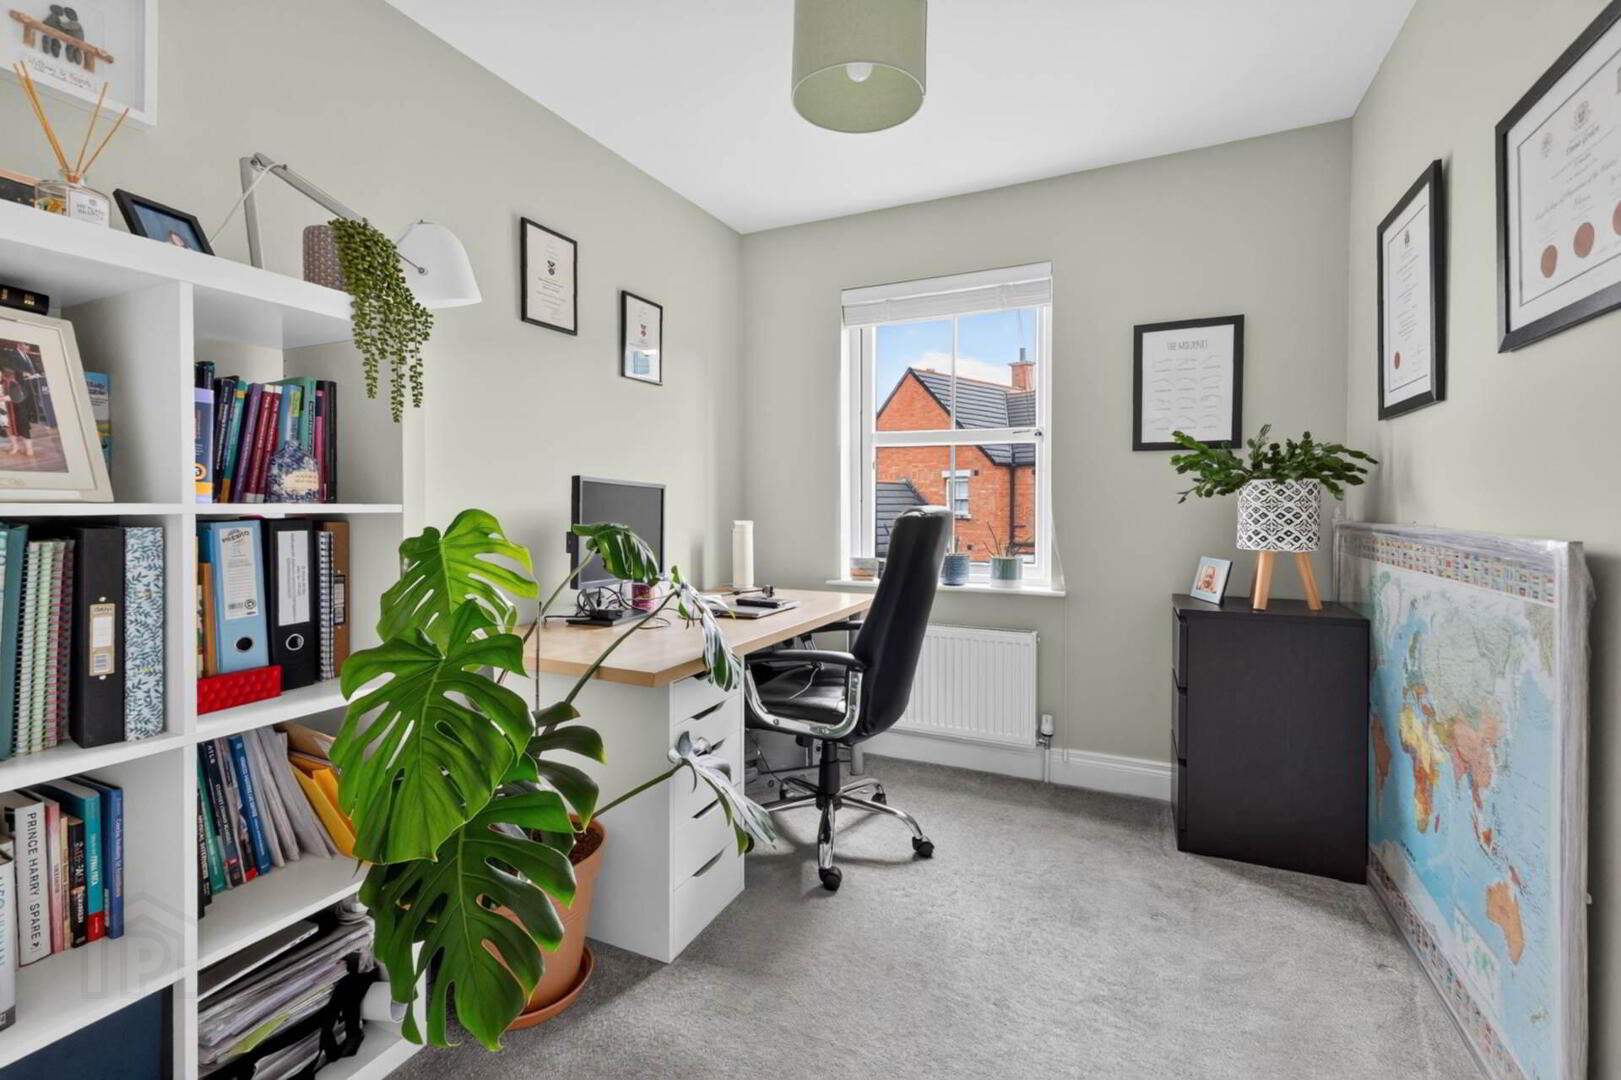
BEDROOM 2 - 4.02m (13'2") x 3.11m (10'2")

BEDROOM 3 - 2.92m (9'7") x 2.38m (7'10")

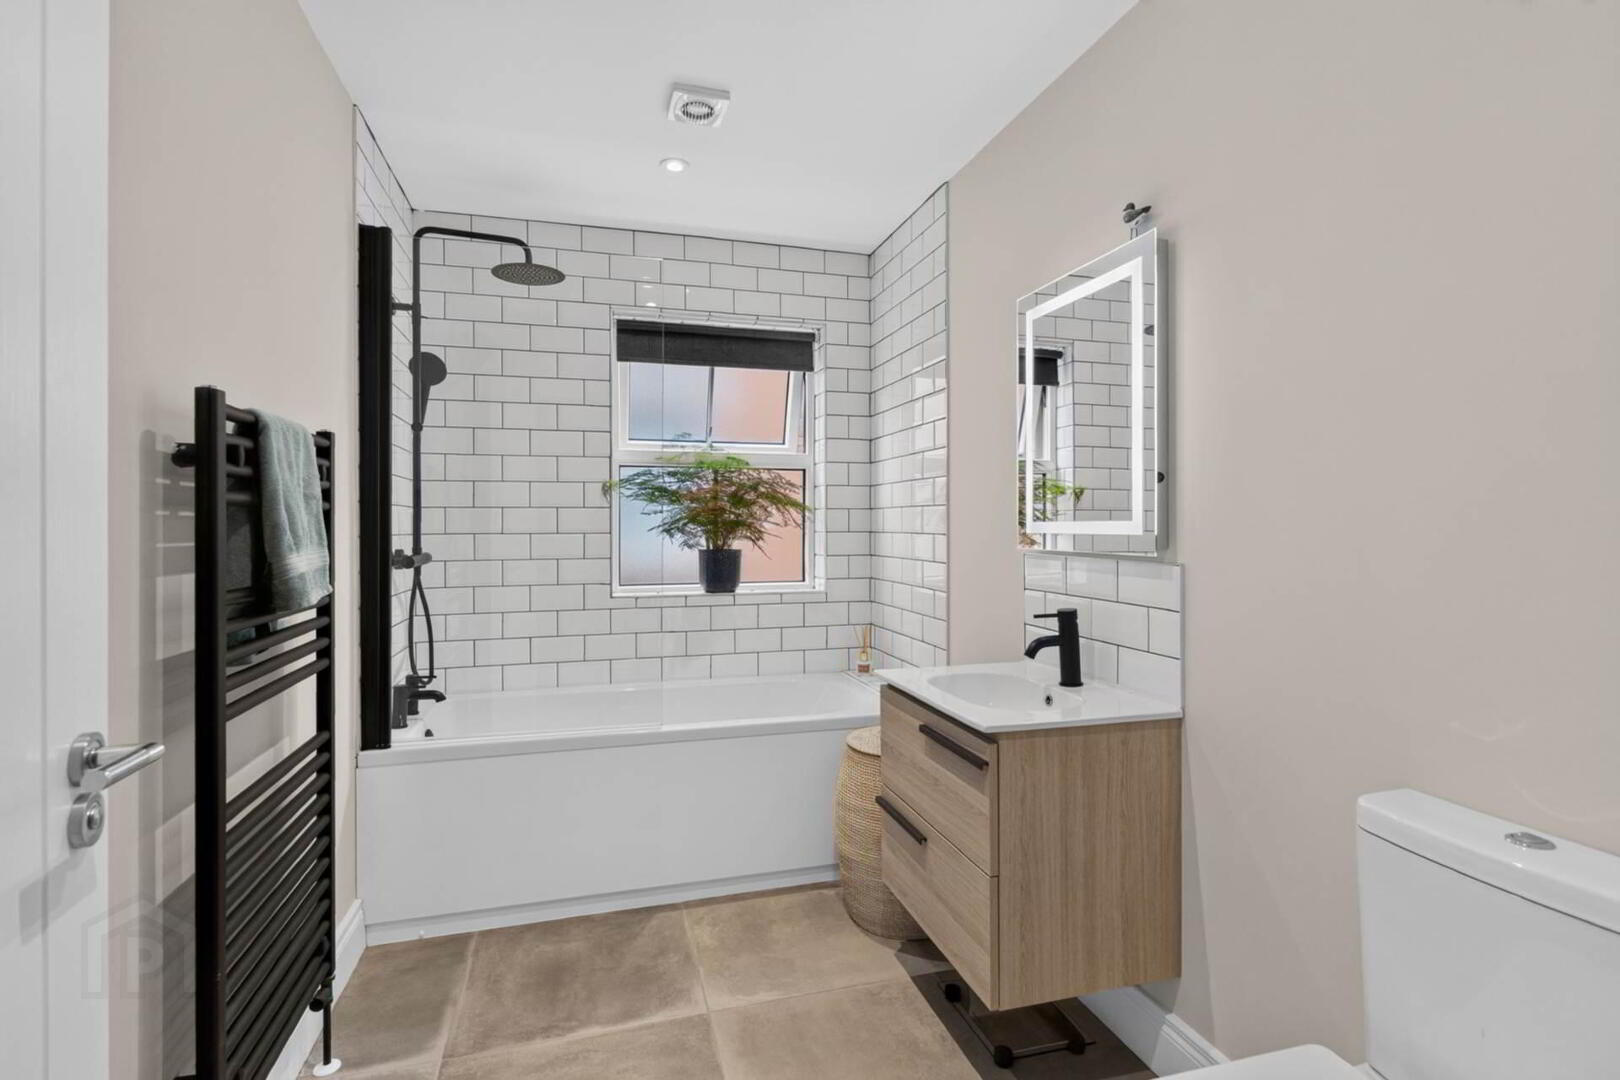
BATHROOM
White suite comprising bath with drench head shower, hose attachment over and mixer tap; vanity wash hand basin with mixer tap; and low flush w.c. Tiled walls around bath. Tiled floor. Heated towel rail. Downlighters.


Directions
LOCATION: From Lisburn take the Hillhall Road. At the roundabout take the second exit, then first right and then first left into Ballantine Square - the property is on the left hand side.

Notice
Please note we have not tested any apparatus, fixtures, fittings, or services. Interested parties must undertake their own investigation into the working order of these items. All measurements are approximate and photographs provided for guidance only.