Share with a friend

Please check you have entered all details correctly:

Options

7 Springburn Park Lisburn, BT27 5QZ

Offers around £345,000

Key Information

Address 7 Springburn Park Lisburn, BT27 5QZ
Price Offers around £345,000
Style Detached Bungalow
Bedrooms 3
Receptions 1
Bathrooms 1
Heating Oil
Size 138 sq. metres
EPC Rating D56/D67
Status For sale

Additional Information

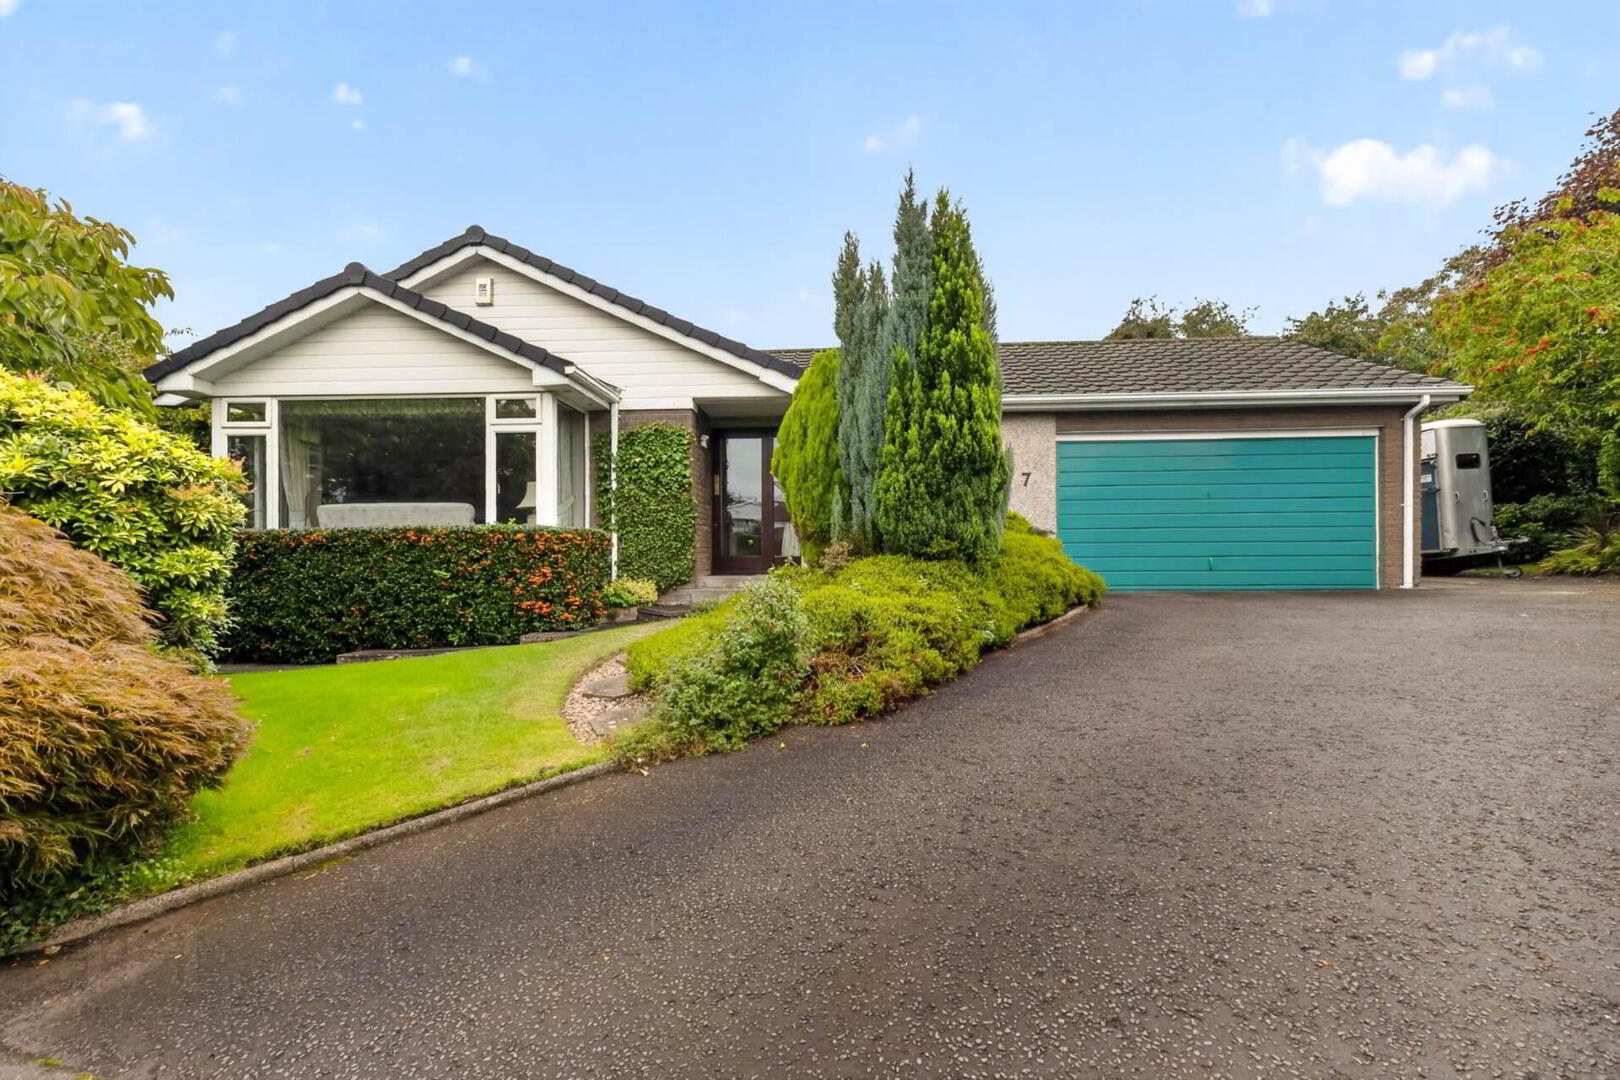
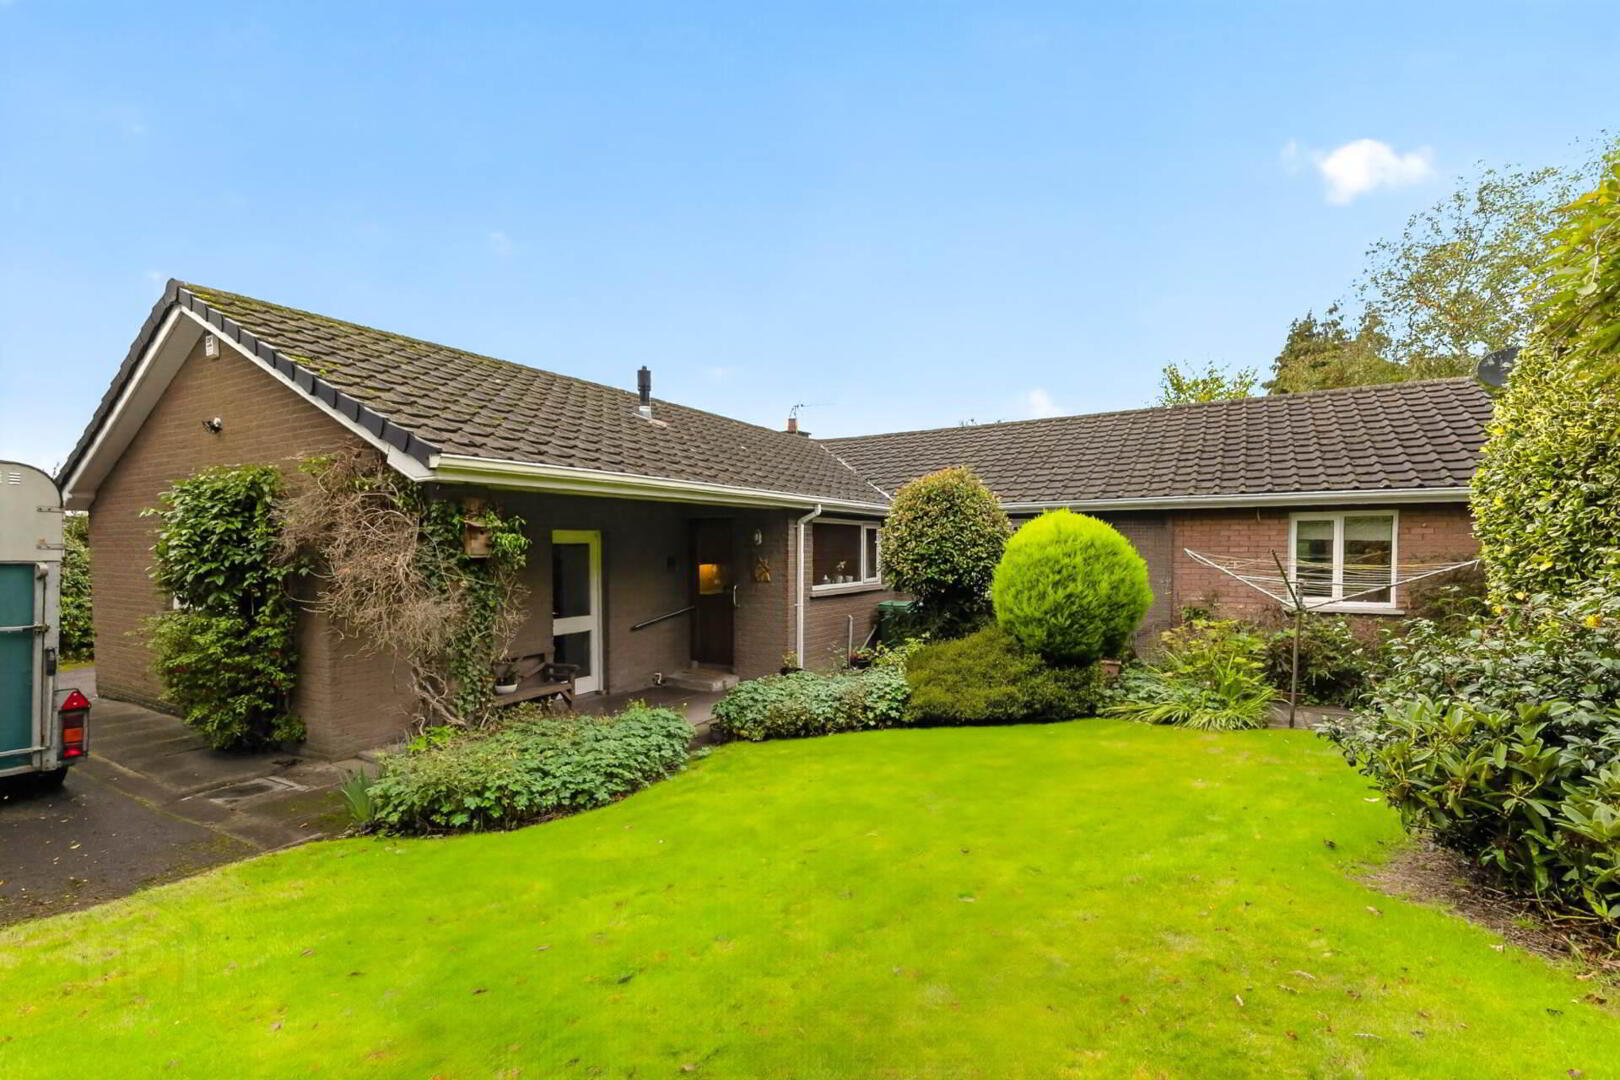
Occupying an elevated corner site in a small cul-de-sac just off the Hillsborough Road, this extended detached bungalow offers well-proportioned accommodation, featuring a Principal Bedroom with Dressing Room and Ensuite Shower Room.

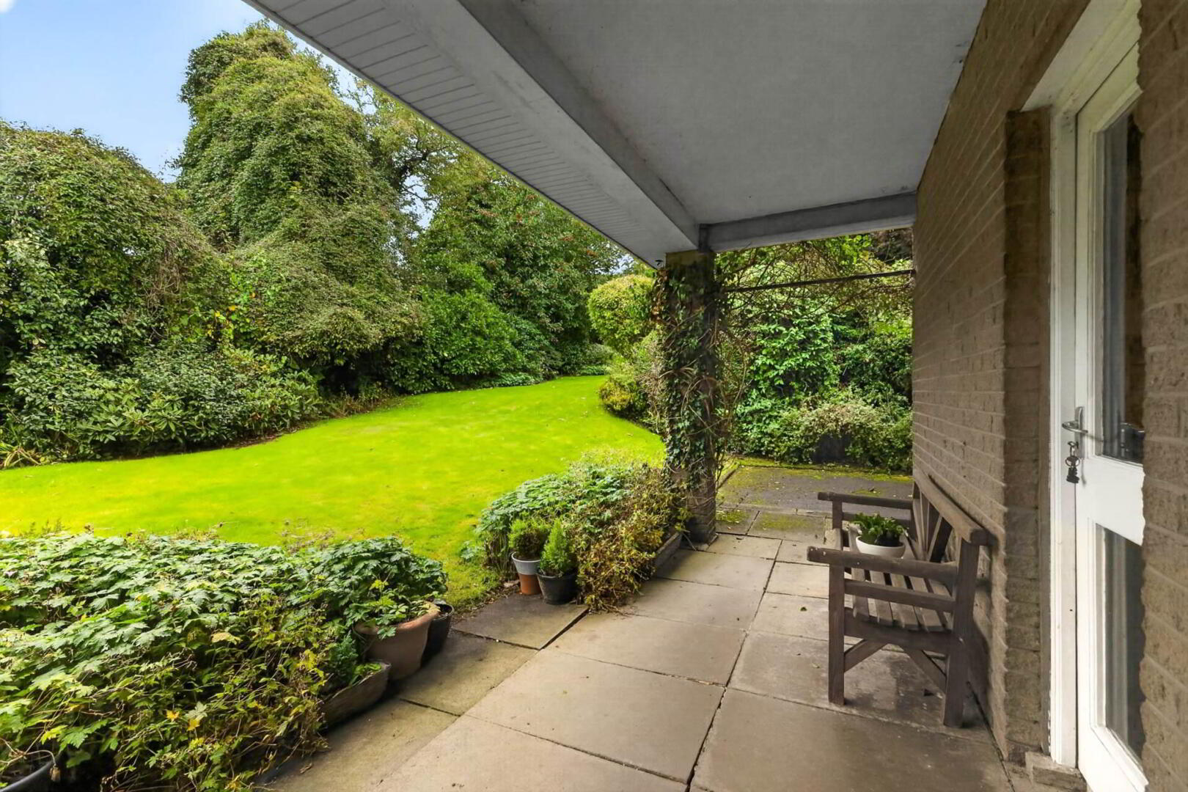
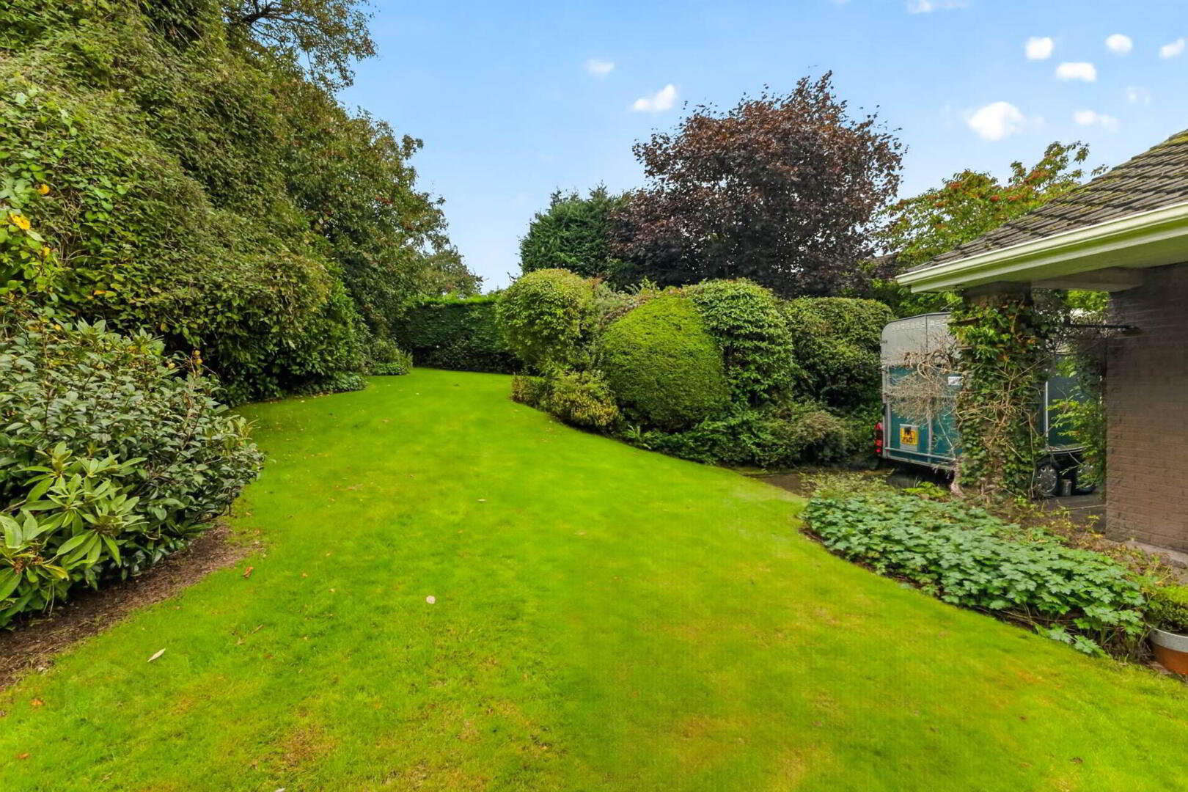
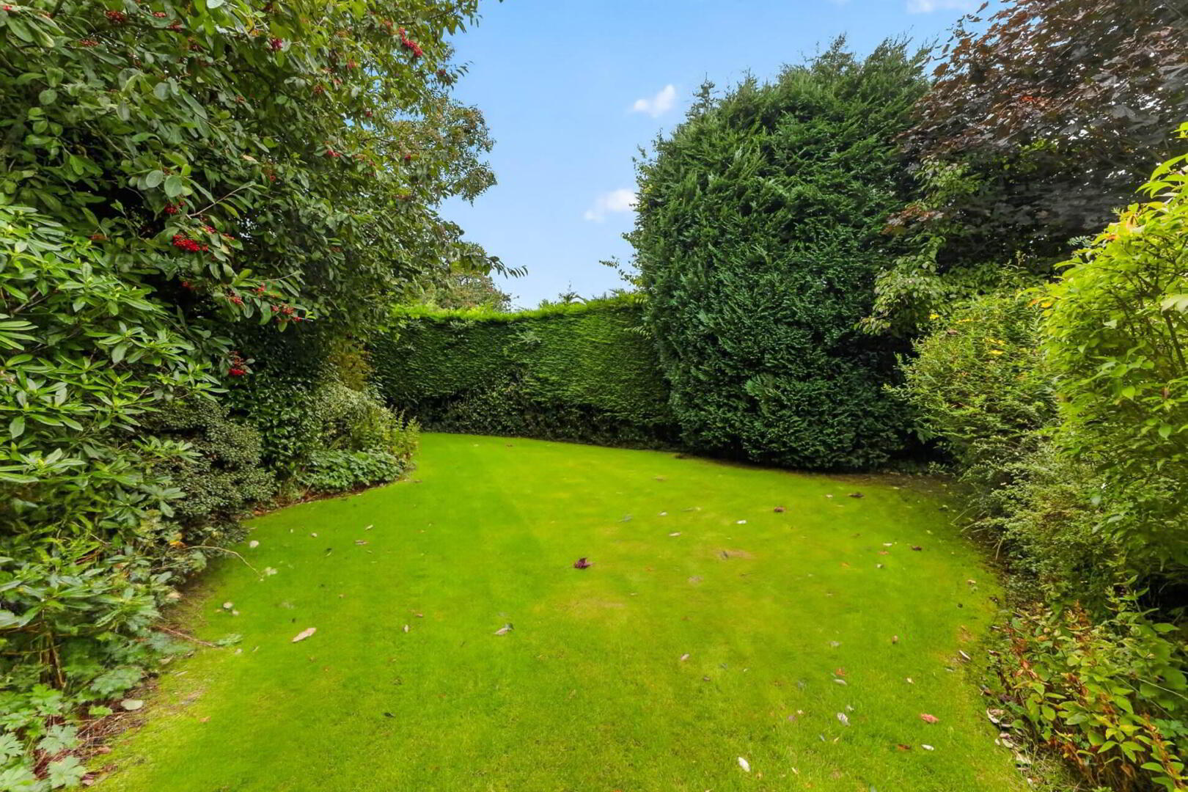
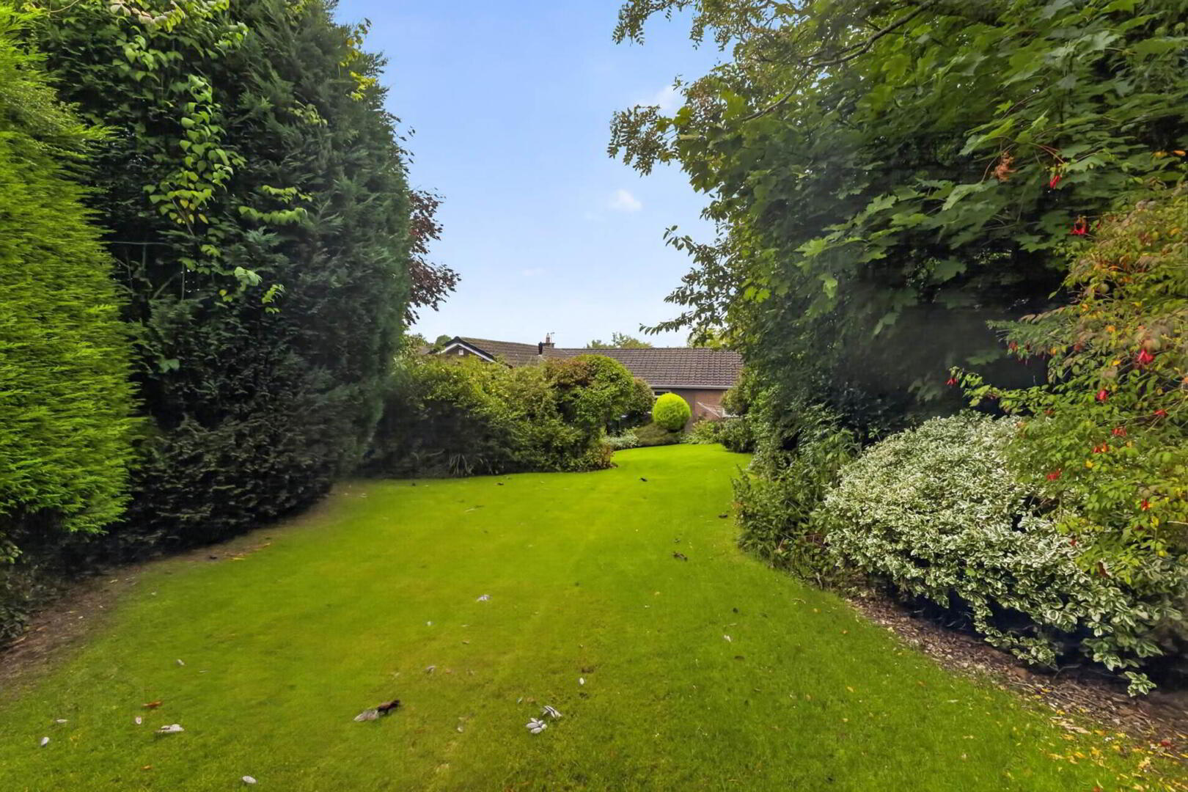
Outside, there is a driveway with ample parking to front and side of a large Attached Garage and spacious gardens in lawn with variety of mature shrubs and trees.

Conveniently placed, Lisburn town centre and bus links are closeby, whilst the A1 dual carriageway and motorway network are also easily accessible at nearby Sprucefield.

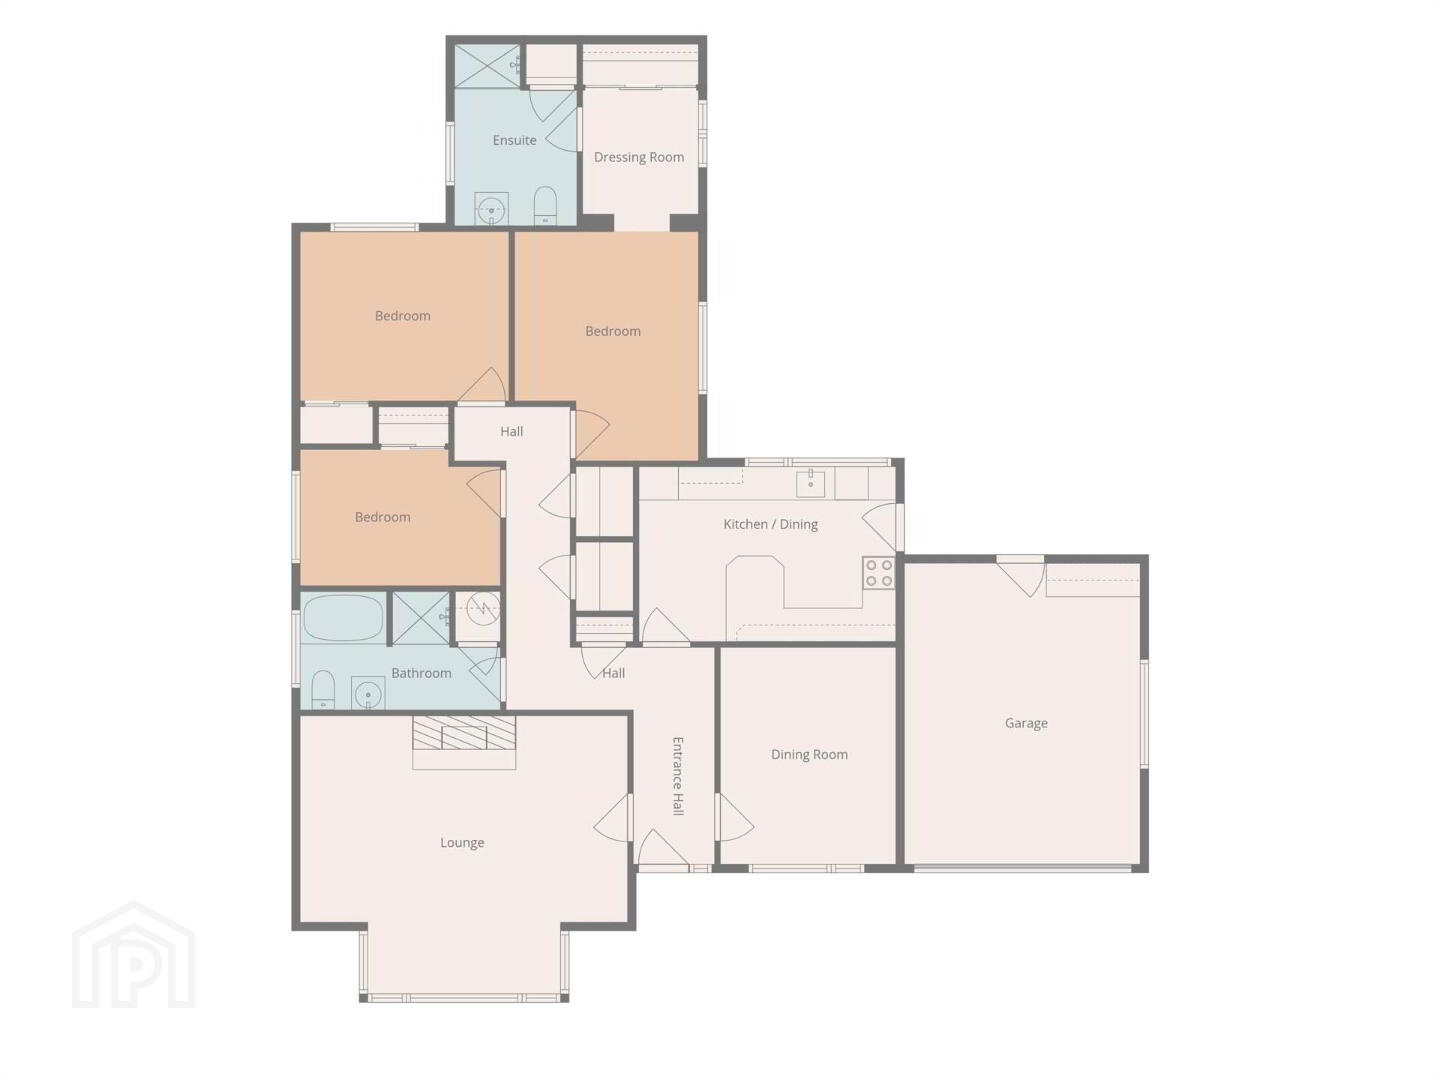
Accommodation comprises in brief:- Reception Hall; Lounge; Dining Room; Kitchen/Dining Area; Principal Bedroom with Dressing Room and Ensuite Shower Room; 2 further double Bedrooms; and spacious Bathroom.

Specification includes: Oil fired central heating; uPVC double glazed windows; uPVC fascias; Alarm system; excellent storage; part floored Roofspace; large Attached Garage with automatic door and separate attic space over.

Outside: Tarmacadam driveway and parking to side of Attached Garage (5.32 x 4.55) (17`5" x 14`11") with automatic up and over door, light, power, central heating boiler, fitted cupboards and separate attic space over.
Private rear garden in lawn with variety of mature trees and shrubs.
Lighting.

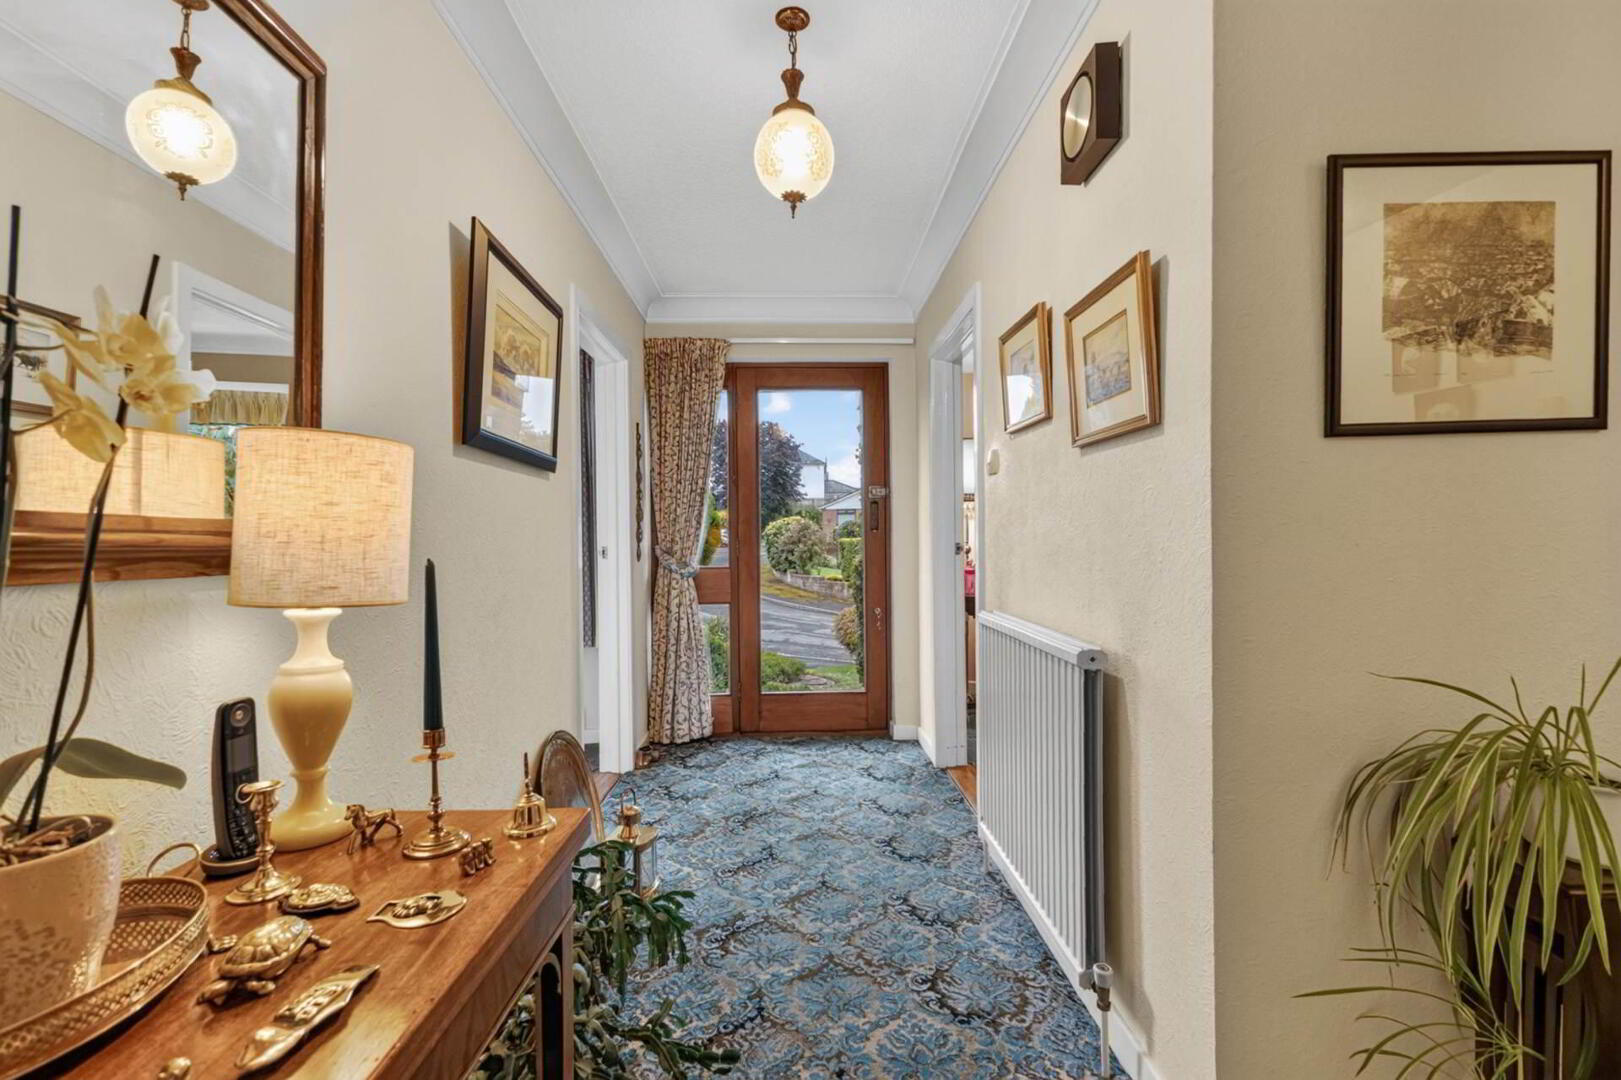
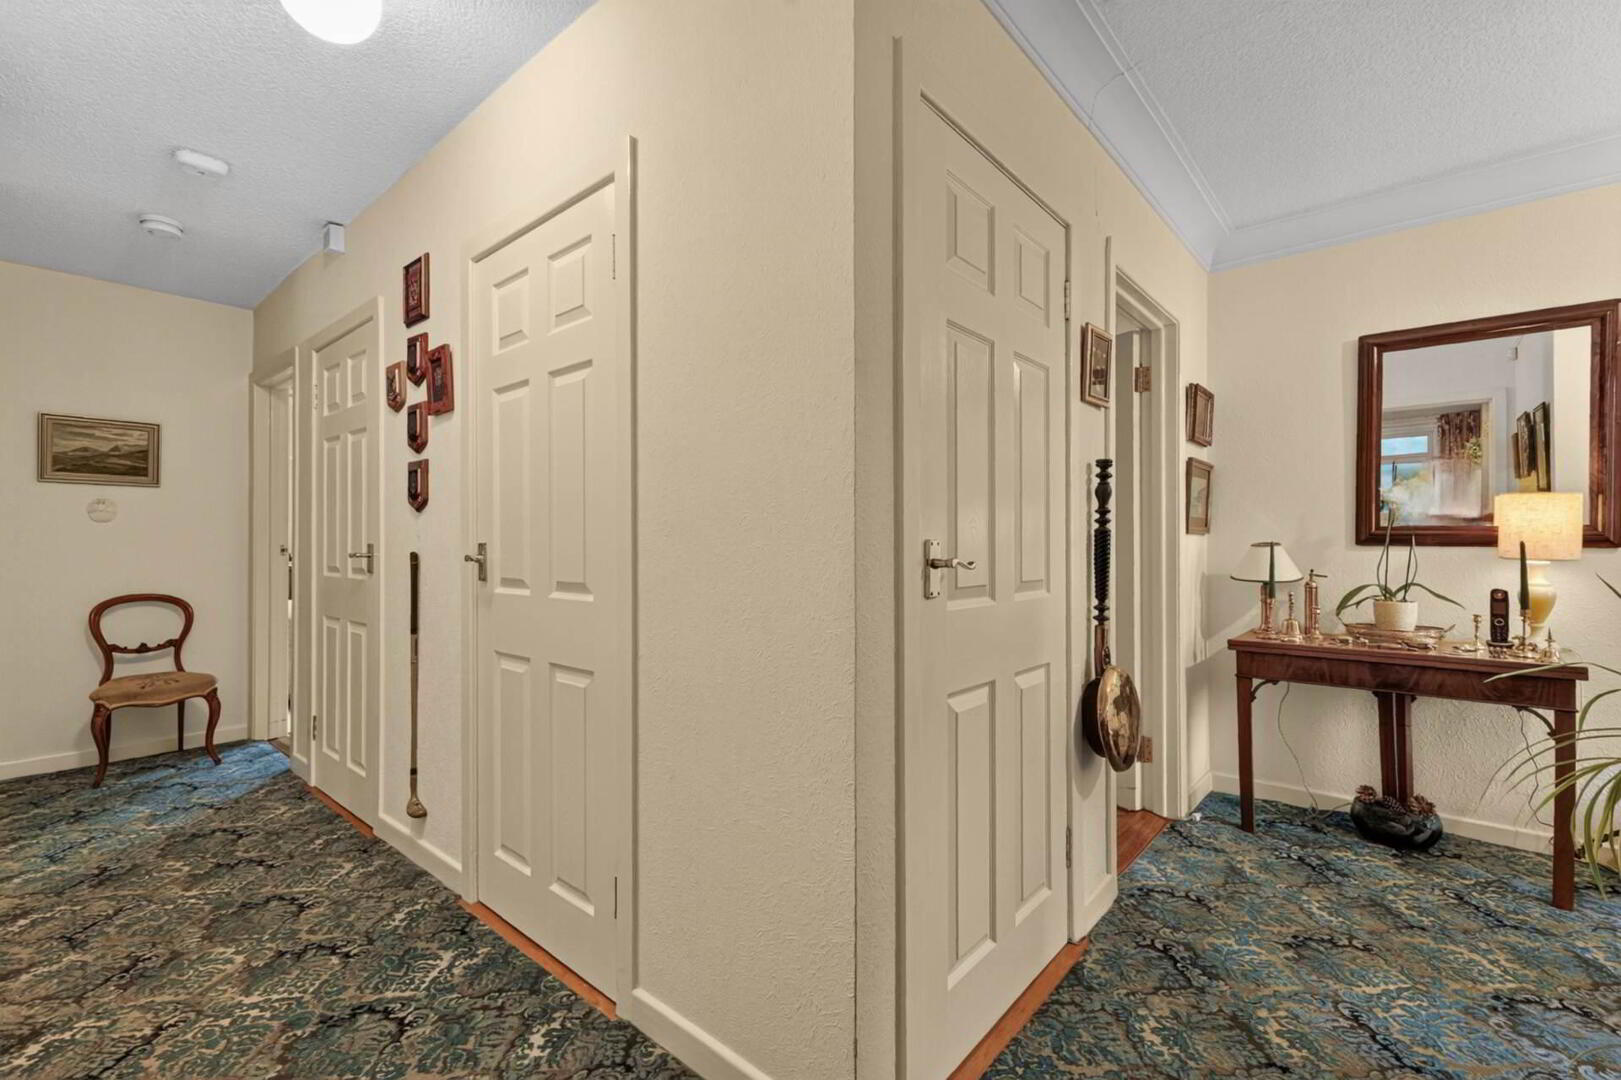
RECEPTION HALL
Glazed entrance door. Coved ceiling. Built-in cloaks cupboard. Built-in storage cupboard with light and shelving.

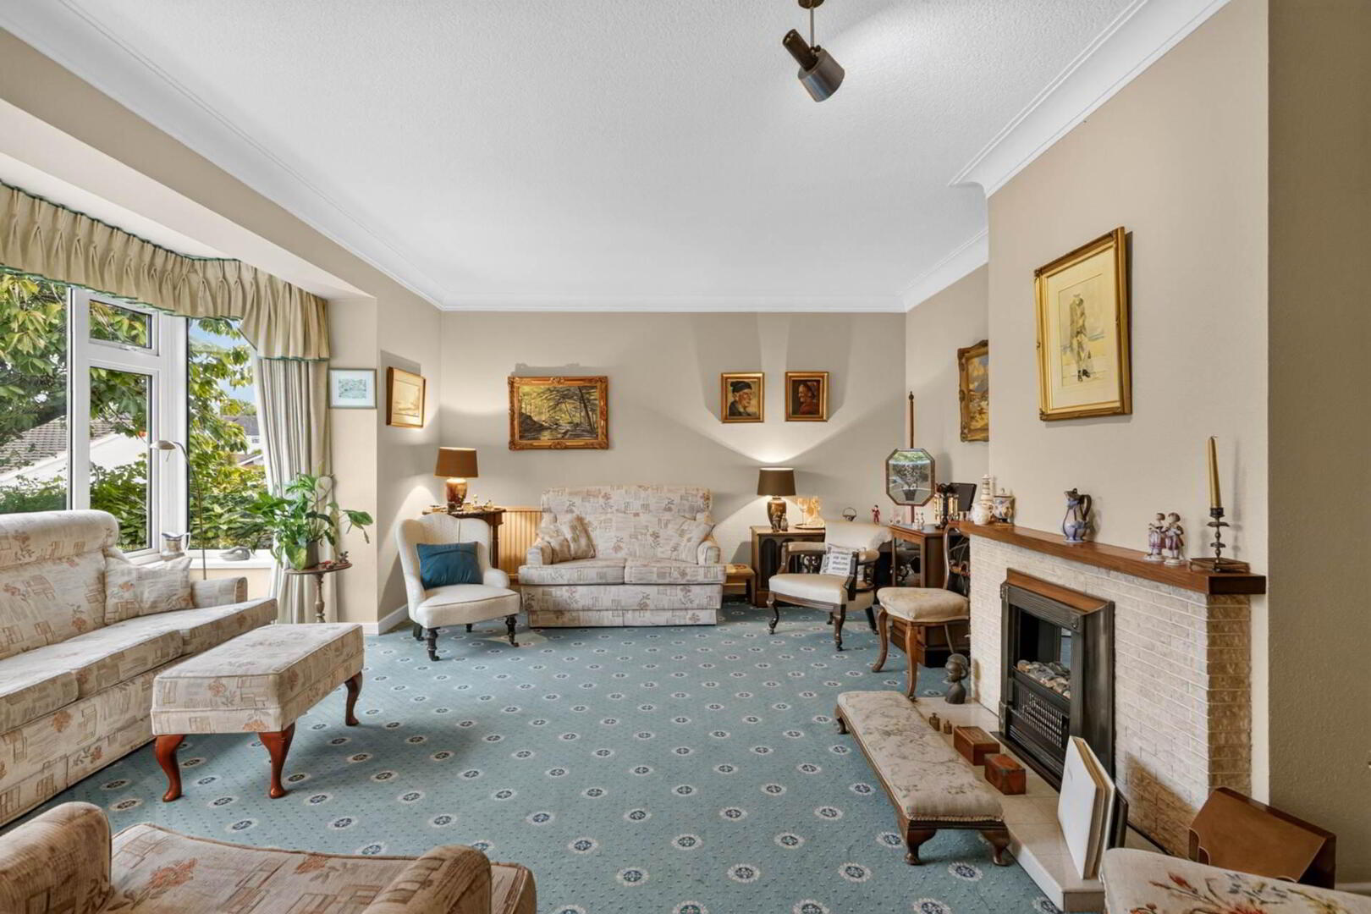
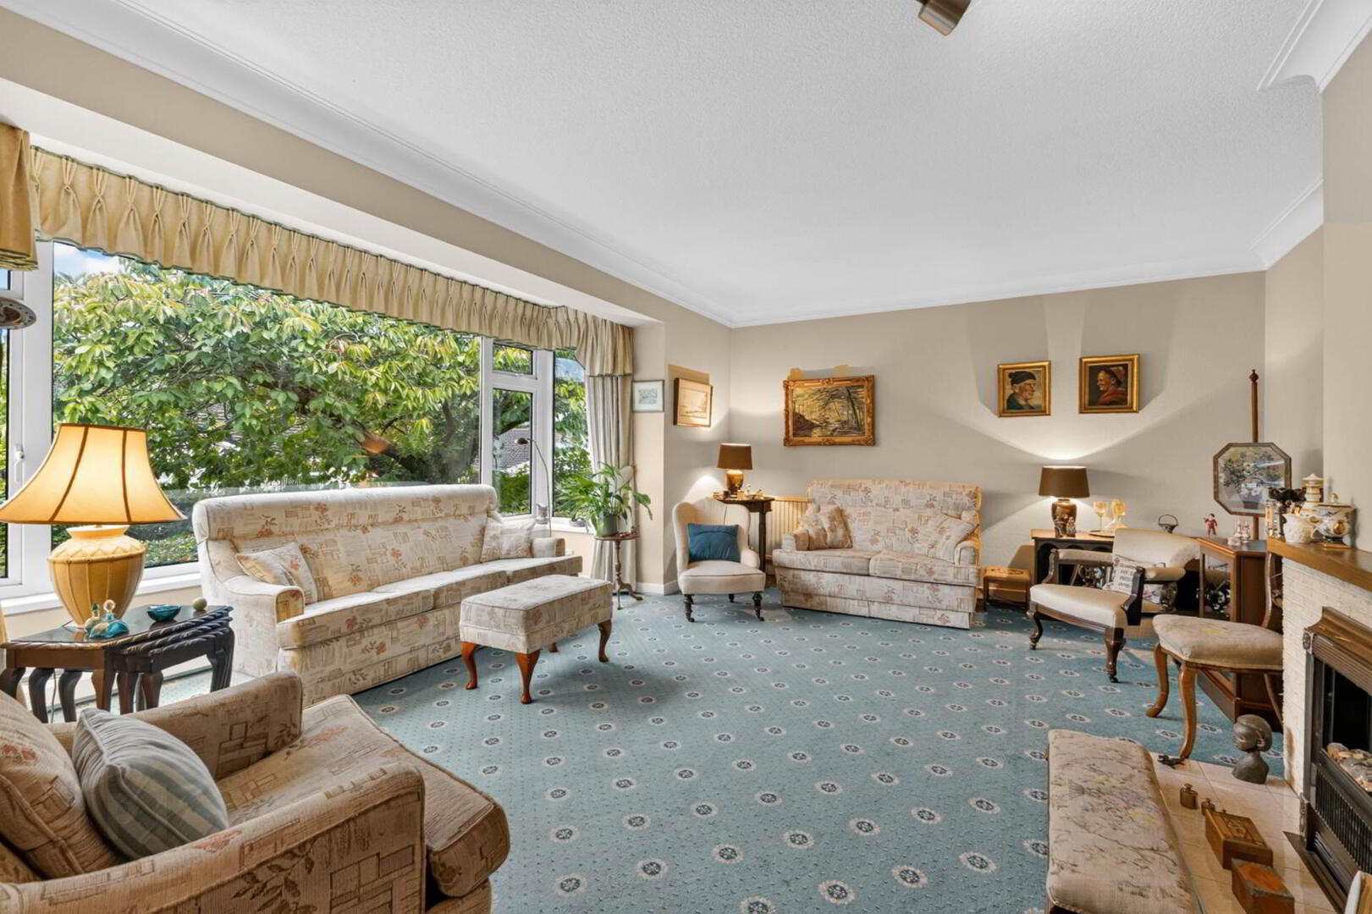
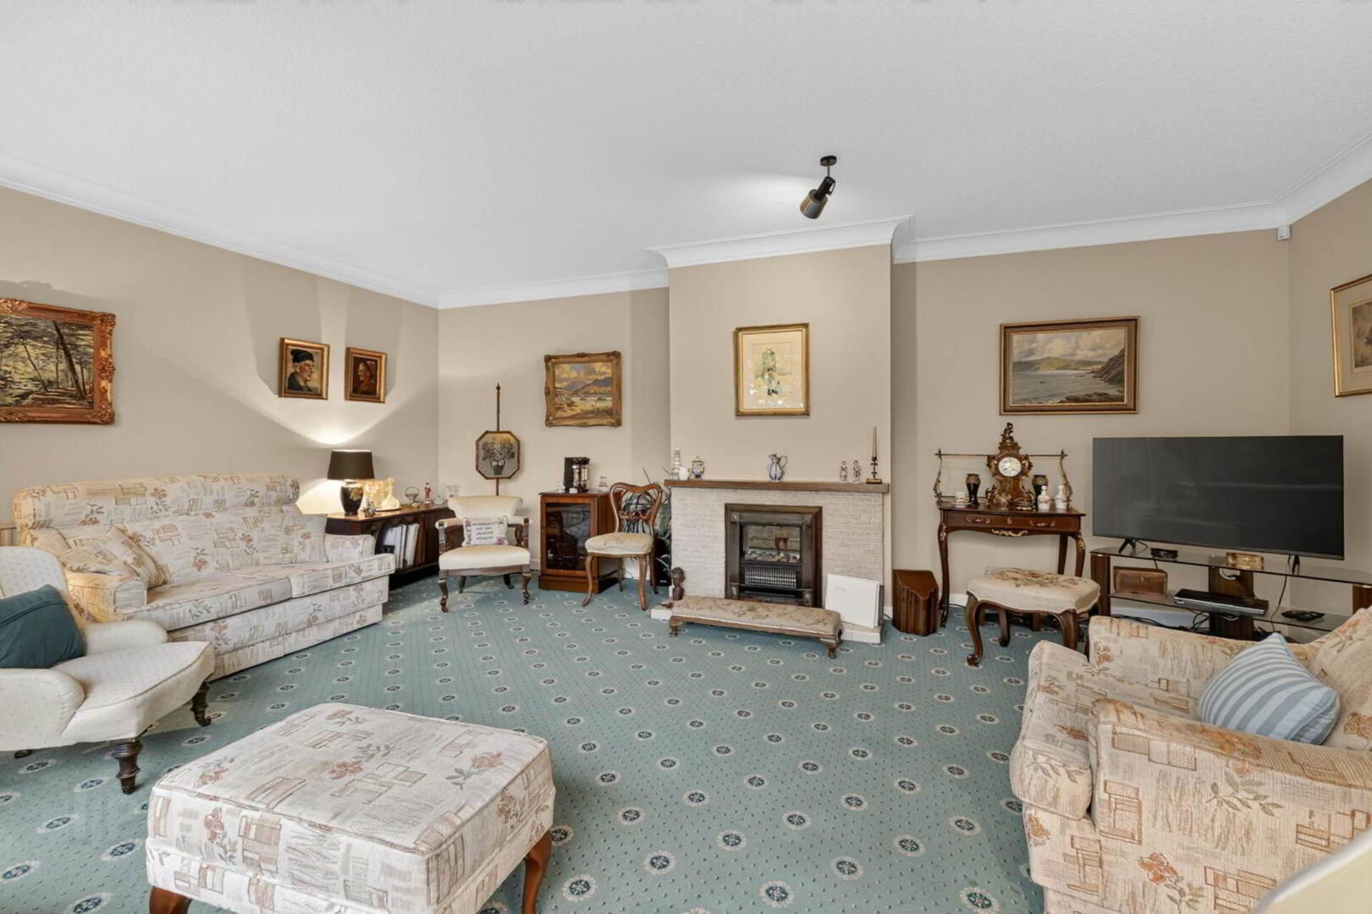
LOUNGE - 6.07m (19'11") x 5.13m (16'10")
Tiled fireplace with baxi backboiler. Coved ceiling.

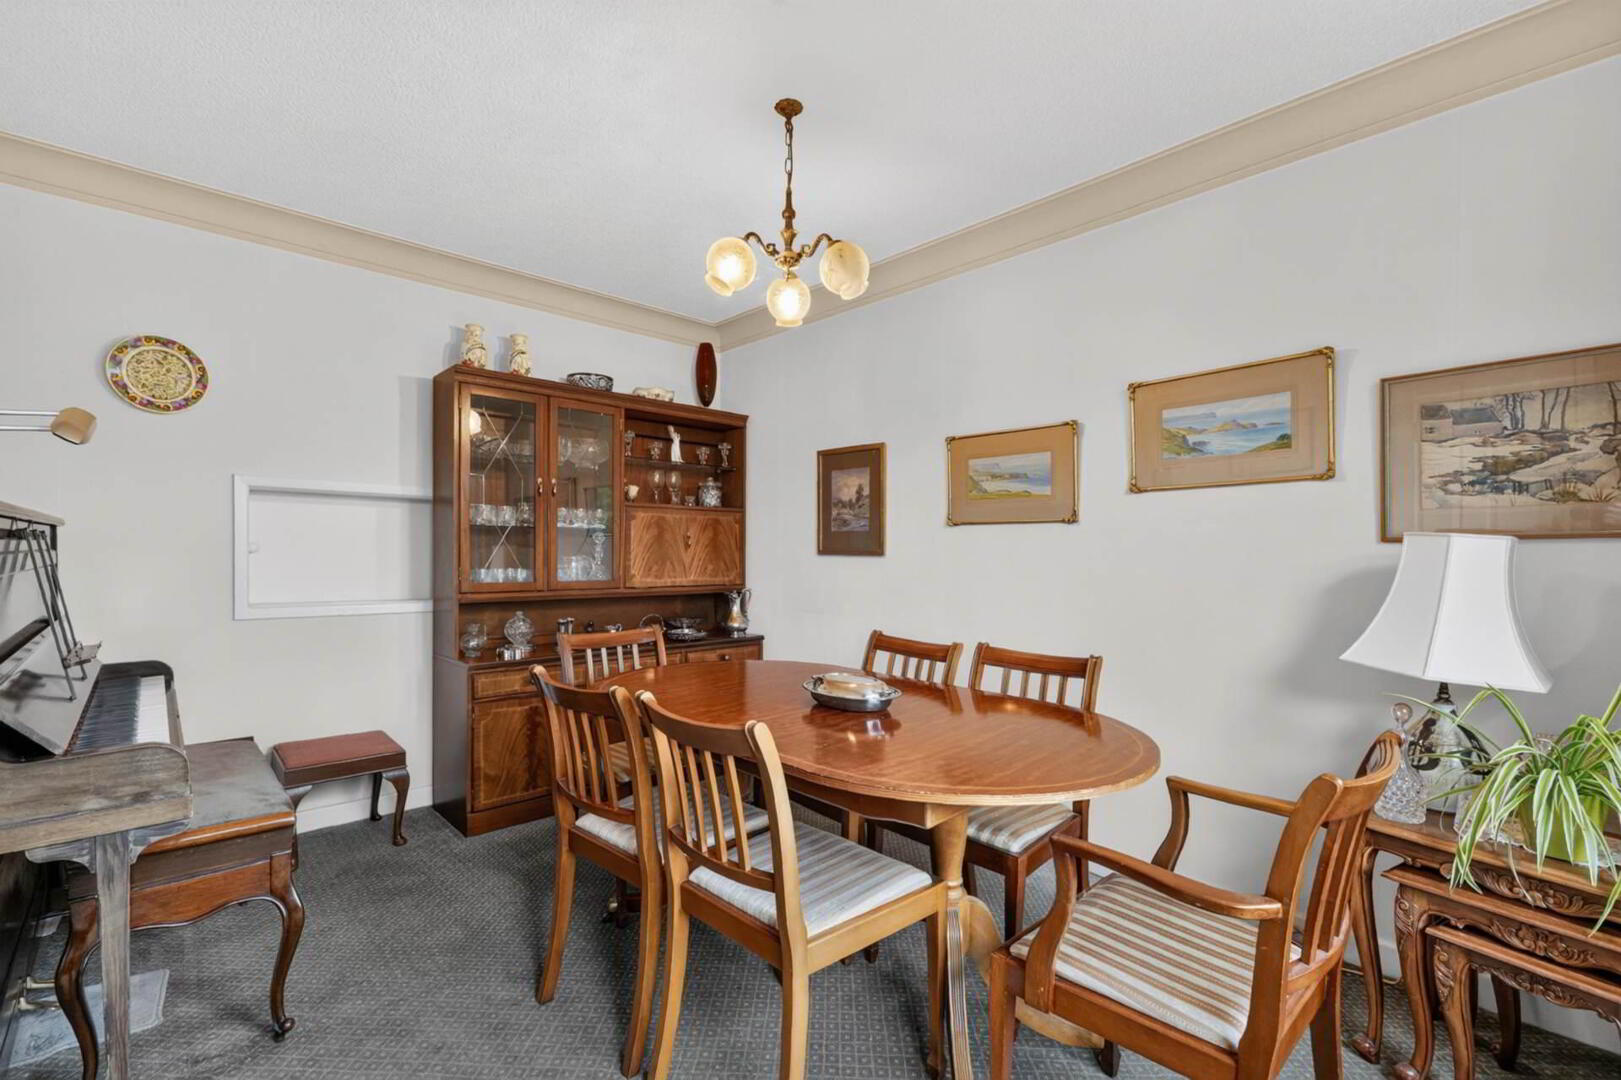
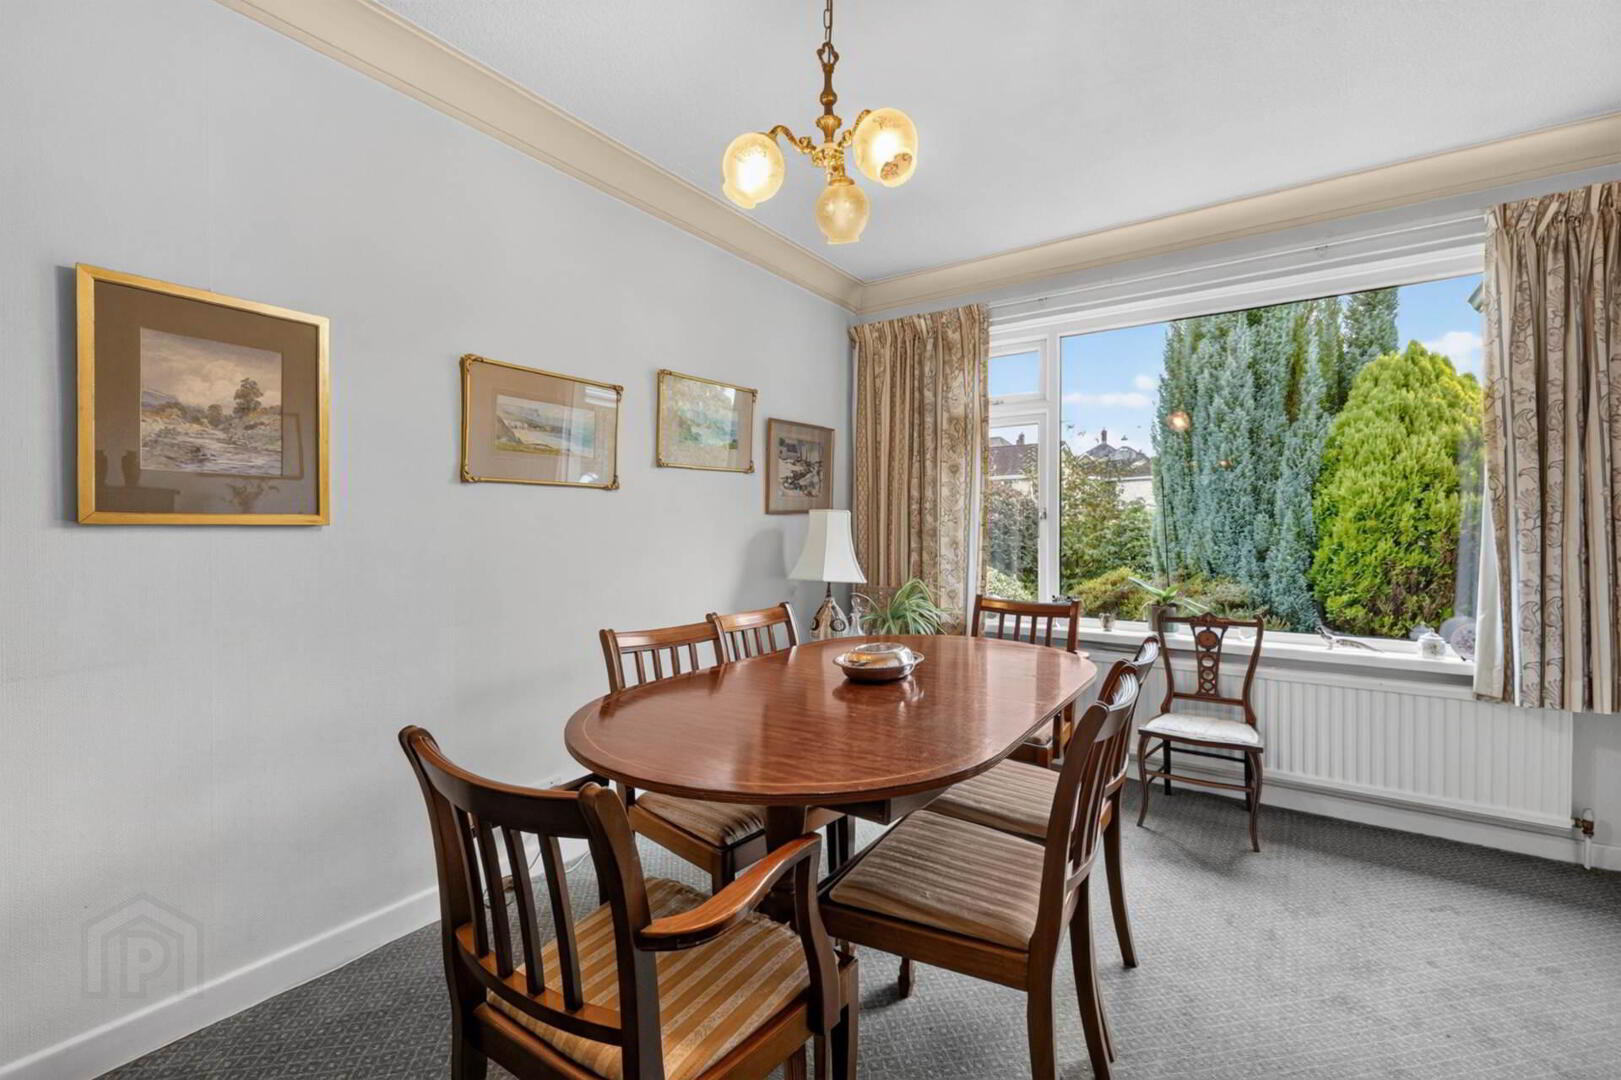
DINING ROOM - 4.06m (13'4") x 3.06m (10'0")
Coved ceiling.

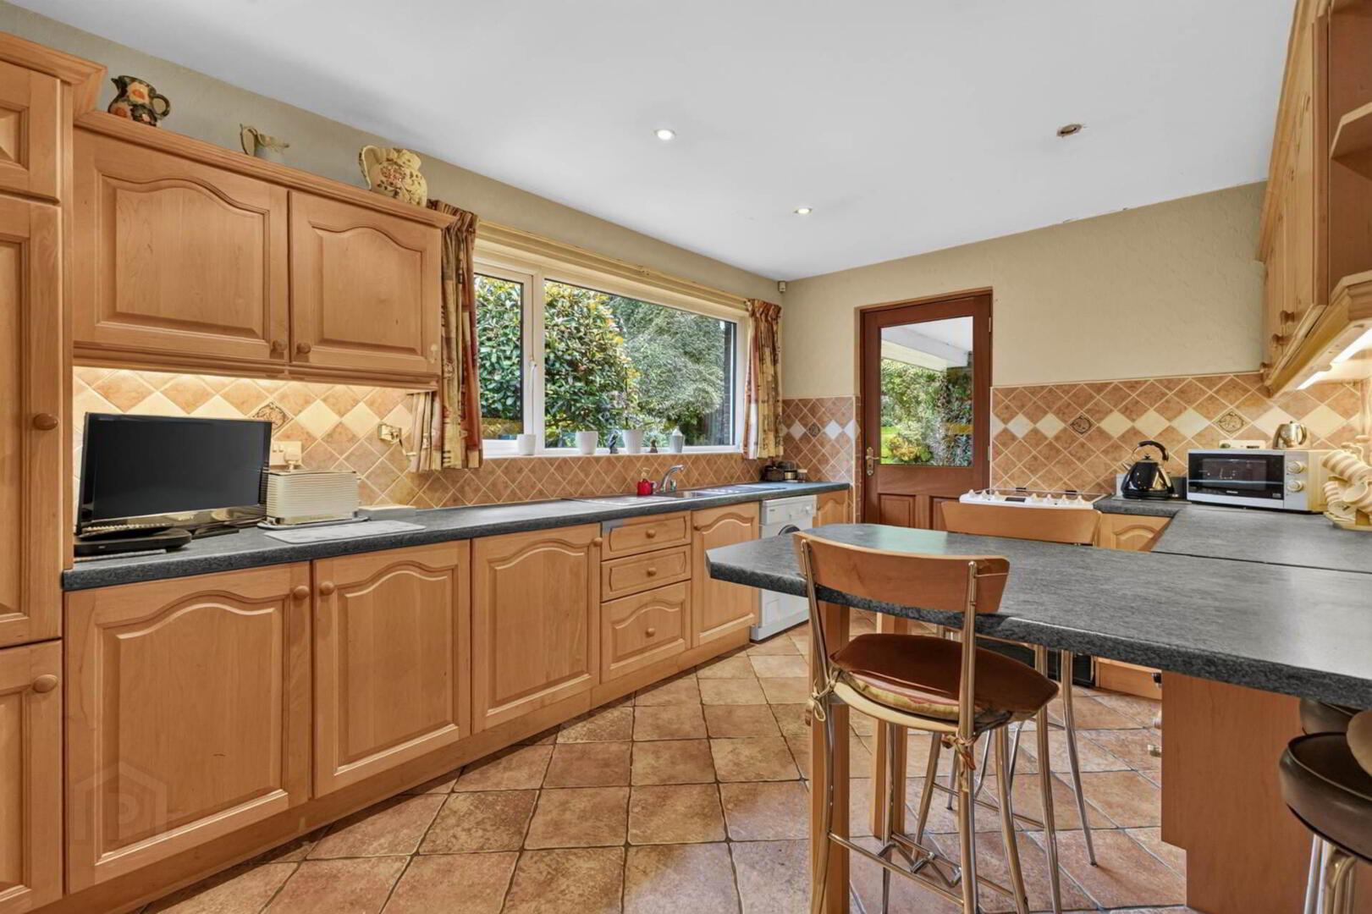
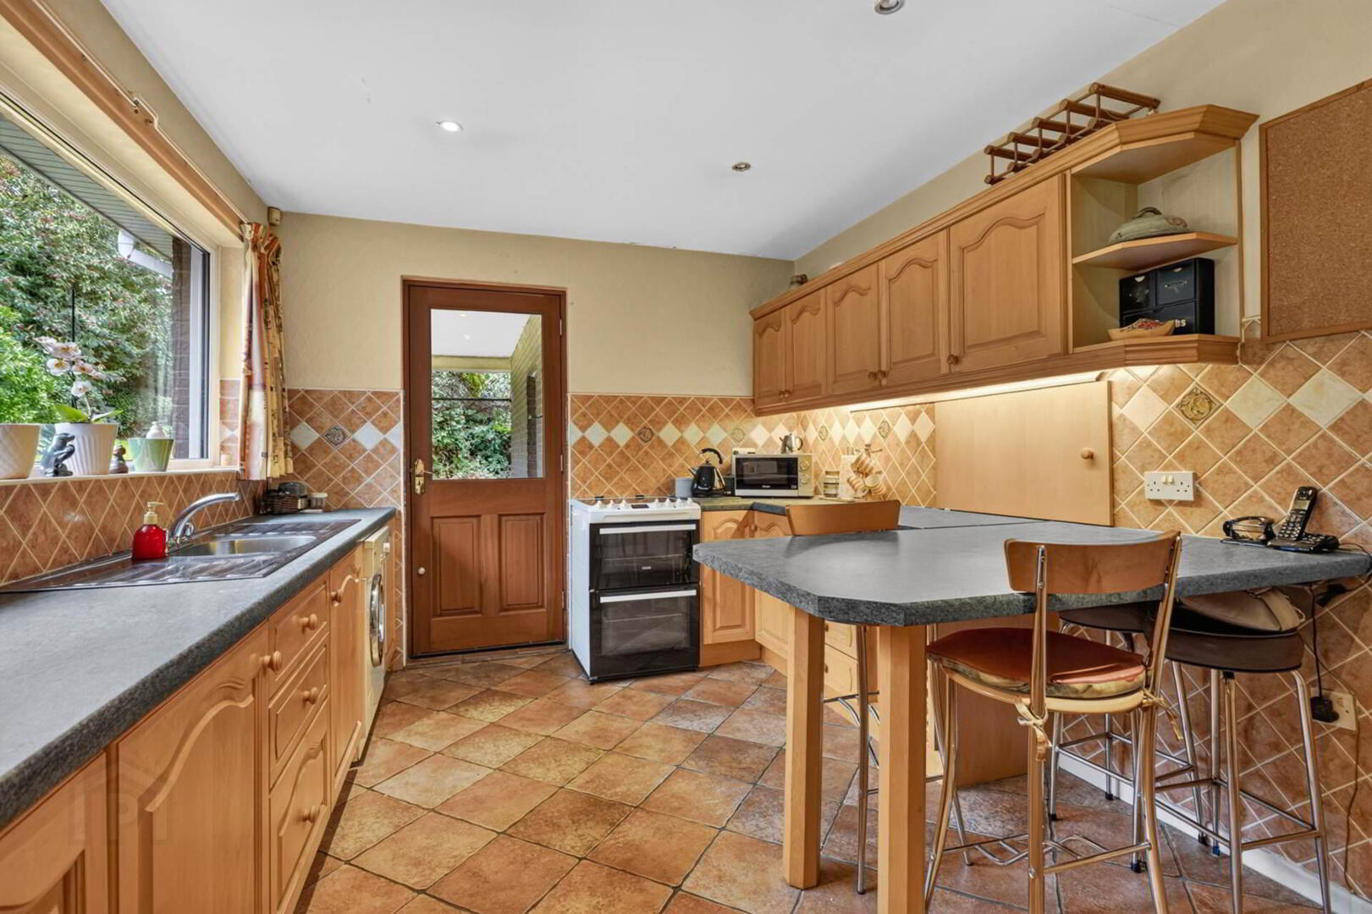
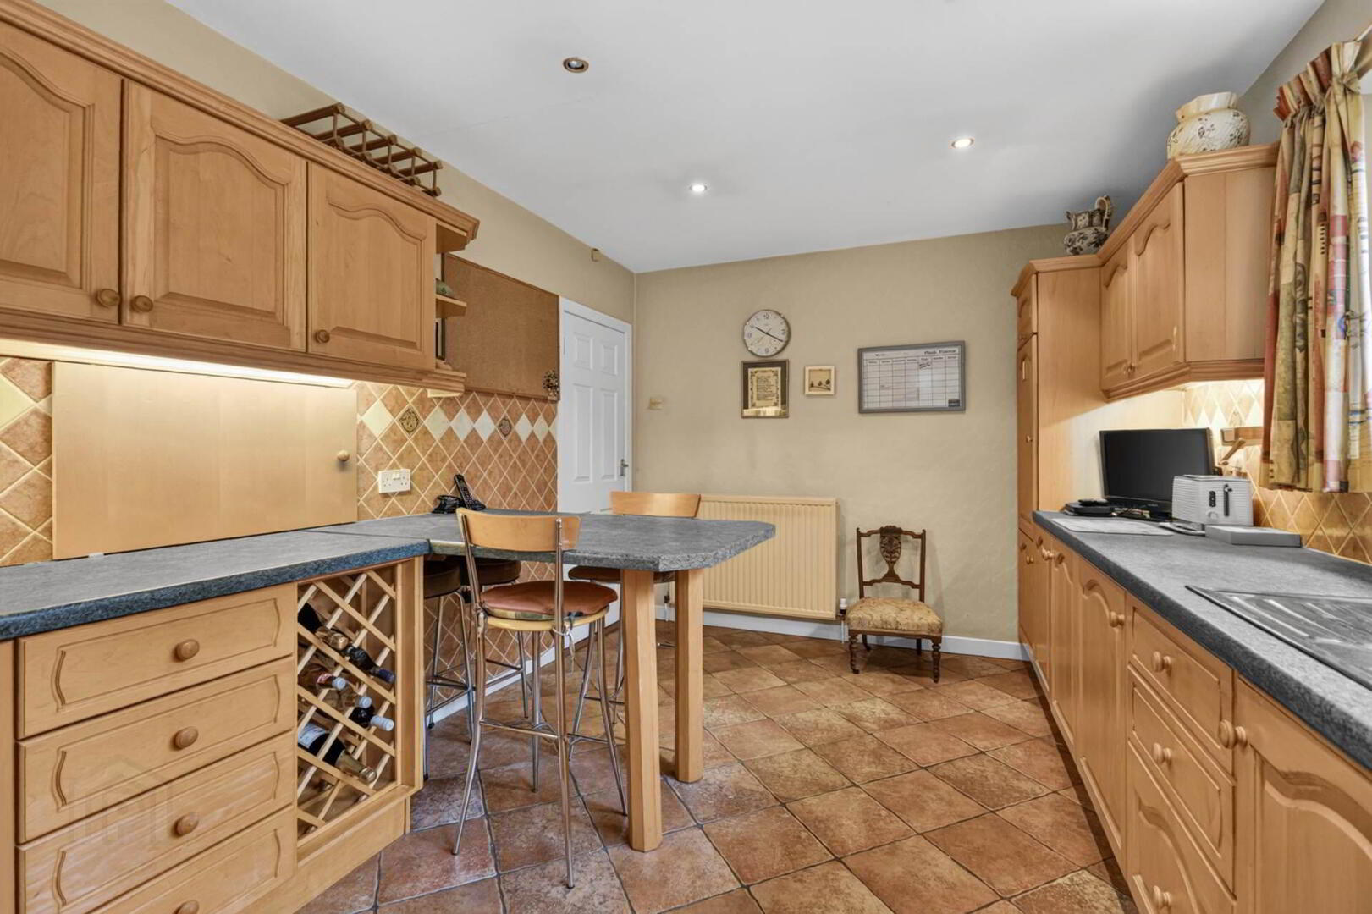
KITCHEN/DINING AREA - 4.56m (15'0") x 3.02m (9'11")
Range of high and low level cupboards. Double drainer stainless steel sink unit with mixer tap. Plumbed for washing machine. Integrated fridge freezer. Breakfast bar. Downlighters. Part tiled walls. Tiled floor.

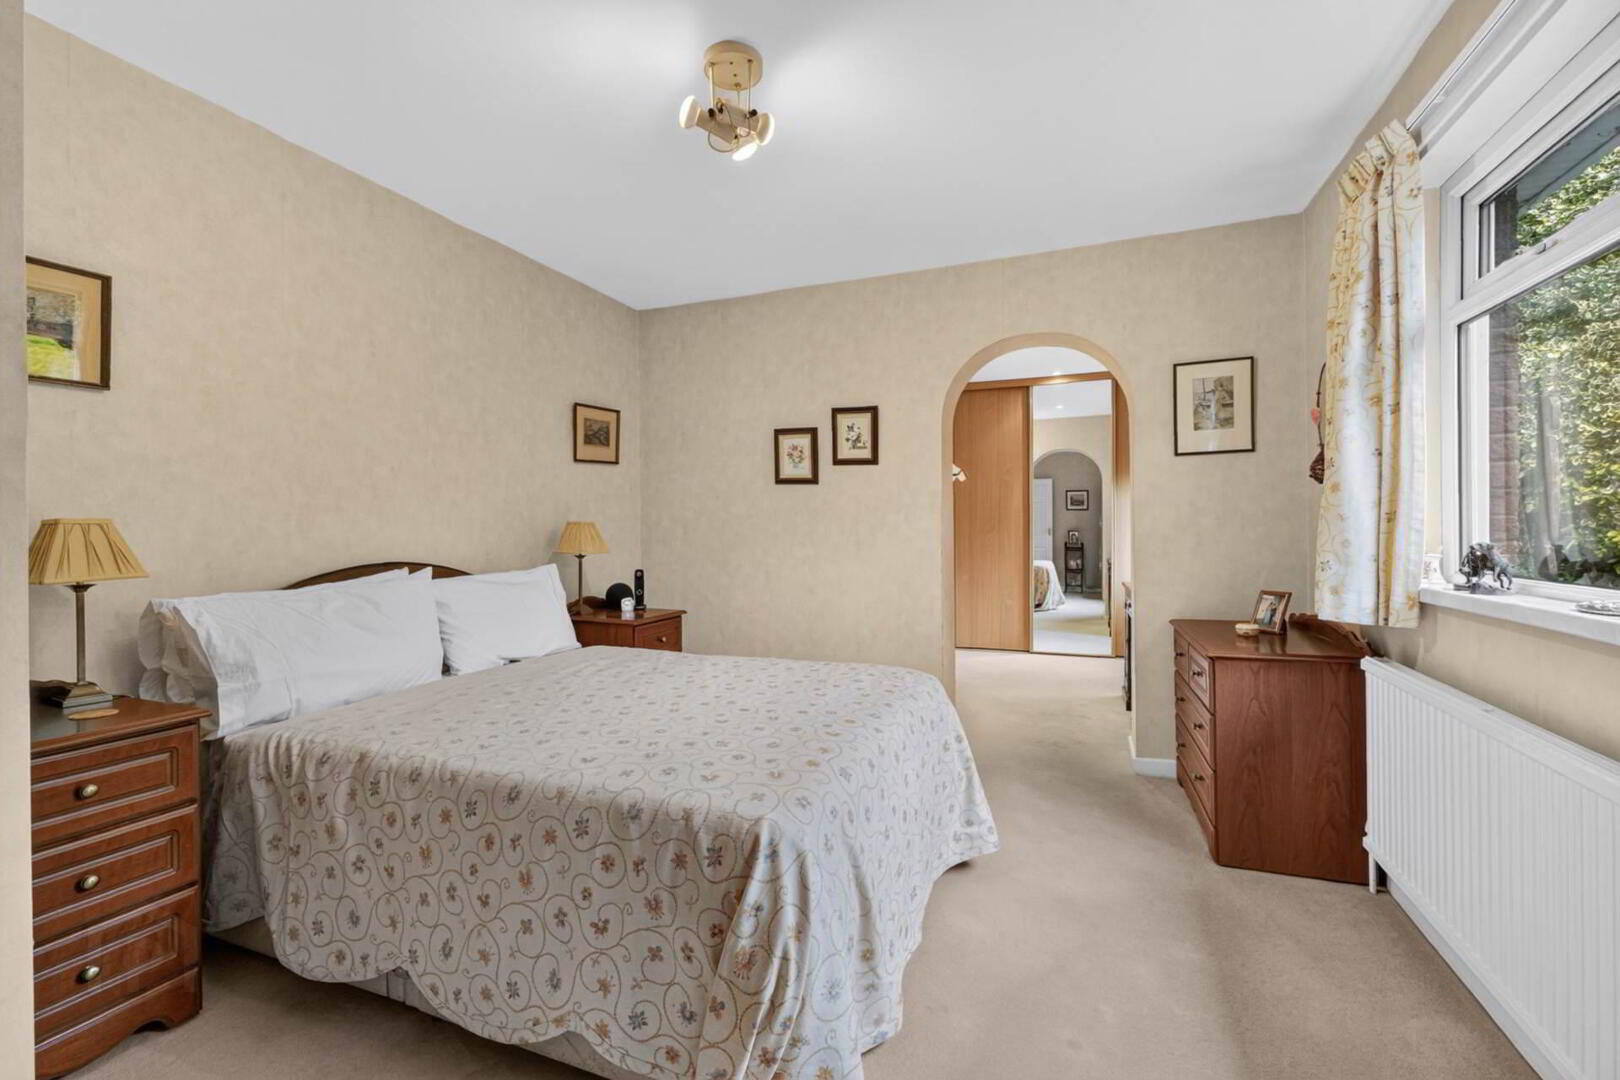
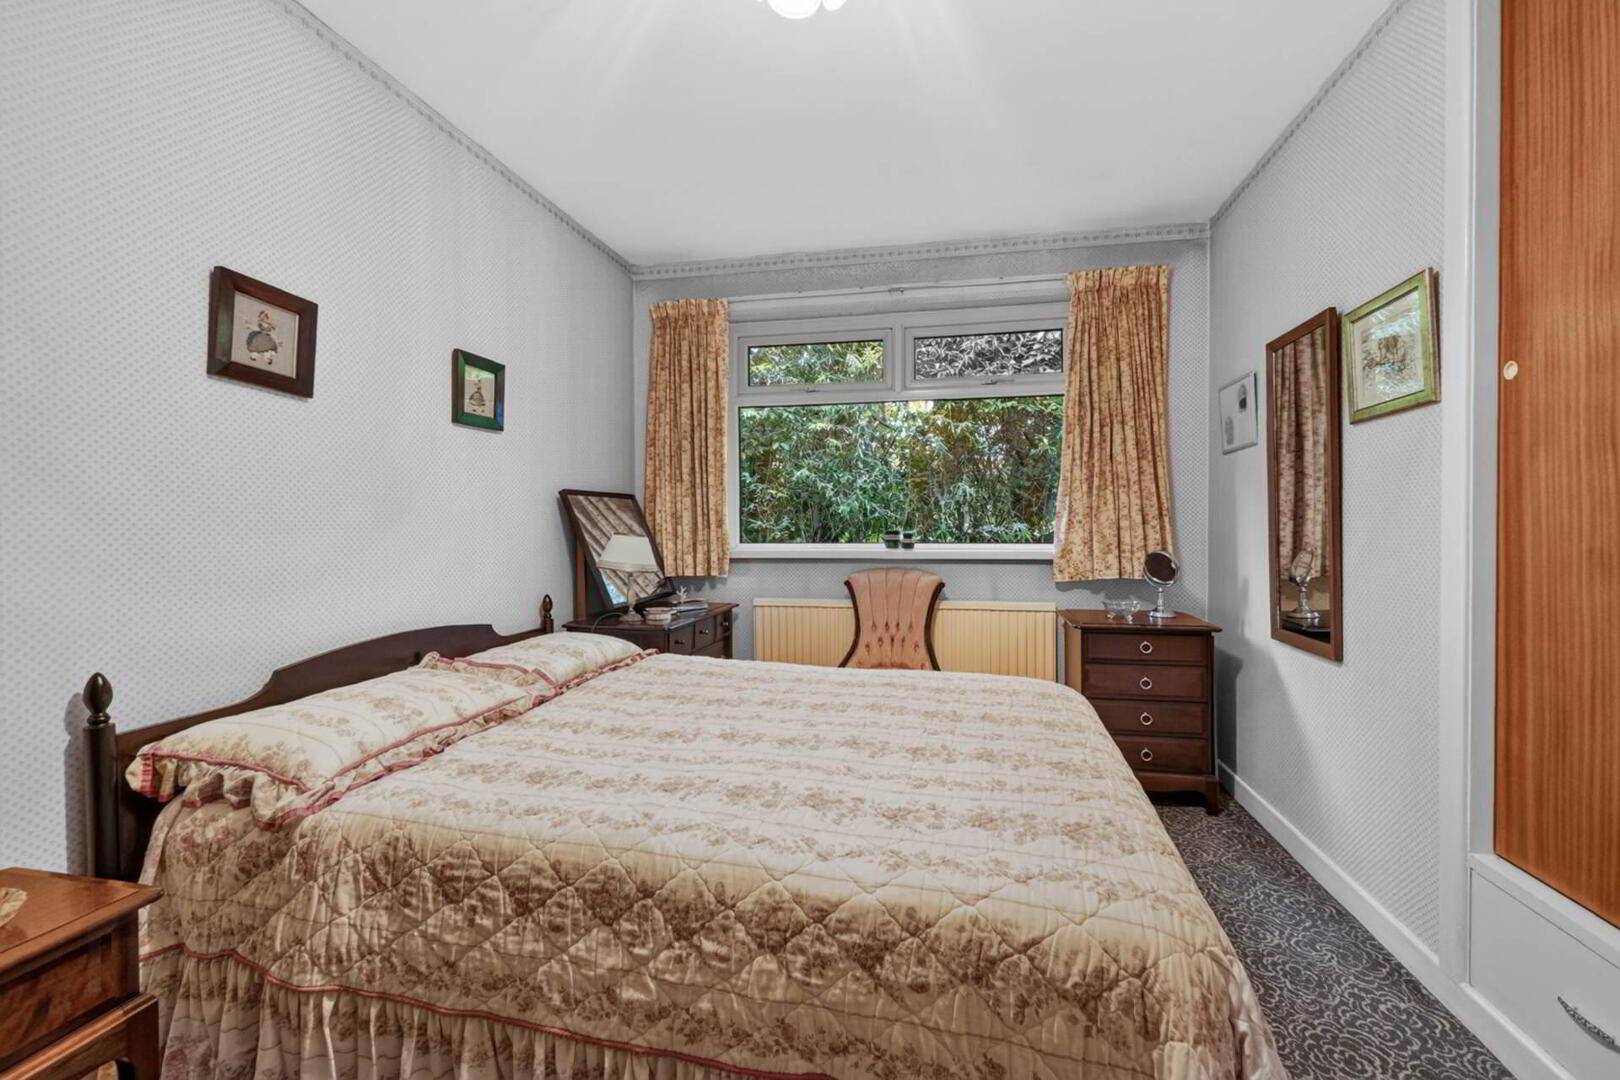
PRINCIPAL BEDROOM - 4.21m (13'10") x 3.35m (11'0")
Archway to:-

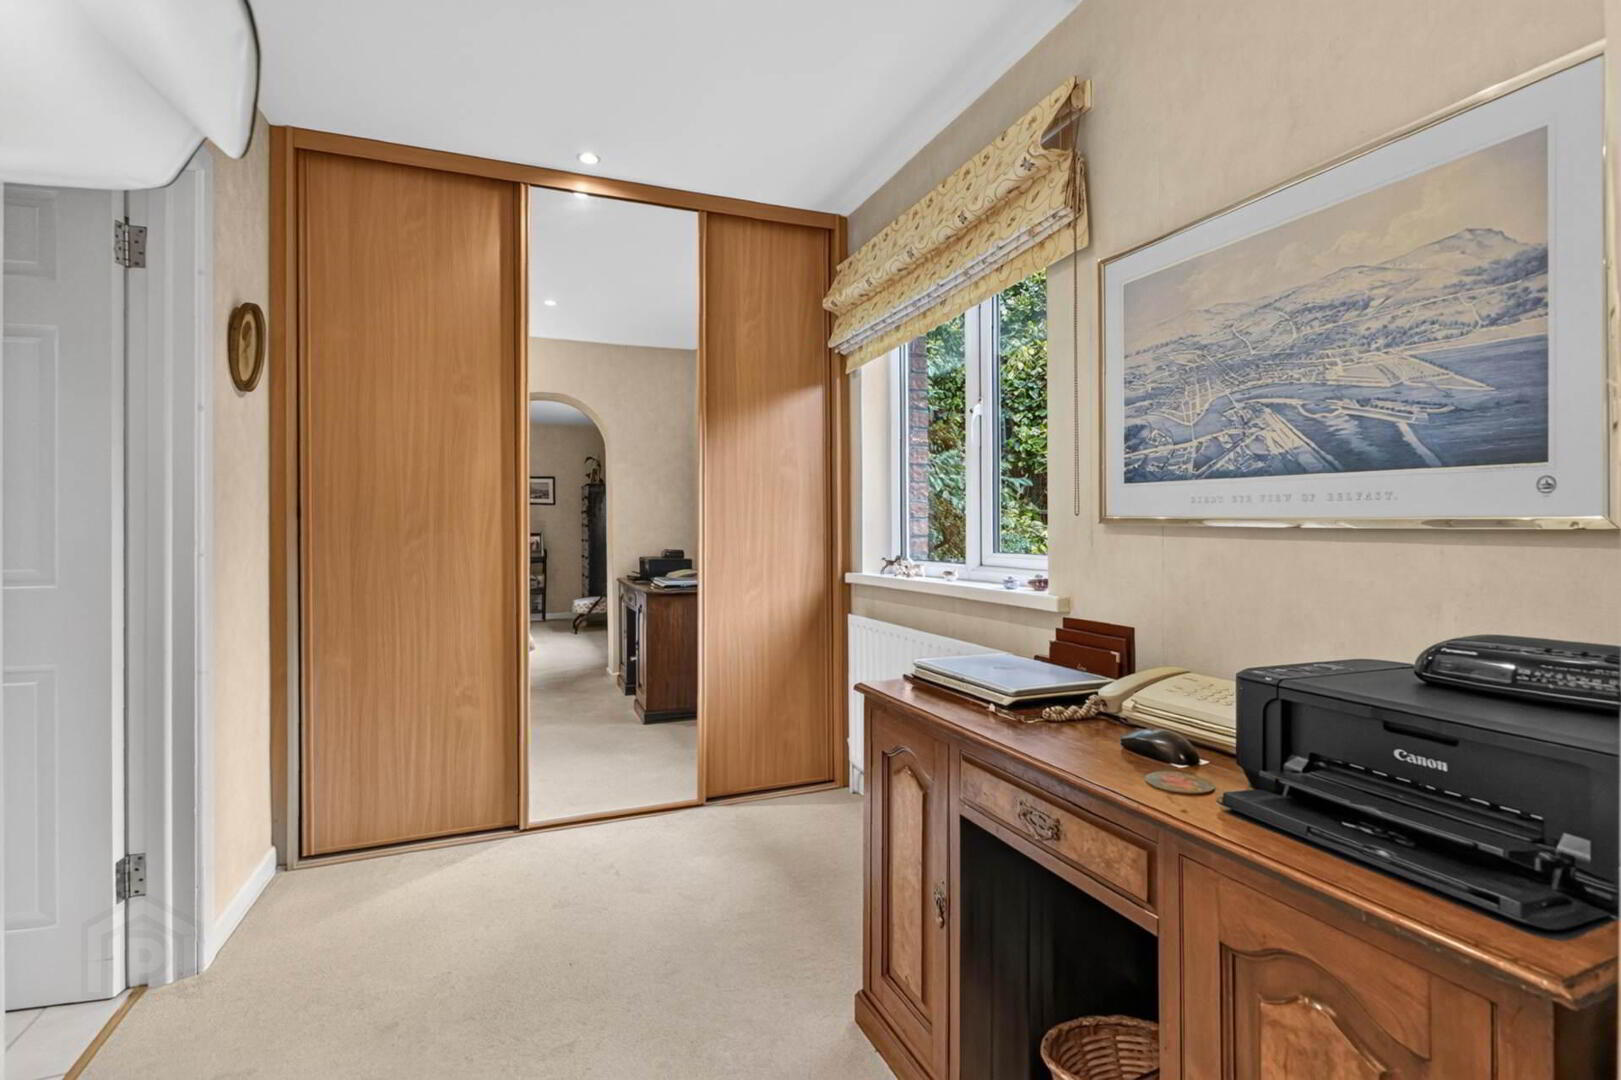
DRESSING ROOM - 2.65m (8'8") x 2.08m (6'10")
Fitted wardrobes with sliding doors. Downlighters. Door to:-

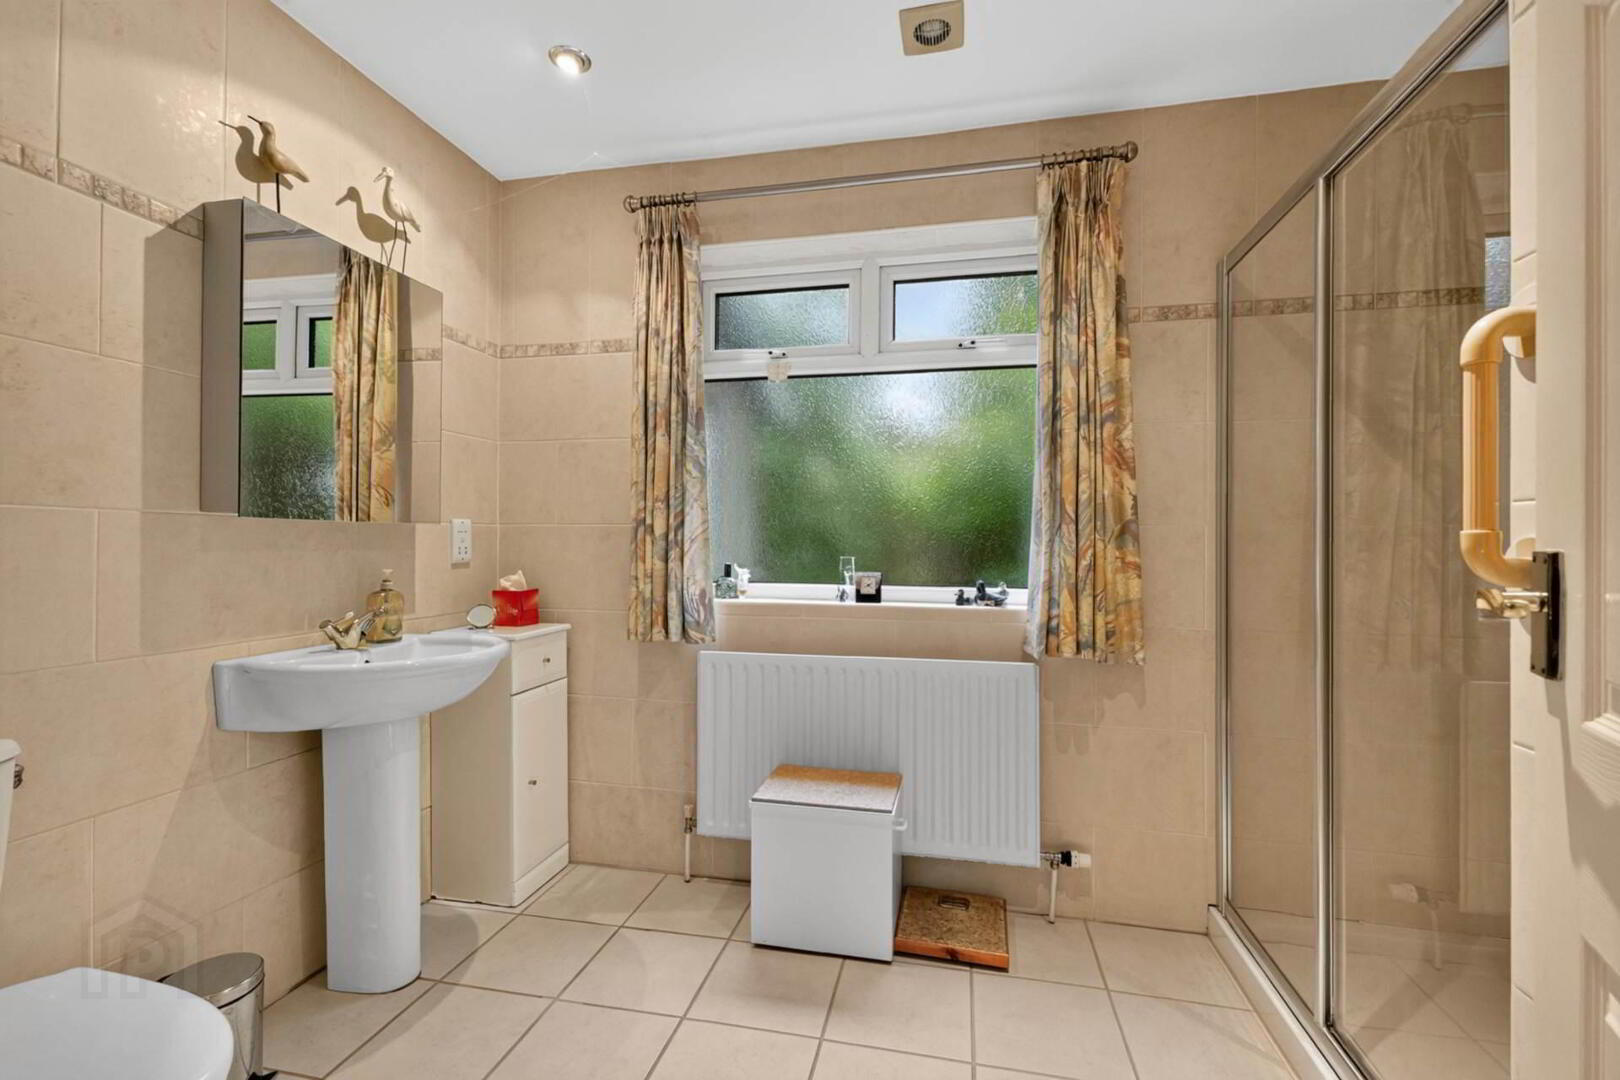
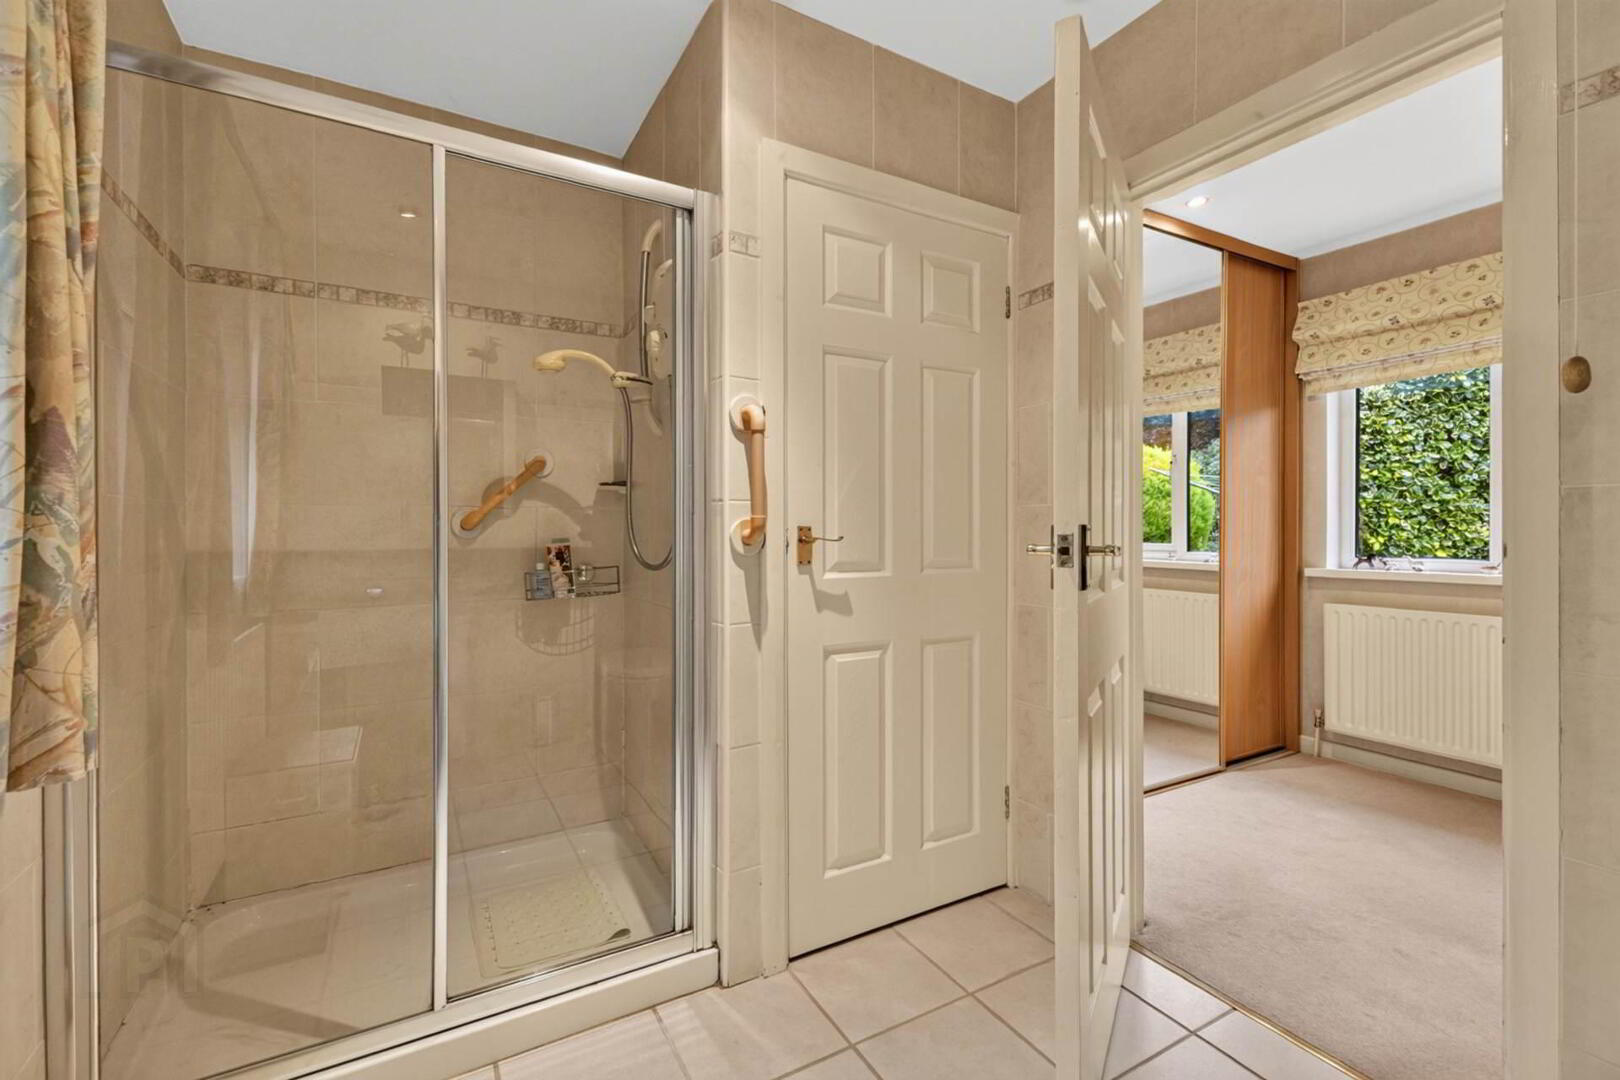
ENSUITE SHOWER ROOM - 3.26m (10'8") x 2.16m (7'1")
Large shower enclosure with electric shower; pedestal wash hand basin with mixer tap; and low flush w.c. Chrome heated towel rail. Downlighters. Tiled floor and fully tiled walls. Built-in linen cupboard with shelving.

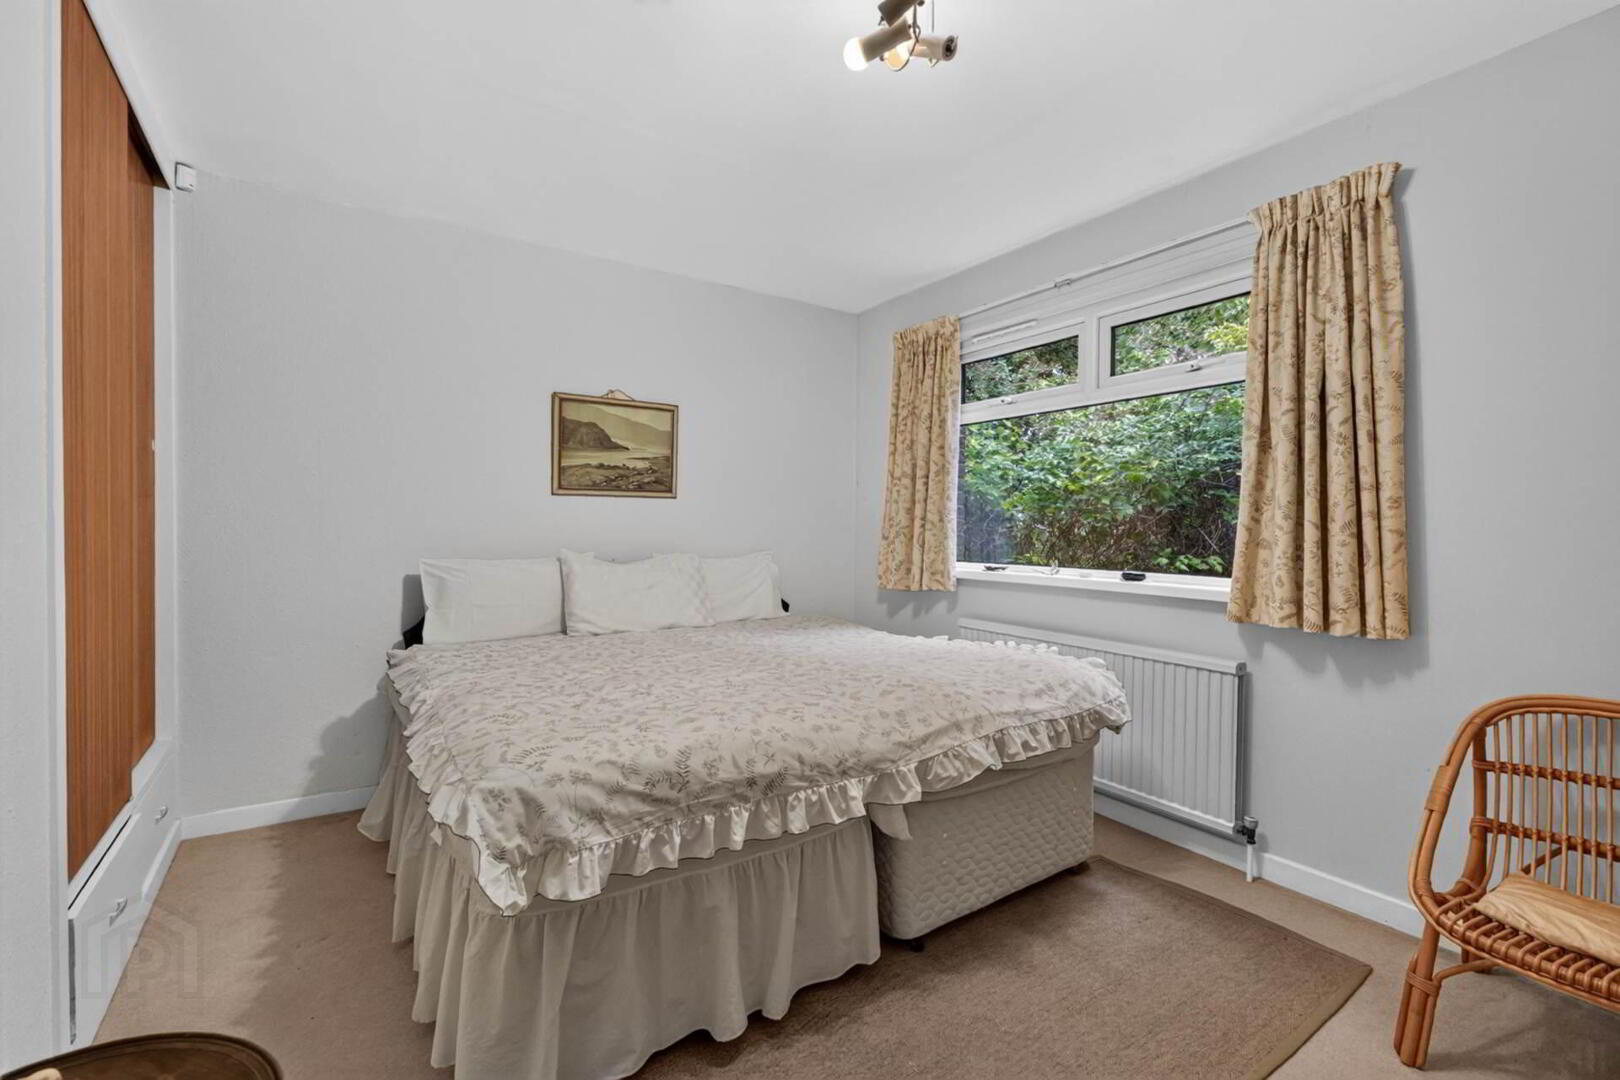
BEDROOM 2 - 3.93m (12'11") x 3.04m (10'0")
Double built-in wardrobe.

BEDROOM 3 - 3.94m (12'11") x 2.75m (9'0")
Double built-in wardrobe.

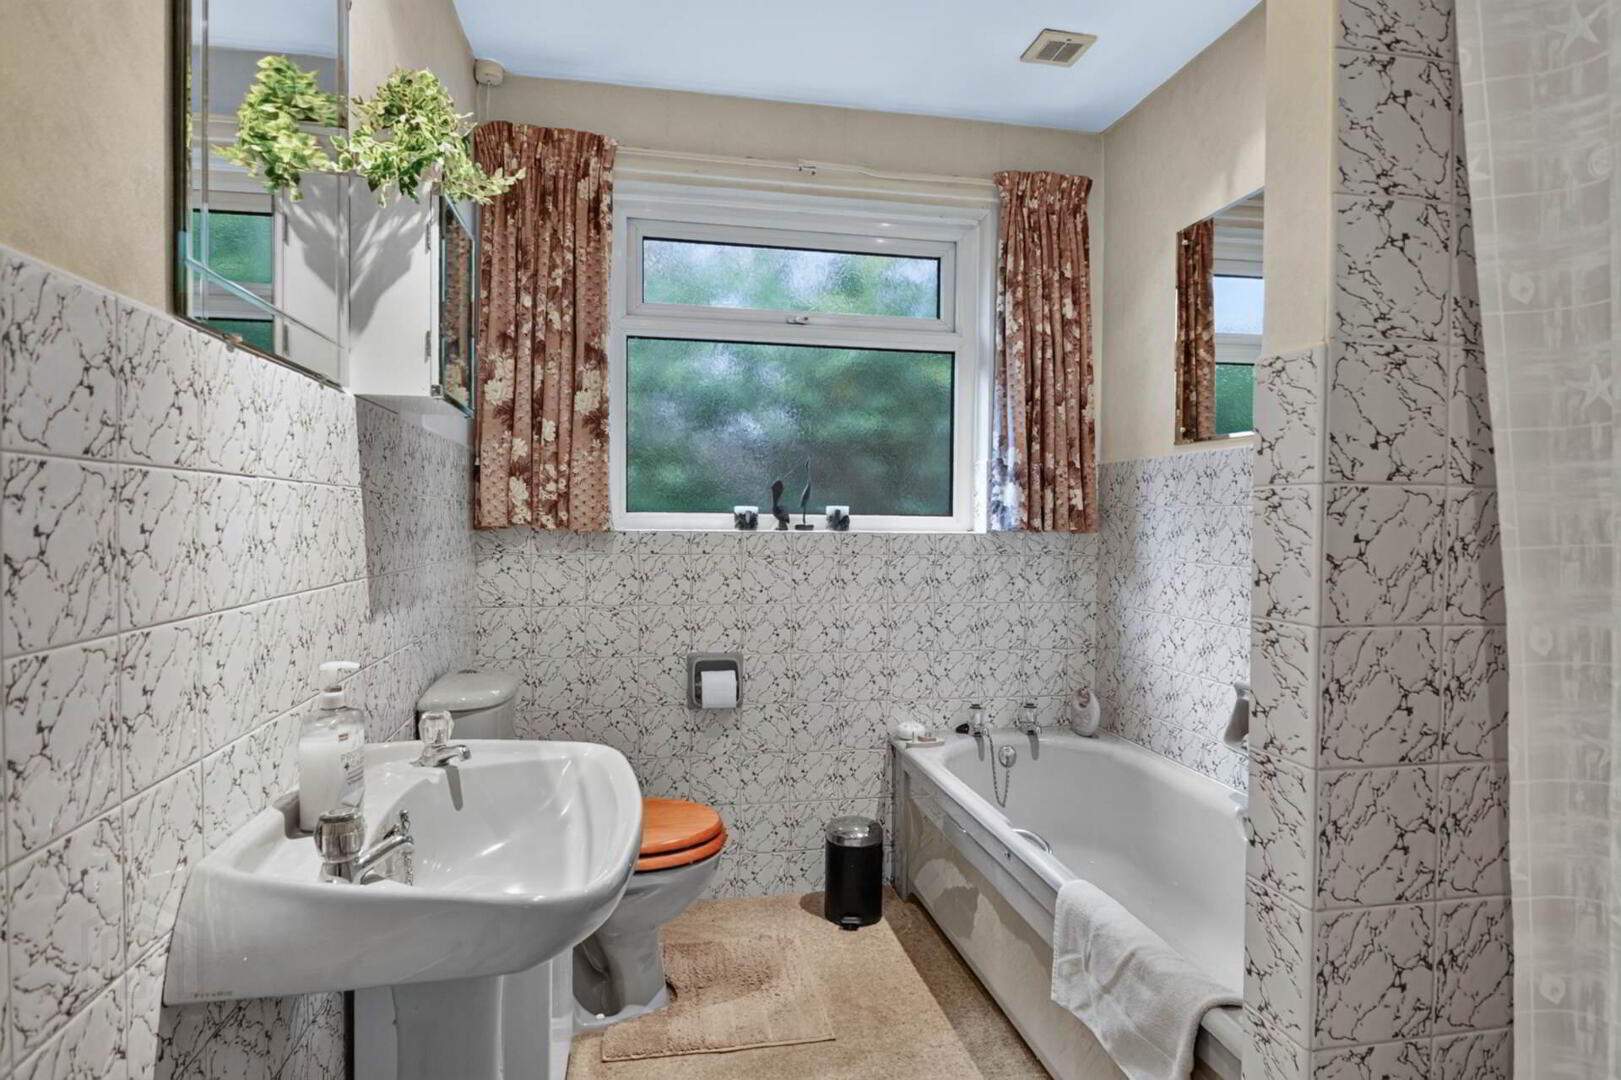
BATHROOM - 3.92m (12'10") x 1.96m (6'5")
Suite comprising bath; fully tiled shower cubicle with electric shower; pedestal wash hand basin; and low flush w.c. Part tiled walls. Built-in hotpress.

ROOFSPACE
Slingsby type ladder. Light. Part floored.


Directions
LOCATION: Travelling away from Lisburn towards Sprucefield on the Hillsborough Road, Springburn Park is on the left hand side before Ravarnet Road.

what3words /// gift.everybody.stun

Notice
Please note we have not tested any apparatus, fixtures, fittings, or services. Interested parties must undertake their own investigation into the working order of these items. All measurements are approximate and photographs provided for guidance only.