Share with a friend

Please check you have entered all details correctly:

Options

15 Thornleigh Close Lisburn, BT28 2DB

Offers around £345,000

Key Information

Address 15 Thornleigh Close Lisburn, BT28 2DB
Price Offers around £345,000
Style Detached House
Bedrooms 3
Receptions 3
Bathrooms 2
Heating Gas
Size 137 sq. metres
EPC Rating D64/C71
Status For sale

Additional Information

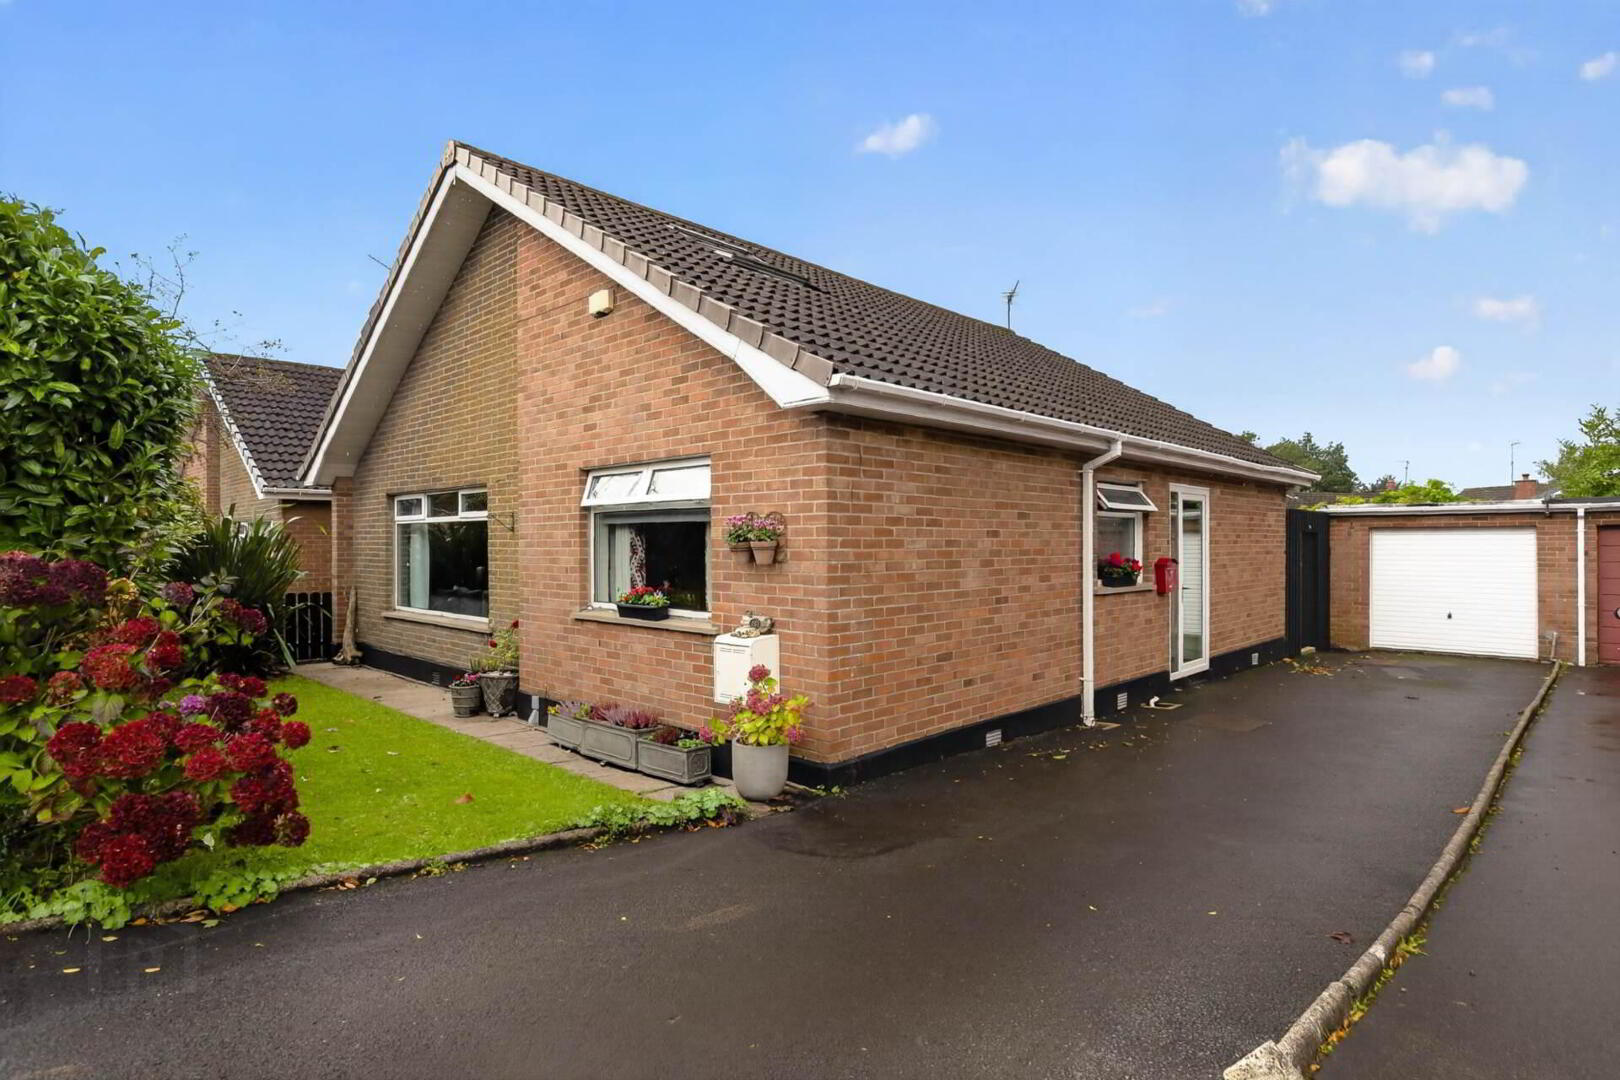
This detached chalet style home offers excellent accommodation including three receptions and three bedrooms, and comes tastefully presented and well appointed throughout.

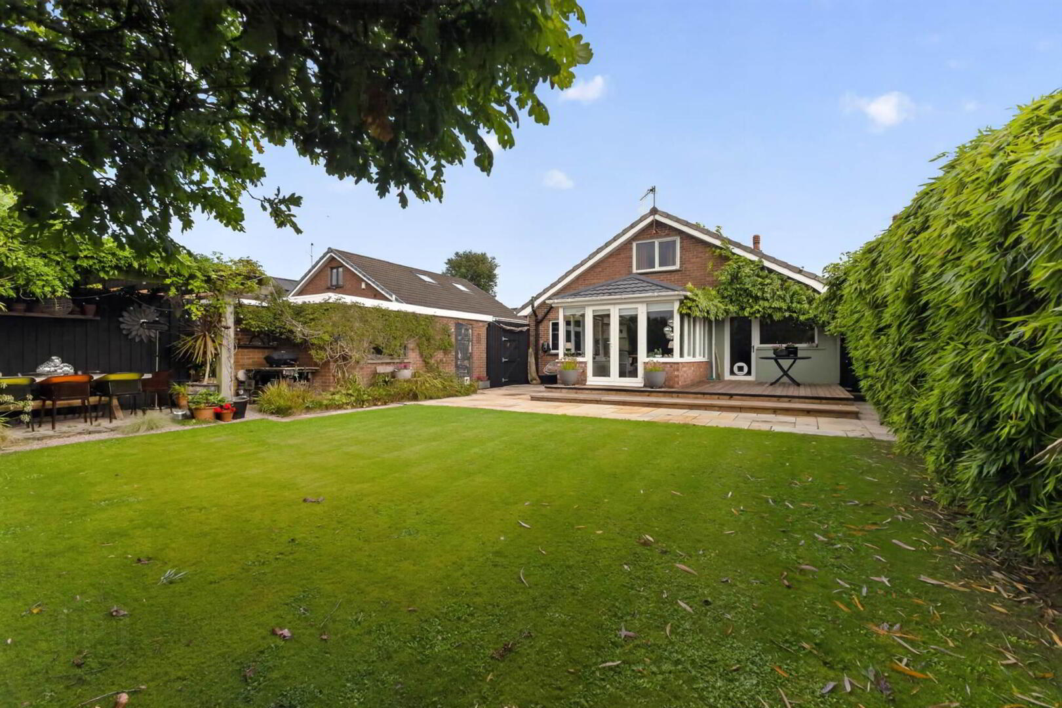
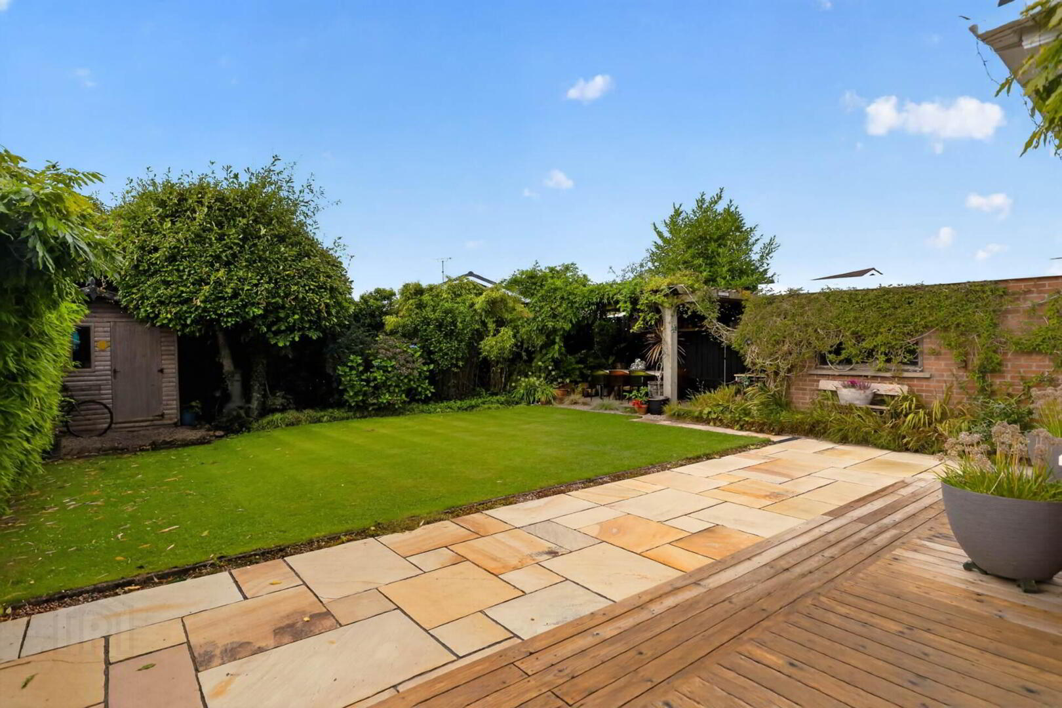
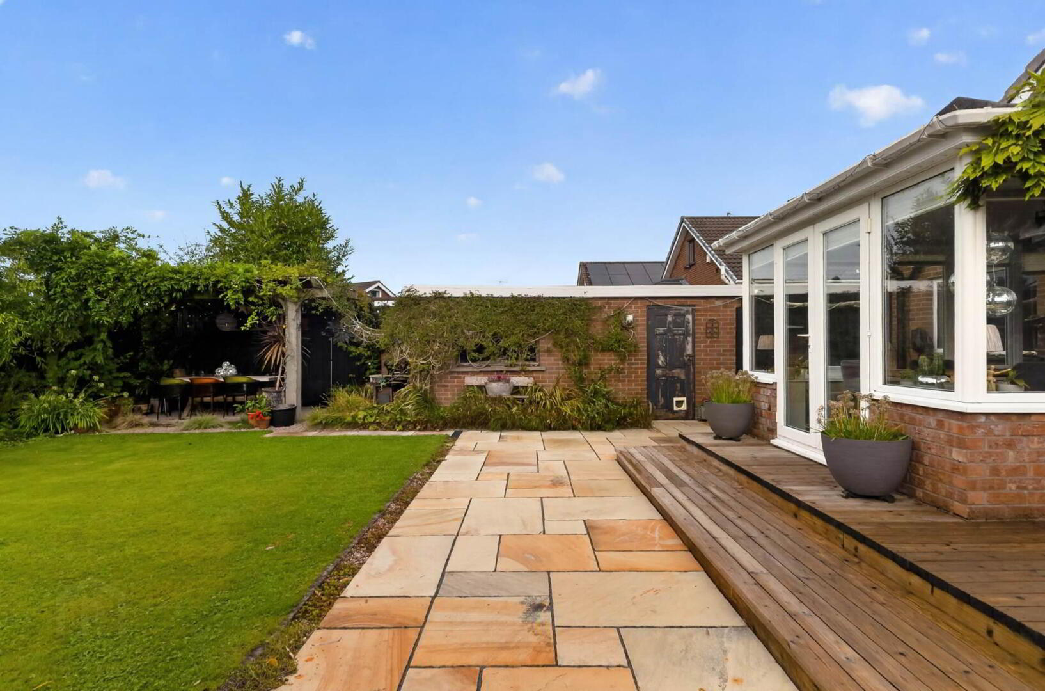
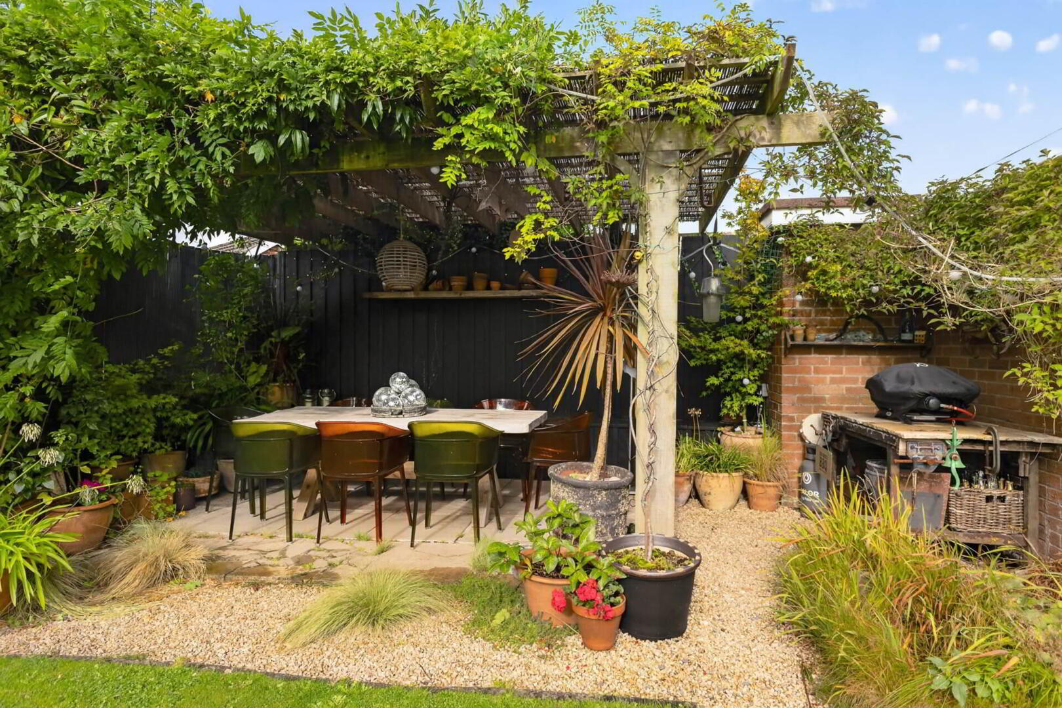
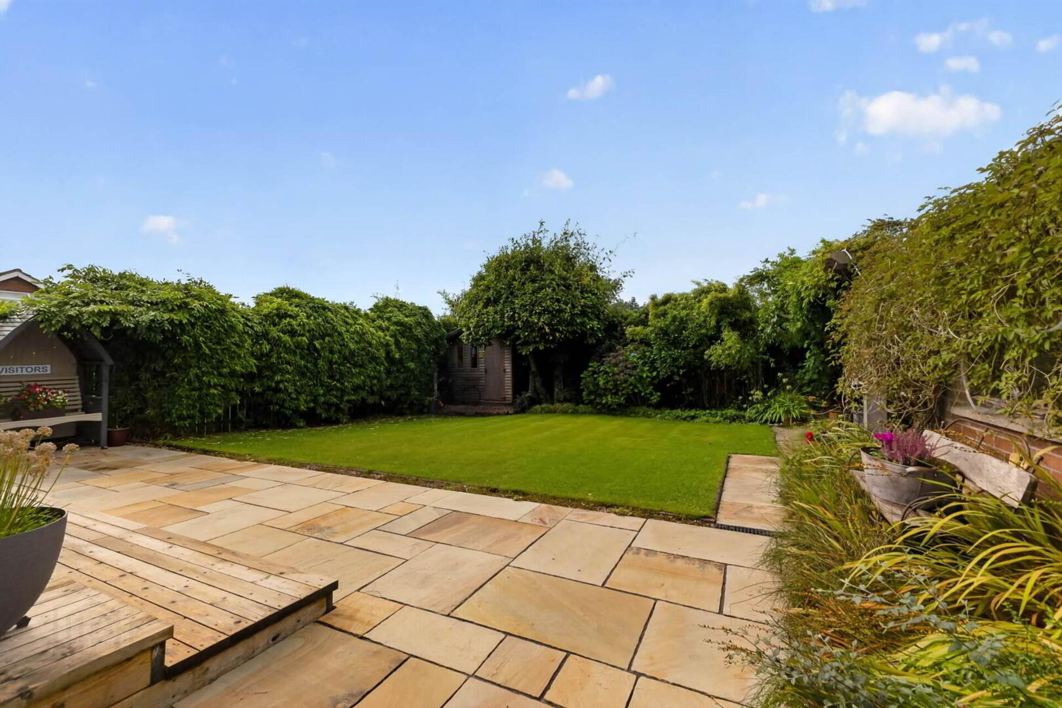
Occupying a generous site, the spacious rear garden enjoys a sunny afternoon and evening aspect and features a covered barbecue area, ideal for relaxing and entertaining.

Conveniently located only a short distance off the Antrim Road, many amenities are closeby including schools, shops, bus routes, train station and Wallace Park, as well as the city centre itself.

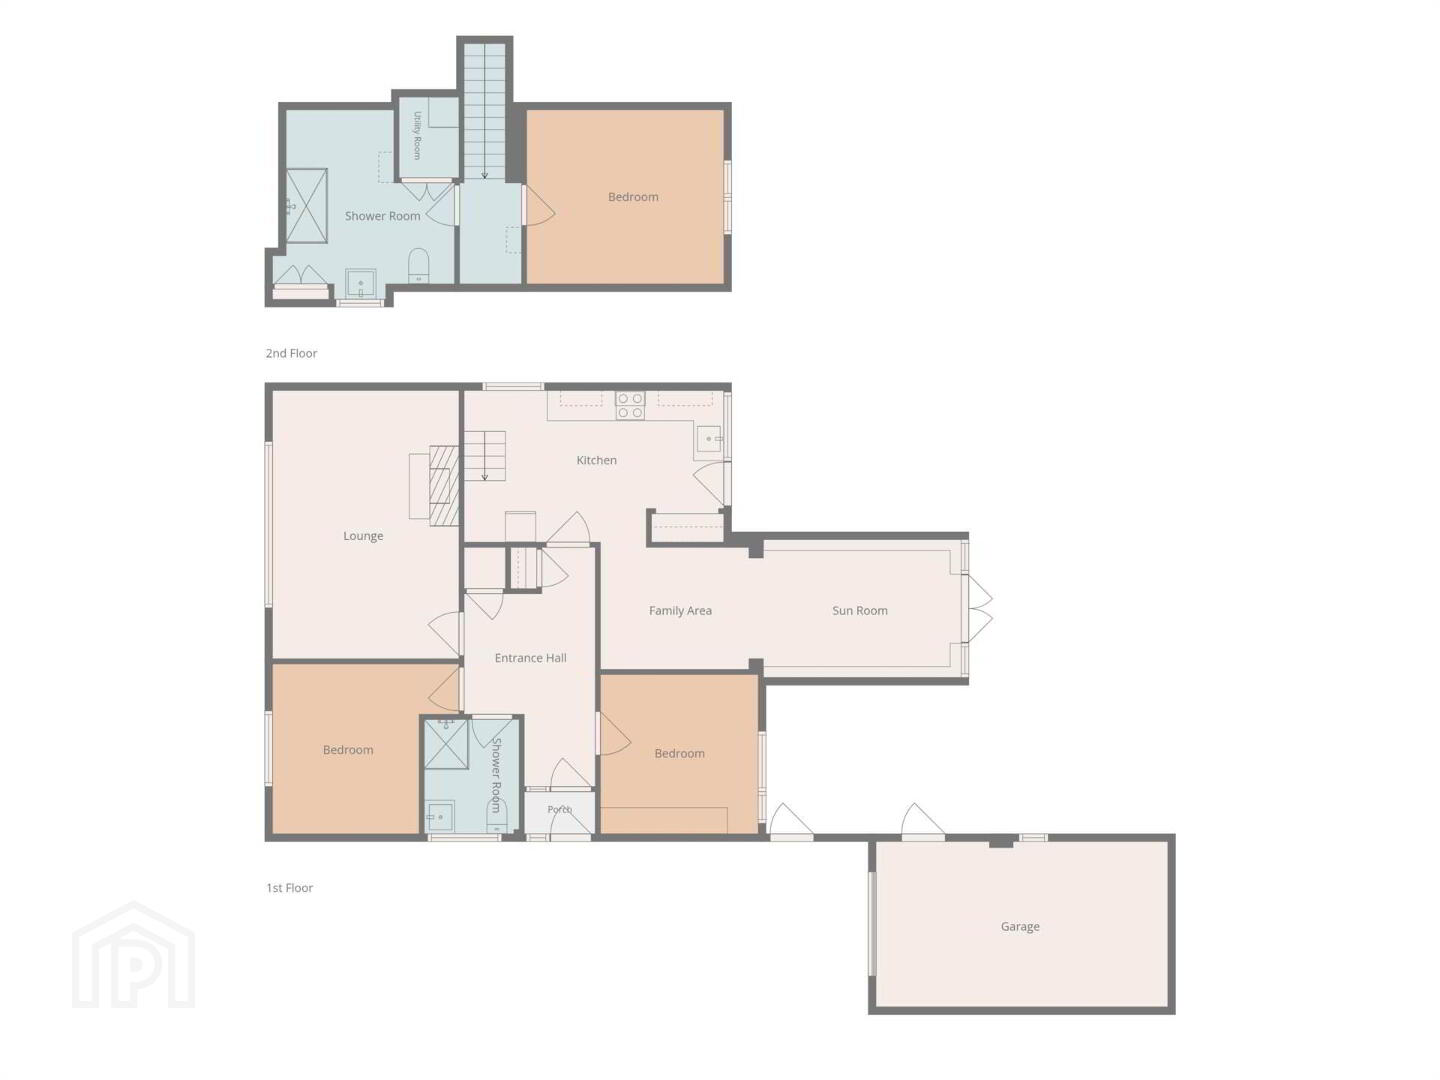
Accommodation comprises in brief:- Entrance Porch; Reception Hall; Lounge; Kitchen/Dining Area; Family Room; Sun Room; Shower Room; 2 Bedrooms.

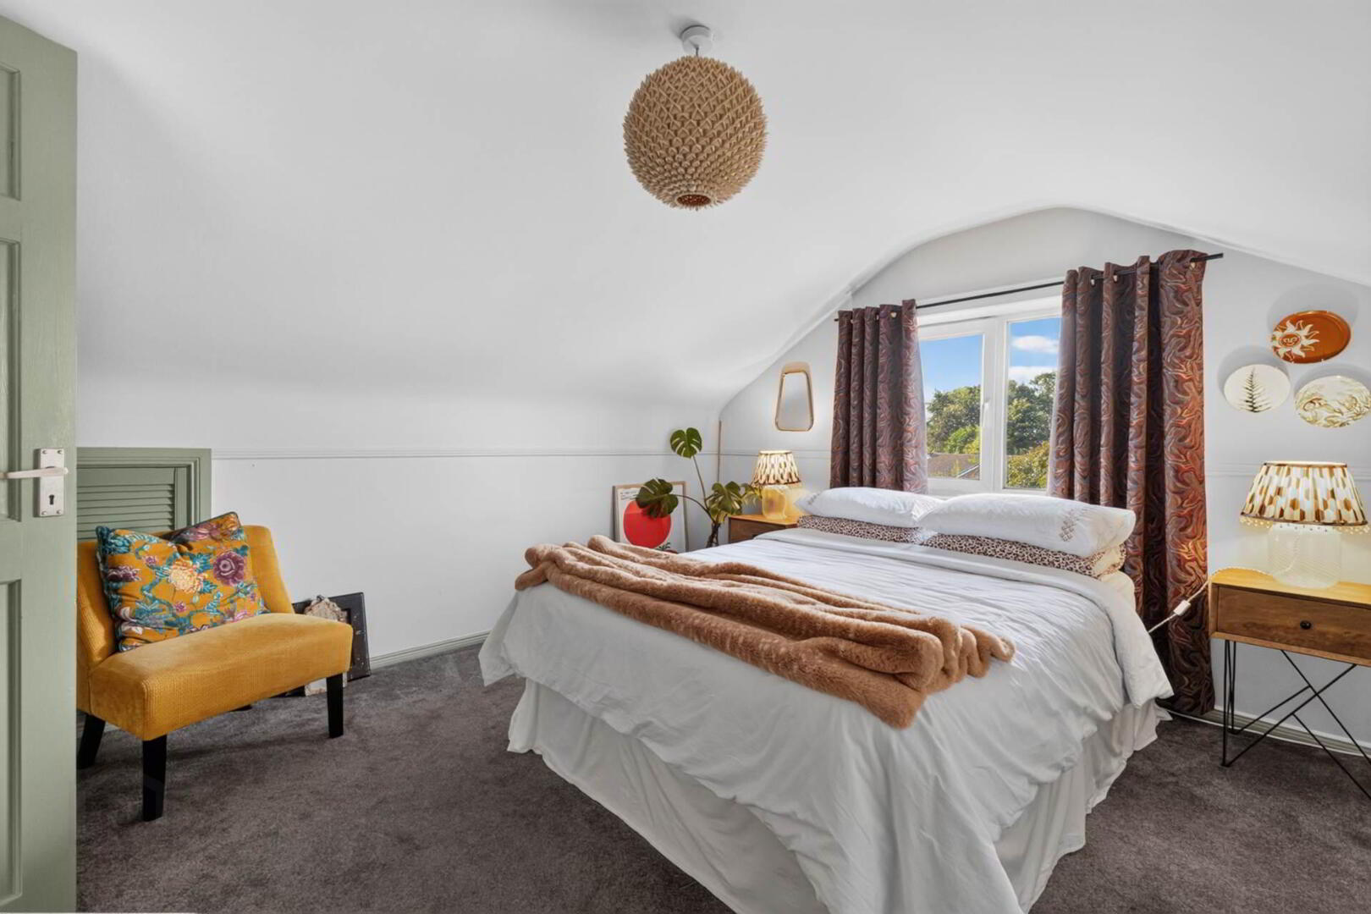
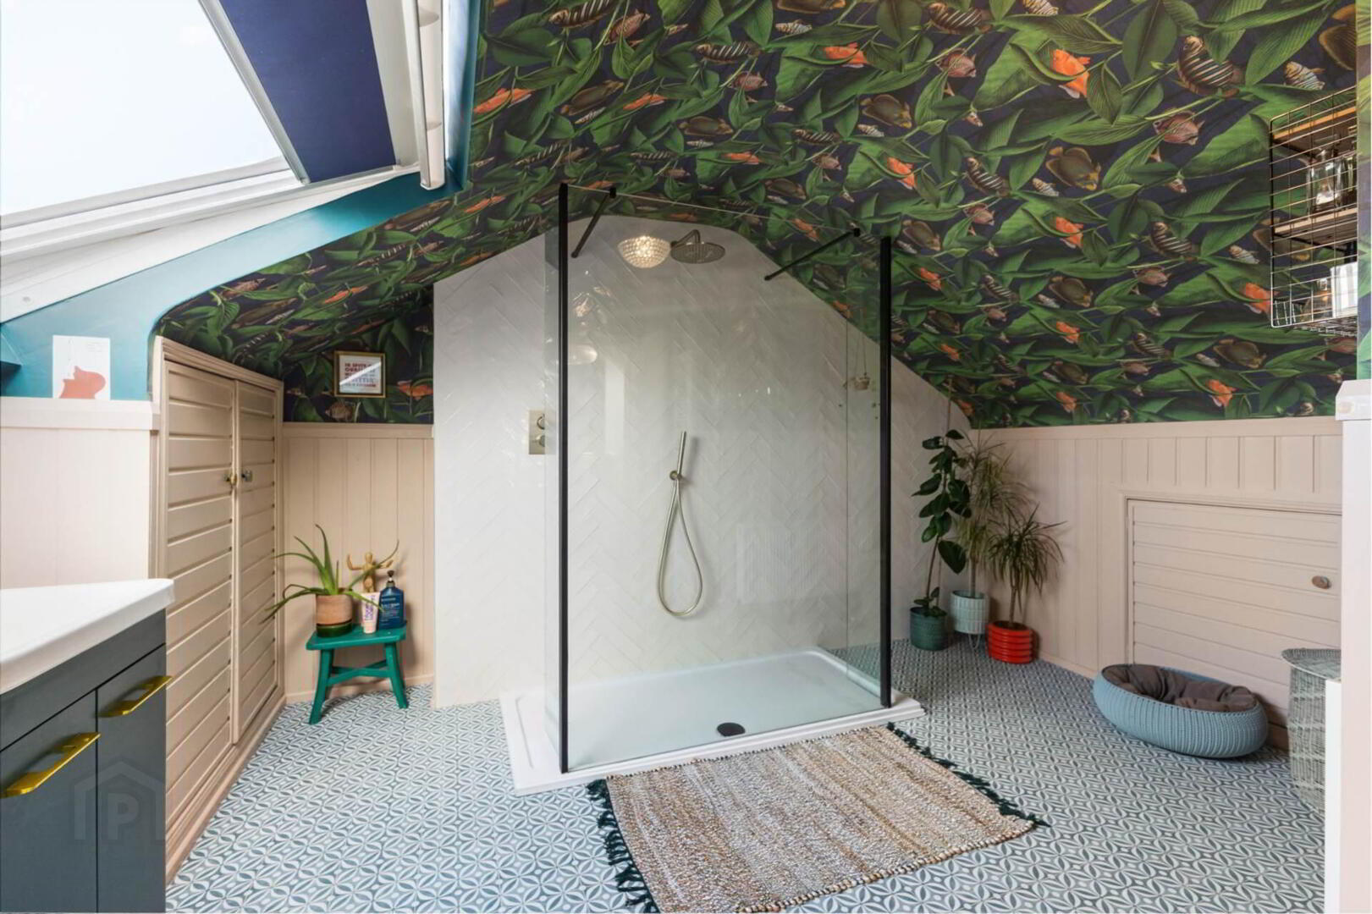
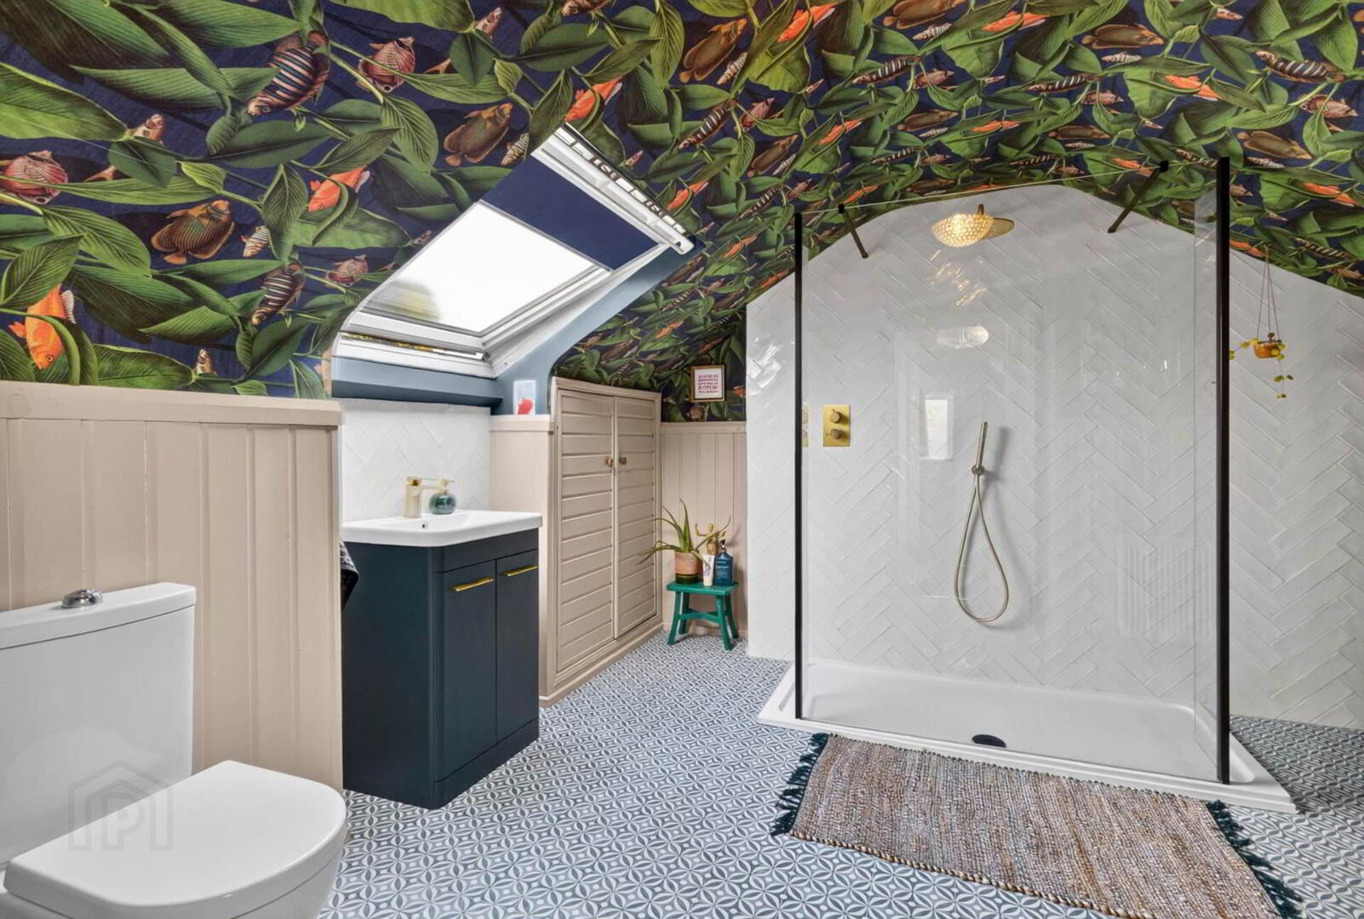
First floor: Principal Bedroom; large Shower Room; Utility.

Specification includes: Gas fired central heating; uPVC double glazed windows; uPVC fascias; Electric car charger.

Outside: Long tarmacadam driveway. Garage (6.51 x 2.89) (21`4" x 9`6") with up and over door, light and power.
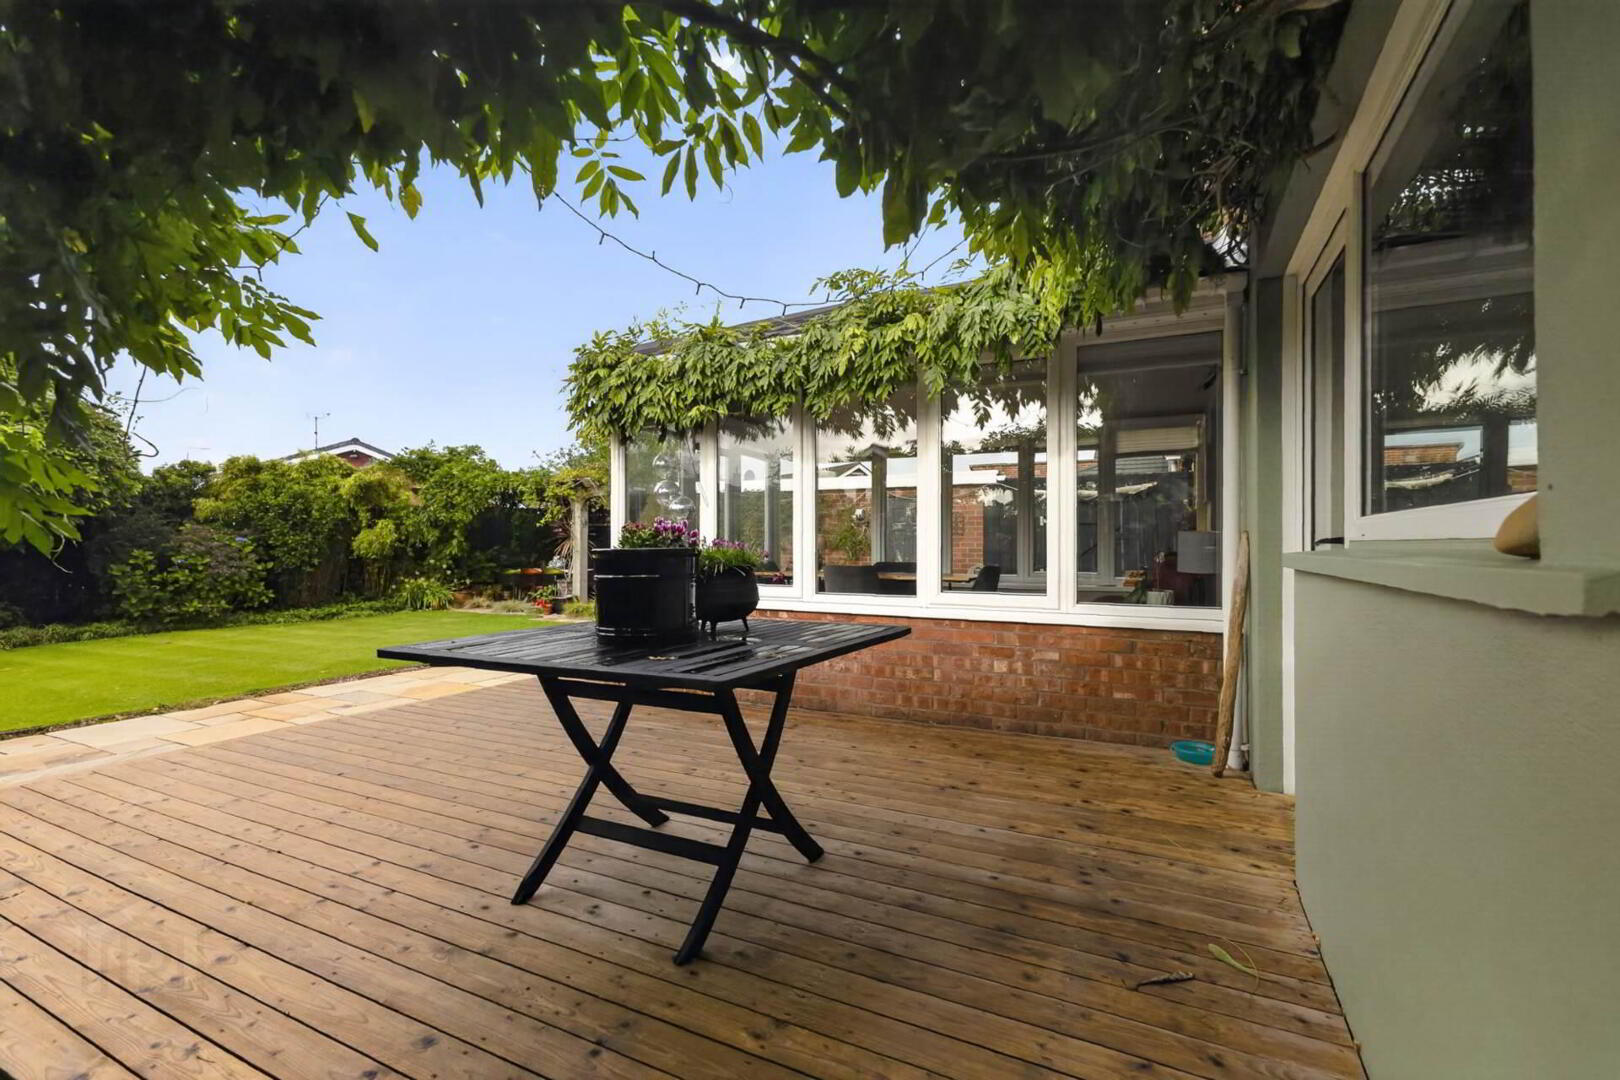
Good size rear garden in lawn with extensive paved and timber decked patio areas. Covered barbecue area with pergola over, bench seating and electric sockets. Timber Shed. Shrub bed borders. Fence surround.

GROUND FLOOR

ENTRANCE PORCH
uPVC double glazed entrance door and side panel. Tiled floor.

RECEPTION HALL
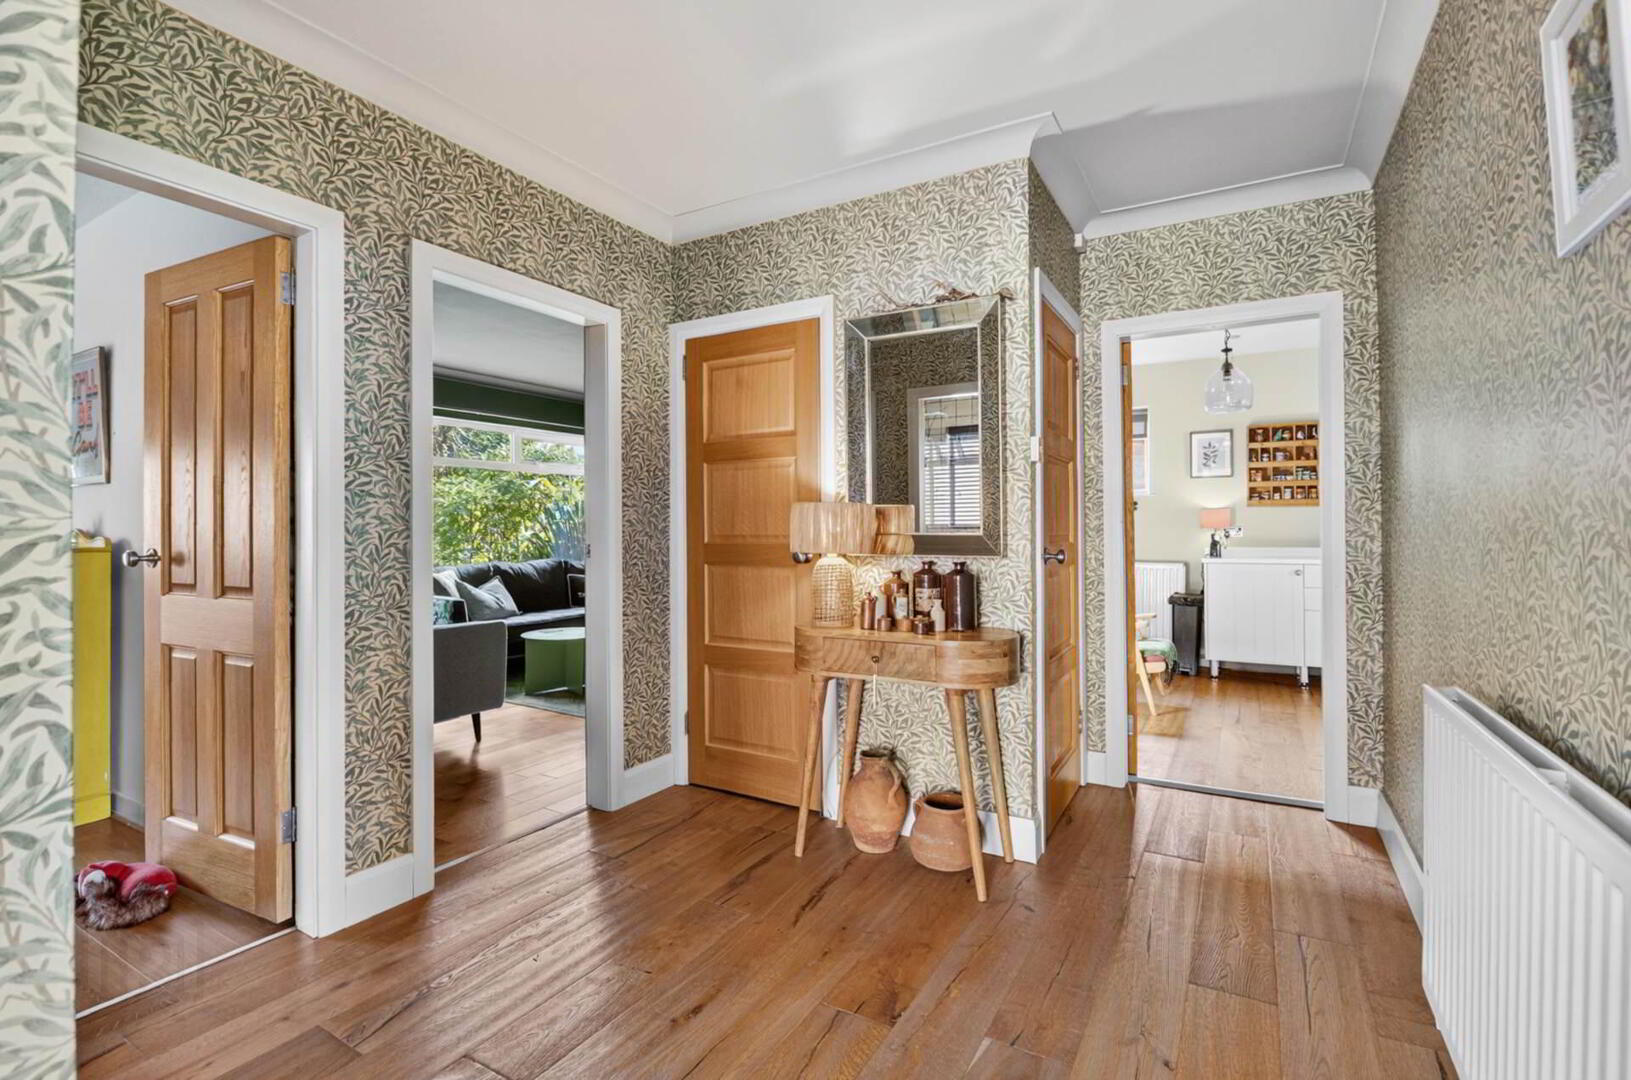
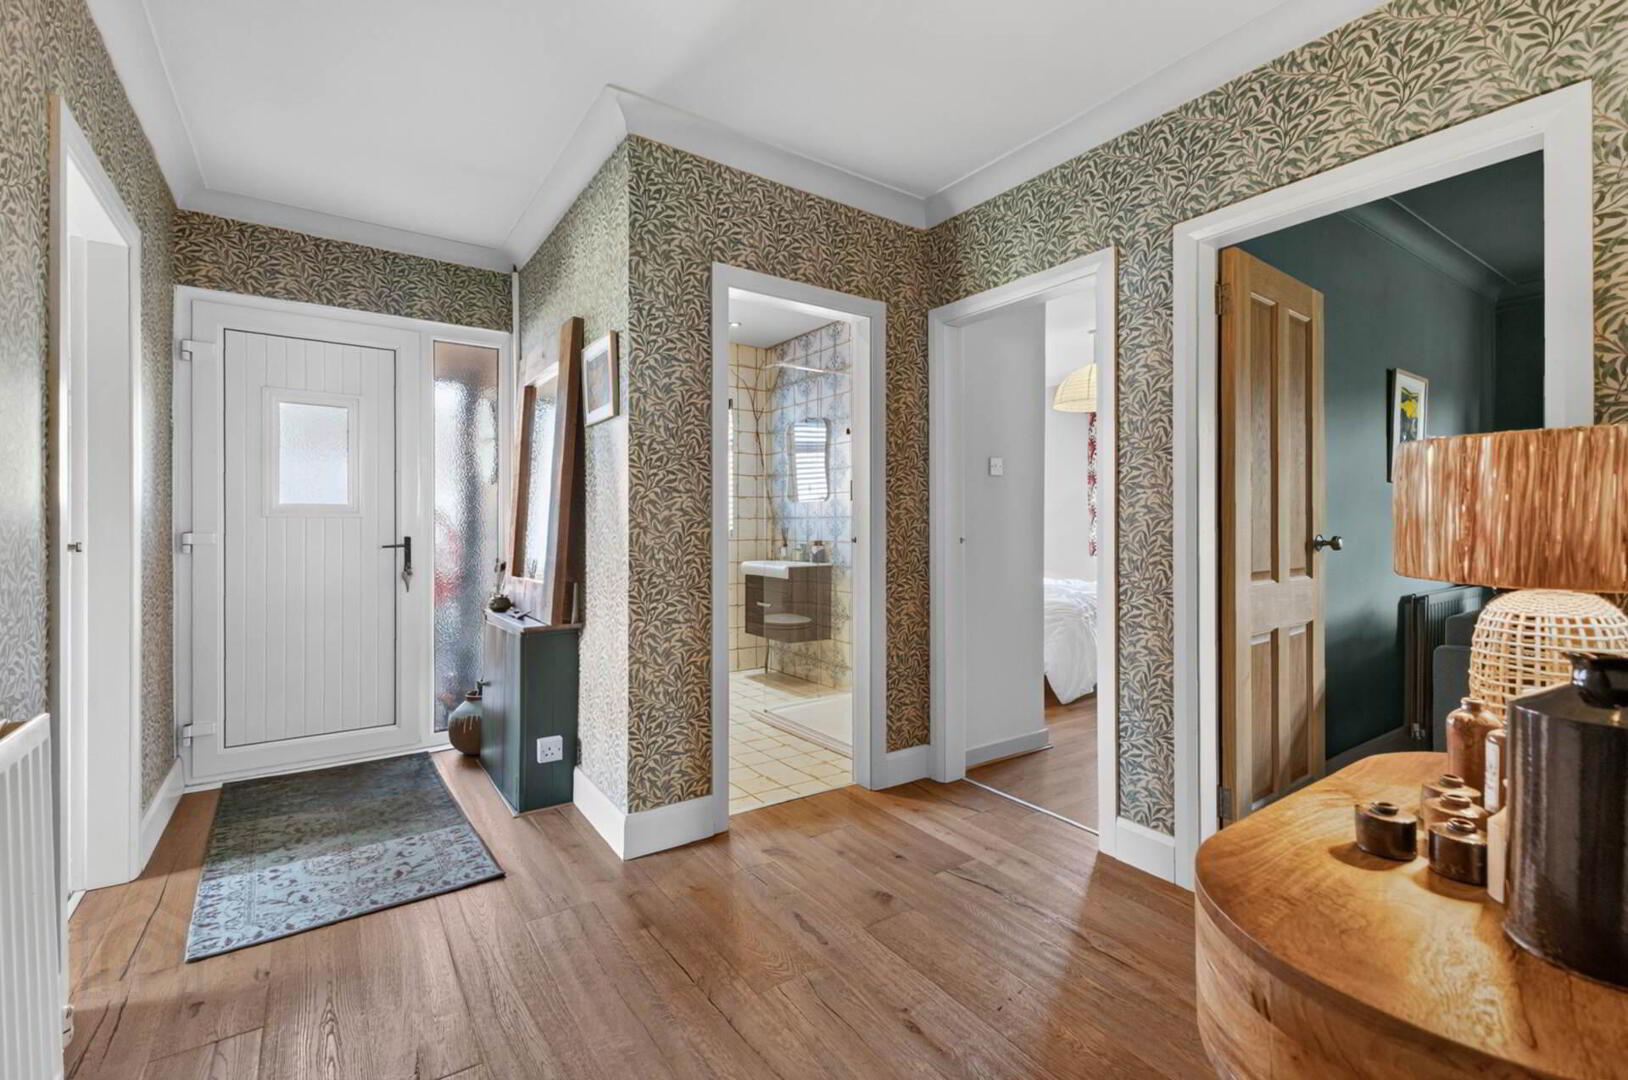
uPVC double glazed inner door and side panel. Laminate wooden floor. Built-in storage cupboard. Coved ceiling.

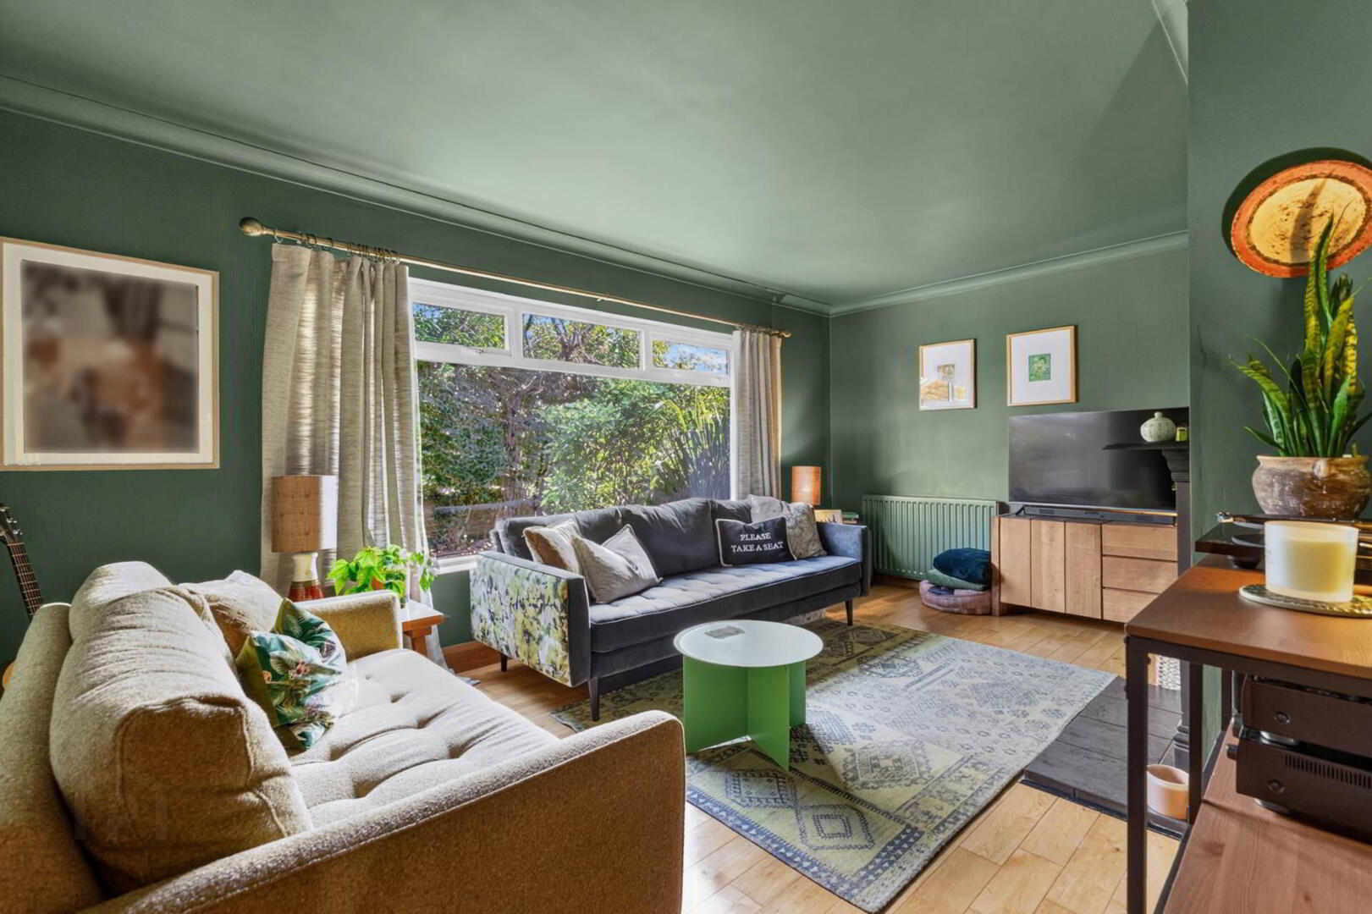
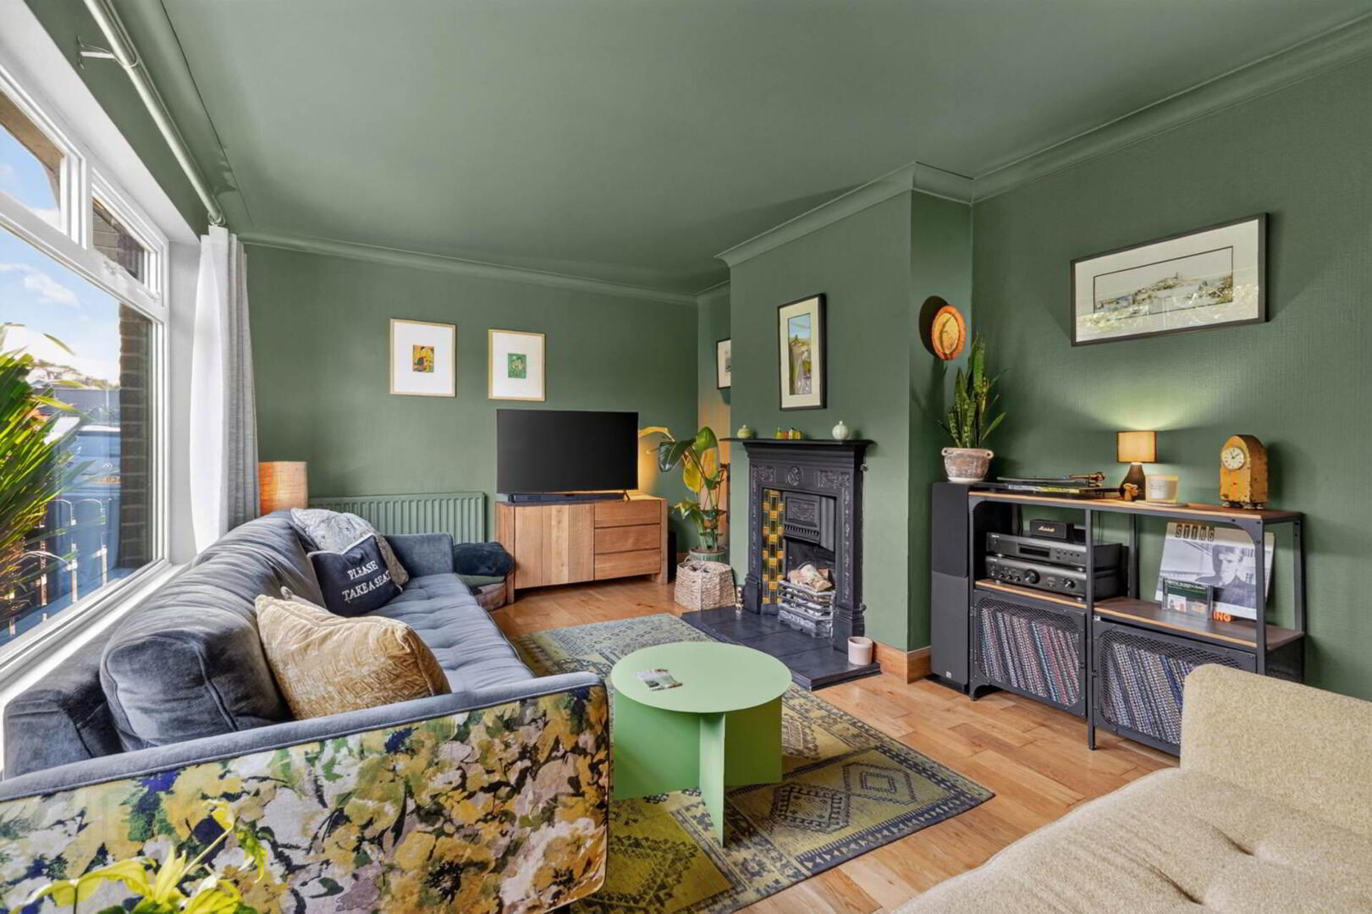
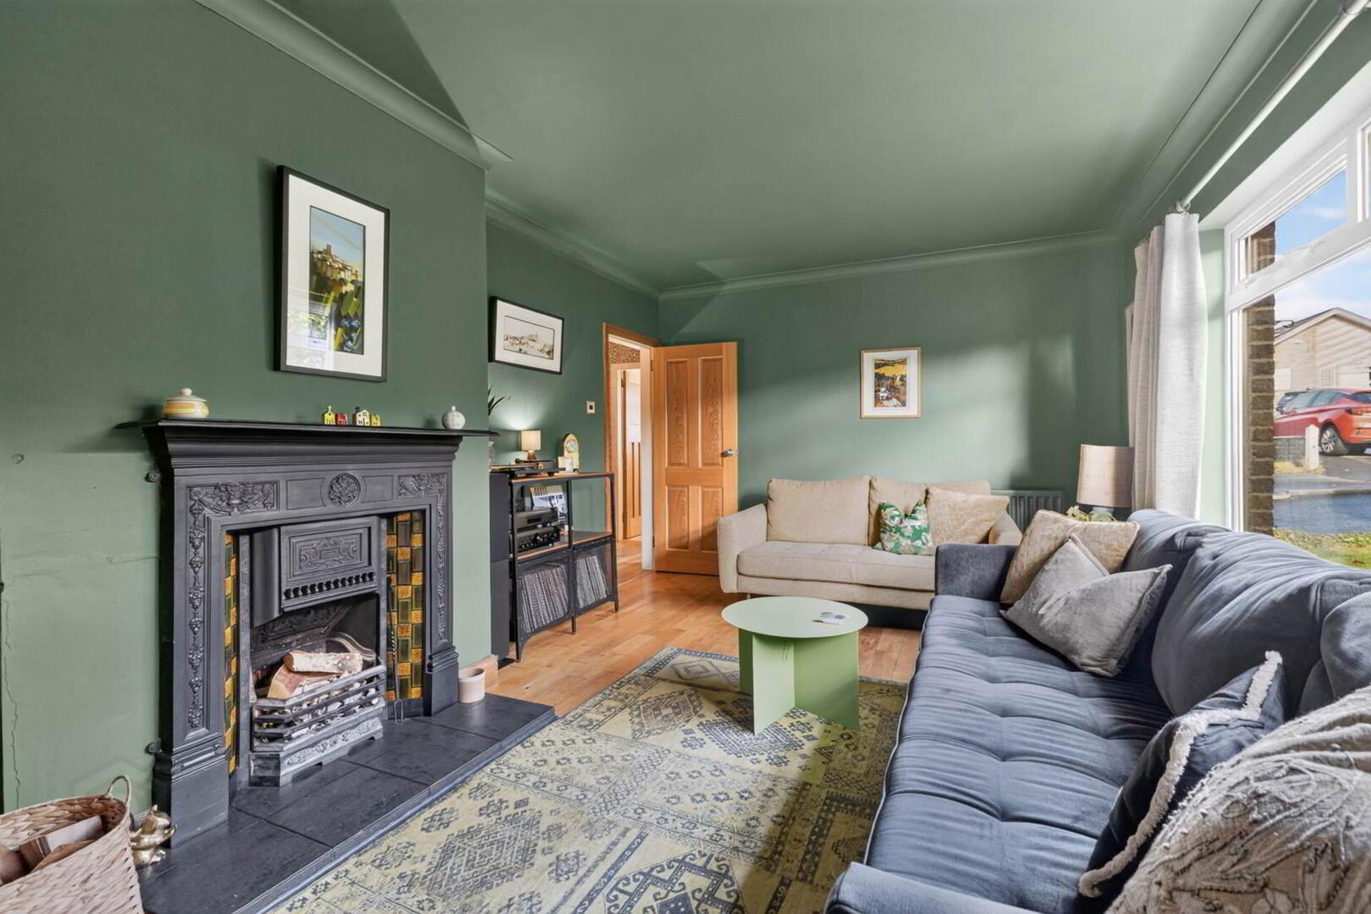
LOUNGE - 5.47m (17'11") x 3.46m (11'4")
Oak flooring. Ornate cast iron fireplace with tiled inset and slate tiled hearth. Coved ceiling.

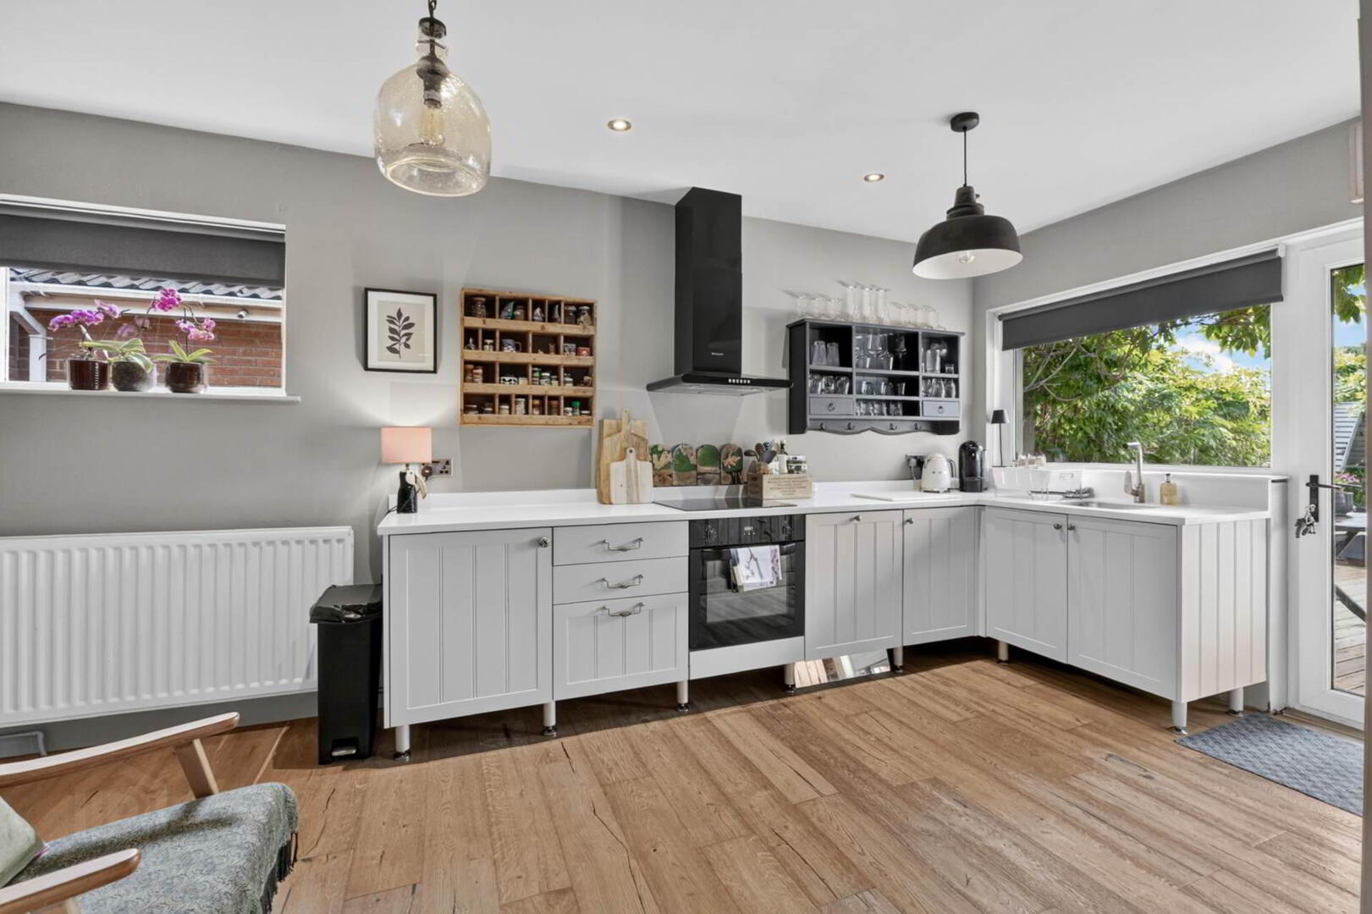
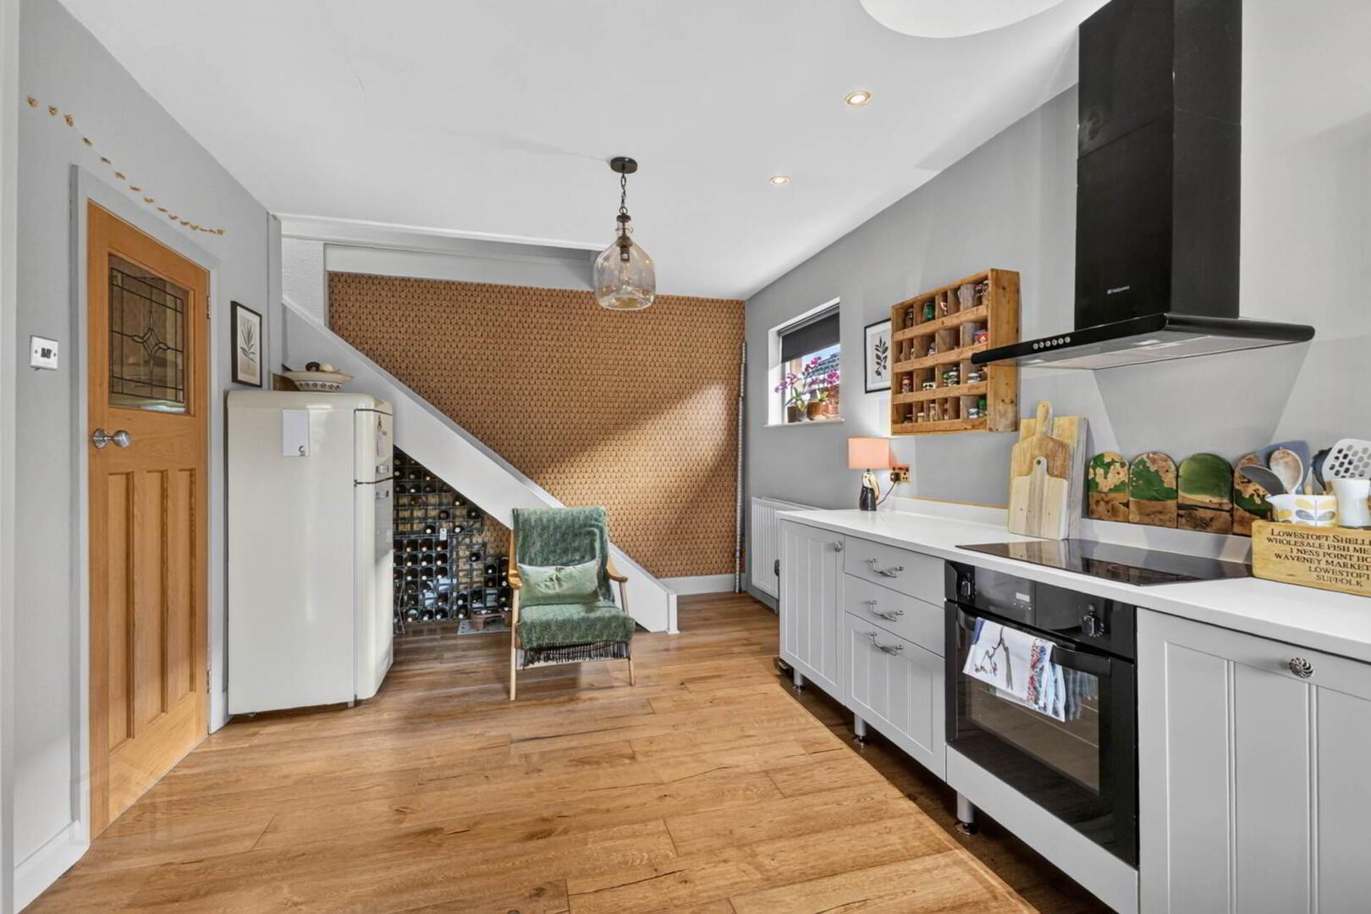
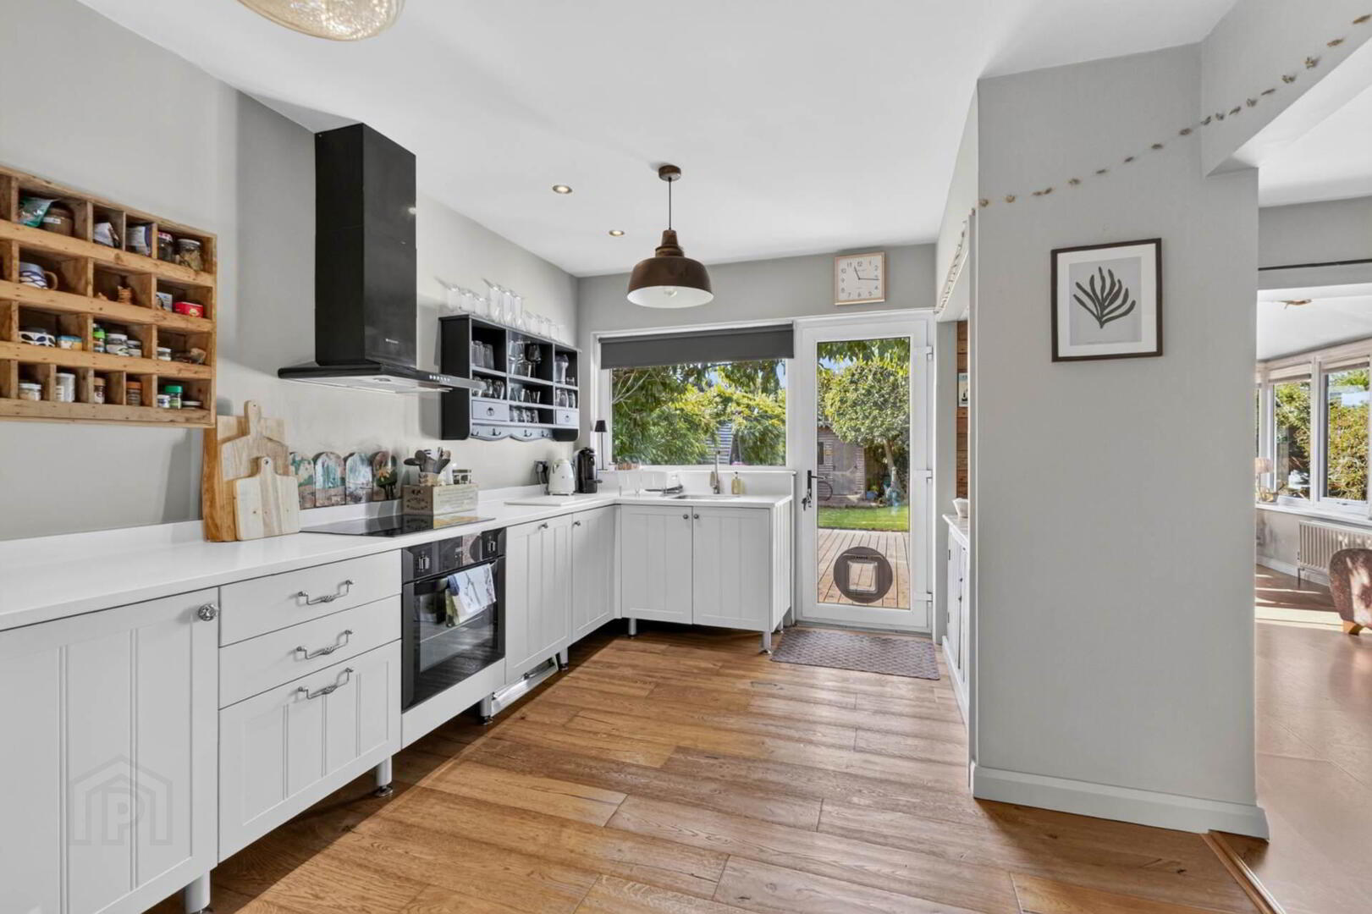
KITCHEN/DINING AREA - 5.51m (18'1") x 3.17m (10'5")
Range of units. `Corian` worktops. Built-in oven, 4 ring touch hob and extractor unit over. Stainless steel sink unit with mixer tap. Oak flooring. Downlighters. uPVC double glazed rear door.

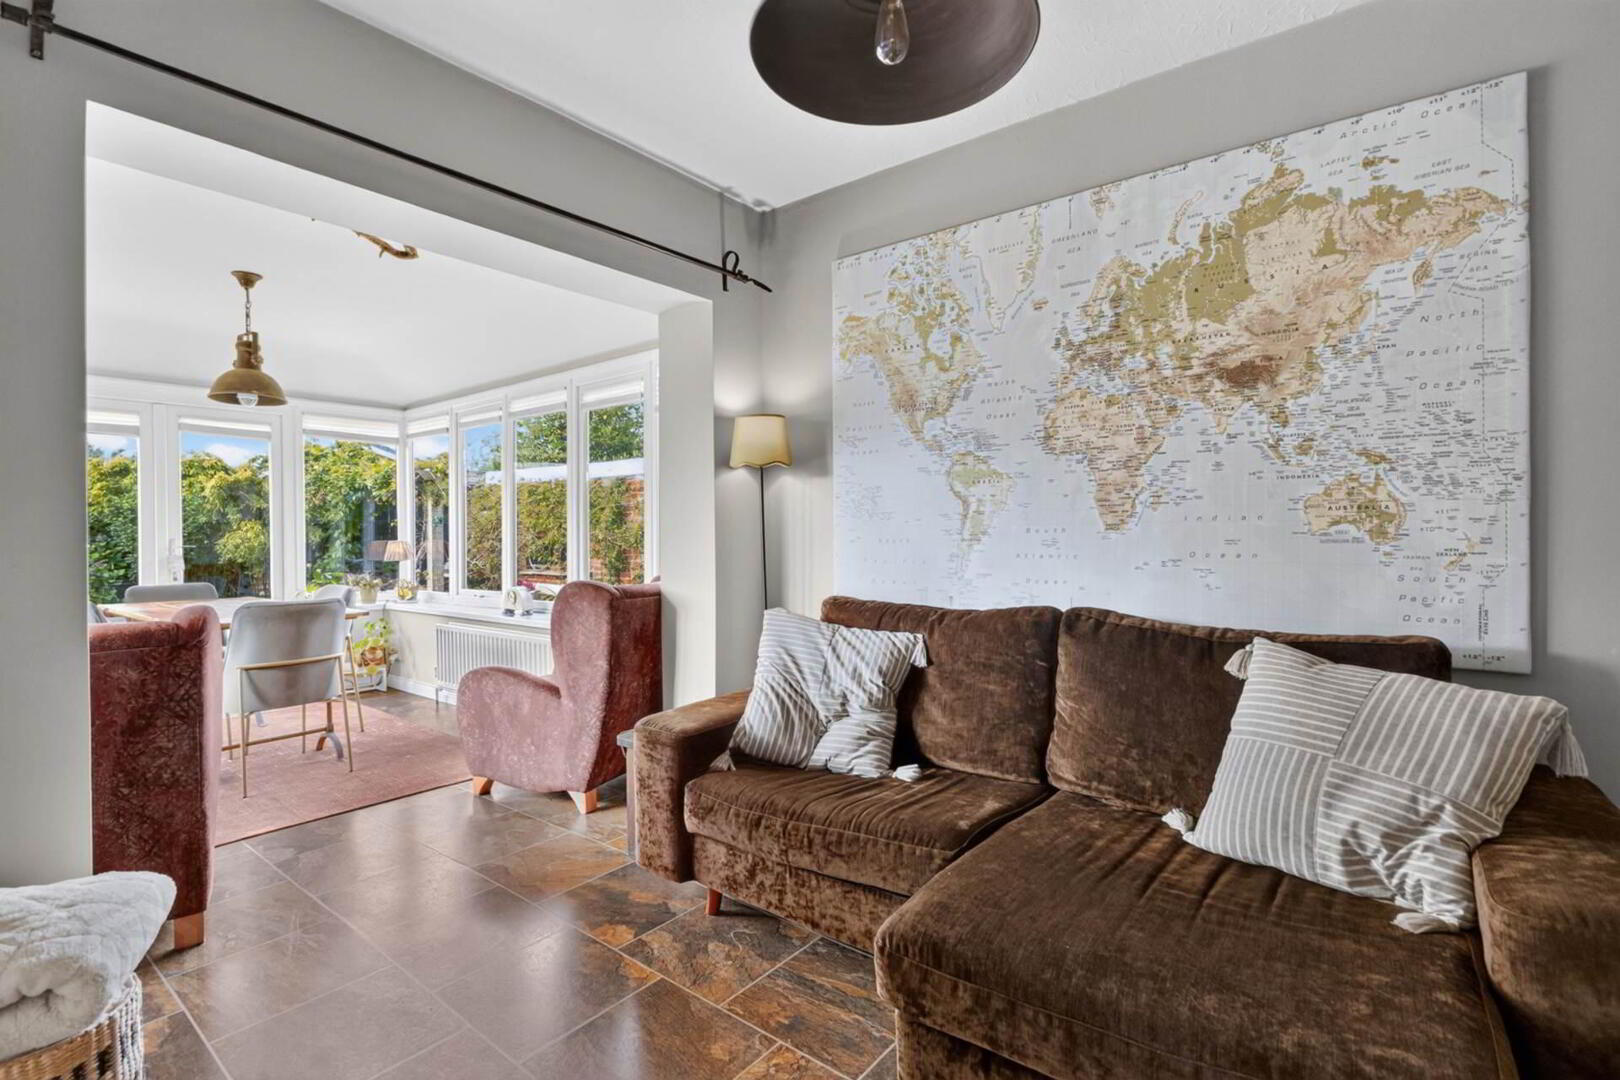
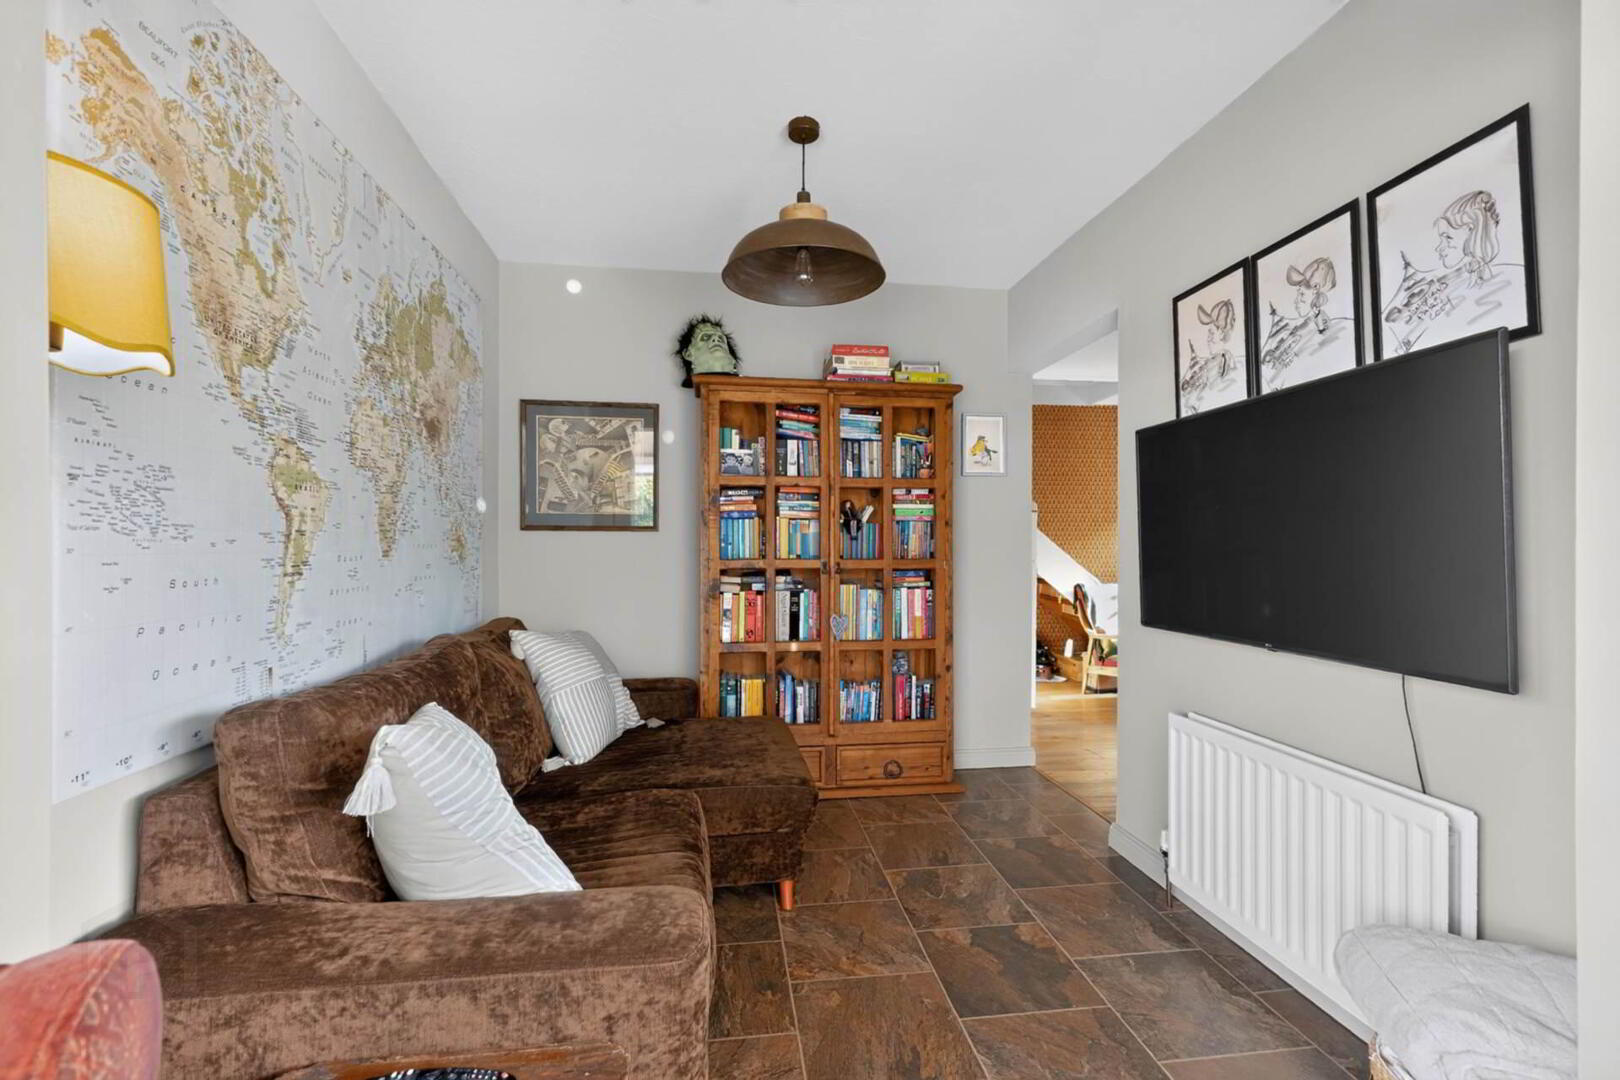
FAMILY ROOM - 2.71m (8'11") x 2.49m (8'2")
Archway to:-

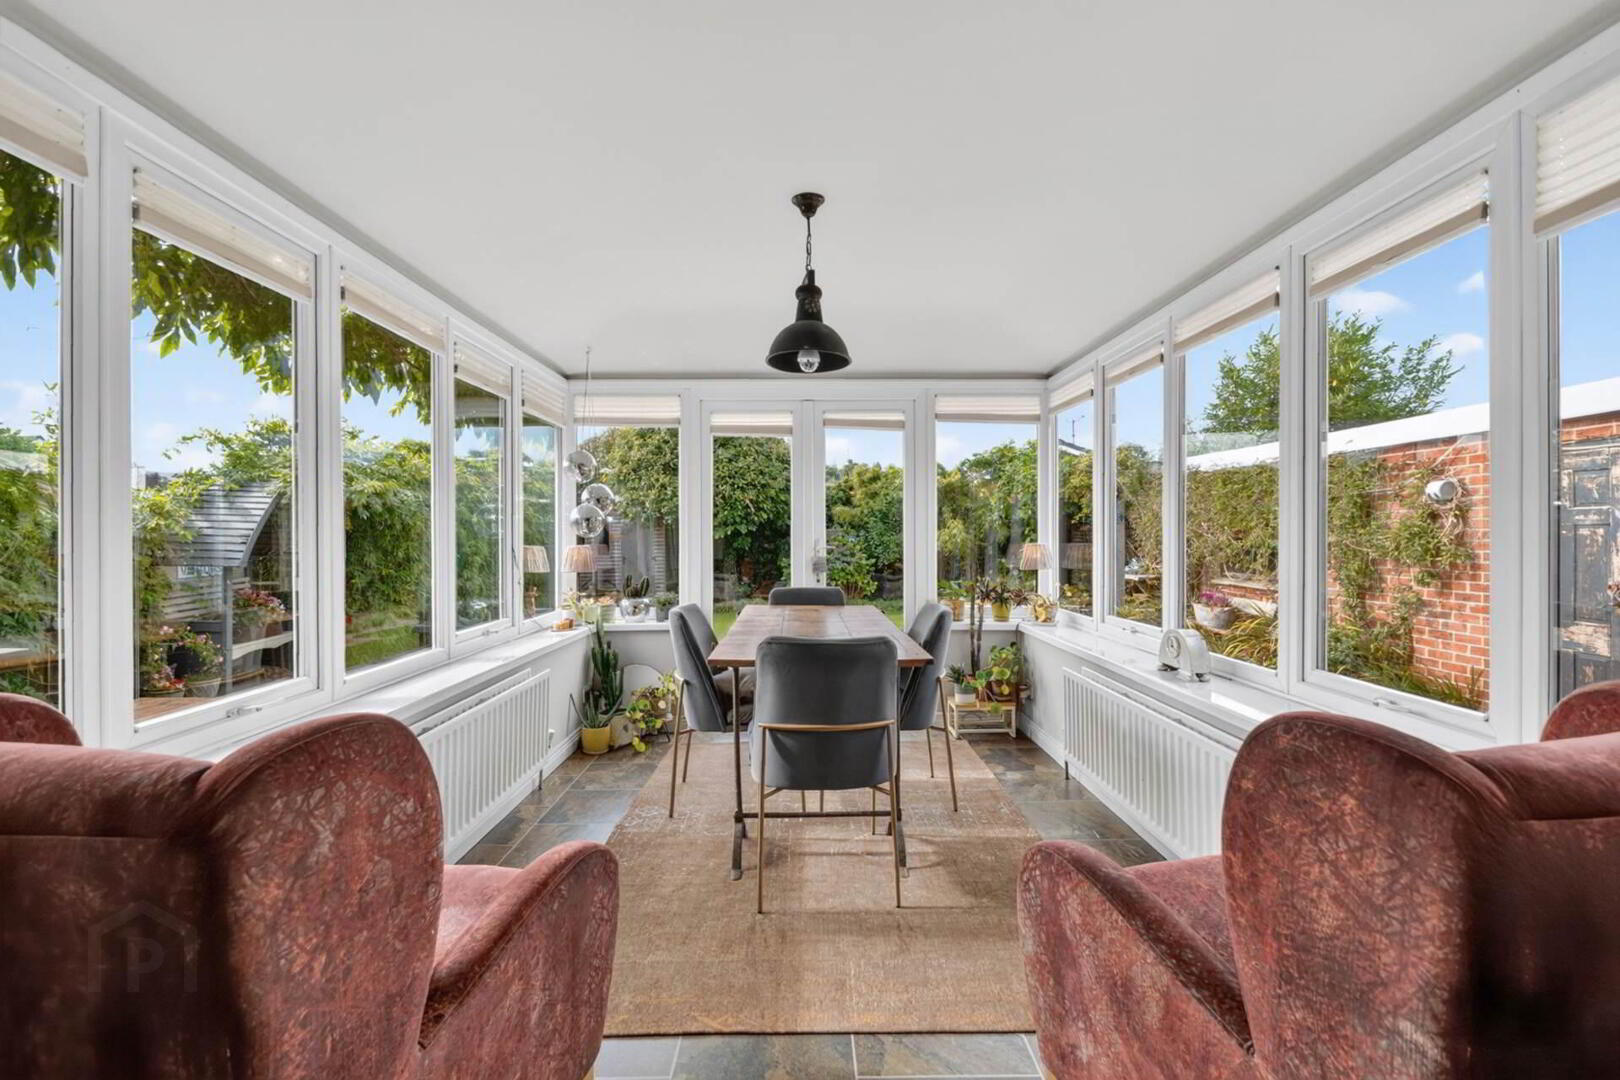
SUN ROOM - 3.79m (12'5") x 2.53m (8'4")
uPVC double glazed `French` doors.

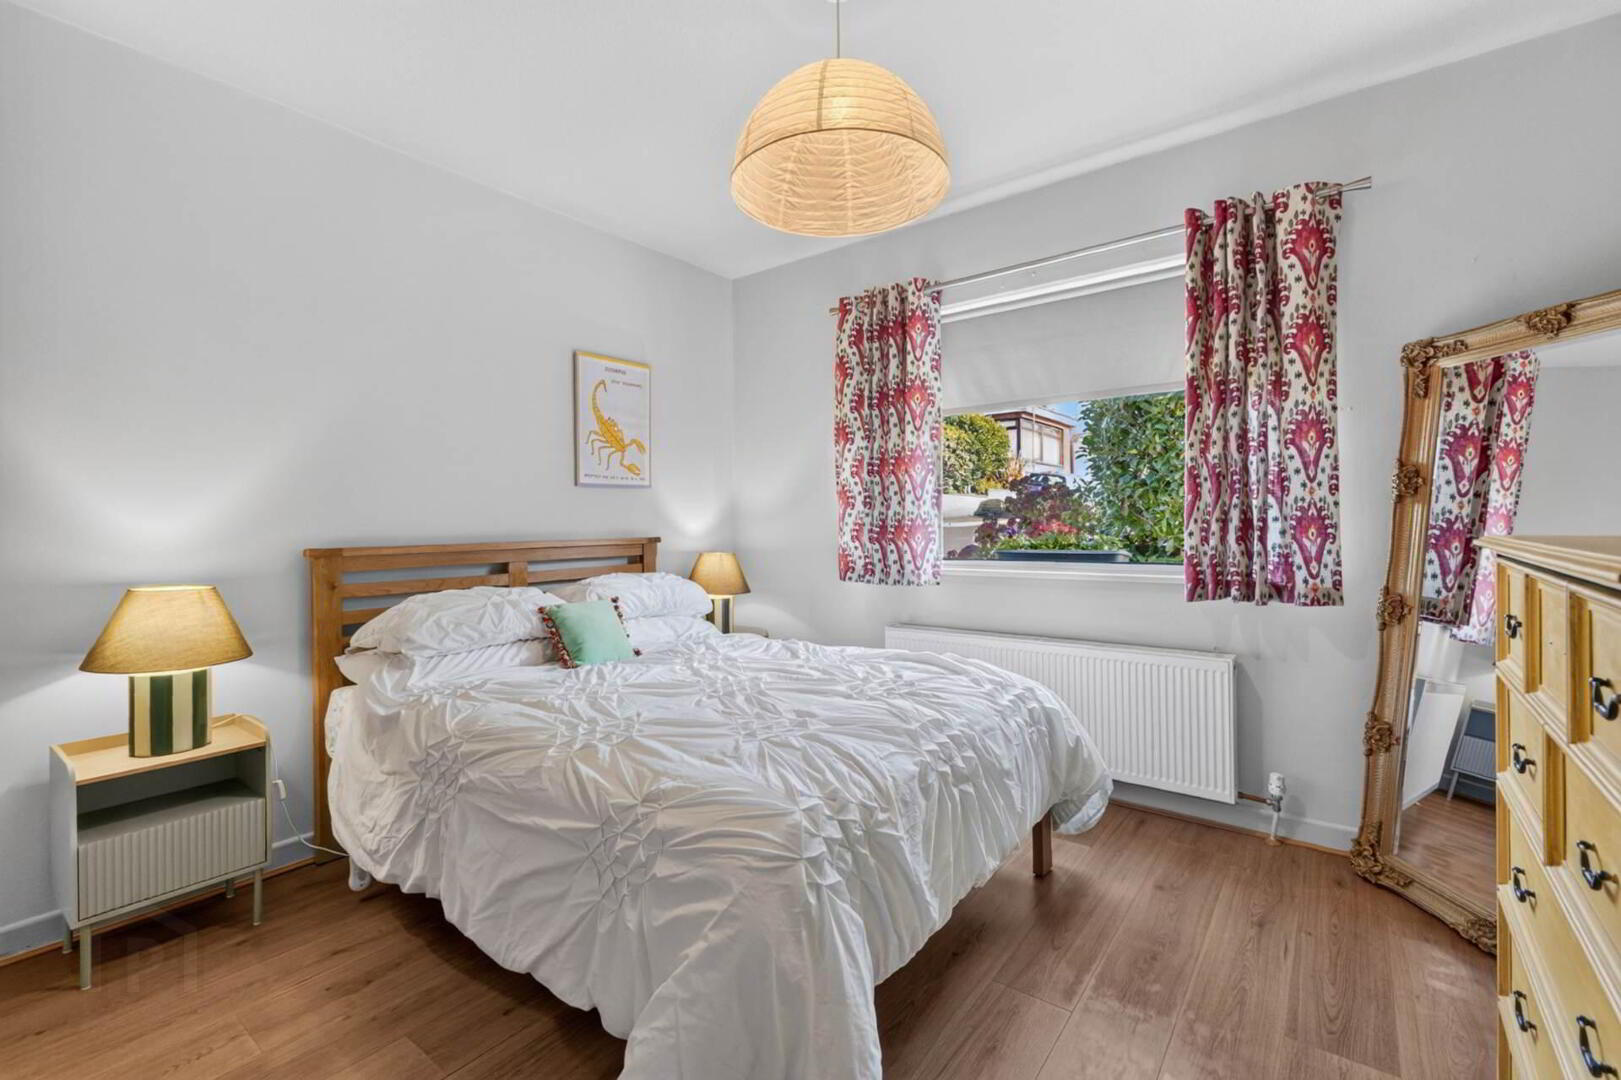
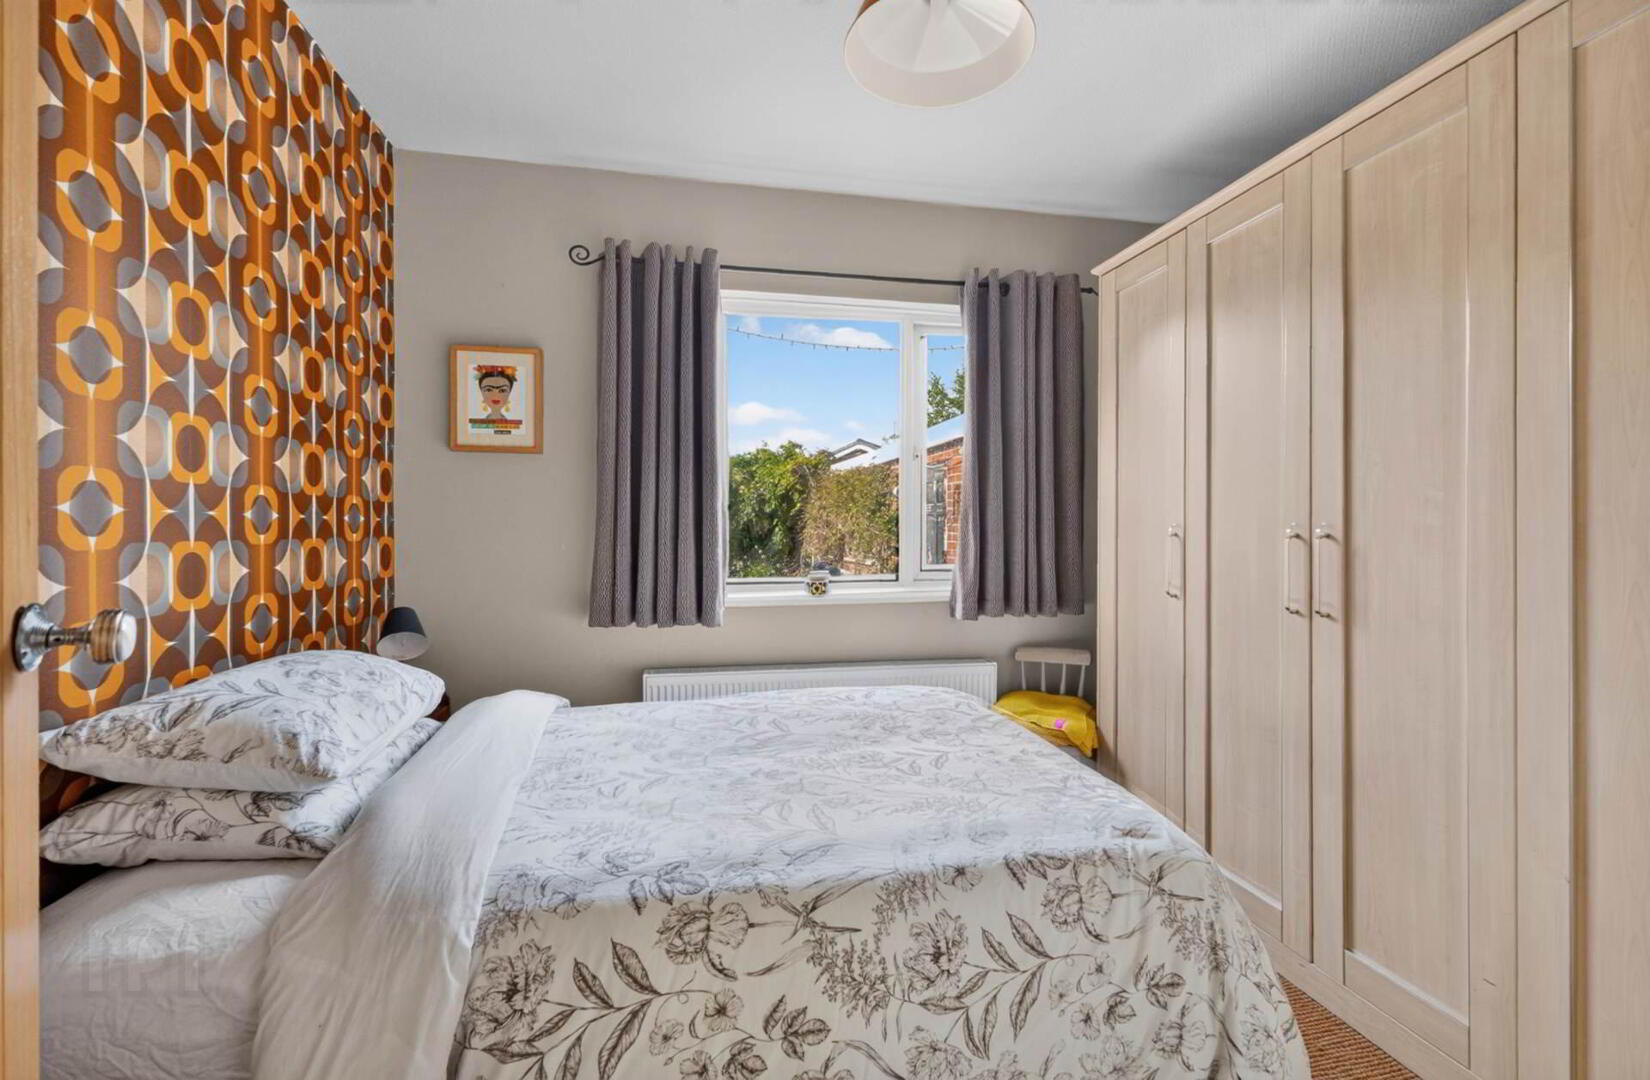
BEDROOM 2 - 3.49m (11'5") x 3.01m (9'11")
Laminate wooden floor.

BEDROOM 3 - 3.19m (10'6") x 2.82m (9'3")

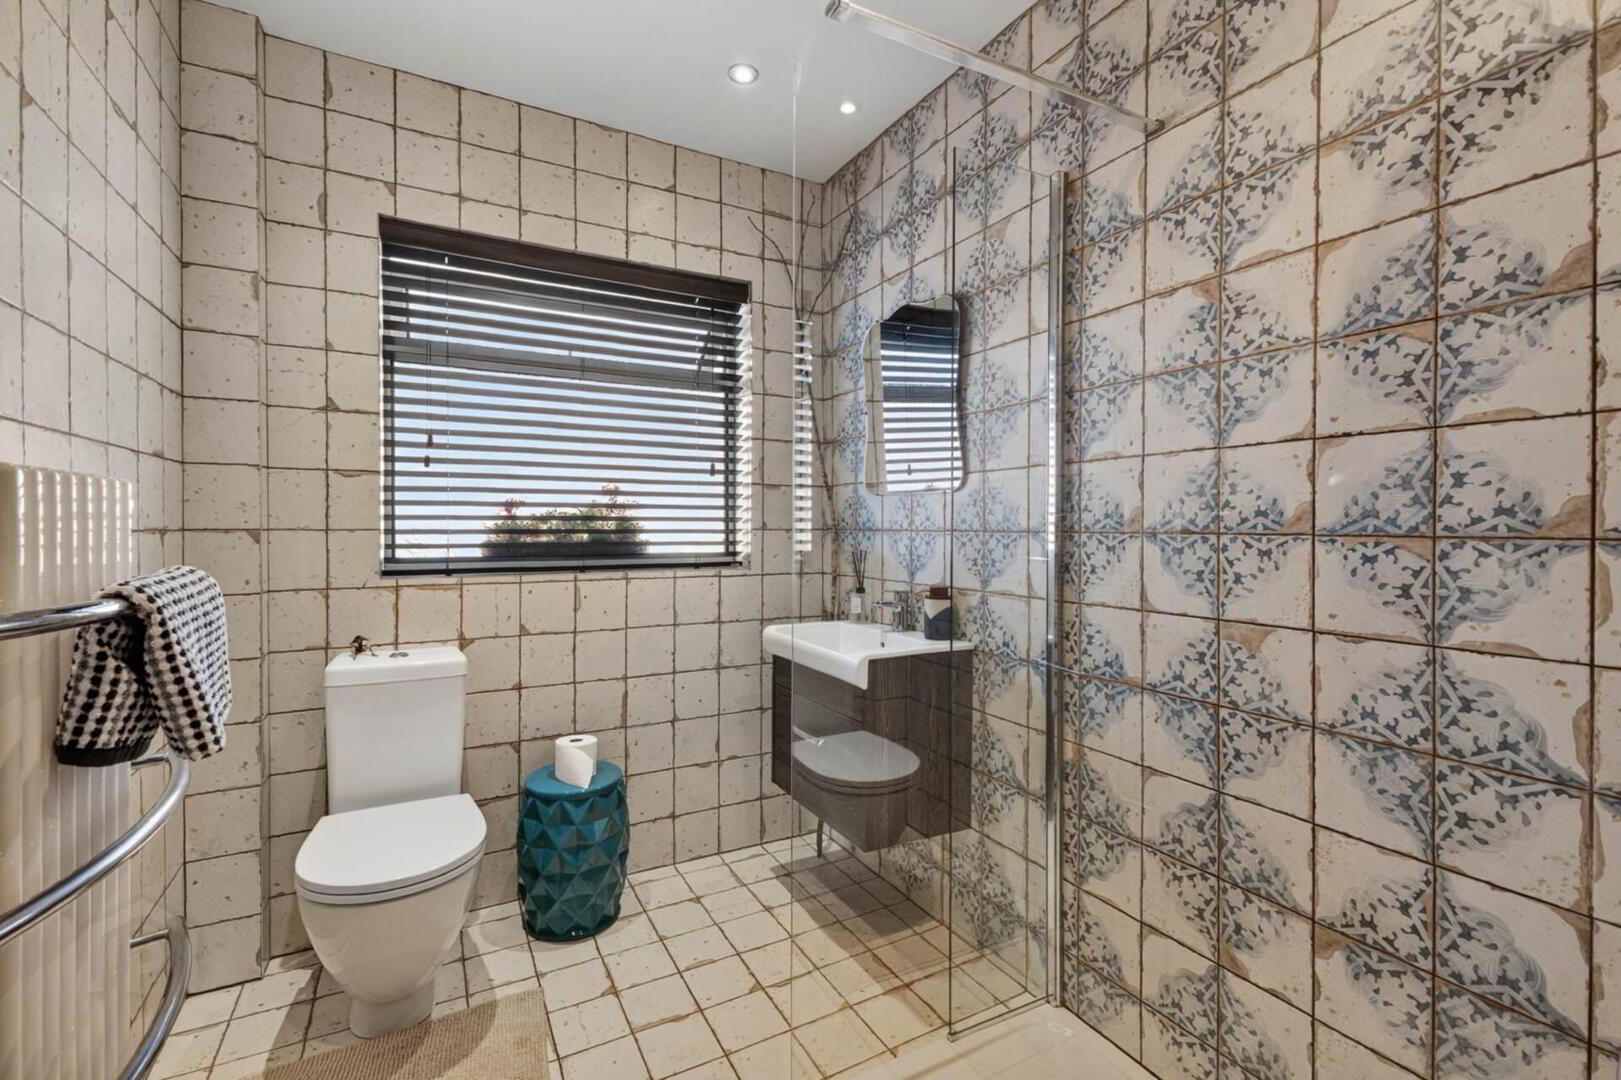
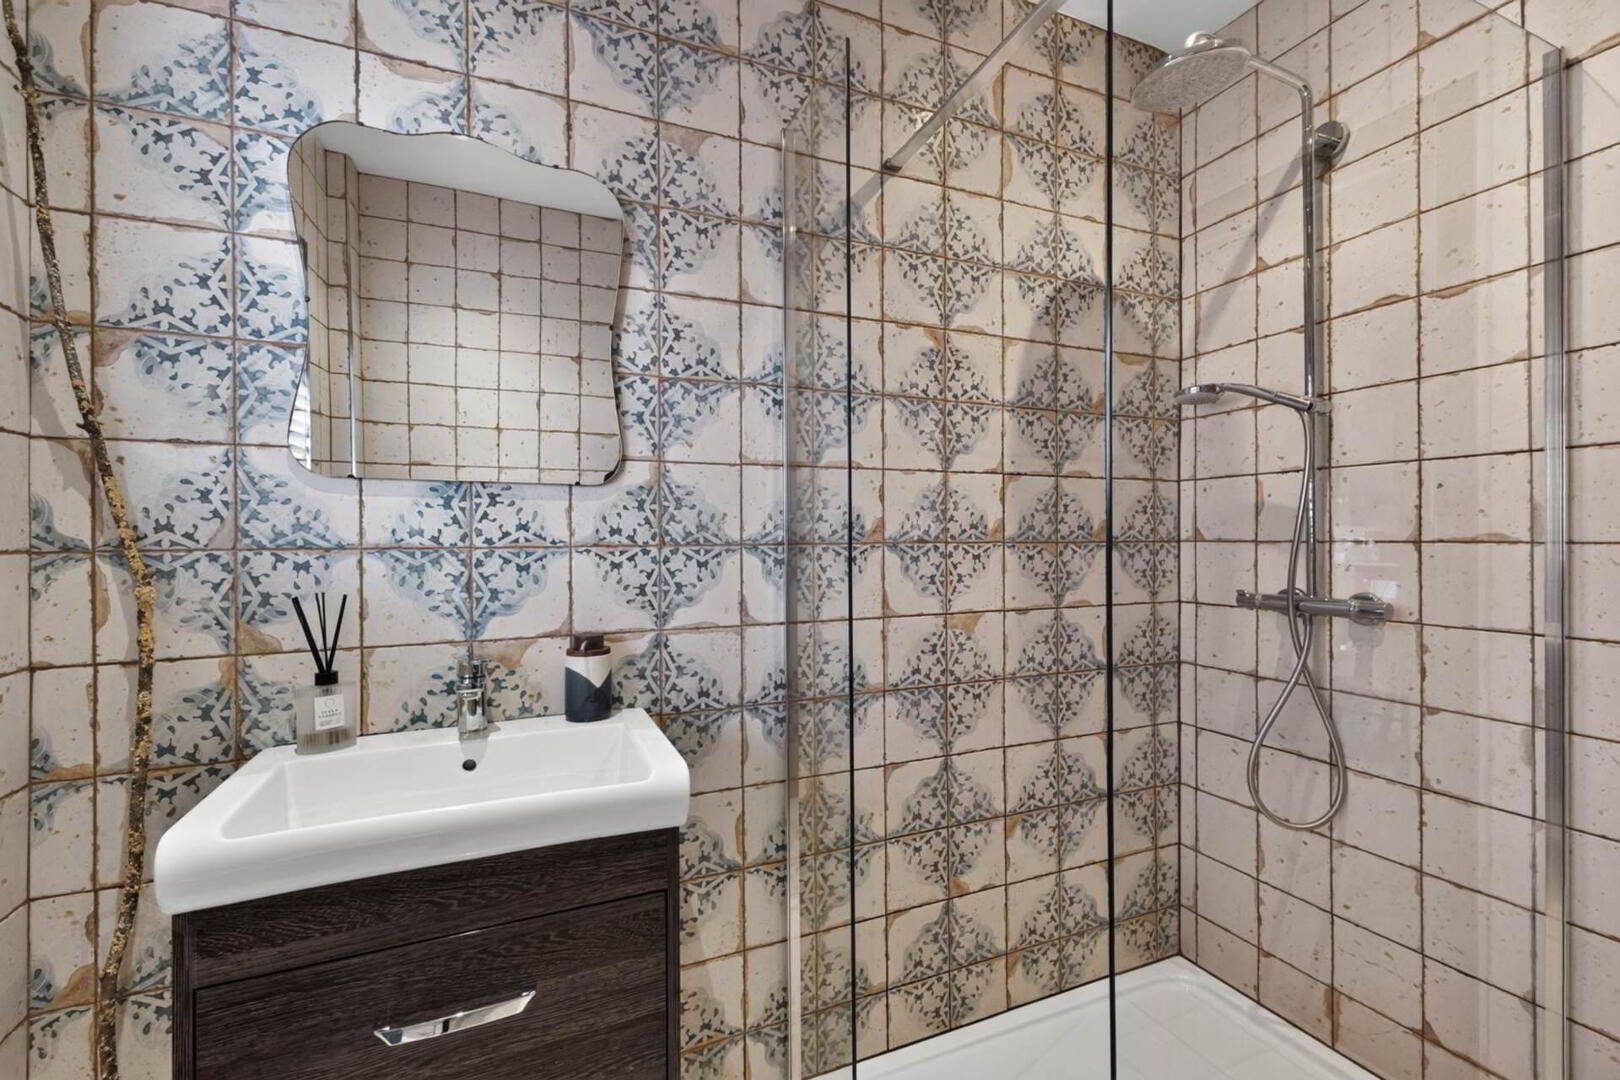
SHOWER ROOM
Fully tiled walls. Tiled floor. Shower enclosure with drench head shower and hose attachment; floating wash hand basin with mixer tap and drawer below; low flush w.c. Feature radiator with towel rail. Downlighters.

FIRST FLOOR

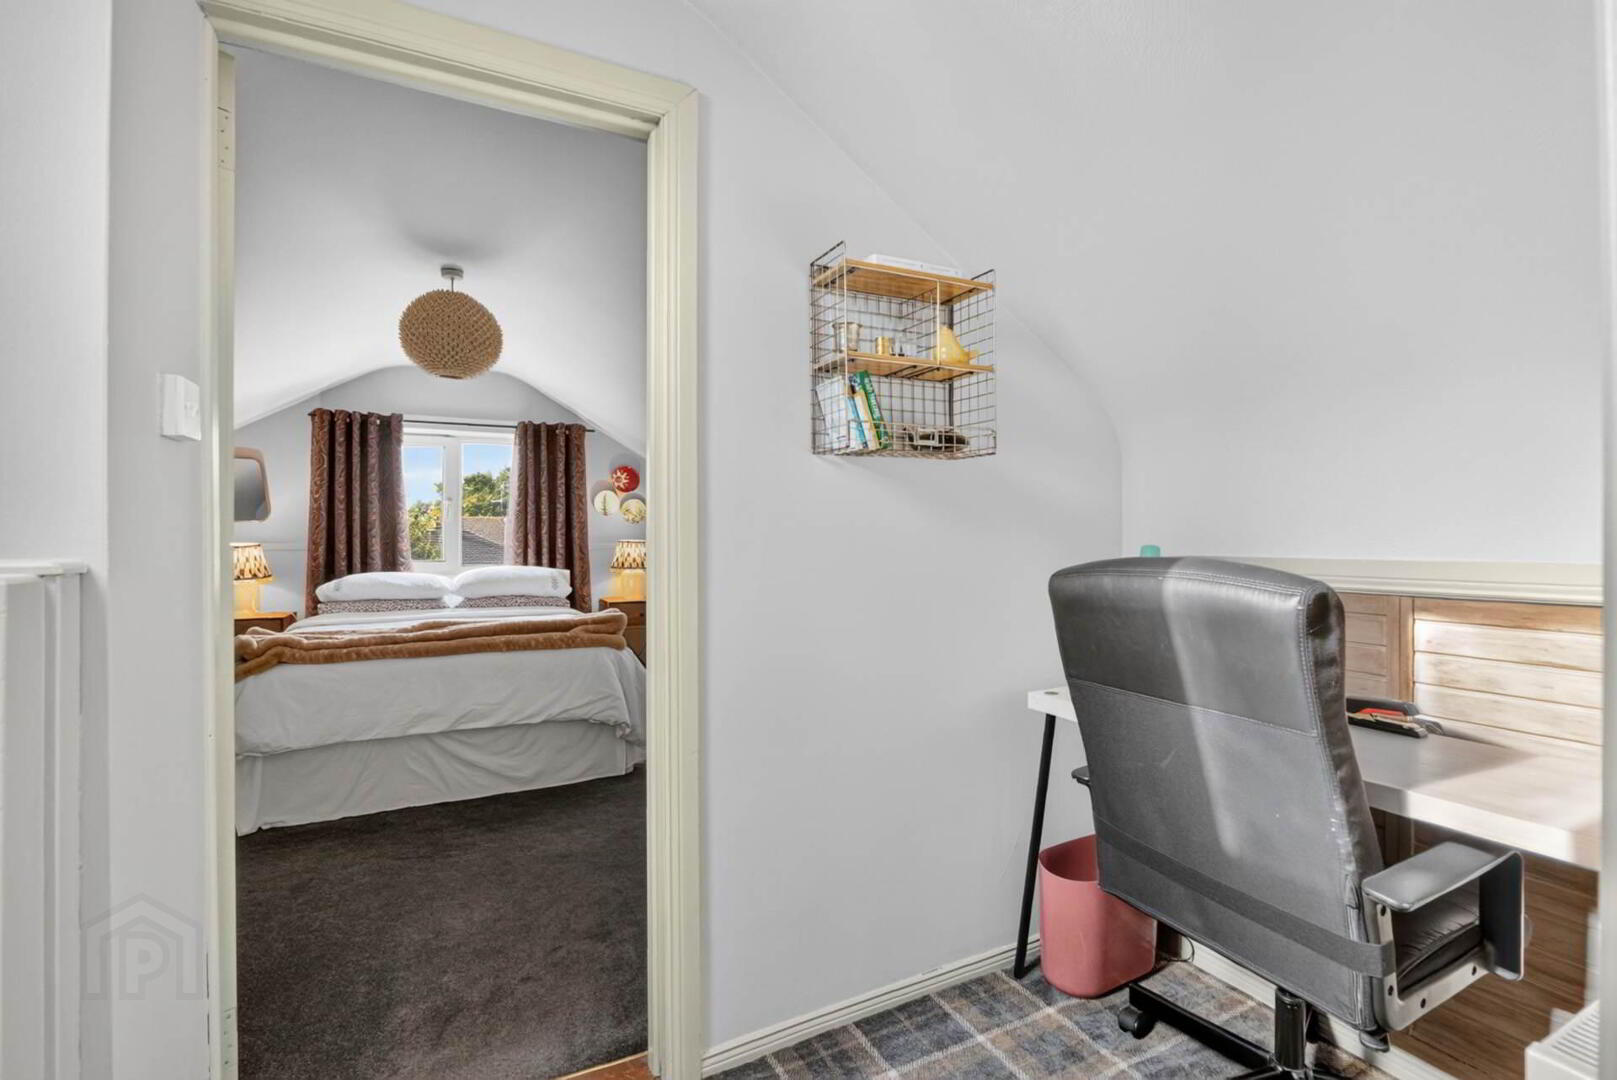
BEDROOM 1 - 4.06m (13'4") x 3.62m (11'11")

SHOWER ROOM - 3.69m (12'1") x 3.62m (11'11")
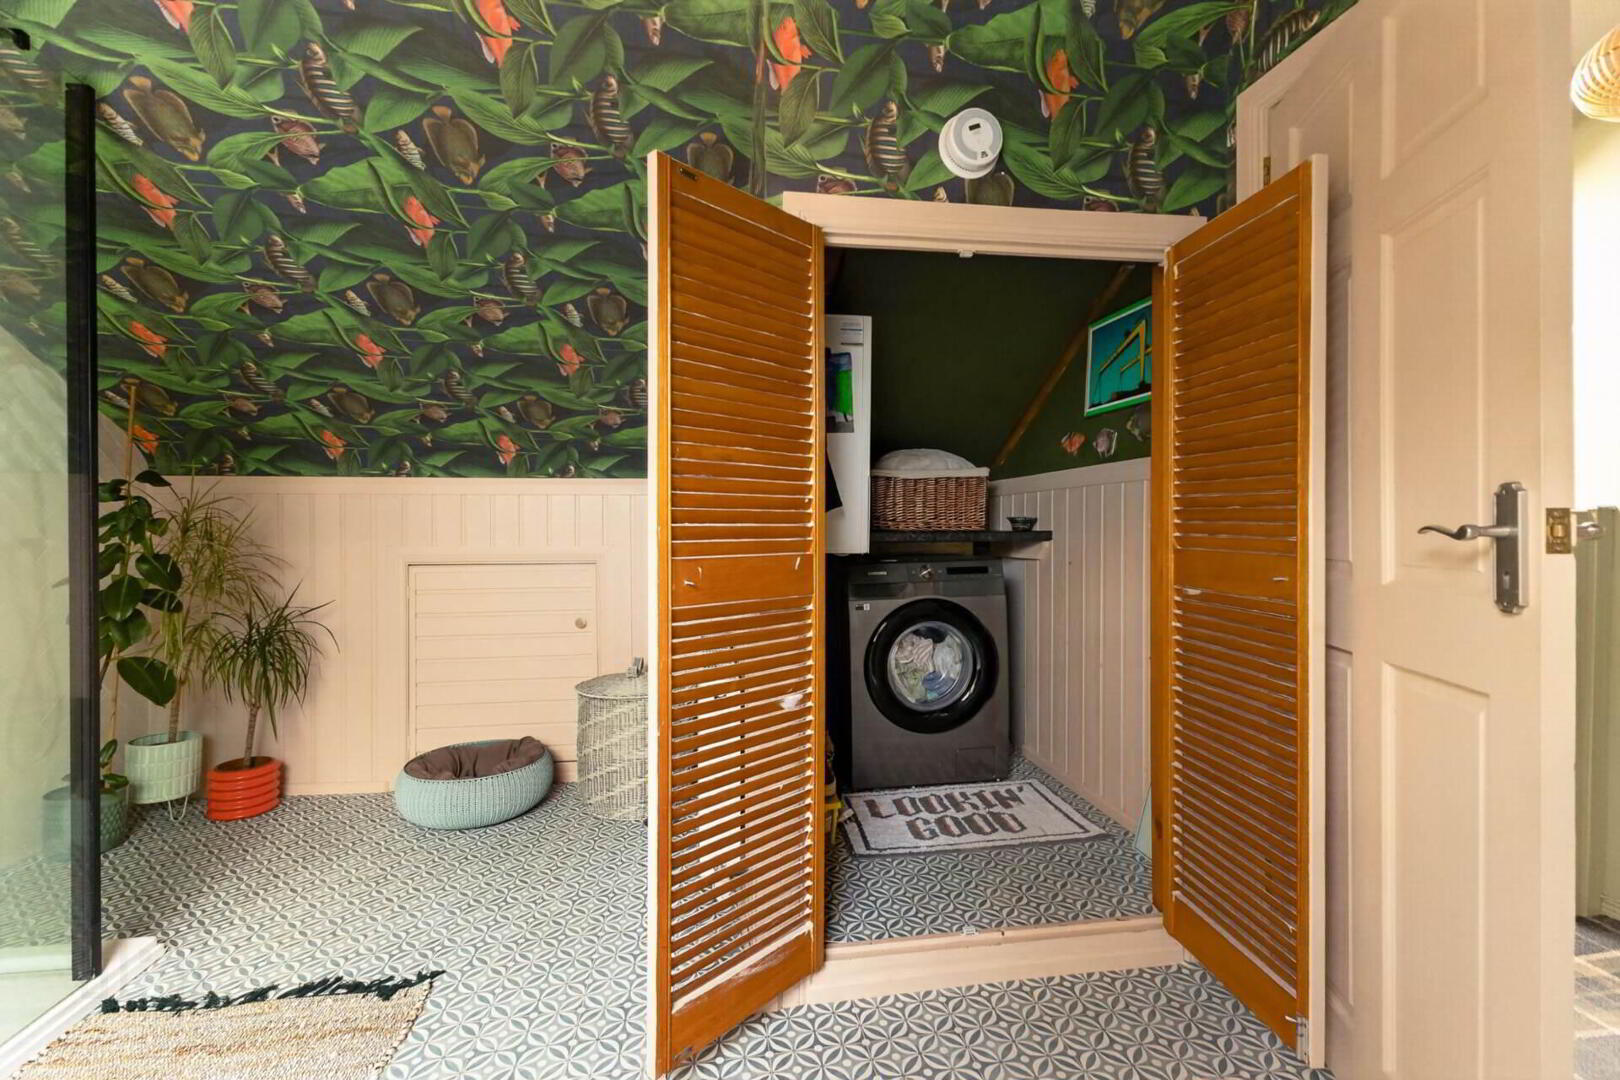
Large open ended tiled shower enclosure with centred drench head shower and hose attachment; vanity wash hand basin with mixer tap and cupboards below; low flush w.c. Part wood panelled walls. Louvred double doors to:-

UTILITY/LINEN STORE
Plumbed for washing machine.


Directions
LOCATION: From Antrim Road turn into Thornleigh Drive and then right into Thornleigh Close.

what3words /// held.summer.rots

Notice
Please note we have not tested any apparatus, fixtures, fittings, or services. Interested parties must undertake their own investigation into the working order of these items. All measurements are approximate and photographs provided for guidance only.